
2957 Malibu Drive SWWarren, OH 44481

Residential - Single Family MLS 5245425 Contingent
3 beds 2 full baths 1 partial baths 2,692 sqft
Contingent $249,900
  • 2957 Malibu Drive SW, Warren, OH 44481 Photo 1
  • 2957 Malibu Drive SW, Warren, OH 44481 Photo 2
  • 2957 Malibu Drive SW, Warren, OH 44481 Photo 3
  • 2957 Malibu Drive SW, Warren, OH 44481 Photo 4
  • 2957 Malibu Drive SW, Warren, OH 44481 Photo 5
  • 2957 Malibu Drive SW, Warren, OH 44481 Photo 6
  • 2957 Malibu Drive SW, Warren, OH 44481 Photo 7
  • 2957 Malibu Drive SW, Warren, OH 44481 Photo 8
  • 2957 Malibu Drive SW, Warren, OH 44481 Photo 9
  • 2957 Malibu Drive SW, Warren, OH 44481 Photo 10
  • 2957 Malibu Drive SW, Warren, OH 44481 Photo 11
  • 2957 Malibu Drive SW, Warren, OH 44481 Photo 12
  • 2957 Malibu Drive SW, Warren, OH 44481 Photo 13
  • 2957 Malibu Drive SW, Warren, OH 44481 Photo 14
  • 2957 Malibu Drive SW, Warren, OH 44481 Photo 15
  • 2957 Malibu Drive SW, Warren, OH 44481 Photo 16
  • 2957 Malibu Drive SW, Warren, OH 44481 Photo 17
  • 2957 Malibu Drive SW, Warren, OH 44481 Photo 18
  • 2957 Malibu Drive SW, Warren, OH 44481 Photo 19
  • 2957 Malibu Drive SW, Warren, OH 44481 Photo 20
  • 2957 Malibu Drive SW, Warren, OH 44481 Photo 21
  • 2957 Malibu Drive SW, Warren, OH 44481 Photo 22
  • 2957 Malibu Drive SW, Warren, OH 44481 Photo 23
  • 2957 Malibu Drive SW, Warren, OH 44481 Photo 24
  • 2957 Malibu Drive SW, Warren, OH 44481 Photo 25
  • 2957 Malibu Drive SW, Warren, OH 44481 Photo 26
  • 2957 Malibu Drive SW, Warren, OH 44481 Photo 27
  • 2957 Malibu Drive SW, Warren, OH 44481 Photo 28
  • 2957 Malibu Drive SW, Warren, OH 44481 Photo 29
  • 2957 Malibu Drive SW, Warren, OH 44481 Photo 30
  • 2957 Malibu Drive SW, Warren, OH 44481 Photo 31
  • 2957 Malibu Drive SW, Warren, OH 44481 Photo 32
  • 2957 Malibu Drive SW, Warren, OH 44481 Photo 33
  • 2957 Malibu Drive SW, Warren, OH 44481 Photo 34
  • 2957 Malibu Drive SW, Warren, OH 44481 Photo 35
  • 2957 Malibu Drive SW, Warren, OH 44481 Photo 36
  • 2957 Malibu Drive SW, Warren, OH 44481 Photo 37
  • 2957 Malibu Drive SW, Warren, OH 44481 Photo 38
  • 2957 Malibu Drive SW, Warren, OH 44481 Photo 39
  • 2957 Malibu Drive SW, Warren, OH 44481 Photo 40
  • 2957 Malibu Drive SW, Warren, OH 44481 Photo 41
  • 2957 Malibu Drive SW, Warren, OH 44481 Photo 42
  • 2957 Malibu Drive SW, Warren, OH 44481 Photo 43
  • 2957 Malibu Drive SW, Warren, OH 44481 Photo 44
  • 2957 Malibu Drive SW, Warren, OH 44481 Photo 45
  • 2957 Malibu Drive SW, Warren, OH 44481 Photo 46
  • 2957 Malibu Drive SW, Warren, OH 44481 Photo 47
  • 2957 Malibu Drive SW, Warren, OH 44481 Photo 48
  • 2957 Malibu Drive SW, Warren, OH 44481 Photo 49
  • 2957 Malibu Drive SW, Warren, OH 44481 Photo 50
1/50 Virtual Tour Fullscreen

Listed By

Agency Name: Brokers Realty Group
Agency Contact: erin.pernice@brokerssold.com, 330-647-1117

Shown By

Agent Name: Denise Evans
Agent Phone: (330) 575-1832
Agency Title: Cutler Real Estate

IDX logo

TOUR THIS HOME

Choose a date and time to see 2957 Malibu Drive SW, Warren, OH 44481.
I will get in touch with you shortly.

Choose your video chat app
Request a Showing
  • Saturday September 26
  • Sunday September 27
  • Monday September 28
  • Tuesday September 29
  • Wednesday September 30
  • Thursday October 1
  • Friday October 2
  • Saturday October 3
  • Sunday October 4
  • Monday October 5
  • Tuesday October 6
  • Wednesday October 7
  • Thursday October 8
  • Friday October 9
  • Saturday October 10
  • 7:00 AM
  • 7:30 AM
  • 8:00 AM
  • 8:30 AM
  • 9:00 AM
  • 9:30 AM
  • 10:00 AM
  • 10:30 AM
  • 11:00 AM
  • 11:30 AM
  • 12:00 PM
  • 12:30 PM
  • 1:00 PM
  • 1:30 PM
  • 2:00 PM
  • 2:30 PM
  • 3:00 PM
  • 3:30 PM
  • 4:00 PM
  • 4:30 PM
  • 5:00 PM
  • 5:30 PM
  • 6:00 PM
  • 6:30 PM
  • 7:00 PM
  • 7:30 PM
  • 8:00 PM
  • 8:30 PM
  • 9:00 PM
Preferred Communication Method

Property Description

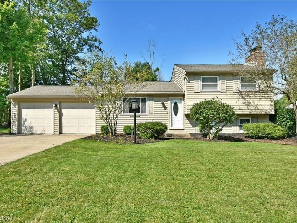
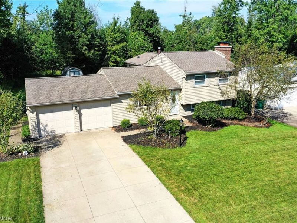
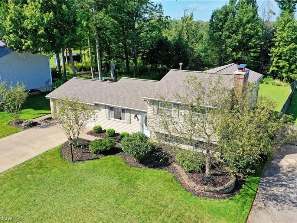
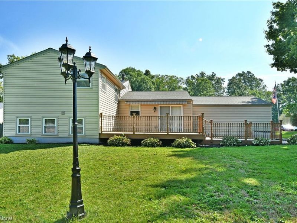
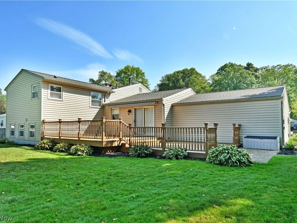
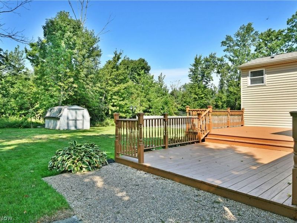
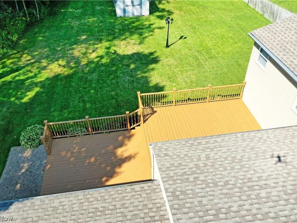
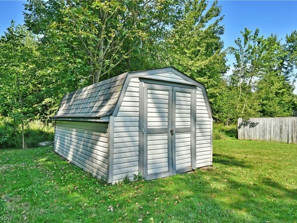
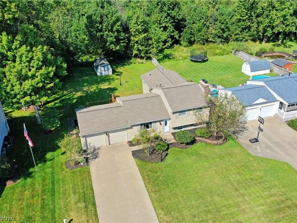
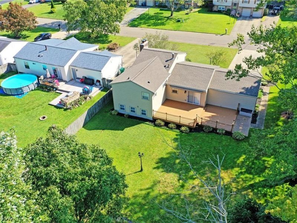
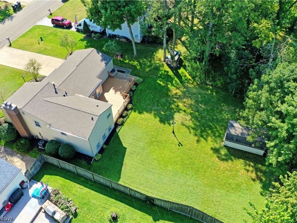
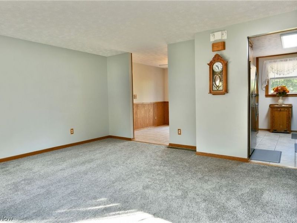
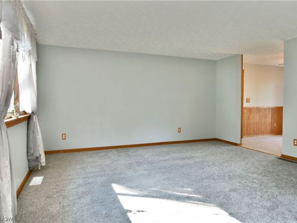
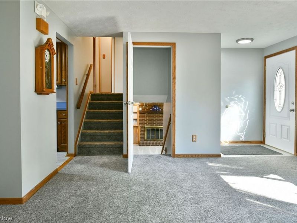
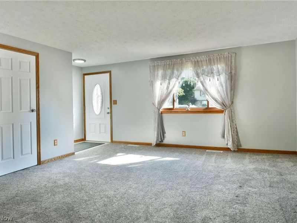
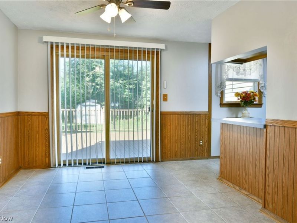
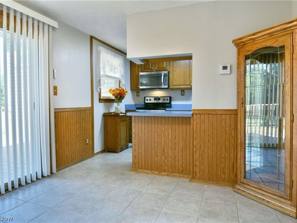
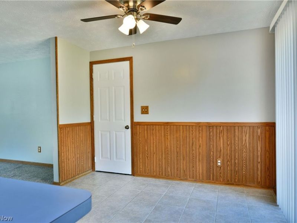
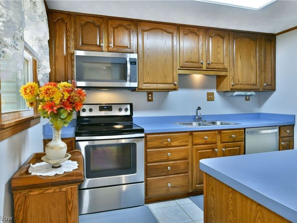
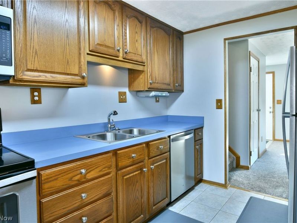
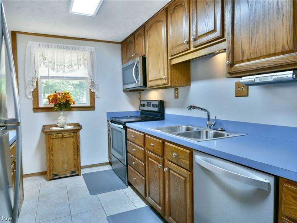
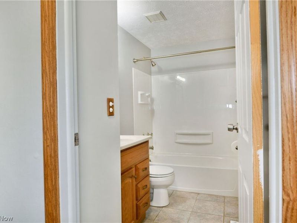
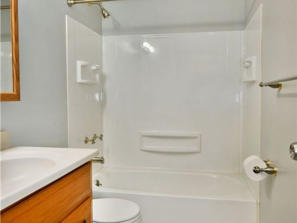
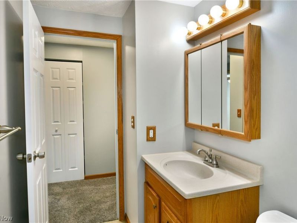
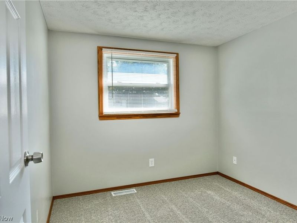
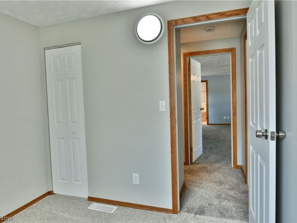
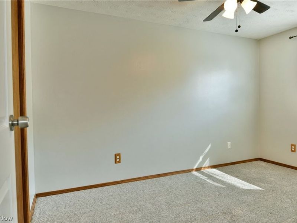
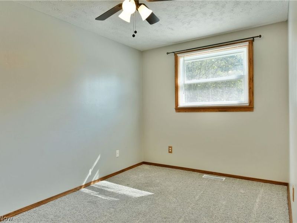
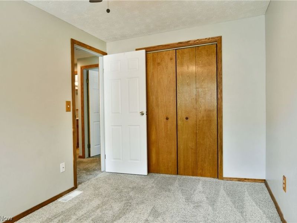
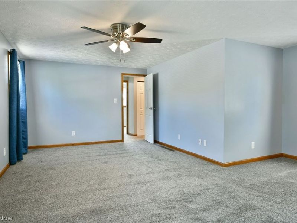
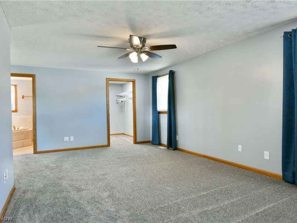
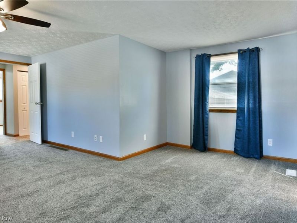
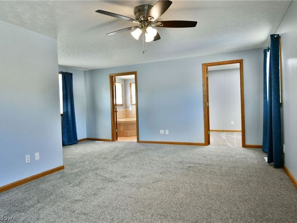
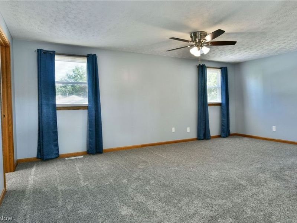
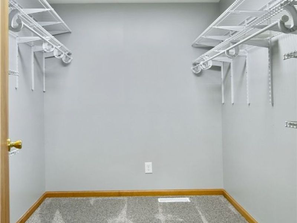
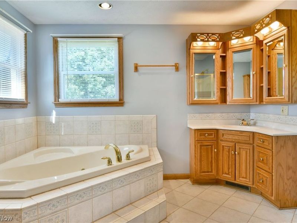
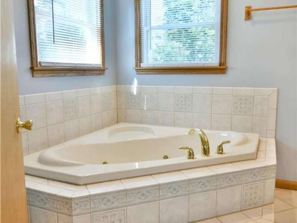
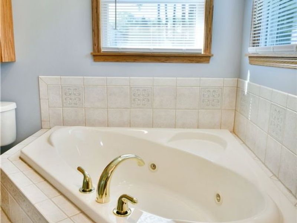
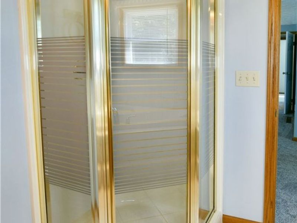
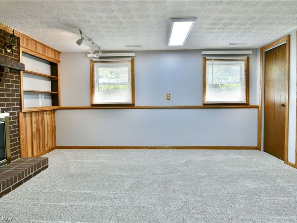
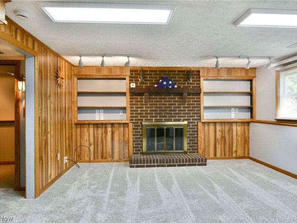
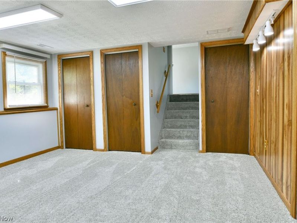
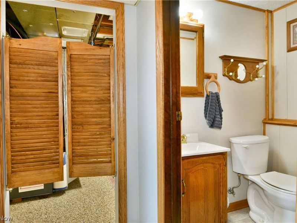
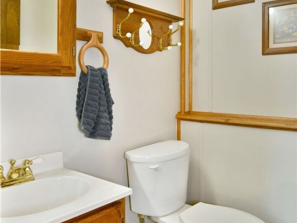
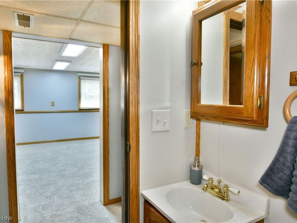
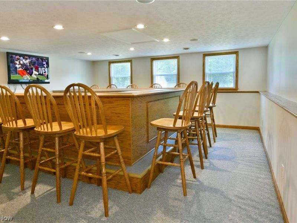
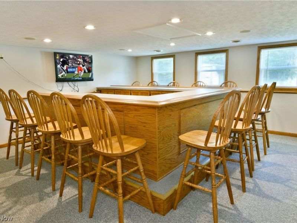
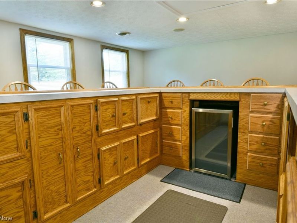
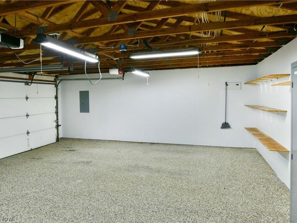
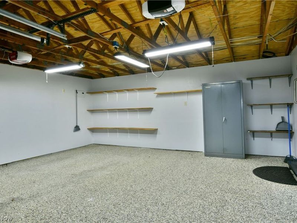
You can't always find perfection, but you can certainly get close! Welcome to this beautifully presented Lordstown home; showcasing three floors of must-see living space, tastefully updated and move-in-ready. Sat in a quiet development, the handsome residence shows off its natural colorways and tidy landscaping that helps it stand out from the crowd. A cement drive leads to a large two-car attached garage with Nature Stone style flooring, adding to the appeal. Around the back, a huge rear deck is poised for relaxation, overlooking the scenic yard and its tree lined backstop to include a bonus storage shed. Step inside to meet a sun washed living room, highlighting new carpet that continues throughout the home. Around the corner, a tiled dining room bestows great backyard views and plenty of natural light courtesy its sliding glass doors. Colorfully charming, the adjacent kitchen wows with its warm wood cabinetry, bold blue countertops and stainless bright work. Upstairs, a brightly lit full bath greets you at the landing. The trio of bedrooms increase in size, leaving the oversized master suite to steal the show. The expansive bedroom includes both a walk-in closet and an extravagant private bath with a raised, spa-style tub along with its triple mirror vanity and glass door shower. Downstairs, a welcoming lower family room provides built-in shelving, additional storage closets and crawl space access. Down the hall, utilities join a lower half bath before opening to your game-day mecca. Revel in the entertainment-ready personal lounge with its wrapping bar tops; the place where you'll want to share with friends and family alike. Call today for more!

2957 Malibu Drive SW | MLS# 5245425

This single family home located at 2957 Malibu Drive SW, Warren, OH 44481 is currently listed for sale with an asking price of $249,900. This property was built in 1975 and has 3 bedrooms and 2 full and 1 partial baths with 2692 sq. ft. Malibu Drive SW is located in the Newton Manor subdivision within the Newton Falls Exempted Village school district. Search Newton Manor real estate on devans.cutlerhomes.com today.

Property Features

Property Type: Residential - Single Family
Basement: Yes
Basement: Full, Finished
Cooling: Central Air
Days on Market: 6
Fireplaces: 1
Garage: 2 car attached
Heating: Baseboard
Home Style: Split Level
Lot Size: 0.26 Acres
Roof Type: Asphalt
Stories: 3.0
Taxes: $2,193 / year
Year Built: 1975

Amenities

Soaking Tub
Bar
Walk-In Closet(s)
Awning(s)

Feature Descriptions

Exterior: Vinyl Siding, Wood Siding
Fencing: None
Fireplace: Family Room
Laundry: Lower Level
Parcel#: 51-717050
Parking: Attached, Garage
Patio/Porch: Deck
Sewer: Public Sewer
Water: Public

Local Schools

School District: Newton Falls Exempted Village

Estimate Your Payment

Estimated Payment

$ 1,608.61 per month $1,352.98 Principal & Interest $182.75 Property Tax $72.89 Homeowner's Insurance

Change Payment Information

%
years/fixed
yearly
yearly (est.)
(Payments are an estimate and may vary by lender)
Croos Country Mortgage

Login to My Homefinder

Forgot your password / First Login?

Login to My Homefinder




