
Listed By
Agency Name: Real of Ohio
Agent Name: Andrew W Robinson
Agency Phone: 855-450-0442

Shown By
Agent Name: Denise Evans
Agent Phone: (330) 575-1832
Agency Title: Cutler Real Estate

Contact Denise Evans About This Property
Property Description
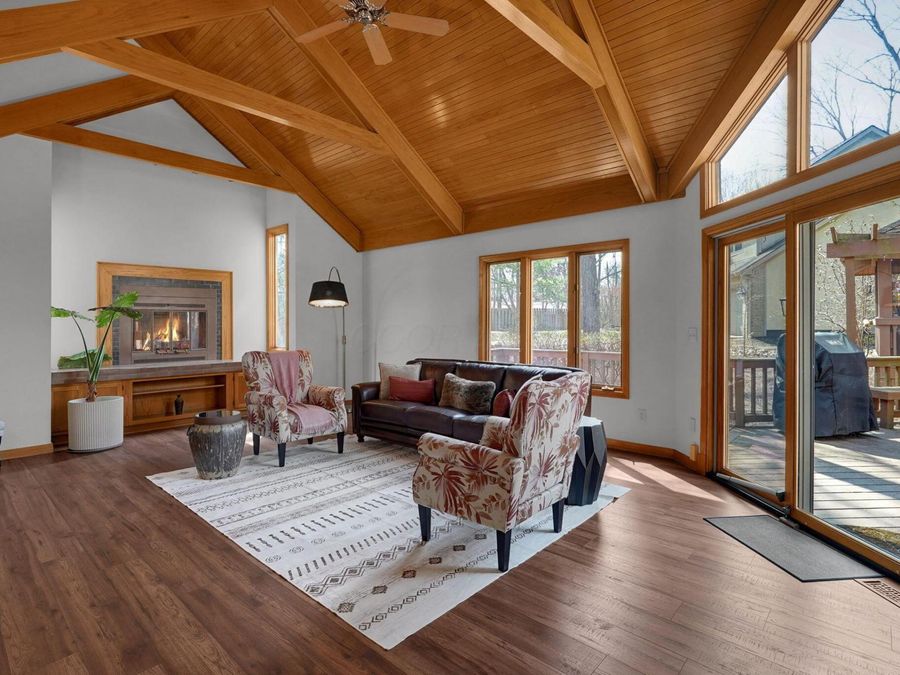
If you're looking for a cookie-cutter house with white trim, hollow-core doors, and builder-grade finishes... this is NOT the house for you.This former custom-built Parade Home in desirable Olentangy Ridge is an architectural standout--tucked on a private wooded cul-de-sac just a short walk from downtown Powell's restaurants, boutiques, parks, and community events. It's a rare combination of character, craftsmanship, and walkability that's increasingly hard to find.From the moment you enter, the quality is unmistakable. Rich hardwood floors span the entire first floor, solid eight-panel doors add a sense of durability, and extensive custom millwork carries throughout. The vaulted great room is the centerpiece of the home, featuring exposed wood-beamed ceilings and a striking fireplace that creates both warmth and architectural drama.The kitchen offers a distinctive nod to 1990s Scandinavian design, highlighted by solid oak cabinetry, granite countertops, and seamless flow into the main living and dining spaces--ideal for both everyday living and entertaining.The first-floor primary suite is impressively sized, offering privacy, comfort, walk-in closets, and a spacious bath. Upstairs, generously sized bedrooms are complemented by a large bonus/gathering space--perfect for a media room, play area, or flexible living.Fresh updates throughout include new hardwood flooring, new carpet, and fresh interior paint, creating a clean, move-in-ready feel while preserving the home's original character.Set on a wooded cul-de-sac lot, the outdoor living spaces include a deck and screened gazebo, creating a peaceful and private retreat. Additional features include a sauna in the basement, oversized garage, solar panels, and electric vehicle charging setup and backup generator.Located in the Olentangy School District and minutes from Liberty Township conveniences, this home offers a rare blend of architectural character, modern updates, and a prime Powel
Property Features
Property Type: Residential - Single Family
Basement: Yes
Basement: Partial
Cooling: Central Air
Days on Market: 26
Fireplaces: 1
Garage: 2 car attached
Heating: Forced Air
Home Style: Craftsman, Ranch, Contemporary, Cape Cod
Lot Size: 0.27 Acres
Taxes: $9,404
Year Built: 1987
Feature Descriptions
Association/Condo Fee: 80
Exterior: Stucco
Fireplace: Wood Burning, One
Flooring: Wood, Carpet, Ceramic/Porcelain
HOA: Yes
Interior Amenities: Central Vacuum, Whirlpool/Tub
Lot: Water View, Wooded
Parcel #: 319-425-12-060-000
Parking: Heated Garage, Attached Garage
Windows: Insulated All
Wooded: Yes
Local Schools
School District: OLENTANGY LOCAL
Market Trends
Delaware County Residential Market Trend Graphs- Zip Code 43065
Source: Delta Media Group, Inc.
Demographics
Delaware County Demographic Information forFips
Fips Code 39041
Population
2020 to 2025 Change up 13.0%
2010 Count 174,214
2020 Count 214,124
2025 Estimate (V2025) 242,032
2020 Estimate (V2025) 214,135
Age Distribution (Years Old)
0 to 4 5.0%
5 to 17 23.9%
18 to 64 55.4%
65 and Older 15.7%
Gender
Male 50.0%
Female 50.0%
Place of Birth
Foreign 9.7%
US 90.3%
Education
High School Graduate, Age 25+ 97.1%
Bachelor's Degree or Higher, Age 25+ 59.4%
Computer and Internet use
Households with a computer 97.9%
Households with a broadband Internet subscription 96.0%
Language
English is Second Language, Age 5+ 11.3%
English is First Language, Age 5+ 88.7%
Veterans
Veterans 10,113
Income
Per Capita Income $61,395
Median Household Income $133,540
People in Poverty 4.3%
Commute
Average Work Commute Time 26 minutes
Housing
Total Housing Units 86,483
Households 82,287
Average Household Size 2.73
Owner-Occupied 78.5%
Multi-Family 15.9%
Owner-Occupied Median Value $445,500
Median selected monthly owner costs -with a mortgage $2,493
Median selected monthly owner costs -without a mortgage $986
Median gross rent $1,492
Building Permits
New Private Housing Issued 2024 2,747
Years at Residence
1 Year or More 89.4%
Less Than 1 Year 10.6%
Business and Employment
Private non-farm Establishments 5,365
Private non-farm Employment 94,895
Private non-farm Employment Growth up 4.2%
Nonemployer Establishments 21,585
Number of Firms 4,077
Business Production
Value of Shipments $3,096,835,000
Wholesale Trade $2,187,941,000
Retail Trade $4,101,929,000
Retail Sales Per Capita $17,556
Accommodation and Food Services $582,897,000
Land
Land Area 443.10 sq. miles
Population Per Square Mile 394
Source: US Census Bureau
Estimate Your Payment
Estimated Payment
$ 4,175.78 per month $3,209.82 Principal & Interest $783.67 Property Tax $182.29 Homeowner's InsuranceChange Payment Information
Print This Listingx
Select a format below, new window will open and will prompt you to print.








The Cutler Real Estate® word mark is a registered trademark owned by Cutler and Associates, Inc.
Privacy Policy / DMCA Notice / ADA Accessibility


This site is hosted, designed and copyright
© 1994 - 2026 by
Delta Media Group, Inc. -- Patent Pending --