
Listed By
Agency Name: Huff Realty - Florence
Agency Phone: 859-525-7900
Shown By
Agent Name: Denise Evans
Agent Phone: (330) 575-1832
Agency Title: Cutler Real Estate

TOUR THIS HOME
Choose a date and time to see 2881 Lauren Meadows Drive, Hebron, KY 41048.
I will get in touch with you shortly.

Property Description
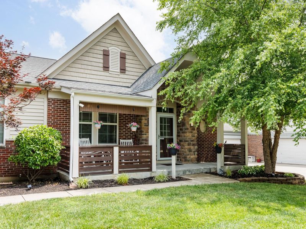
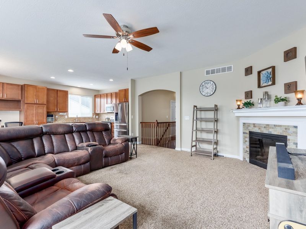
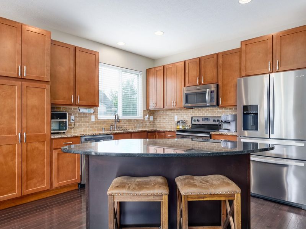
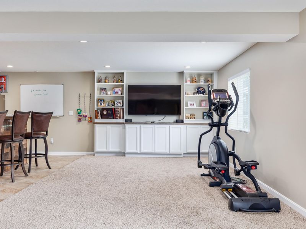
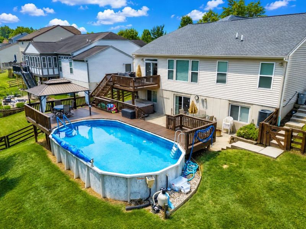
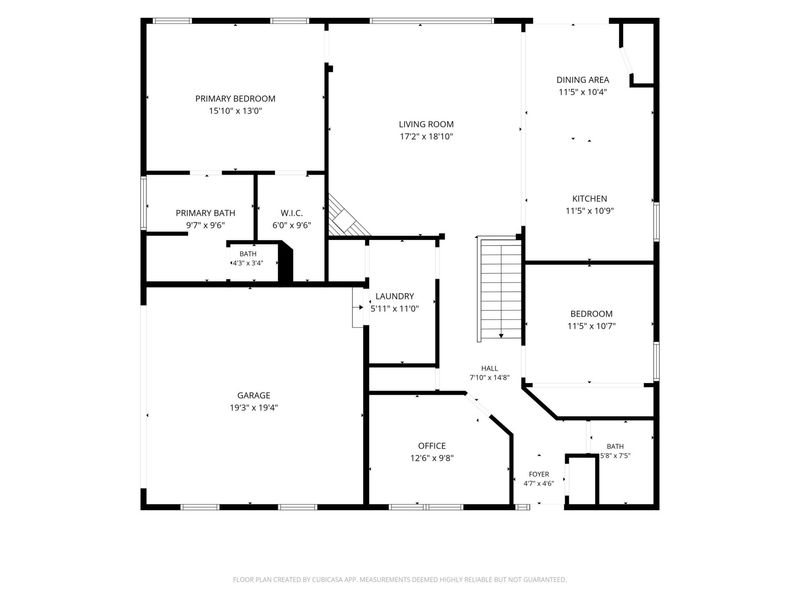
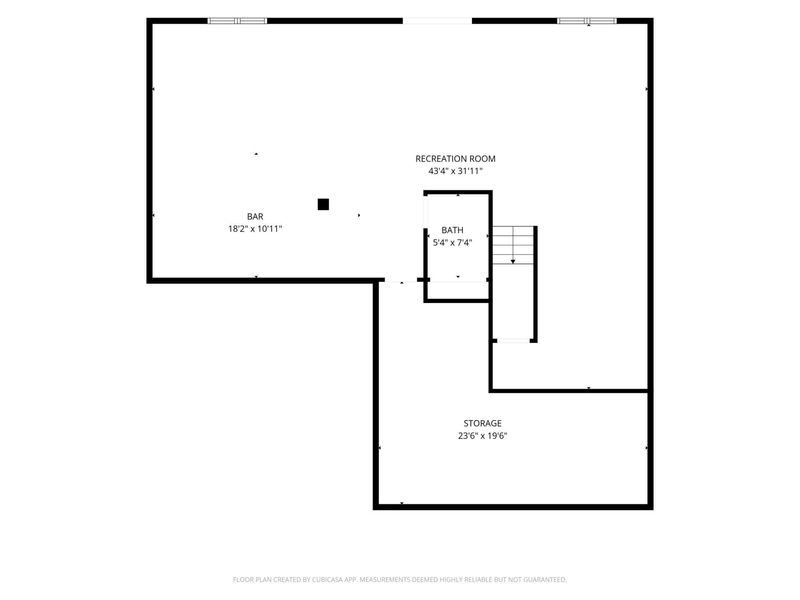
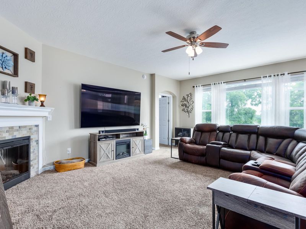
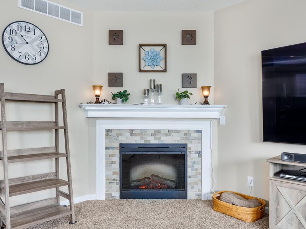
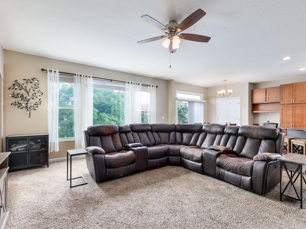
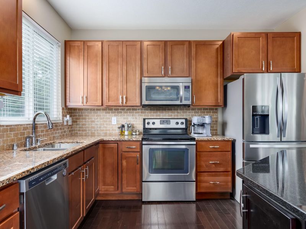
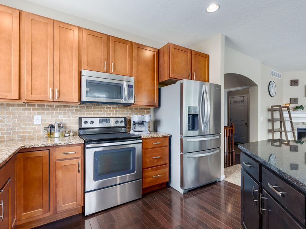
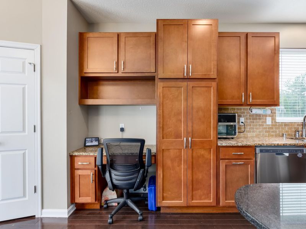
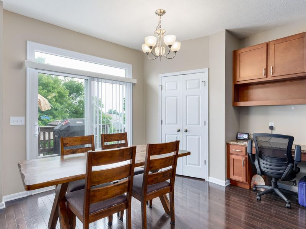
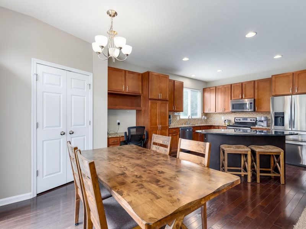
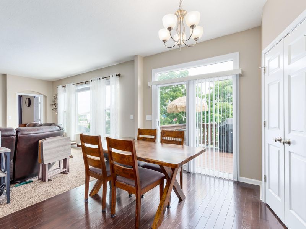
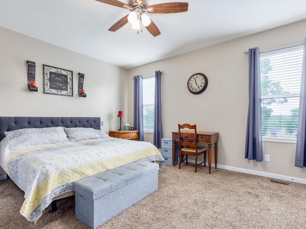
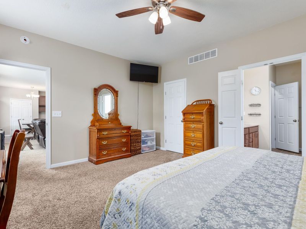
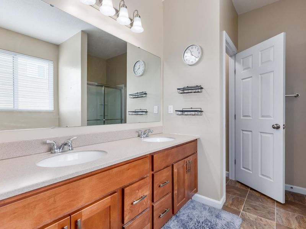
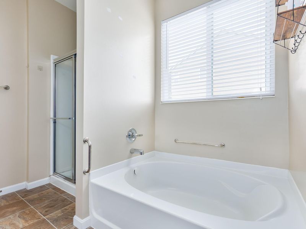
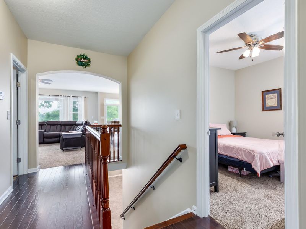
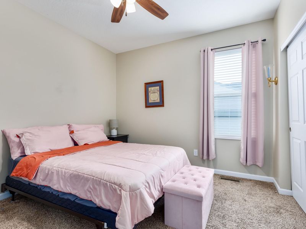
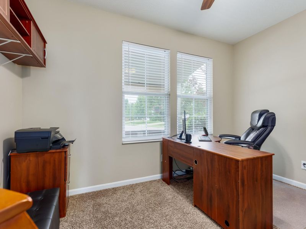
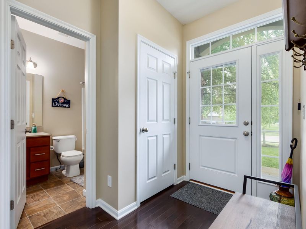
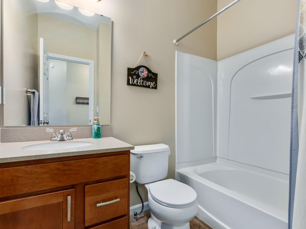
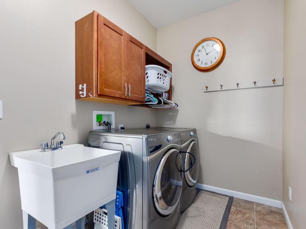
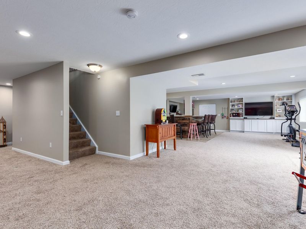
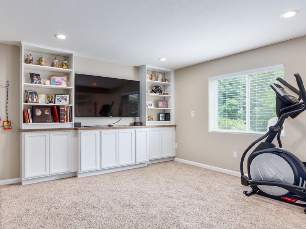
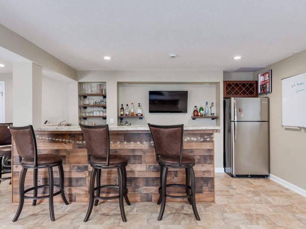
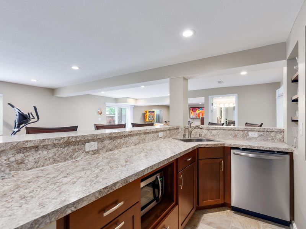
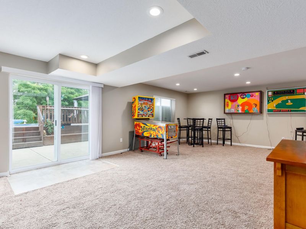
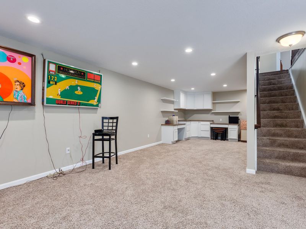
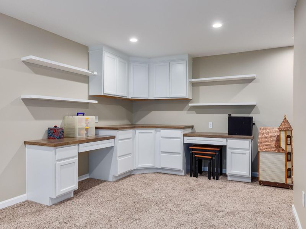
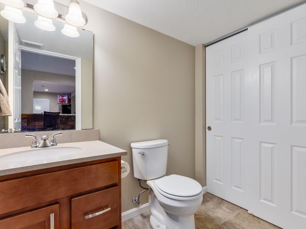
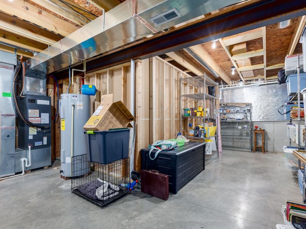
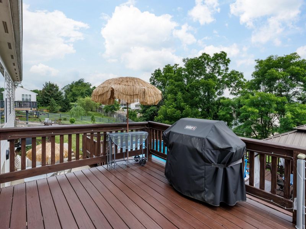
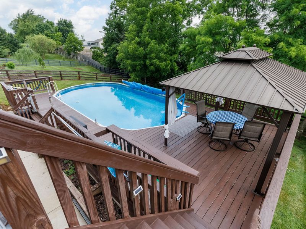
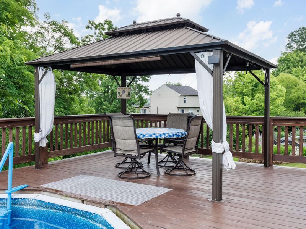
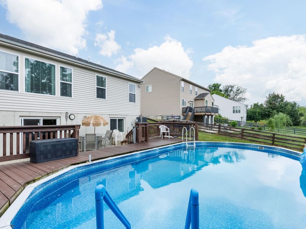
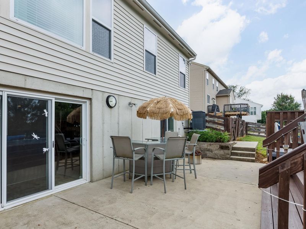
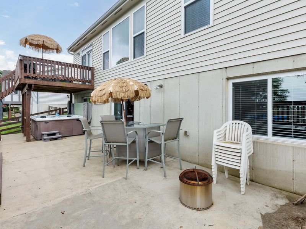
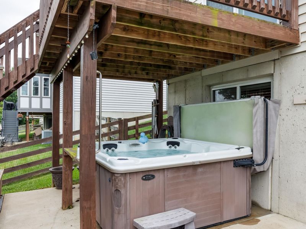
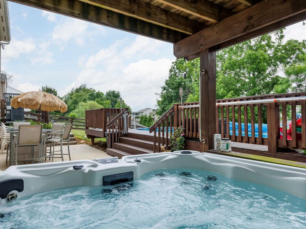
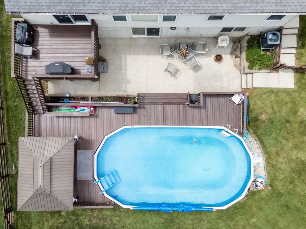
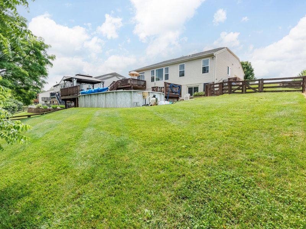
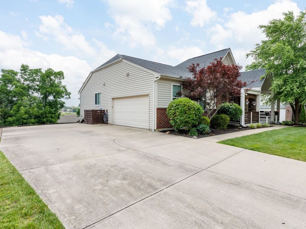
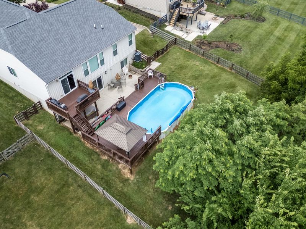
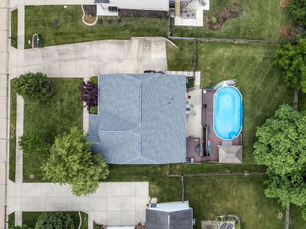
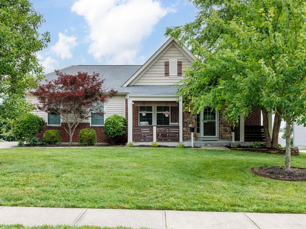
Welcome to this beautifully maintained ranch in desirable Sundance Estates of Hebron, offering the perfect blend of one-level living and exceptional flexibility for todays changing lifestyles. With over 3,500 square feet of finished living space, this home is ideal for multi-generational living, entertaining, or anyone needing room to spread out.The open-concept main level features a spacious living room with fireplace, a well-appointed kitchen with granite countertops, stainless steel appliances, center island, abundant cabinetry, and a dining area that opens seamlessly to the outdoor entertaining spaces. The split-bedroom design provides added privacy, with the primary suite offering a large walk-in closet and adjoining bath. Two additional bedrooms and convenient first-floor laundry complete the main level.The finished walkout lower level is where this home truly shines. Designed with flexibility in mind, it features an expansive family room, an impressive wet bar with sink, dishwasher, microwave, and full-size refrigerator, a full bath, office /craft area that could easily convert into a fourth bedroom, abundant storage, and additional flex space perfect for hobbies, crafts, or a home gym. Plumbing has already been installed in the lower-level bathroom floor, making it easy to add a shower if desired.Step outside to your own private backyard retreat featuring pool and hot tub, spacious deck, and patio--perfect for relaxing or entertaining family and friends all summer long.Additional updates include a 2-year-old roof and a 1-year-old water heater, providing peace of mind for the next owner.Whether youre looking for space for an aging parent, an adult child, extended guests, or simply room to entertain, this thoughtfully designed home offers possibilities that are difficult to find in todays market.
Property Features
Property Type: Residential - Single Family
Basement: Walk-Out Access
Basement: Yes
Cooling: Central Air
Days on Market: 10
Fireplaces: 1
Garage: 2
Heating: Heat Pump
Home Style: Ranch
Lot Size: 0.28 Acres
Roof Type: Shingle
Stories: 1.0
Year Built: 2013
Feature Descriptions
Accessibility: None
Appliances: Stainless Steel Appliance(s), Dishwasher, Disposal, Microwave, Refrigerator
Exterior: Hot Tub
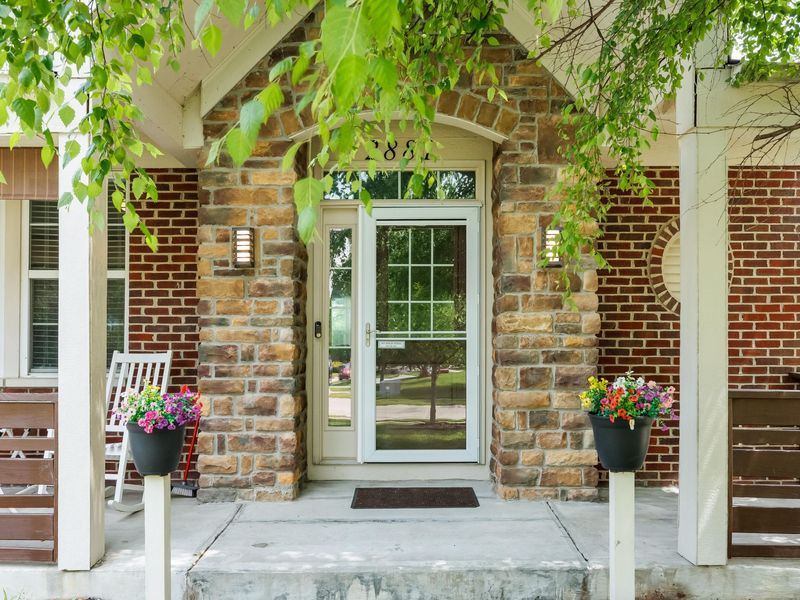
Exterior: Brick, Vinyl Siding
Fencing: Split Rail
Fireplace: Electric
Fireplace Y/N: Yes
Foundation: Poured Concrete
Hot Tub: Yes
Interior: Kitchen Island, Wet Bar, Walk-In Closet(s), Granite Counters, Entrance Foyer, Eat-in Kitchen, Double Vanity, Ceiling Fan(s), Multi Panel Doors, Recess Ceiling(s)
Laundry: Electric Dryer Hookup, Laundry Room, Main Level
Lot: Sloped Down
Lot Dimensions: 80 x 161
Parcel Number: 036.00-15-025.00
Parking: Driveway, Garage Door Opener, Garage Faces Side, Off Street, On Street
Patio/Porch: Covered, Deck, Patio, Porch, Tiered Deck
Pool Features: Above Ground
Property Condition: Existing Structure
Road Frontage: City Street
Rooms Total: 11
Sewer: Public Sewer
Structure Type: House
Sub Type: Single Family Residence
Utilities: Cable Available, Natural Gas Not Available
Water: Public
Window: Picture Window(s), Vinyl Frames
Room Sizes
Entry: 5 X 5 Level - First
Bedroom 2: 12 X 10 Level - First
Bedroom 3: 11 X 11 Level - First
Laundry: 11 X 6 Level - First
Kitchen: 11 X 11 Level - First
Breakfast Room: 11 X 10 Level - First
Living Room: 19 X 17 Level - First
Primary Bedroom: 16 X 13 Level - First
Primary Bath: 10 X 9 Level - First
Bathroom 2: 7 X 6 Level - First
Family Room: 20 X 20 Level - Lower
Office: 20 X 11 Level - Lower
Local Schools
High School: Conner Senior High
Middle School: Conner Middle School
Elementary School: Goodridge Elementary
School District: Boone Co Public
Estimate Your Payment
Estimated Payment
$ 2,278.96 per month $2,156.49 Principal & Interest $0.00 Property Tax (data not provided by mls) $122.47 Homeowner's InsuranceChange Payment Information
Print This Listingx
Select a format below, new window will open and will prompt you to print.








2881 Lauren Meadows Drive | MLS# 644362
This single family home located at 2881 Lauren Meadows Drive, Hebron, KY 41048 is currently listed for sale with an asking price of $419,900. This property was built in 2013 and has 3 bedrooms and 2 full and 1 partial baths with 3530 sq. ft. Lauren Meadows Drive is located within the Boone Co Public school district. Search Hebron real estate on devans.cutlerhomes.com today.