
Listed By
Agency Name: Huff Realty - Florence
Agency Phone: 859-525-7900
Shown By
Agent Name: Denise Evans
Agent Phone: (330) 575-1832
Agency Title: Cutler Real Estate

TOUR THIS HOME
Choose a date and time to see 2819 Bentwood Drive, Independence, KY 41051.
I will get in touch with you shortly.

Property Description
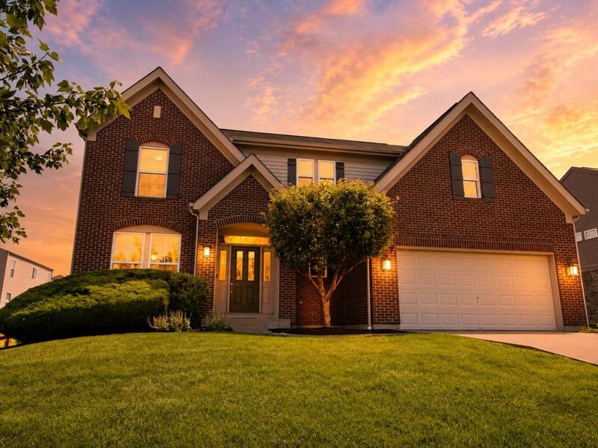
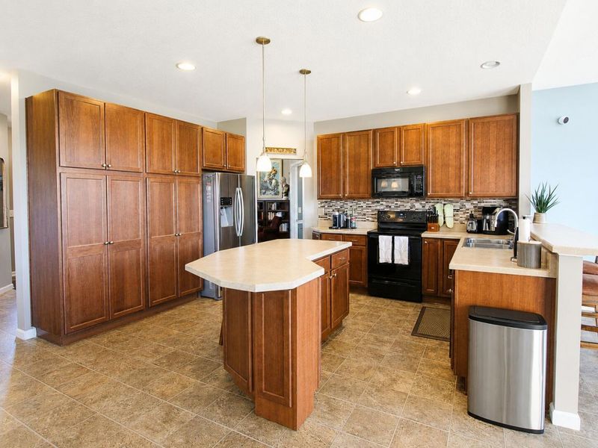
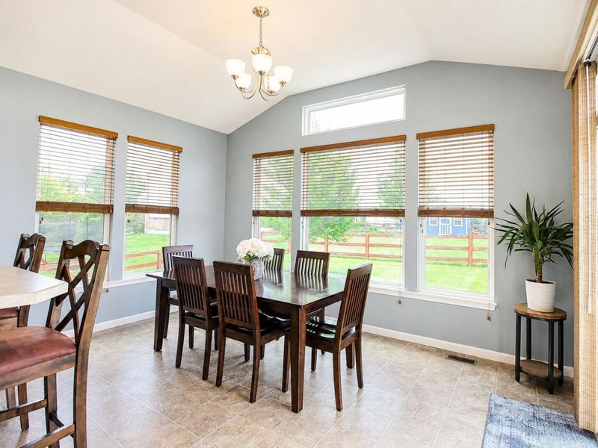
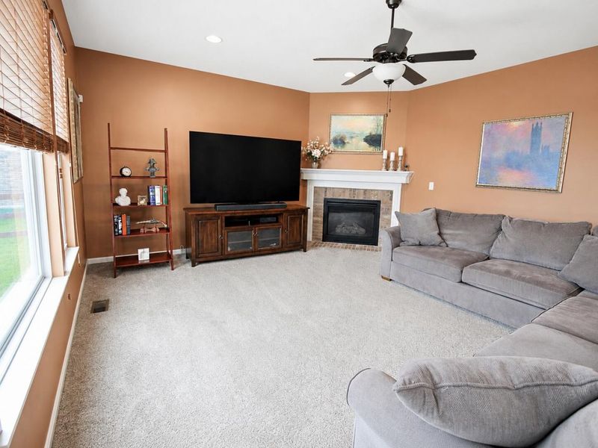
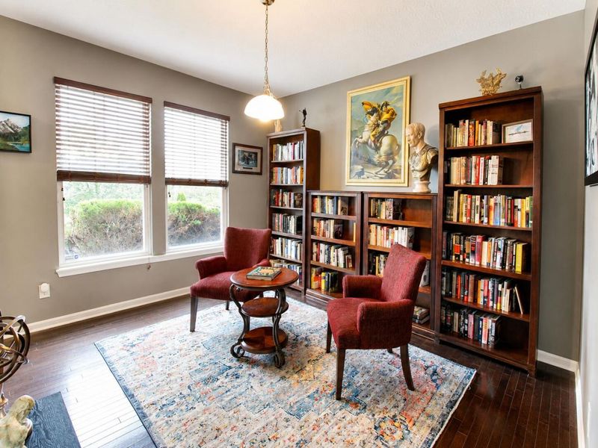
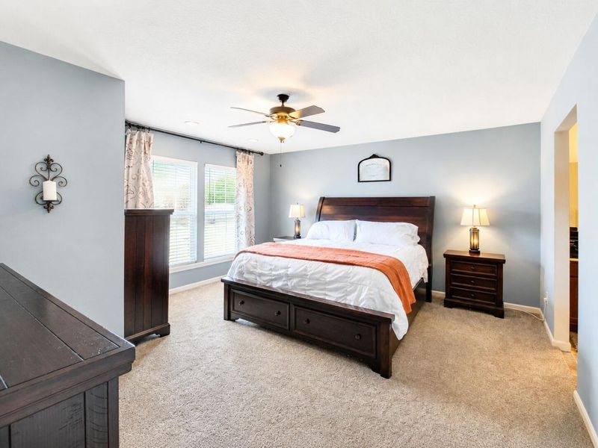
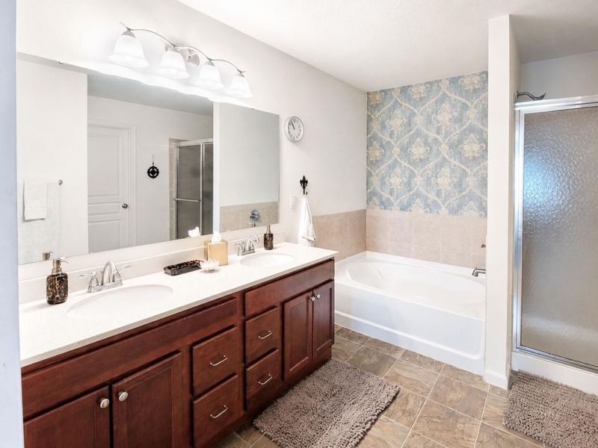
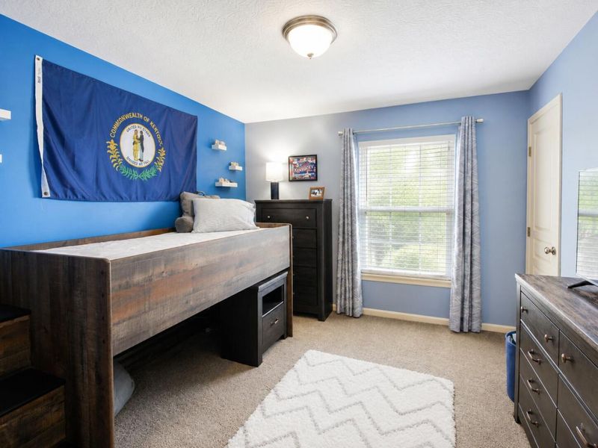
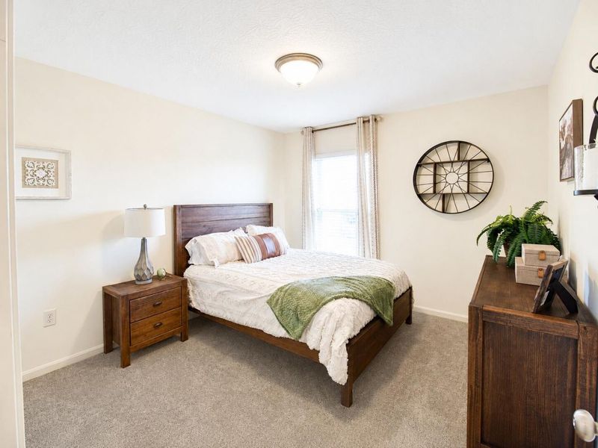
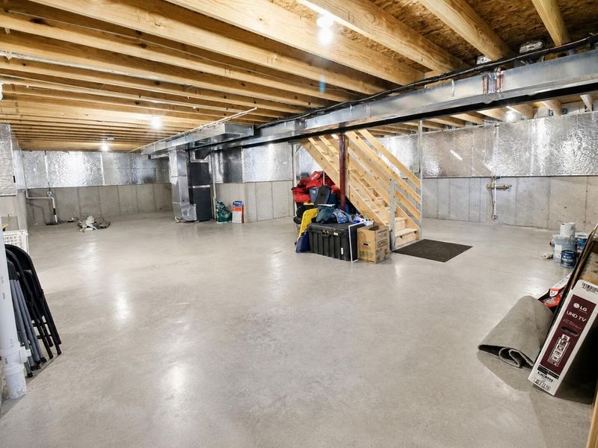
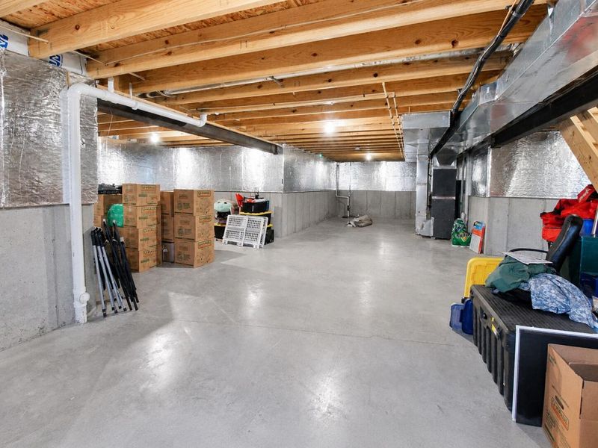
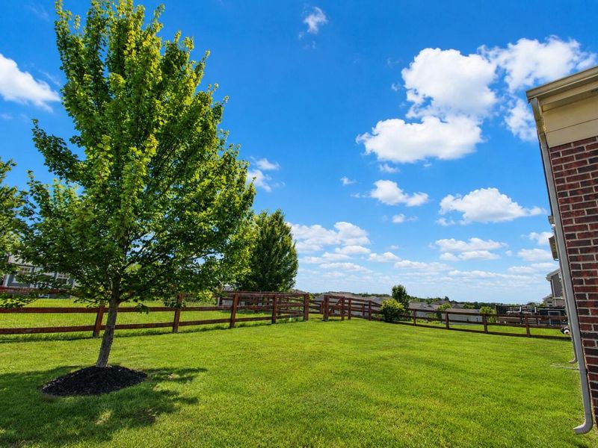
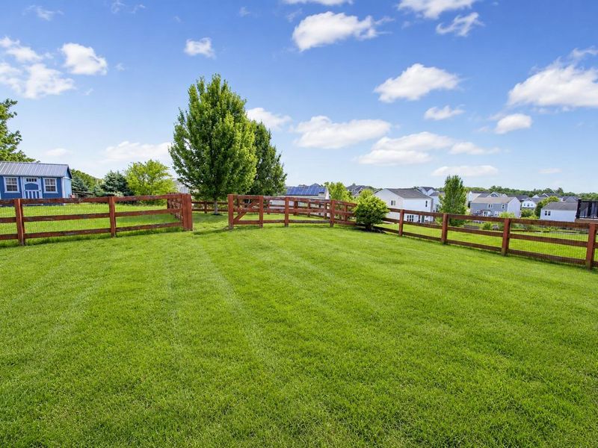
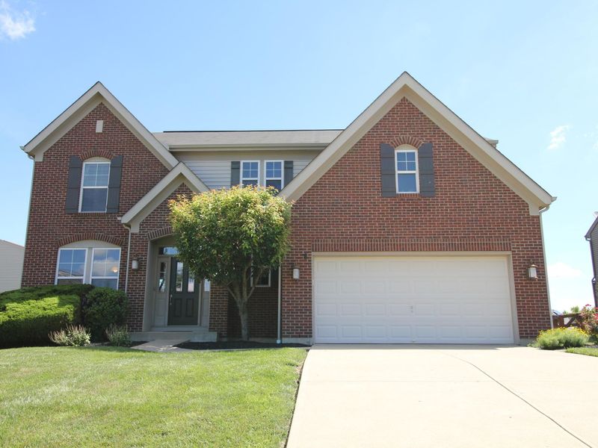
Now offered at an exceptional new price, this meticulously maintained, move-in-ready home delivers incredible value in one of Independences most sought-after neighborhoods.Welcome to 2819 Bentwood Drive in the desirable Sycamore Creek subdivision of Independence!This spacious 4-bedroom, 2.5-bath home offers over 2,300 square feet of comfortable, high-quality living space with classic four-sided brick construction and outstanding curb appeal.The main level features an inviting open layout with generous living and dining areas, a cozy gas fireplace, and abundant natural light. Upstairs, youll find all four bedrooms, including a spacious primary suite, along with the convenience of a second-floor laundry room. The full unfinished basement provides excellent storage and endless potential for future finished living space.Outside, the flat, open backyard is a standout--perfect for relaxing, entertaining, gardening, or play--with a dedicated dog area already in place.Located in the Kenton County School District with easy access to shopping, dining, parks, and commuter routes, this home offers the rare combination of premium construction, meticulous upkeep, generous living space, and true move-in-ready convenience at an exceptional value.
Property Features
Property Type: Residential - Single Family
Basement: Unfinished
Basement: Yes
Cooling: Central Air
Days on Market: 44
Fireplaces: 1
Garage: 2 car attached
Heating: Heat Pump, Electric
Home Style: Traditional
Lot Size: 0.23 Acres
Roof Type: Composition, Shingle
Stories: 2.0
Year Built: 2013
Feature Descriptions
Accessibility: None
Appliances: Electric Oven, Electric Range, Dishwasher, Disposal, Dryer, Microwave, Refrigerator, Washer
Association Amenities: Lake Year Round, Playground, Pool, Trail(s)
Association Fee Includes: Association Fees
Exterior: Other
Exterior: Brick, Vinyl Siding
Fencing: Split Rail, Wood
Fireplace: Gas
Fireplace Y/N: Yes
Foundation: Poured Concrete
HOA: Yes
HOA Fee: 350/Semi-Annually
Interior: Laminate Counters, Kitchen Island, Walk-In Closet(s), Storage, Soaking Tub, Open Floorplan, Entrance Foyer, Eat-in Kitchen, Double Vanity, Chandelier, Ceiling Fan(s), High Ceilings, Recessed Lighting
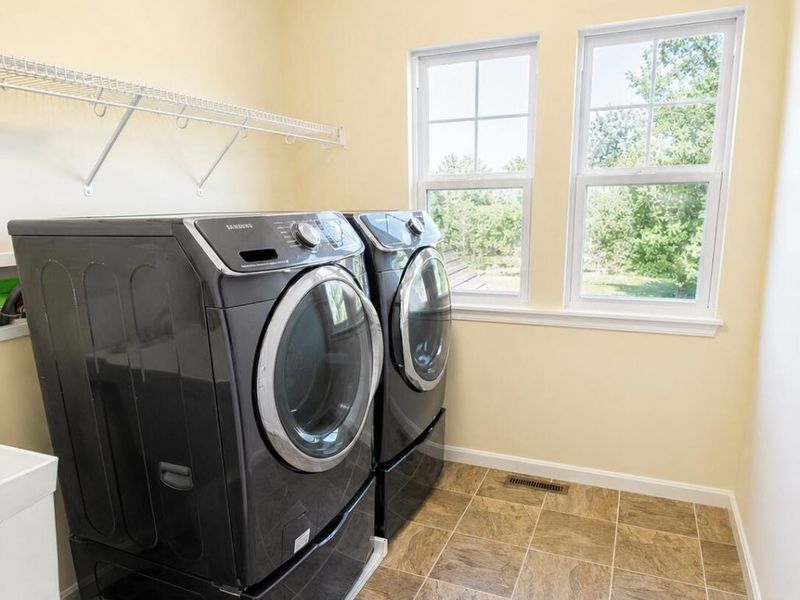
Laundry: Electric Dryer Hookup, Laundry Room, Upper Level, Washer Hookup
Lot: Cleared, Level
Lot Dimensions: 80x145
Parcel Number: 046-00-03-112.00
Parking: Attached, Driveway, Garage, Garage Faces Front
Patio/Porch: Patio
Property Condition: Existing Structure
Road Frontage: City Street
Road Surface: Paved
Rooms Total: 12
Security: yes
Security: Security System
Sewer: Public Sewer
Special View Info: Neighborhood
Structure Type: House
Sub Type: Single Family Residence
Utilities: Cable Available
Water: Public
Window: Vinyl Frames
Room Sizes
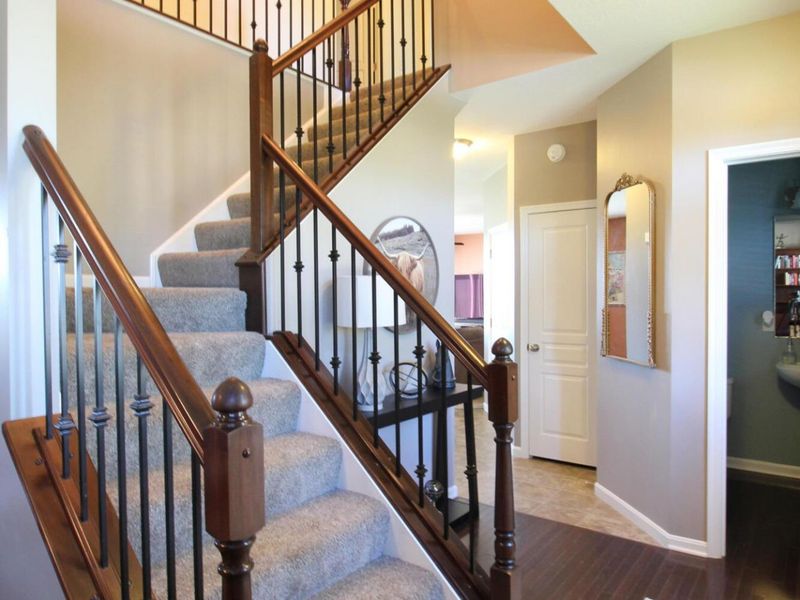
Entry: 5 X 8 Level - First
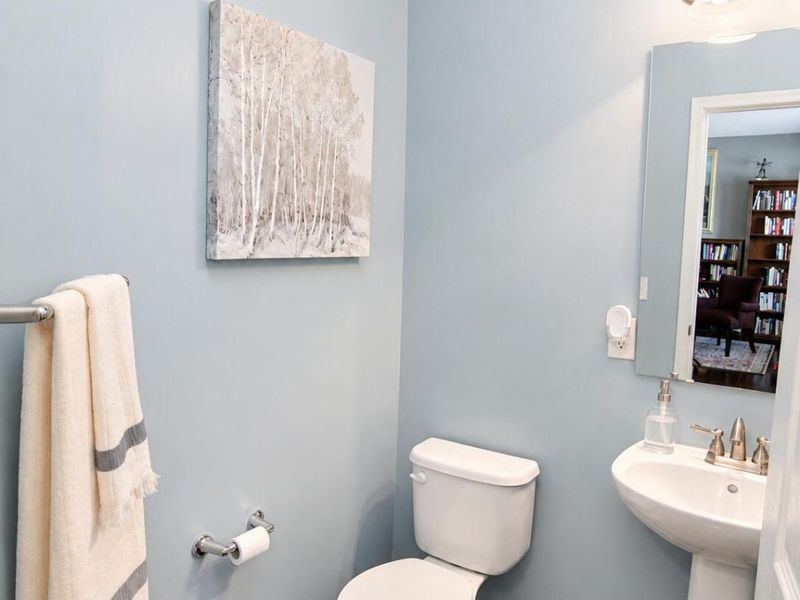
Bathroom 3: 6 X 5 Level - First
Living Room: 20 X 15 Level - First
Kitchen: 15 X 16 Level - First
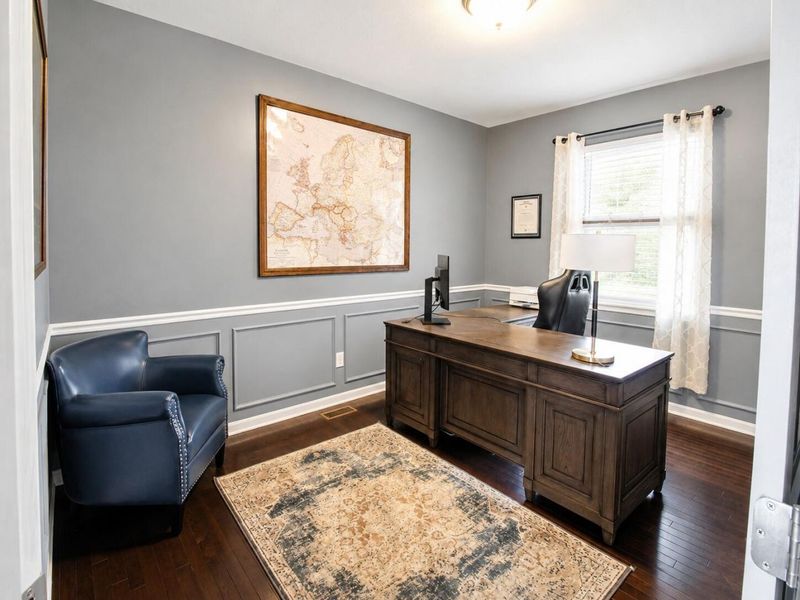
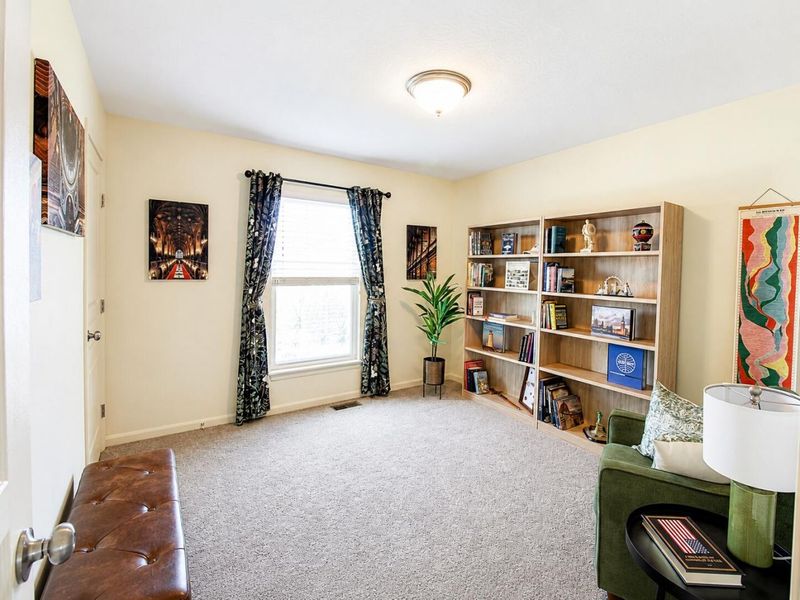
Office: 13 X 10 Level - First
Library: 14 X 11 Level - First
Primary Bedroom: 17 X 16 Level - Second
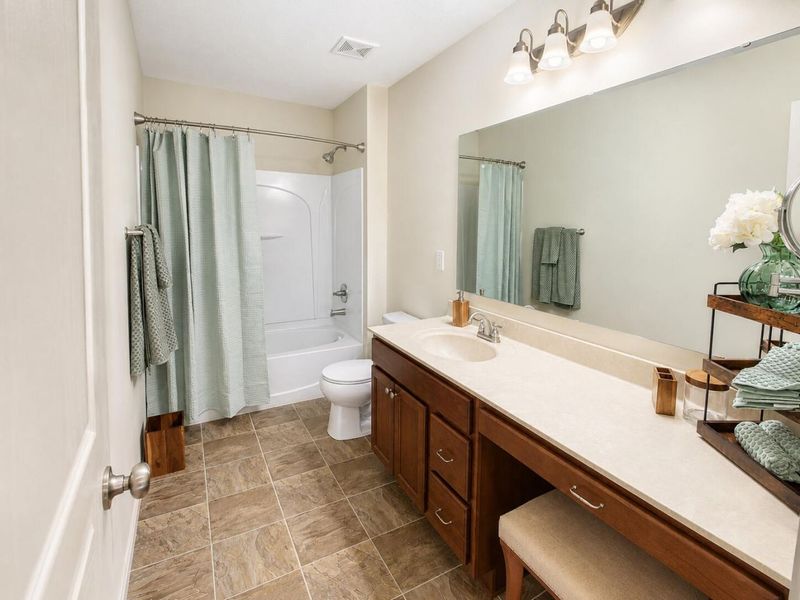
Primary Bath: 10 X 11 Level - Second
Bedroom 2: 12 X 11 Level - Second
Bedroom 3: 12 X 11 Level - Second
Bedroom 4: 12 X 11 Level - Second
Bathroom 2: 12 X 6 Level - Second
Laundry: 7 X 8 Level - Second
Local Schools
High School: Scott High
Middle School: Woodland Middle School
Elementary School: Ryland Heights Elementary
School District: Kenton Co Public
Estimate Your Payment
Estimated Payment
$ 2,425.00 per month $2,294.36 Principal & Interest $0.00 Property Tax (data not provided by mls) $130.64 Homeowner's InsuranceChange Payment Information
Print This Listingx
Select a format below, new window will open and will prompt you to print.








2819 Bentwood Drive | MLS# 643868
This single family home located at 2819 Bentwood Drive, Independence, KY 41051 is currently listed for sale with an asking price of $447,900. This property was built in 2013 and has 4 bedrooms and 2 full and 1 partial baths with 2316 sq. ft. Bentwood Drive is located in the Sycamore Creek subdivision within the Kenton Co Public school district. Search Sycamore Creek real estate on devans.cutlerhomes.com today.