
2811 Bentwood DriveIndependence, KY 41051

Residential - Single Family MLS 647080 New to the Market Pending
4 beds 2 full baths 1 partial baths 3,173 sqft
$525,000
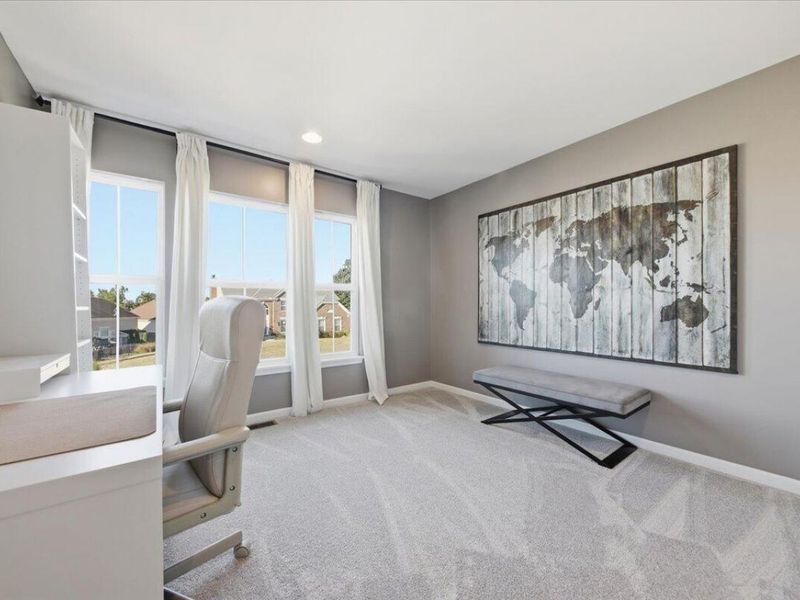
  • 2811 Bentwood Drive, Independence, KY 41051 Photo 1
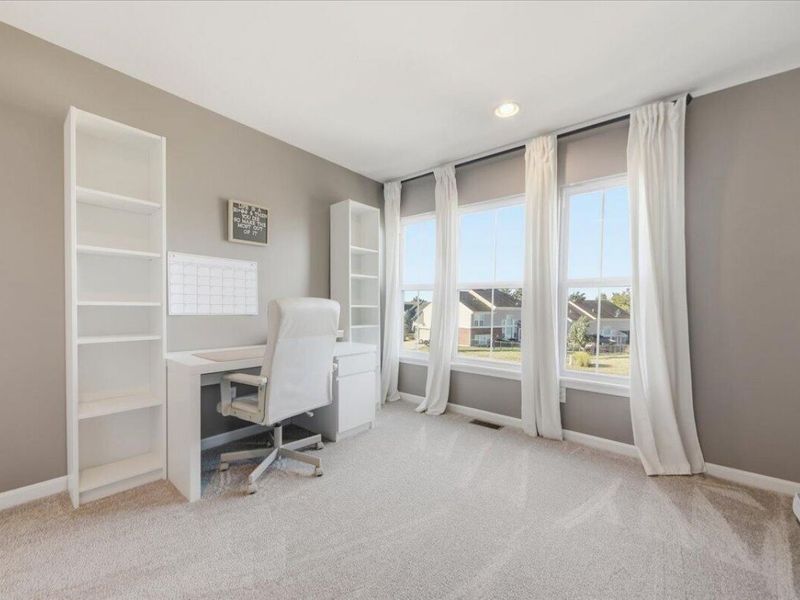
  • 2811 Bentwood Drive, Independence, KY 41051 Photo 2
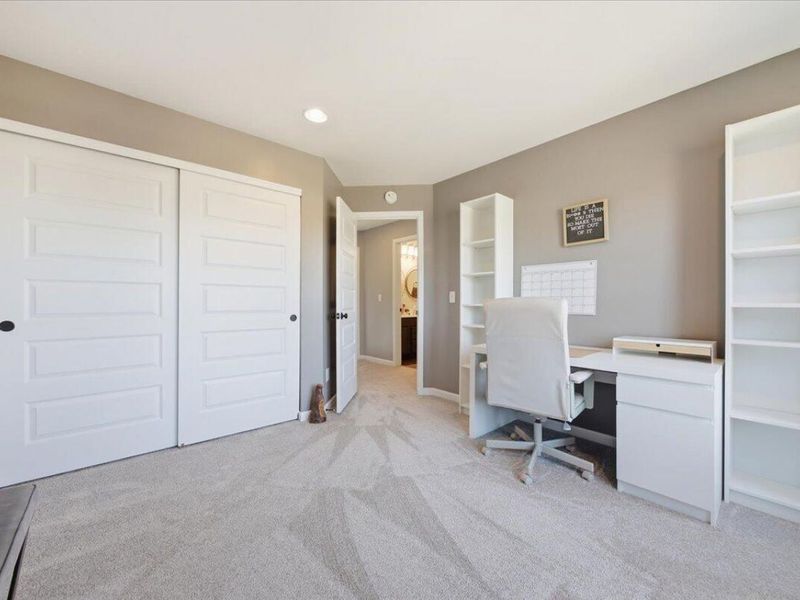
  • 2811 Bentwood Drive, Independence, KY 41051 Photo 3
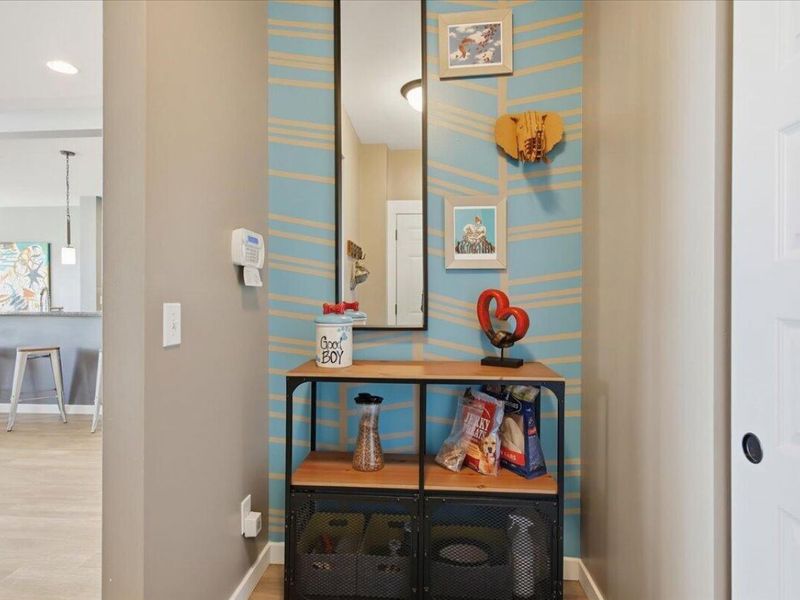
  • 2811 Bentwood Drive, Independence, KY 41051 Photo 4
  • 2811 Bentwood Drive, Independence, KY 41051 Photo 5
  • 2811 Bentwood Drive, Independence, KY 41051 Photo 6
  • 2811 Bentwood Drive, Independence, KY 41051 Photo 7
  • 2811 Bentwood Drive, Independence, KY 41051 Photo 8
  • 2811 Bentwood Drive, Independence, KY 41051 Photo 9
  • 2811 Bentwood Drive, Independence, KY 41051 Photo 10
  • 2811 Bentwood Drive, Independence, KY 41051 Photo 11
  • 2811 Bentwood Drive, Independence, KY 41051 Photo 12
  • 2811 Bentwood Drive, Independence, KY 41051 Photo 13
  • 2811 Bentwood Drive, Independence, KY 41051 Photo 14
  • 2811 Bentwood Drive, Independence, KY 41051 Photo 15
  • 2811 Bentwood Drive, Independence, KY 41051 Photo 16
  • 2811 Bentwood Drive, Independence, KY 41051 Photo 17
  • 2811 Bentwood Drive, Independence, KY 41051 Photo 18
  • 2811 Bentwood Drive, Independence, KY 41051 Photo 19
  • 2811 Bentwood Drive, Independence, KY 41051 Photo 20
  • 2811 Bentwood Drive, Independence, KY 41051 Photo 21
  • 2811 Bentwood Drive, Independence, KY 41051 Photo 22
  • 2811 Bentwood Drive, Independence, KY 41051 Photo 23
  • 2811 Bentwood Drive, Independence, KY 41051 Photo 24
  • 2811 Bentwood Drive, Independence, KY 41051 Photo 25
  • 2811 Bentwood Drive, Independence, KY 41051 Photo 26
  • 2811 Bentwood Drive, Independence, KY 41051 Photo 27
  • 2811 Bentwood Drive, Independence, KY 41051 Photo 28
  • 2811 Bentwood Drive, Independence, KY 41051 Photo 29
  • 2811 Bentwood Drive, Independence, KY 41051 Photo 30
  • 2811 Bentwood Drive, Independence, KY 41051 Photo 31
  • 2811 Bentwood Drive, Independence, KY 41051 Photo 32
  • 2811 Bentwood Drive, Independence, KY 41051 Photo 33
  • 2811 Bentwood Drive, Independence, KY 41051 Photo 34
  • 2811 Bentwood Drive, Independence, KY 41051 Photo 35
  • 2811 Bentwood Drive, Independence, KY 41051 Photo 36
  • 2811 Bentwood Drive, Independence, KY 41051 Photo 37
  • 2811 Bentwood Drive, Independence, KY 41051 Photo 38
  • 2811 Bentwood Drive, Independence, KY 41051 Photo 39
  • 2811 Bentwood Drive, Independence, KY 41051 Photo 40
  • 2811 Bentwood Drive, Independence, KY 41051 Photo 41
  • 2811 Bentwood Drive, Independence, KY 41051 Photo 42
  • 2811 Bentwood Drive, Independence, KY 41051 Photo 43
  • 2811 Bentwood Drive, Independence, KY 41051 Photo 44
1/44 Fullscreen

Listed By

Agency Name: Horan Rosenhagen Real Estate
Agency Phone: 859-415-4477

Shown By

Agent Name: Denise Evans
Agent Phone: (330) 575-1832
Agency Title: Cutler Real Estate

IDX logo

TOUR THIS HOME

Choose a date and time to see 2811 Bentwood Drive, Independence, KY 41051.
I will get in touch with you shortly.

Choose your video chat app
Request a Showing
  • Sunday October 4
  • Monday October 5
  • Tuesday October 6
  • Wednesday October 7
  • Thursday October 8
  • Friday October 9
  • Saturday October 10
  • Sunday October 11
  • Monday October 12
  • Tuesday October 13
  • Wednesday October 14
  • Thursday October 15
  • Friday October 16
  • Saturday October 17
  • Sunday October 18
  • 7:00 AM
  • 7:30 AM
  • 8:00 AM
  • 8:30 AM
  • 9:00 AM
  • 9:30 AM
  • 10:00 AM
  • 10:30 AM
  • 11:00 AM
  • 11:30 AM
  • 12:00 PM
  • 12:30 PM
  • 1:00 PM
  • 1:30 PM
  • 2:00 PM
  • 2:30 PM
  • 3:00 PM
  • 3:30 PM
  • 4:00 PM
  • 4:30 PM
  • 5:00 PM
  • 5:30 PM
  • 6:00 PM
  • 6:30 PM
  • 7:00 PM
  • 7:30 PM
  • 8:00 PM
  • 8:30 PM
  • 9:00 PM
Preferred Communication Method

Property Description

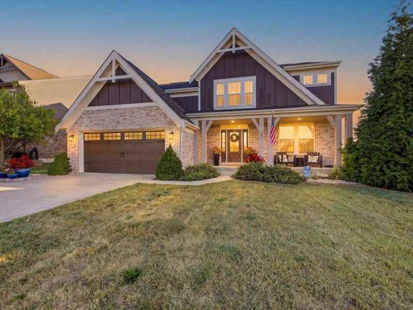
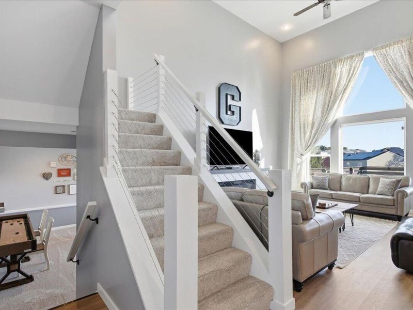
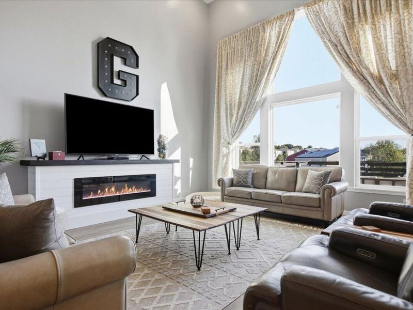
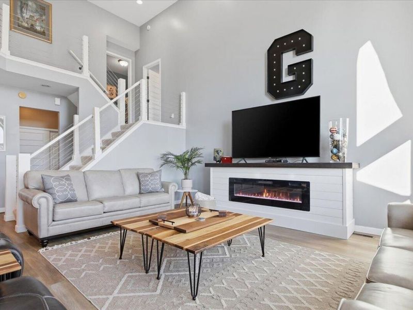
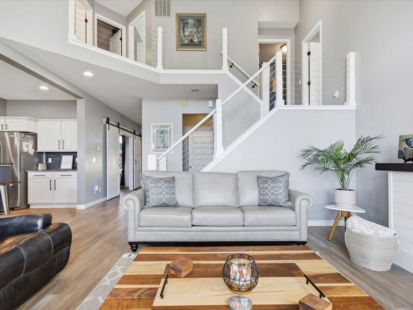
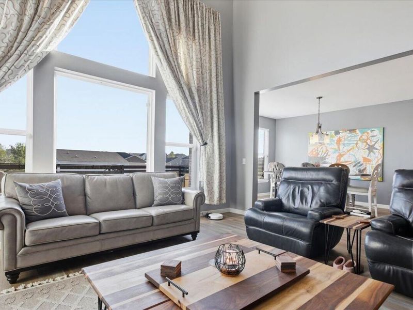
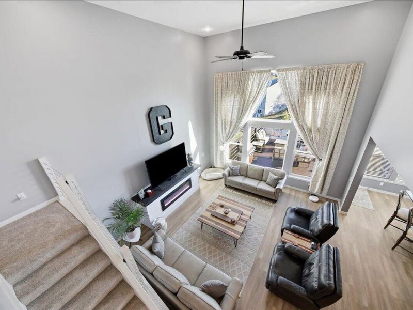
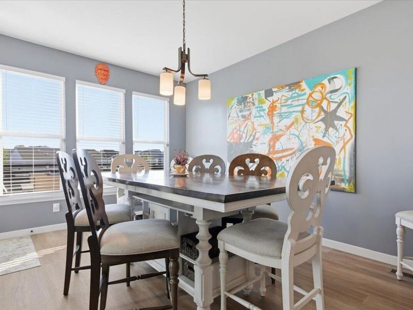
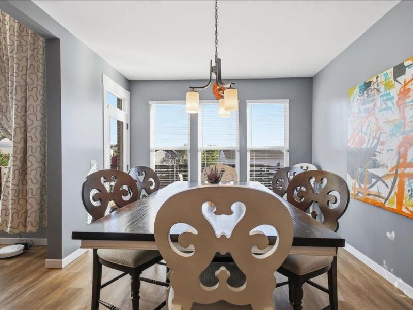
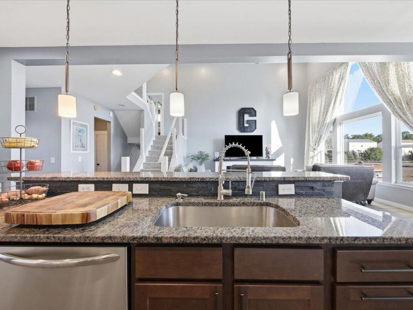
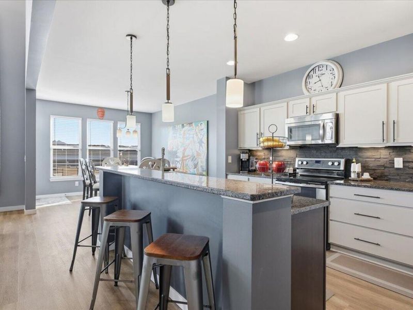
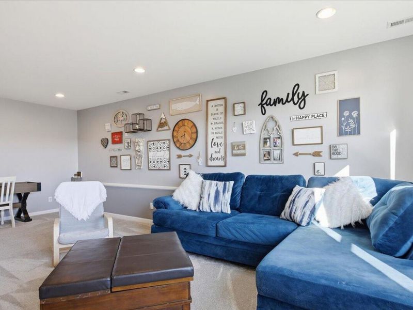
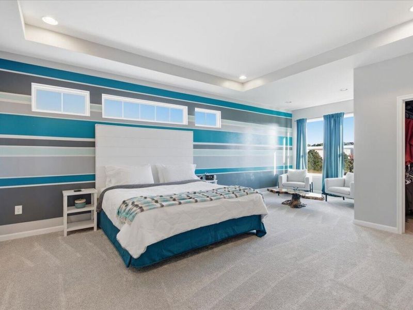
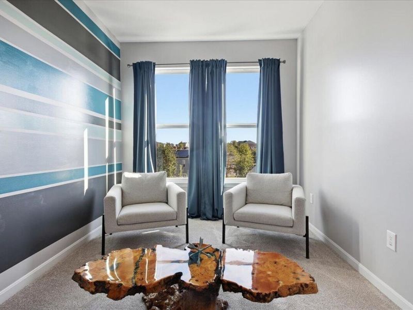
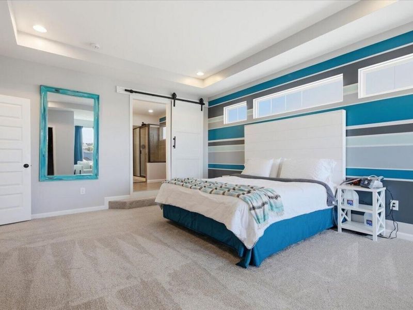
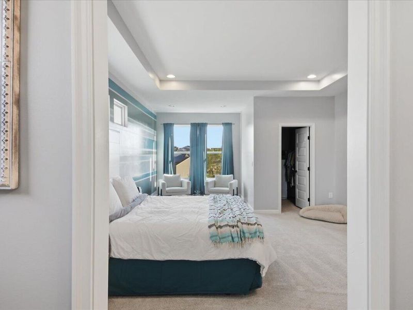
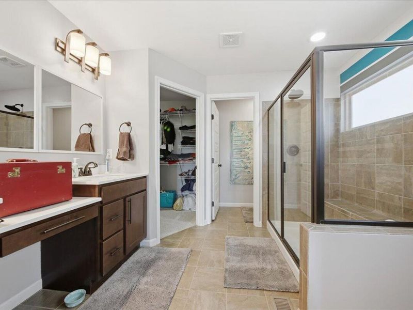
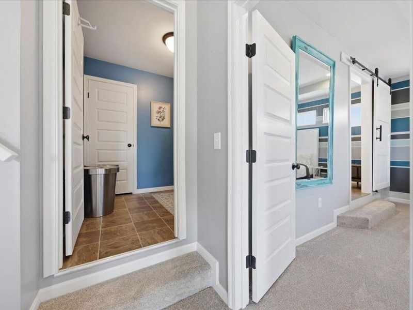
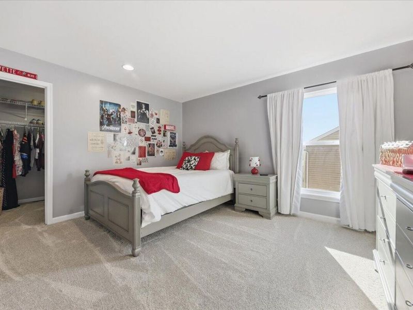
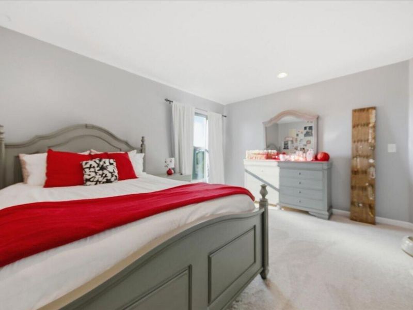
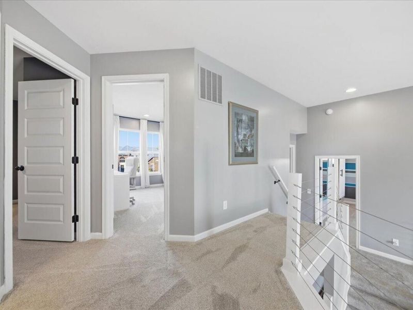
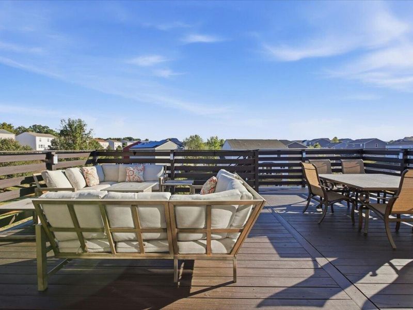
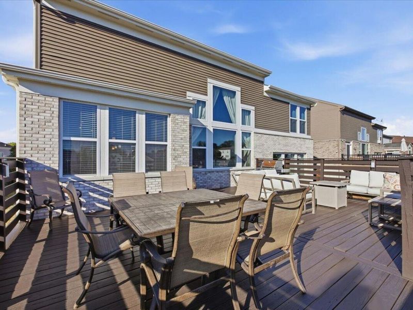
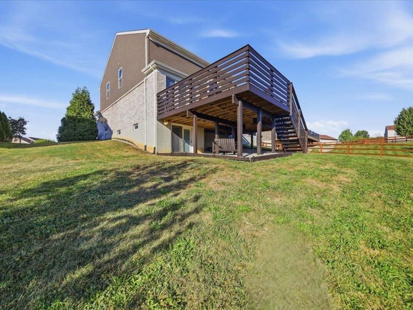
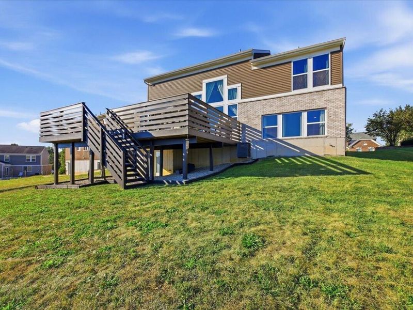
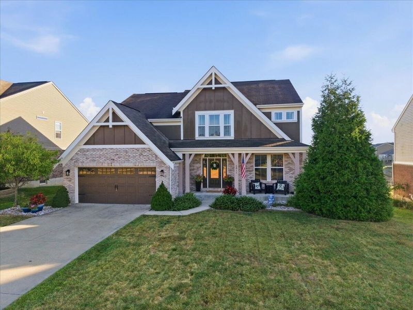
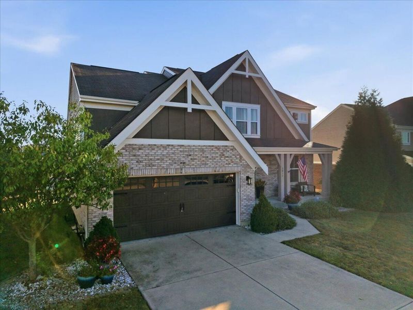
Welcome to 2811 Bentwood Dr in Independence! This spacious 4-bedroom, 3-bath home offers approximately 3,173 square feet of living space and was built in 2014. The thoughtfully designed floor plan provides plenty of room for everyday living, entertaining, and relaxing. Located in the desirable Sycamore Creek community. Great for family gatherings on its 600 sq ft deck. Huge Primary bedroom with his-and-hers closets.

2811 Bentwood Drive | MLS# 647080

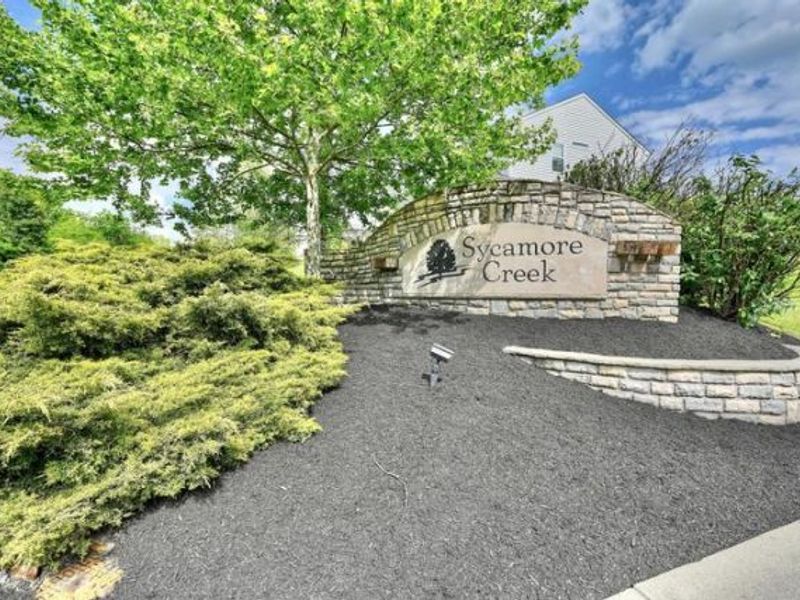
This single family home located at 2811 Bentwood Drive, Independence, KY 41051 is currently listed for sale with an asking price of $525,000. This property was built in 2014 and has 4 bedrooms and 2 full and 1 partial baths with 3173 sq. ft. Bentwood Drive is located in the Sycamore Creek subdivision within the Kenton Co Public school district. Search Sycamore Creek real estate on devans.cutlerhomes.com today.

Property Features

Property Type: Residential - Single Family
Basement: Yes
Basement: Full Bath Rough In, Unfinished, Walk-Out Access
Cooling: Central Air
Days on Market: 4
Fireplaces: 1
Garage: 2
Heating: Natural Gas
Home Style: Contemporary
Lot Size: 0.24 Acres
Roof Type: Shingle
Year Built: 2014

Feature Descriptions

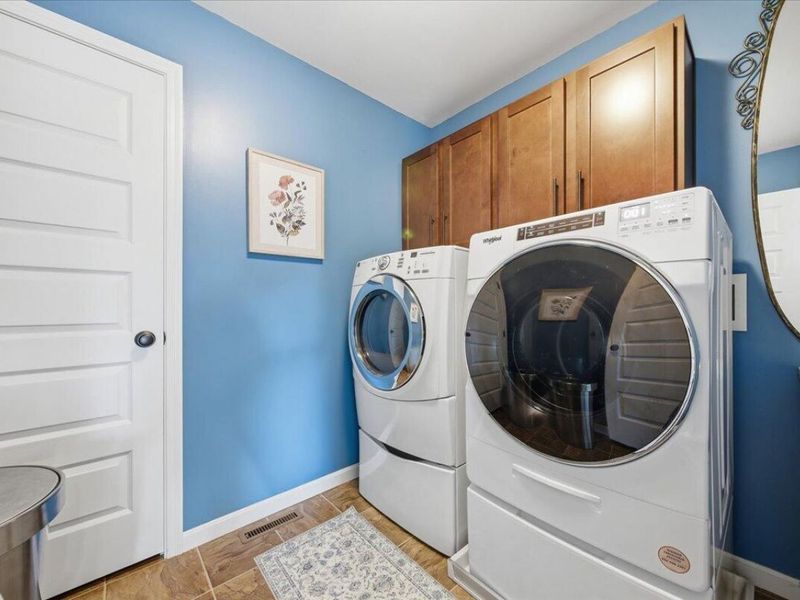
Appliances: Electric Oven, Dishwasher, Disposal, Dryer, Microwave, Refrigerator, Washer
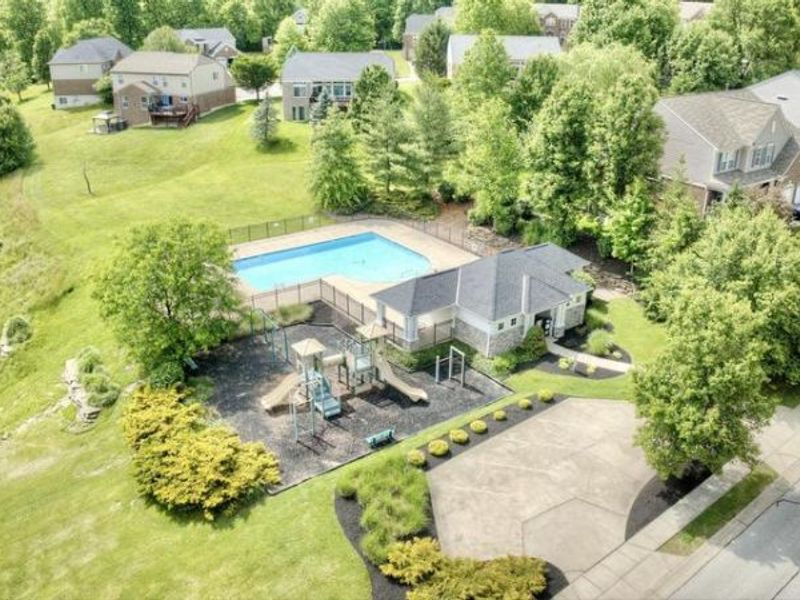
Association Amenities: Playground, Pool
Association Fee Includes: Association Fees
Equipment: Satellite Dish
Exterior: Brick, Vinyl Siding
Fireplace: Electric
Fireplace Y/N: Yes
Foundation: Poured Concrete
HOA: Yes
HOA Fee: 350/Semi-Annually
Home Warranty: Yes
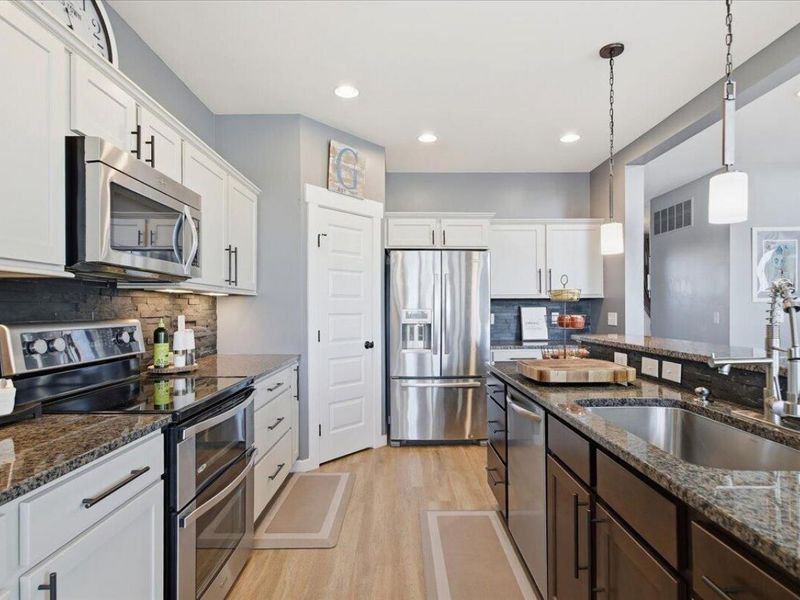
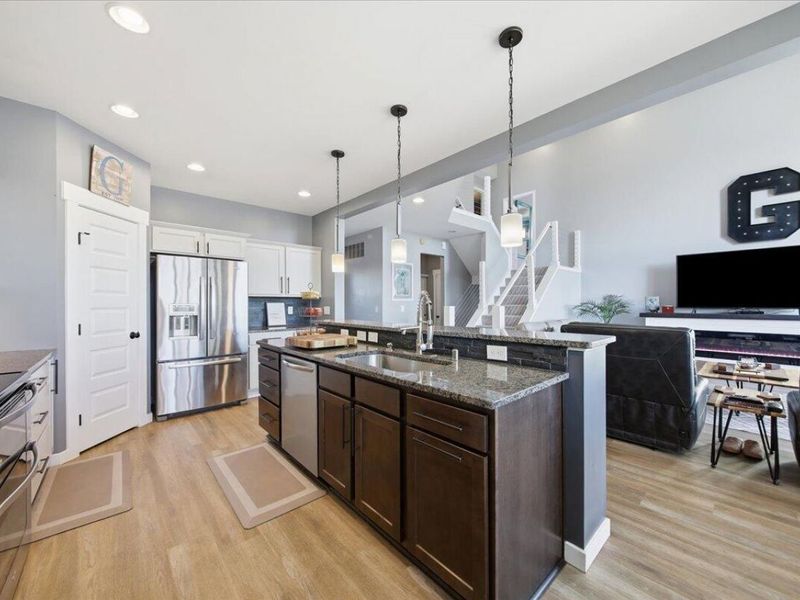
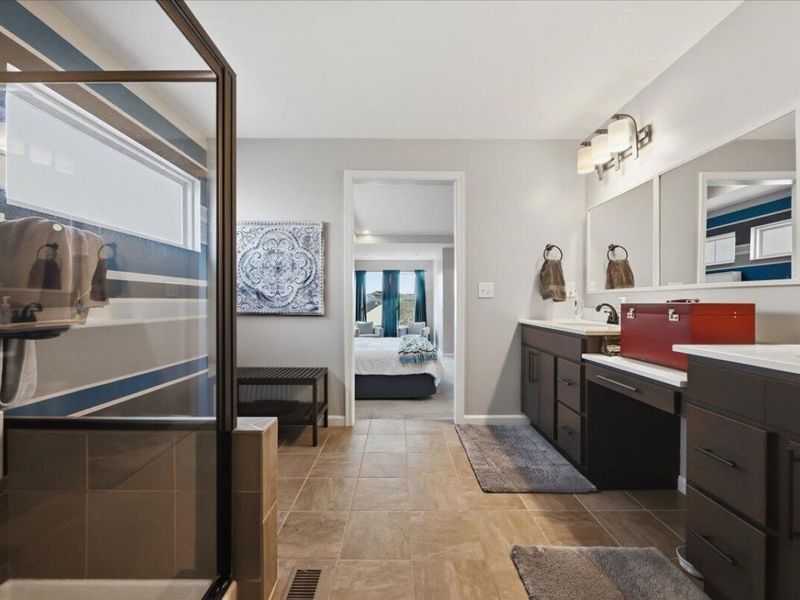
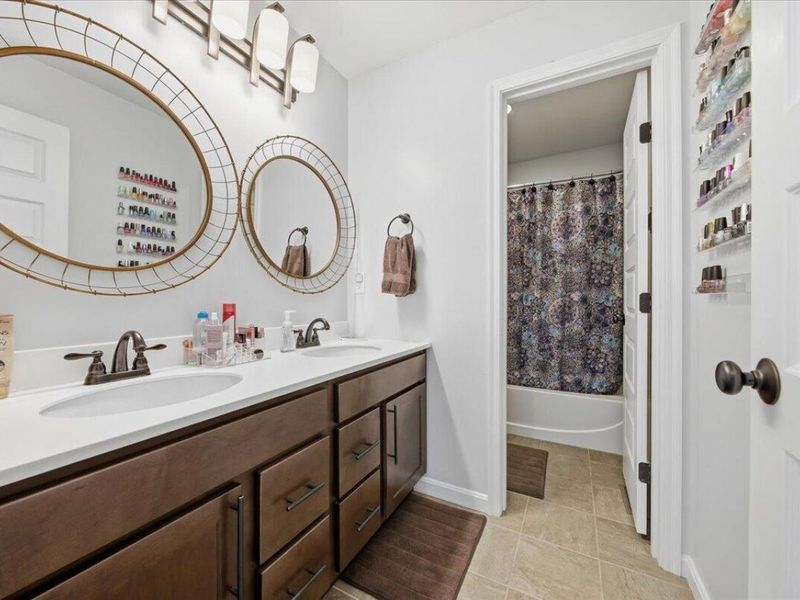
Interior: Barn Door(s), Kitchen Island, Walk-In Closet(s), Tray Ceiling(s), Pantry, Open Floorplan, Granite Counters, Entrance Foyer, Double Vanity, Bookcases, Ceiling Fan(s), High Ceilings, Recessed Lighting
Lot: Cleared
Lot Dimensions: 10464
Parcel Number: 046-00-03-110.00
Parking: Driveway, Garage, Garage Door Opener
Patio/Porch: Deck, Porch
Property Condition: Existing Structure
Road Frontage: City Street
Road Surface: Paved
Rooms Total: 12
Security: yes
Security: Security System
Sewer: Public Sewer
Special View Info: Neighborhood
Structure Type: House
Sub Type: Single Family Residence
Utilities: Cable Available, Natural Gas Available, Sewer Available, Water Available
Water: Public
Window: Insulated Windows

Room Sizes

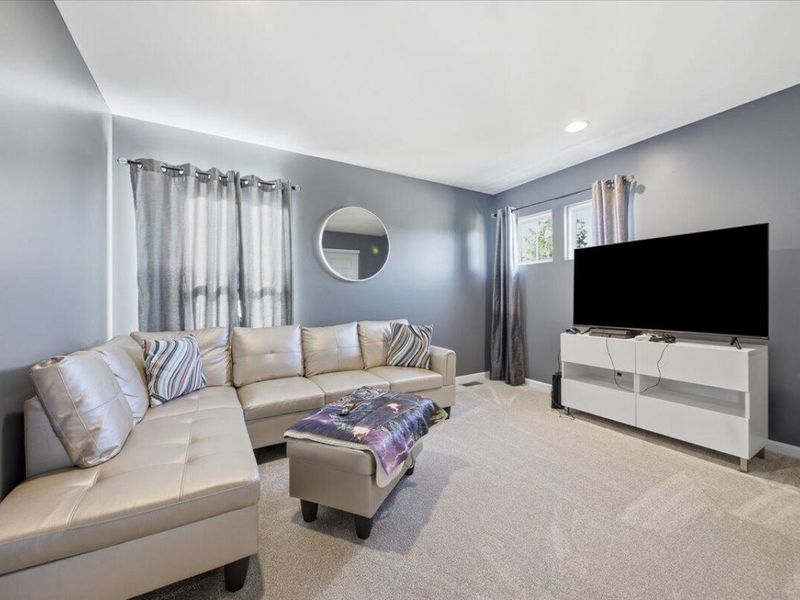
Living Room: 16 X 24 Level - First
Kitchen: 12 X 15 Level - First
Dining Room: 12 X 15 Level - First
Office: 12 X 12 Level - First
Primary Bedroom: 15 X 24 Level - Second
Bedroom 2: 12 X 13 Level - Third
Bedroom 3: 12 X 13 Level - Third
Bedroom 4: 12 X 13 Level - Third
Laundry: 8 X 8 Level - Second
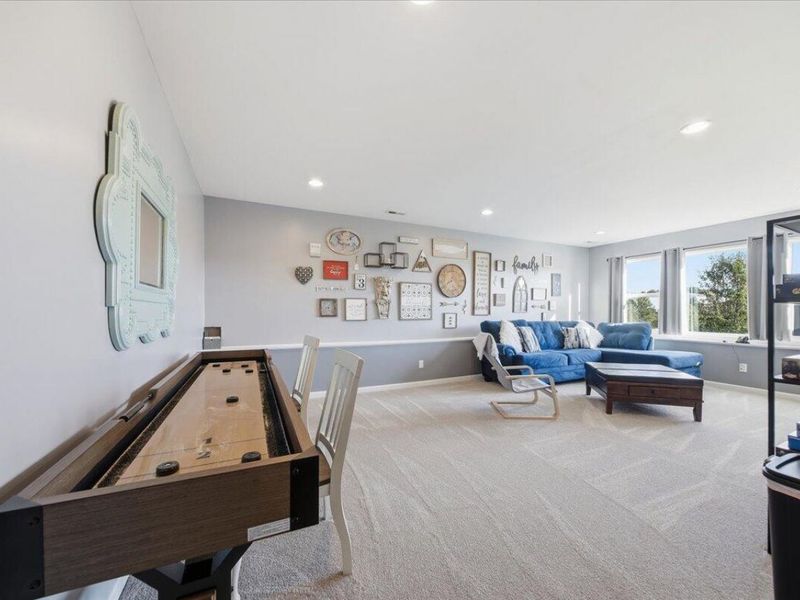
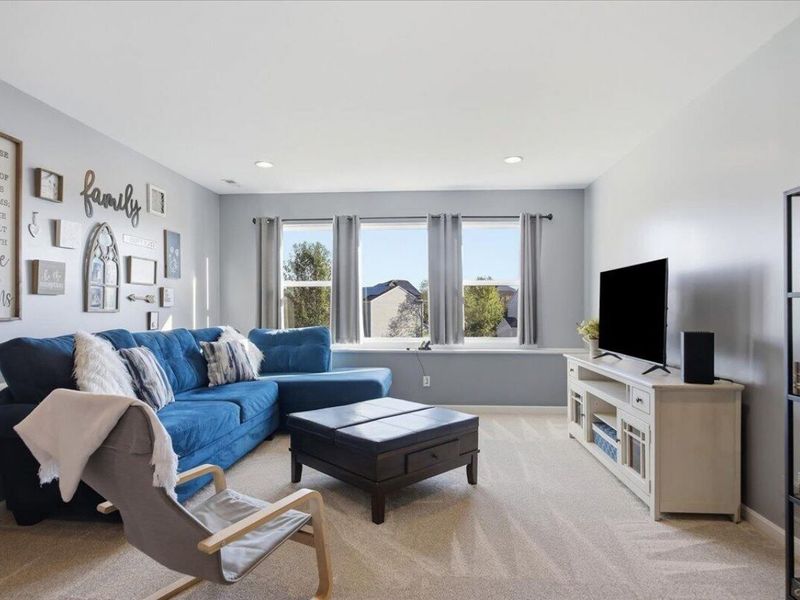
Recreation Room: 20 X 24 Level - Lower
Entry: 10 X 13 Level - First
Utility Room: 8 X 5 Level - First

Local Schools

High School: Scott High
Middle School: Woodland Middle School
Elementary School: Ryland Heights Elementary
School District: Kenton Co Public

Estimate Your Payment

Estimated Payment

$ 3,089.83 per month $2,936.70 Principal & Interest $0.00 Property Tax (data not provided by mls) $153.13 Homeowner's Insurance

Change Payment Information

%
years/fixed
yearly
yearly (est.)
(Payments are an estimate and may vary by lender)
Croos Country Mortgage

Login to My Homefinder

Forgot your password / First Login?

Login to My Homefinder




