
Listed By
Agency Name: RE/MAX Victory + Affiliates
Agency Phone: 859-372-6000
Shown By
Agent Name: Denise Evans
Agent Phone: (330) 575-1832
Agency Title: Cutler Real Estate

TOUR THIS HOME
Choose a date and time to see 2764 Bentwood Drive, Independence, KY 41051.
I will get in touch with you shortly.

Property Description
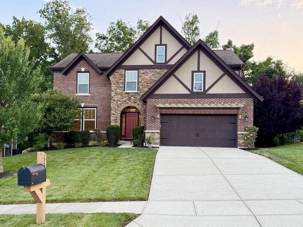
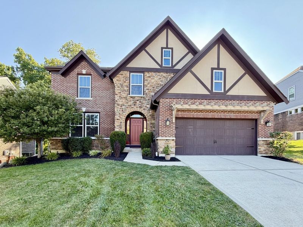
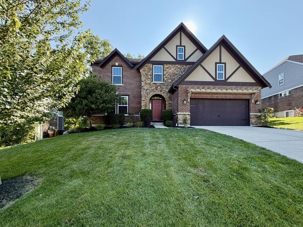
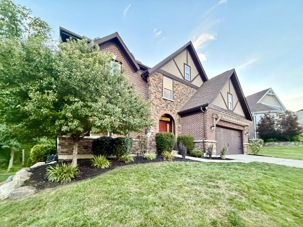
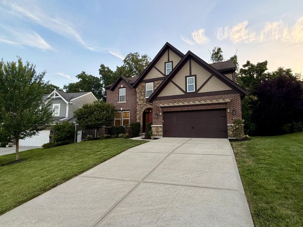
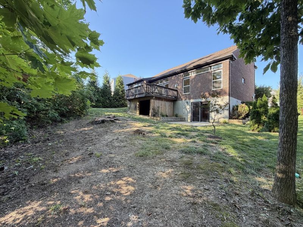
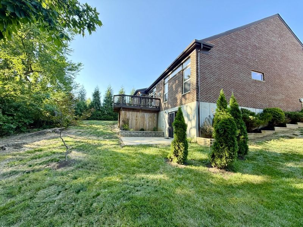
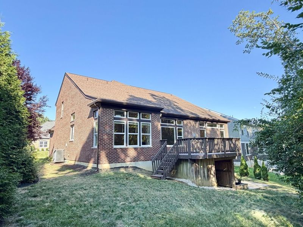
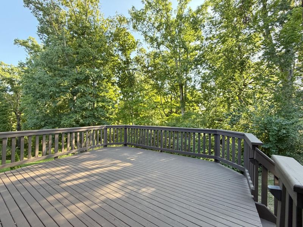
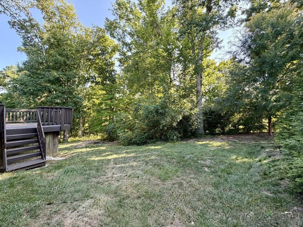
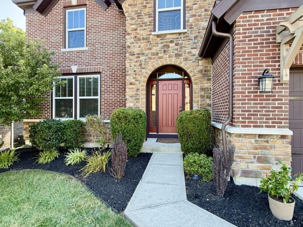
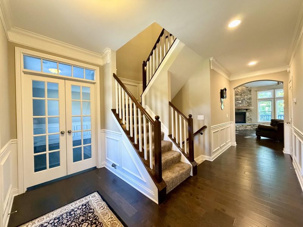
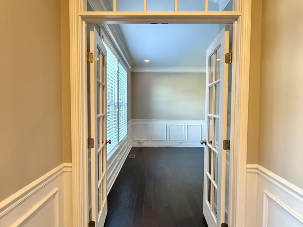
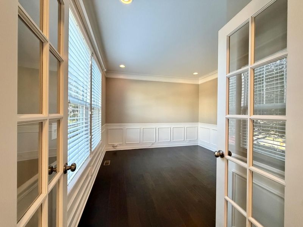
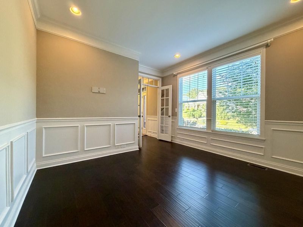
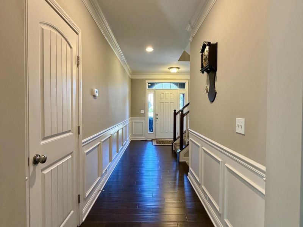
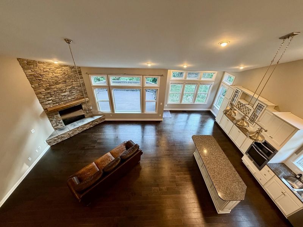
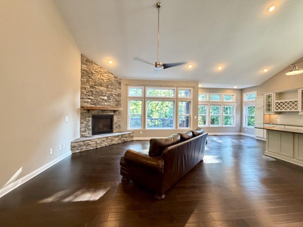
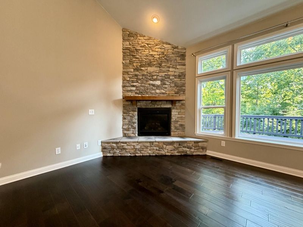
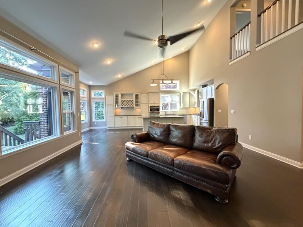
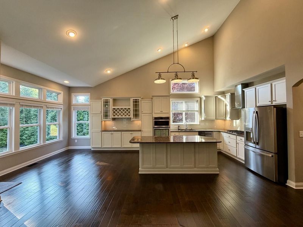
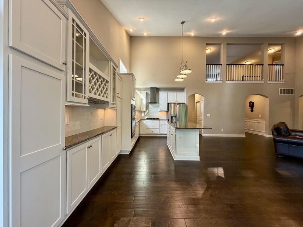
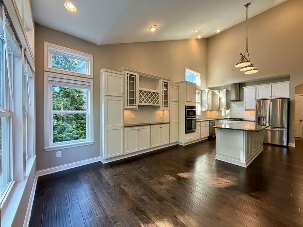
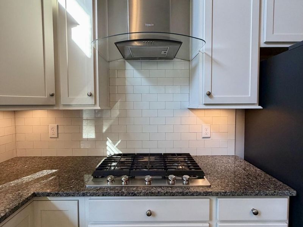
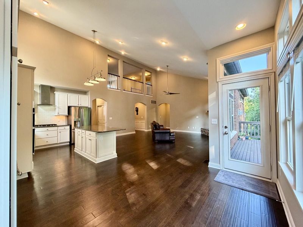
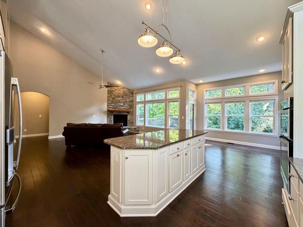
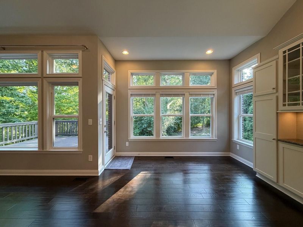
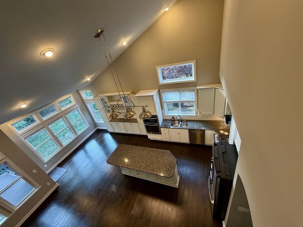
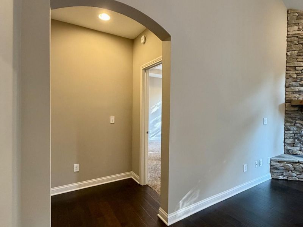
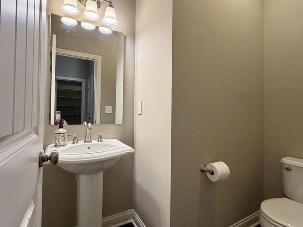
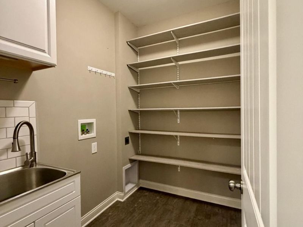
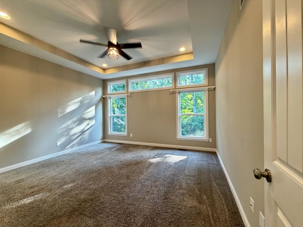
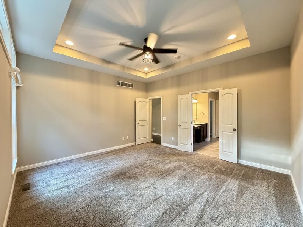
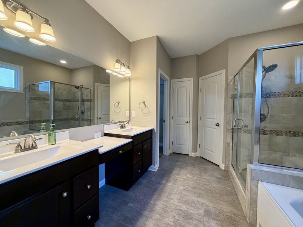
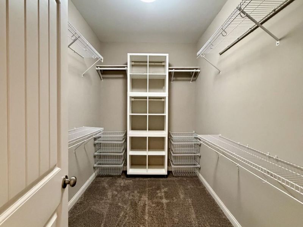
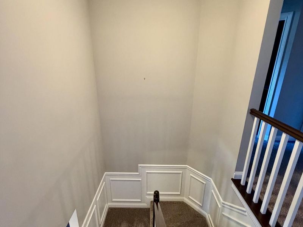
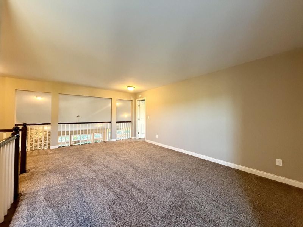
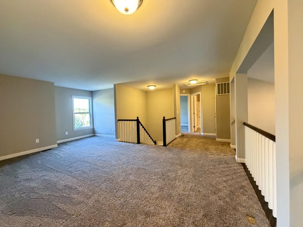
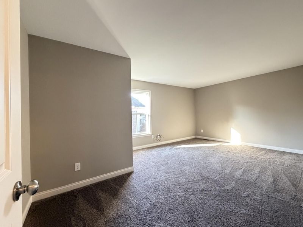
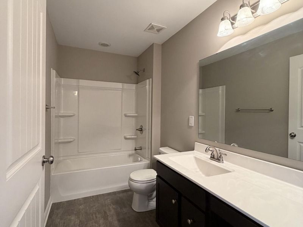
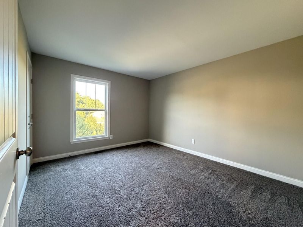
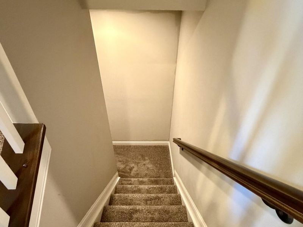
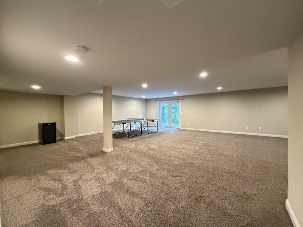
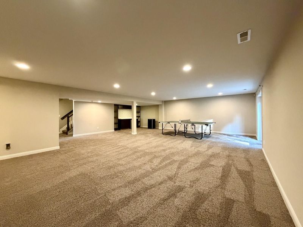
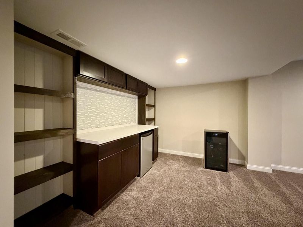
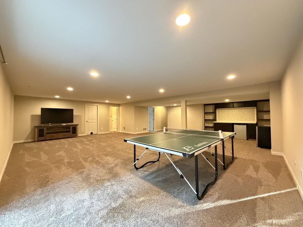
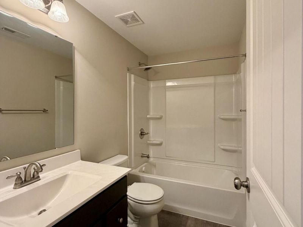
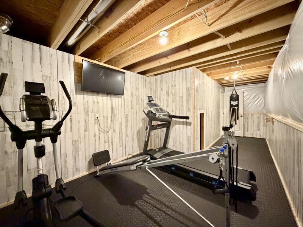
Impressive Residence Offering Nearly 4,000 Square Feet of Finished Living Space on Three Finished Levels With the Ease of First-Floor Living and Incredible Wooded Views! This Beautifully Maintained 3 Bedroom, 3 Full and 1 Half Bath Home Combines Spacious Living, Quality Finishes, and a Thoughtfully Designed Floor Plan for Everyday Living and Entertaining. Rich Hardwood Flooring Flows Throughout the Main Living Areas. The First-Floor Primary Suite, Study With French Doors, and Convenient First-Floor Laundry Offer the Convenience Buyers Are Looking For. The Dramatic Great Room Showcases Soaring Vaulted Ceilings, a Floor-To-Ceiling Stone Fireplace, and Expansive Windows That Fill the Home With Natural Light While Framing the Scenic Wooded Views. Vaulted Ceilings Continue Into the Kitchen and Breakfast Area, Creating an Open, Airy Feel Throughout the Main Living Space. The Kitchen Features Granite Countertops, a Gas Range, Pantry, Abundant Cabinetry, and a Spacious Breakfast Area. Upstairs, Youll Find Two Generously Sized Bedrooms, Each With a Walk-In Closet, Along With a Spacious Gathering Room That Provides Flexible Space for a Media Room, Playroom, or Additional Family Room. The Finished Walkout Lower Level Adds Incredible Living Space With a Large Recreation Area, Exercise Room, Full Bath, Storage Room, and Direct Access to the Patio, Making It Ideal for Entertaining, Guests, or Everyday Enjoyment. Step Outside to Enjoy the Expansive Deck and Patio Overlooking Mature Trees and Peaceful Wooded Views. Large Windows Throughout the Home Bring the Beauty of the Outdoors Inside and Fill the Living Spaces With Natural Light. The Attractive Brick Wrap Exterior Enhances Both Curb Appeal and Durability. Located 2 Minutes From Shadybrook Park Featuring a Playground, Basketball Courts, and Green Space, This Home Offers the Perfect Combination of Nearly 4,000 Square Feet of Finished Living Space, an Outstanding Floor Plan, and a Desirable Location. Dont Miss This One!
Property Features
Property Type: Residential - Single Family
Basement: Full Finished Bath, Other, See Remarks, Full, Finished, Storage Space, Walk-Out Access
Basement: Yes
Cooling: Central Air
Days on Market: 6
Fireplaces: 1
Garage: 2 car attached
Heating: Natural Gas, Forced Air
Home Style: Transitional
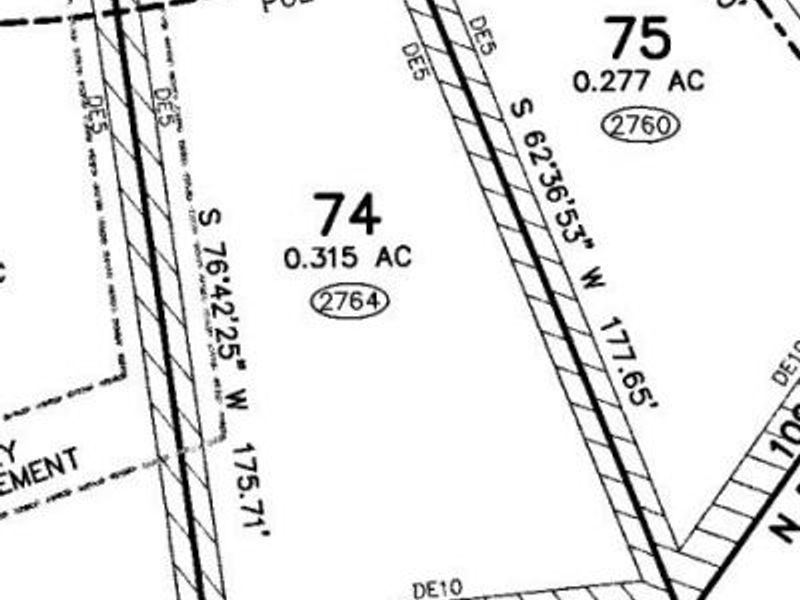
Lot Size: 0.31 Acres
Roof Type: Composition, Shingle
Stories: 2.0
Year Built: 2016
Feature Descriptions
Appliances: See Remarks, Stainless Steel Appliance(s), Gas Cooktop, Gas Range, Gas Oven, Dishwasher, Microwave, Refrigerator
Association Amenities: Other, Lake Year Round, Playground, Pool, Trail(s)
Association Fee Includes: Association Fees
Exterior: Private Yard, Lighting, Other
Exterior: Brick, Stone
Fireplace: Stone, Gas
Fireplace Y/N: Yes
Foundation: Poured Concrete
HOA: Yes
HOA Fee: 350/Semi-Annually
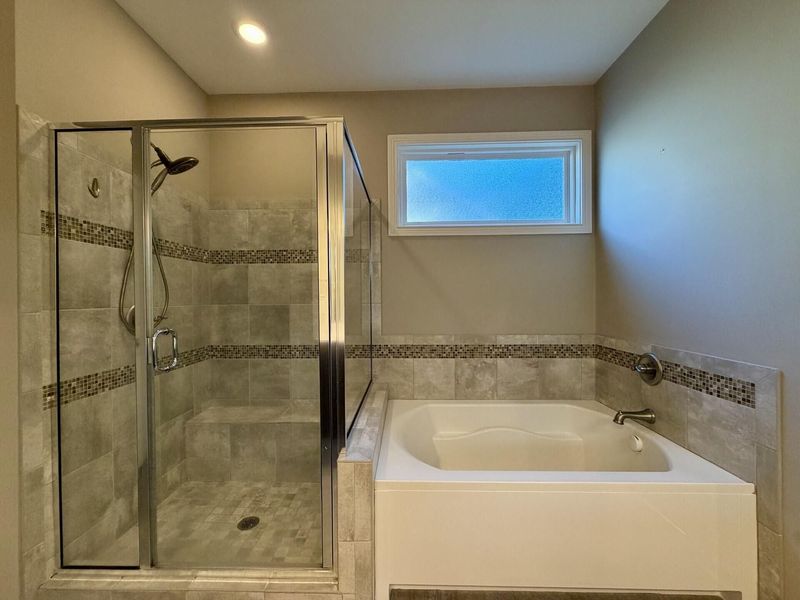
Interior: See Remarks, Kitchen Island, Walk-In Closet(s), Tray Ceiling(s), Storage, Soaking Tub, Pantry, Open Floorplan, High Speed Internet, Granite Counters, Entrance Foyer, Eat-in Kitchen, Double Vanity, Dry Bar, Crown Molding, Breakfast Bar, Built-in Features, Butlers Pantry, Cathedral Ceiling(s), Ceiling Fan(s), High Ceilings, Multi Panel Doors, Recess Ceiling(s), Recessed Lighting, Vaulted Ceiling(s)
Laundry: Laundry Room, Main Level
Lot: See Remarks, Wooded
Lot Dimensions: 0.31
Parcel Number: 046-00-03-074.00
Parking: Attached, Driveway, Garage, Garage Faces Front, Oversized
Patio/Porch: Covered, Deck, Patio, Porch
Property Condition: Existing Structure
Rooms Total: 10
Sewer: Public Sewer
Special View Info: Trees/Woods
Structure Type: House
Sub Type: Single Family Residence
Utilities: Natural Gas Available
Water: Public
Window: Insulated Windows, Double Hung, Vinyl Frames
Wooded: Yes
Room Sizes
Entry: 15 X 10 Level - First
Great Room: 19 X 16 Level - First
Kitchen: 14 X 13 Level - First
Breakfast Room: 12 X 11 Level - First
Study: 13 X 12 Level - First
Laundry: 7 X 5 Level - First
Primary Bedroom: 15 X 14 Level - First
Primary Bath: 11 X 10 Level - First
Bedroom 2: 17 X 13 Level - Second
Bedroom 3: 13 X 11 Level - Second
Bathroom 2: 10 X 5 Level - Second
Bathroom 3: 8 X 5 Level - Lower
Bathroom 4: 6 X 3 Level - First
Bonus Room: 20 X 14 Level - Second
Recreation Room: 26 X 26 Level - Lower
E X ercise Room: 11 X 9 Level - Lower
Local Schools
High School: Scott High
Middle School: Woodland Middle School
Elementary School: Ryland Heights Elementary
School District: Kenton Co Public
Estimate Your Payment
Estimated Payment
$ 3,247.41 per month $3,072.47 Principal & Interest $0.00 Property Tax (data not provided by mls) $174.94 Homeowner's InsuranceChange Payment Information
Print This Listingx
Select a format below, new window will open and will prompt you to print.








2764 Bentwood Drive | MLS# 645031
This single family home located at 2764 Bentwood Drive, Independence, KY 41051 is currently listed for sale with an asking price of $599,800. This property was built in 2016 and has 3 bedrooms and 3 full and 1 partial baths with 4000 sq. ft. Bentwood Drive is located in the Sycamore Creek subdivision within the Kenton Co Public school district. Search Sycamore Creek real estate on devans.cutlerhomes.com today.