
2677 Verdant LaneFairborn, OH 45324

Residential - Condominium MLS 966445 New to the Market
2 beds 2 full baths 1,469 sqft
Active $339,900
  • 2677 Verdant Lane, Fairborn, OH 45324 Photo 1
  • 2677 Verdant Lane, Fairborn, OH 45324 Photo 2
  • 2677 Verdant Lane, Fairborn, OH 45324 Photo 3
  • 2677 Verdant Lane, Fairborn, OH 45324 Photo 4
  • 2677 Verdant Lane, Fairborn, OH 45324 Photo 5
  • 2677 Verdant Lane, Fairborn, OH 45324 Photo 6
  • 2677 Verdant Lane, Fairborn, OH 45324 Photo 7
  • 2677 Verdant Lane, Fairborn, OH 45324 Photo 8
  • 2677 Verdant Lane, Fairborn, OH 45324 Photo 9
  • 2677 Verdant Lane, Fairborn, OH 45324 Photo 10
  • 2677 Verdant Lane, Fairborn, OH 45324 Photo 11
  • 2677 Verdant Lane, Fairborn, OH 45324 Photo 12
  • 2677 Verdant Lane, Fairborn, OH 45324 Photo 13
  • 2677 Verdant Lane, Fairborn, OH 45324 Photo 14
  • 2677 Verdant Lane, Fairborn, OH 45324 Photo 15
  • 2677 Verdant Lane, Fairborn, OH 45324 Photo 16
  • 2677 Verdant Lane, Fairborn, OH 45324 Photo 17
  • 2677 Verdant Lane, Fairborn, OH 45324 Photo 18
  • 2677 Verdant Lane, Fairborn, OH 45324 Photo 19
  • 2677 Verdant Lane, Fairborn, OH 45324 Photo 20
  • 2677 Verdant Lane, Fairborn, OH 45324 Photo 21
  • 2677 Verdant Lane, Fairborn, OH 45324 Photo 22
  • 2677 Verdant Lane, Fairborn, OH 45324 Photo 23
  • 2677 Verdant Lane, Fairborn, OH 45324 Photo 24
  • 2677 Verdant Lane, Fairborn, OH 45324 Photo 25
  • 2677 Verdant Lane, Fairborn, OH 45324 Photo 26
  • 2677 Verdant Lane, Fairborn, OH 45324 Photo 27
  • 2677 Verdant Lane, Fairborn, OH 45324 Photo 28
  • 2677 Verdant Lane, Fairborn, OH 45324 Photo 29
  • 2677 Verdant Lane, Fairborn, OH 45324 Photo 30
  • 2677 Verdant Lane, Fairborn, OH 45324 Photo 31
  • 2677 Verdant Lane, Fairborn, OH 45324 Photo 32
  • 2677 Verdant Lane, Fairborn, OH 45324 Photo 33
  • 2677 Verdant Lane, Fairborn, OH 45324 Photo 34
  • 2677 Verdant Lane, Fairborn, OH 45324 Photo 35
  • 2677 Verdant Lane, Fairborn, OH 45324 Photo 36
  • 2677 Verdant Lane, Fairborn, OH 45324 Photo 37
  • 2677 Verdant Lane, Fairborn, OH 45324 Photo 38
  • 2677 Verdant Lane, Fairborn, OH 45324 Photo 39
  • 2677 Verdant Lane, Fairborn, OH 45324 Photo 40
  • 2677 Verdant Lane, Fairborn, OH 45324 Photo 41
  • 2677 Verdant Lane, Fairborn, OH 45324 Photo 42
  • 2677 Verdant Lane, Fairborn, OH 45324 Photo 43
  • 2677 Verdant Lane, Fairborn, OH 45324 Photo 44
  • 2677 Verdant Lane, Fairborn, OH 45324 Photo 45
  • 2677 Verdant Lane, Fairborn, OH 45324 Photo 46
  • 2677 Verdant Lane, Fairborn, OH 45324 Photo 47
1/47 Text To Me Fullscreen

Listed By

Agency Name: Irongate Inc.
Agency Phone: (937) 426-0800

Shown By

Agent Name: Denise Evans
Agent Phone: (330) 575-1832
Agency Title: Cutler Real Estate

IDX logo

TOUR THIS HOME

Choose a date and time to see 2677 Verdant Lane, Fairborn, OH 45324.
I will get in touch with you shortly.

Choose your video chat app
Request a Showing
  • Monday August 17
  • Tuesday August 18
  • Wednesday August 19
  • Thursday August 20
  • Friday August 21
  • Saturday August 22
  • Sunday August 23
  • Monday August 24
  • Tuesday August 25
  • Wednesday August 26
  • Thursday August 27
  • Friday August 28
  • Saturday August 29
  • Sunday August 30
  • Monday August 31
  • 7:00 AM
  • 7:30 AM
  • 8:00 AM
  • 8:30 AM
  • 9:00 AM
  • 9:30 AM
  • 10:00 AM
  • 10:30 AM
  • 11:00 AM
  • 11:30 AM
  • 12:00 PM
  • 12:30 PM
  • 1:00 PM
  • 1:30 PM
  • 2:00 PM
  • 2:30 PM
  • 3:00 PM
  • 3:30 PM
  • 4:00 PM
  • 4:30 PM
  • 5:00 PM
  • 5:30 PM
  • 6:00 PM
  • 6:30 PM
  • 7:00 PM
  • 7:30 PM
  • 8:00 PM
  • 8:30 PM
  • 9:00 PM
Preferred Communication Method

Property Description

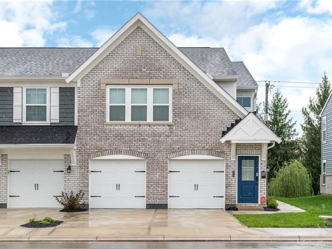
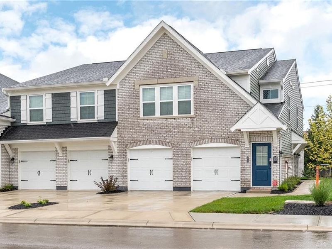
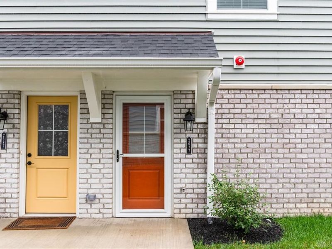
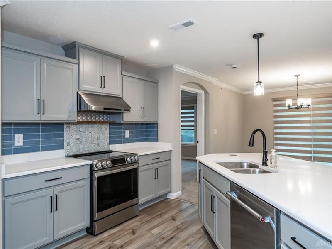
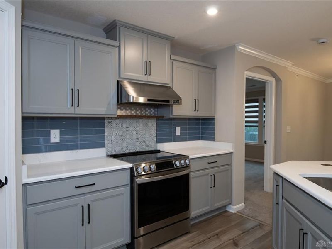
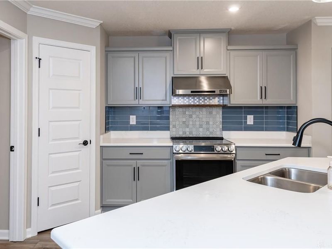
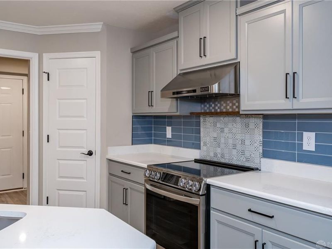
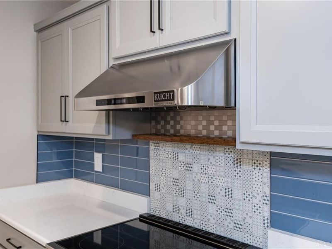
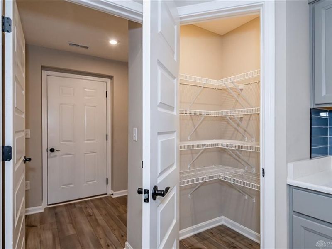
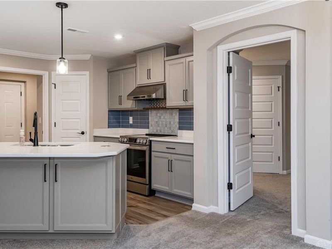
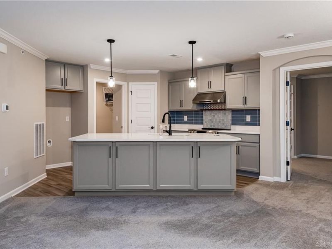
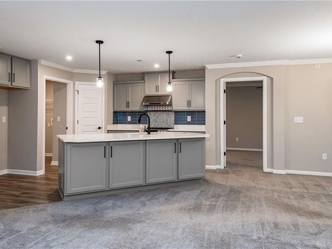
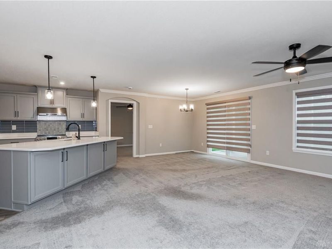
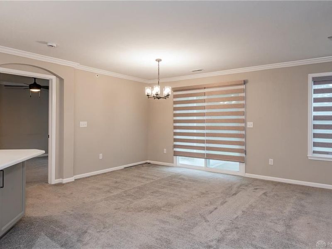
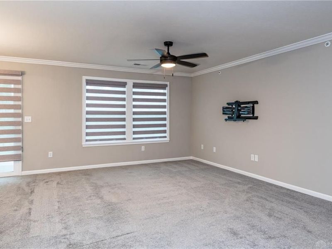
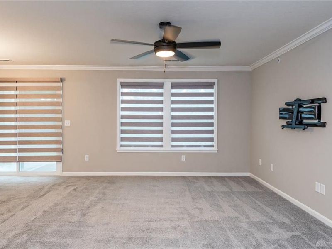
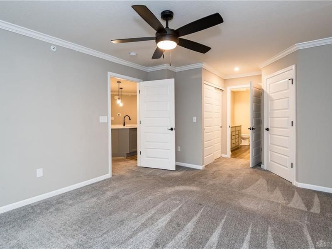
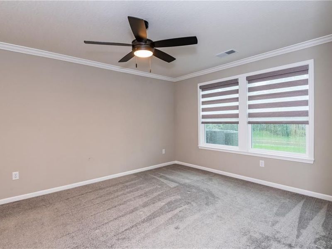
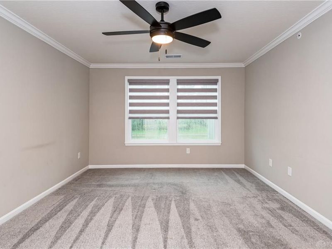
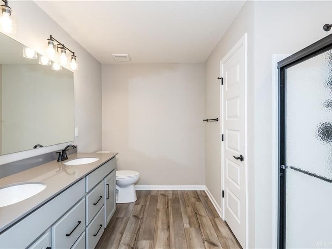
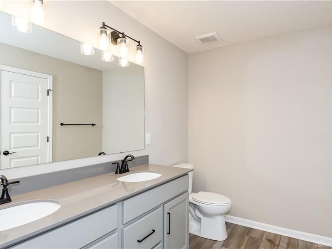
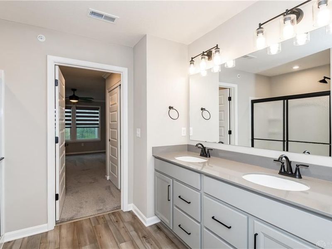
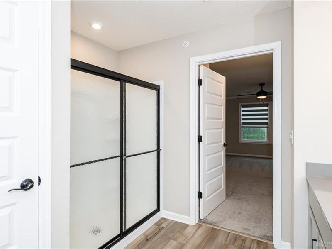
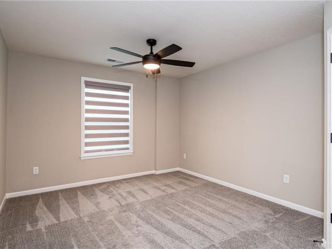
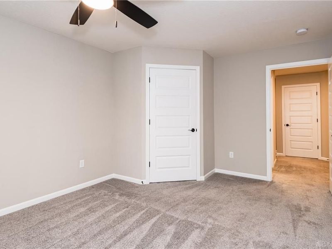
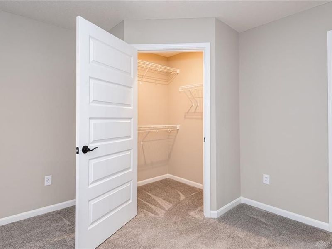
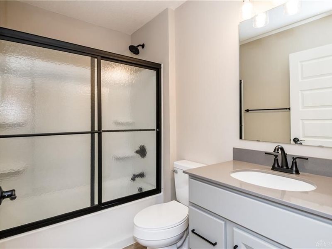
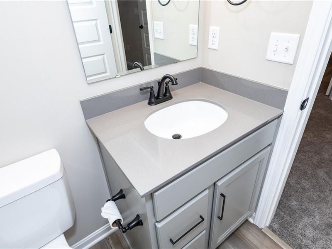
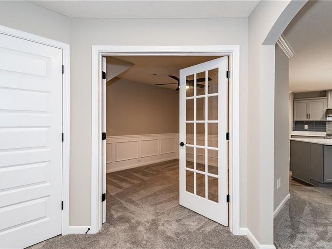
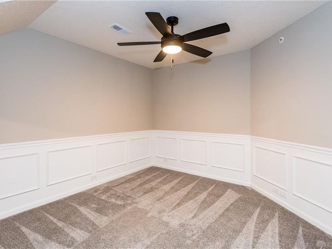
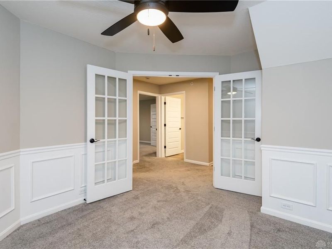
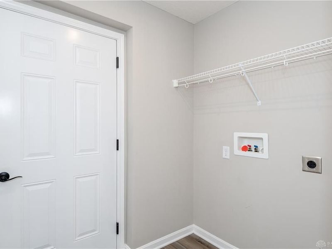
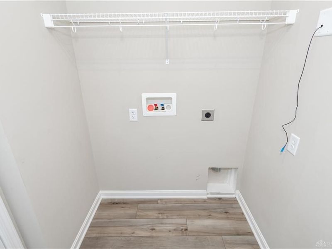
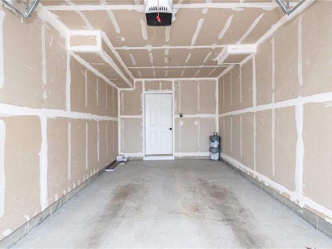
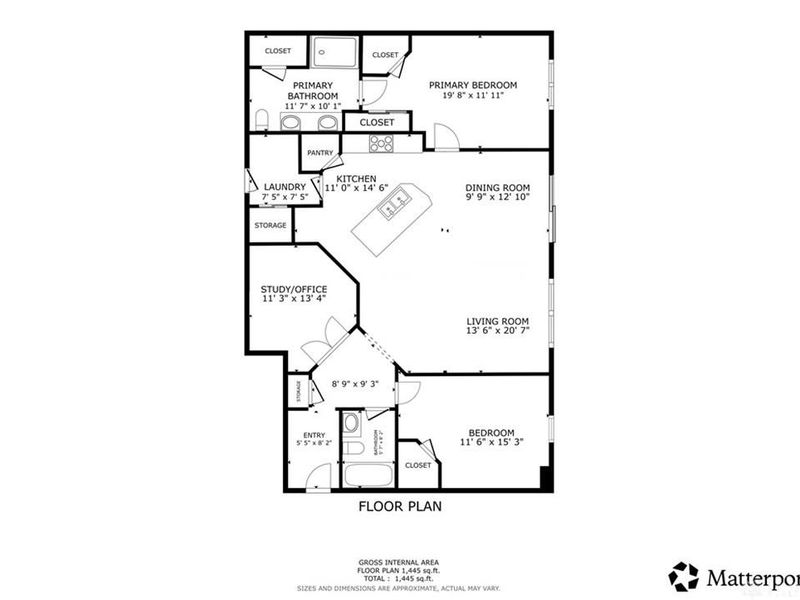
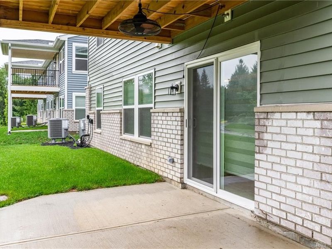
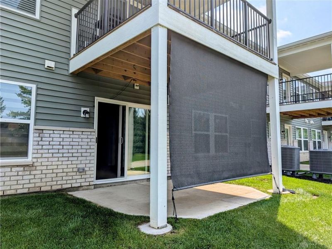
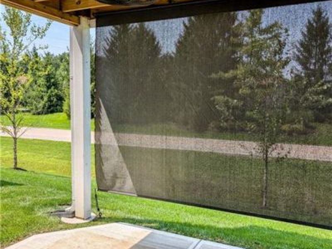
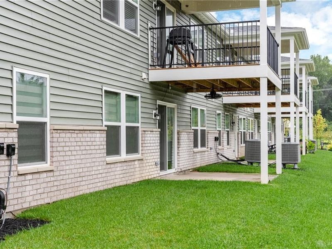
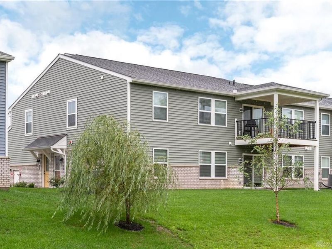
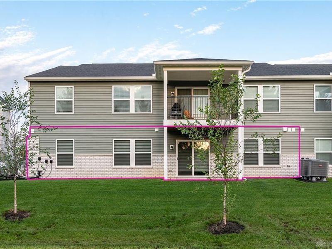
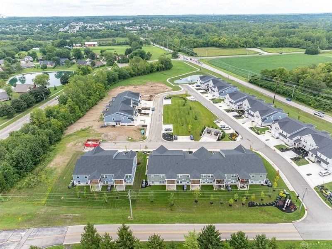
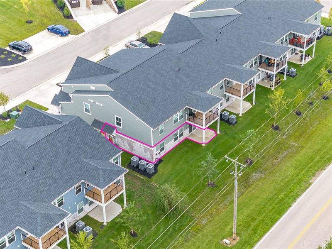
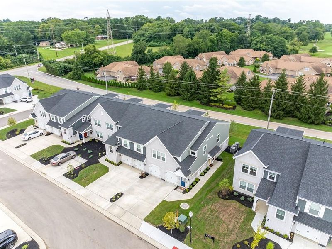
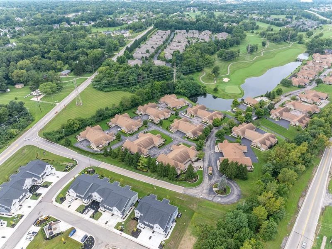
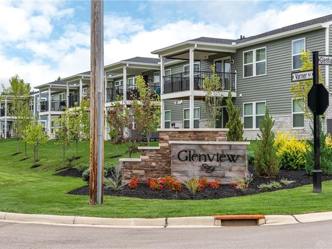
Like-new without the wait!! This beautiful first floor condo was one of the first and largest units built in the new Glenview community and comes with plenty of upgrades! Tucked back from the main road, yet close to so many amenities, you'll appreciate its great location and tranquil surroundings! A colorful front door, with new storm door for extra comfort and protection, welcomes you into the entry foyer. Straight ahead is an open living room, spacious kitchen and dining area. The kitchen features soft-close cabinets with quartz countertops and a custom backsplash. A commercial grade vent hood was installed over the LG range... essential for anyone who loves to cook! And the large kitchen island, with popup outlets, offers extra space for prepping and serving, as well as additional storage. The primary bedroom is an owner's (re)treat with 3 closets, 2 of which are walk-ins, and an attached bathroom with double vanity sinks and a step-in shower with textured glass. Just off the entry foyer are a 2nd bedroom with walk-in closet, a study/office with glass french doors, wainscoting and a ceiling fan, and a hall bath with textured glass doors on the tub/shower combo. Throughout the condo, you'll notice plenty of windows with beautiful, banded shades that let the natural light in while also providing privacy. On the patio, a roll-down shade and fan have been installed for premier outdoor enjoyment! A large utility room and 1 car garage add to the many conveniences that make this modern condo perfectly ideal for your next home! Don't miss your chance!

2677 Verdant Lane | MLS# 966445

This condo located at 2677 Verdant Lane, Fairborn, OH 45324 is currently listed for sale with an asking price of $339,900. This property was built in 2025 and has 2 bedrooms and 2 full baths with 1469 sq. ft. Verdant Lane is located within the Beavercreek school district. Search Fairborn real estate on devans.cutlerhomes.com today.

Property Features

Property Type: Residential - Condominium
Cooling: Central
Days on Market: 3
Garage: 1 car attached
Heating: Electric, Heat Pump
Stories: 1.0
Taxes: $6,426
Year Built: 2025

Feature Descriptions

Appliance Features: Dishwasher, Garbage Disposal, Range
Basement Features: Slab
Exterior: Brick
Garage Features: 1 Car, Attached
Outside Features: Patio
Utilities: Public Water, Sanitary Sewer

Room Sizes

Living Room: 21 X 14 Level - Main
Kitchen: 15 X 11 Level - Main
Dining Room: 13 X 10 Level - Main
Primary Bedroom: 15 X 12 Level - Main
Bedroom: 15 X 12 Level - Main
Study/Office: 12 X 11 Level - Main
Utility Room: 7 X 7 Level - Main

Local Schools

School District: Beavercreek

Estimate Your Payment

Estimated Payment

$ 2,375.77 per month $1,741.13 Principal & Interest $535.50 Property Tax $99.14 Homeowner's Insurance

Change Payment Information

%
years/fixed
yearly
yearly (est.)
(Payments are an estimate and may vary by lender)
Croos Country Mortgage

Login to My Homefinder

Forgot your password / First Login?

Login to My Homefinder





