
Listed By
Agency Name: Sibcy Cline, REALTORS-Florence
Agency Phone: 859-525-8888
Shown By
Agent Name: Denise Evans
Agent Phone: (330) 575-1832
Agency Title: Cutler Real Estate

TOUR THIS HOME
Choose a date and time to see 2552 Crosshill Drive, Crescent Springs, KY 41017.
I will get in touch with you shortly.

Property Description
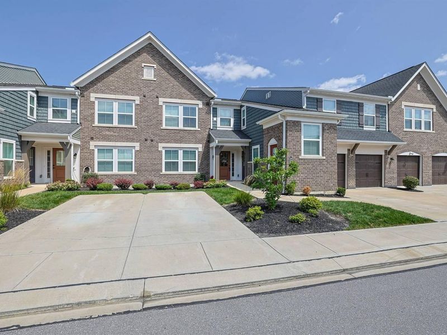
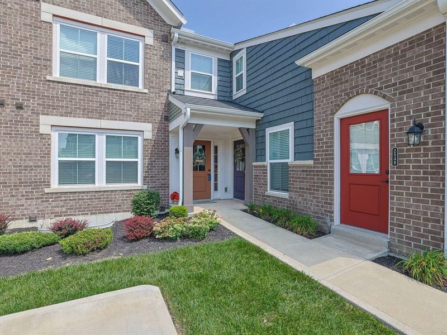
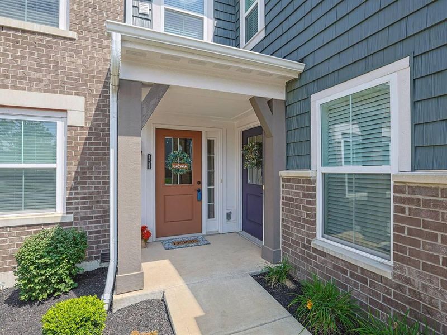
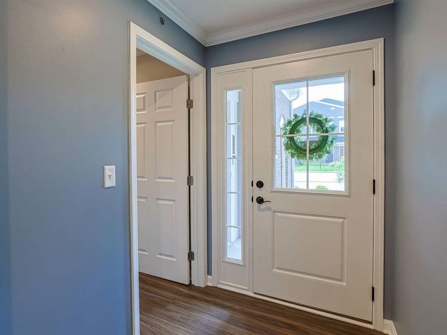
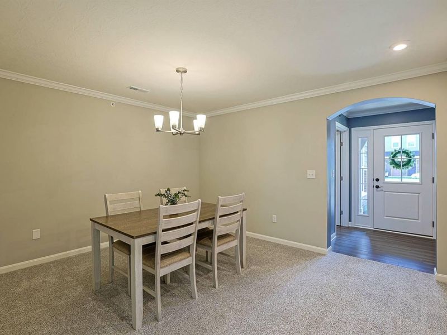
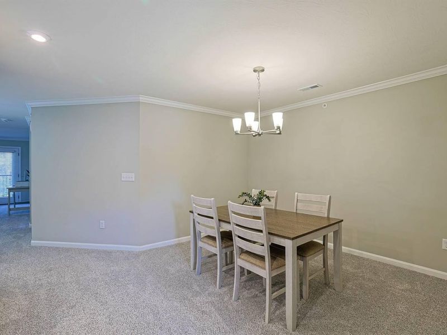
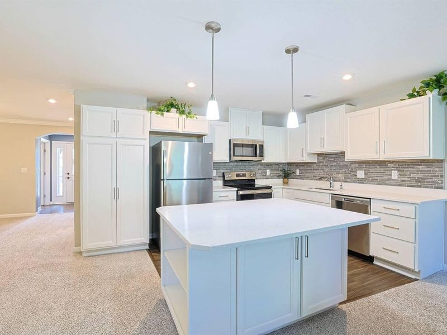
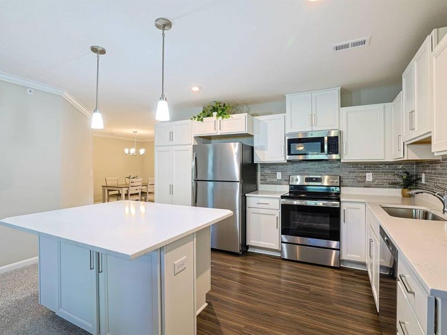
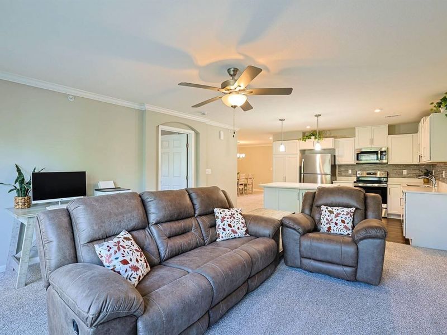
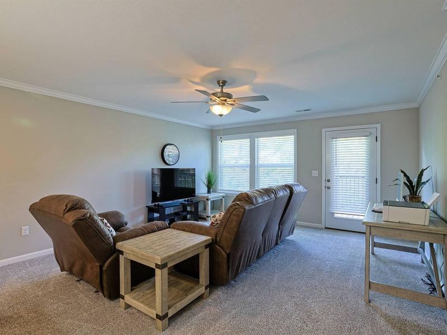
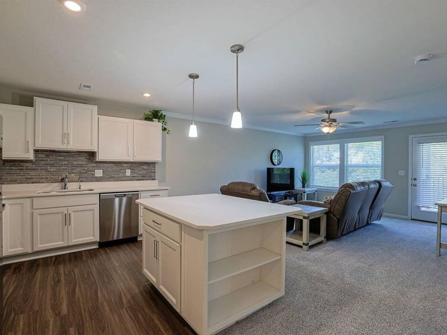
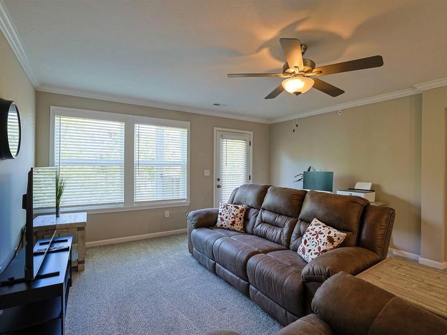
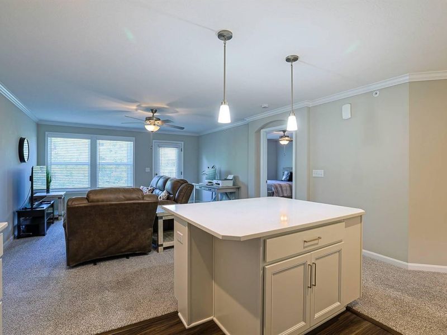
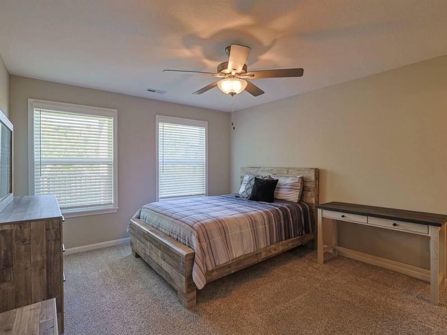
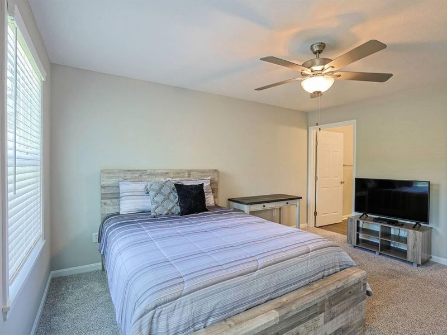
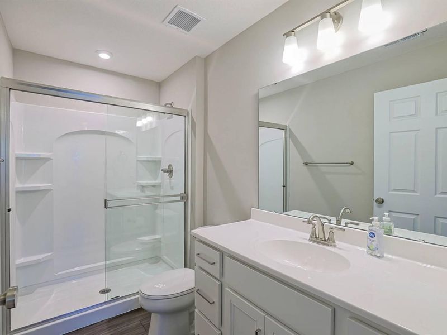
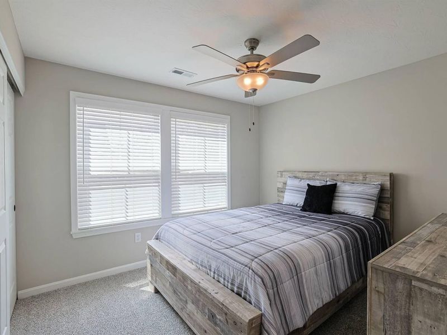
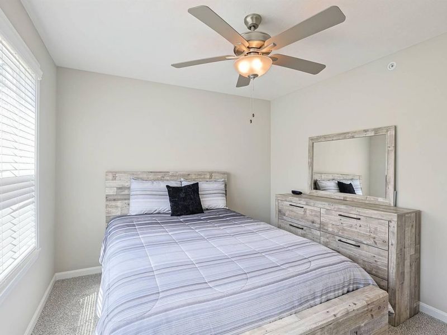
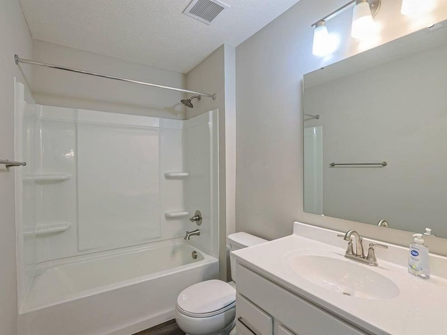
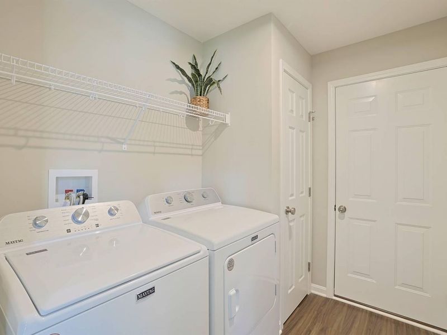
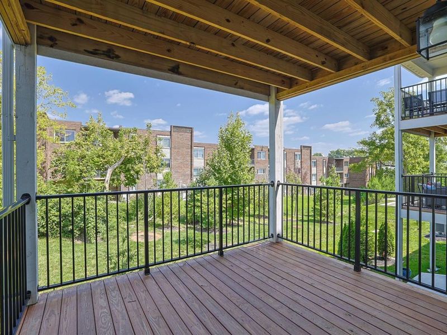
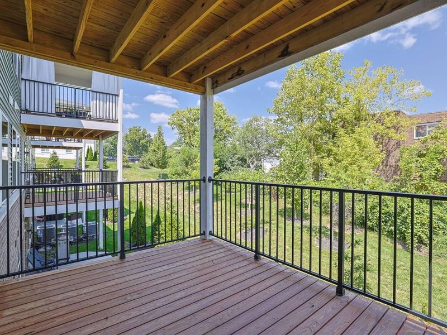
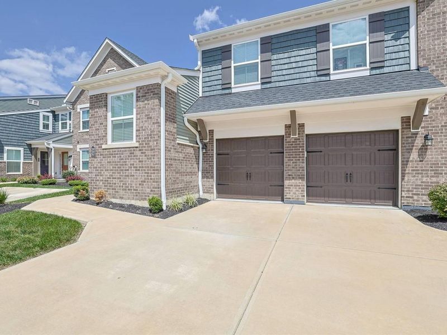
Beautiful, better-than-new no step condo! This immaculate Wexner floor plan, 2 bedroom, 2-bath home is only 3 years old and loaded with upgrades, including stunning white cabinetry, quartz countertops, a recently added designer backsplash, and a reverse osmosis water filtration system. Enjoy the maintenance-free living and the convenience of a 1-car attached garage. The covered deck provides the perfect place to relax and unwind. Meticulously maintained and move-in ready with all the appliances staying, including the washer and dryer. This one is a must-see!
Property Features
Property Type: Residential - Condominium
Cooling: Central Air
Days on Market: 1
Garage: 1 car attached
Heating: Heat Pump, Electric
Home Style: Traditional
Lot Size: N/a
Roof Type: Shingle
Stories: 1.0
Year Built: 2023
Feature Descriptions
Accessibility: See Remarks
Appliances: See Remarks, Stainless Steel Appliance(s), Electric Oven, Electric Range, Dishwasher, Disposal, Dryer, Microwave, Refrigerator, Washer
Association Amenities: Parking, Landscaping, Pool, Clubhouse, Fitness Center, Management
Association Fee Includes: Association Fees, Maintenance Grounds, Maintenance Structure, Sewer, Snow Removal, Trash, Water, Insurance
Exterior: Brick, Vinyl Siding
Foundation: Slab
HOA: Yes
HOA Fee: 190/Monthly
Interior: Kitchen Island, High Speed Internet, Granite Counters, Entrance Foyer, Double Vanity, Chandelier, Breakfast Bar, Ceiling Fan(s), Multi Panel Doors
Laundry: Laundry Room, Main Level
Lot Dimensions: N/a
Parcel Number: 814-30-06-008.23
Parking: Attached, Driveway, Garage, Garage Door Opener, Garage Faces Front
Patio/Porch: Covered, Deck
Property Attached: Yes
Rooms Total: 6
Security: Fire Sprinkler System, Smoke Detector(s)
Sewer: Public Sewer
Sub Type: Condominium
Water: Public
Window: Vinyl Frames
Room Sizes
Family Room: 17 X 15 Level - First
Dining Room: 13 X 13 Level - First
Kitchen: 11 X 10 Level - First
Primary Bedroom: 15 X 12 Level - First
Bedroom 2: 12 X 10 Level - First
Laundry: 7 X 6 Level - First
Local Schools
High School: Dixie Heights High
Middle School: Turkey Foot Middle School
Elementary School: River Ridge Elementary
School District: Kenton Co Public
Estimate Your Payment
Estimated Payment
$ 1,559.28 per month $1,475.28 Principal & Interest $0.00 Property Tax (data not provided by mls) $84.00 Homeowner's InsuranceChange Payment Information
Print This Listingx
Select a format below, new window will open and will prompt you to print.








2552 Crosshill Drive | MLS# 646014
This condo located at 2552 Crosshill Drive, Crescent Springs, KY 41017 is currently listed for sale with an asking price of $288,000. This property was built in 2023 and has 2 bedrooms and 2 full baths. Crosshill Drive is located in the The Hills at Crescent Springs subdivision within the Kenton Co Public school district. Search The Hills At Crescent Springs real estate on devans.cutlerhomes.com today.