
Listed By
Agency Name: OwnerLand Realty, Inc.
Agency Phone: 859-795-8383
Shown By
Agent Name: Denise Evans
Agent Phone: (330) 575-1832
Agency Title: Cutler Real Estate

TOUR THIS HOME
Choose a date and time to see 2552 Beauregard Place, Union, KY 41091.
I will get in touch with you shortly.

Property Description
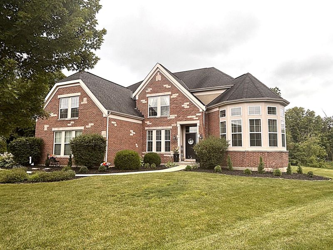
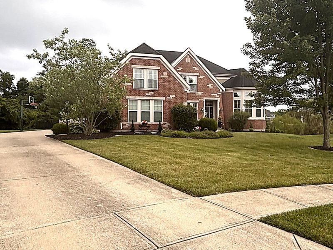
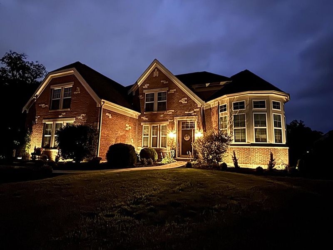
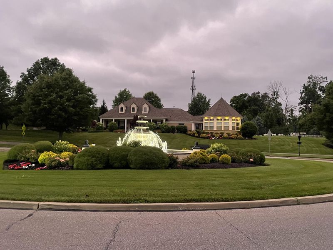
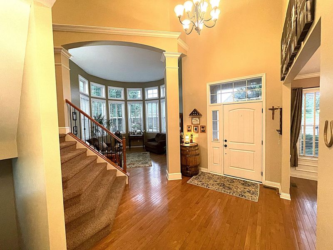
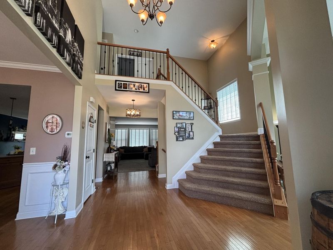
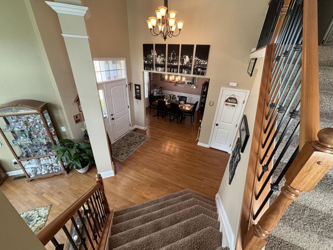
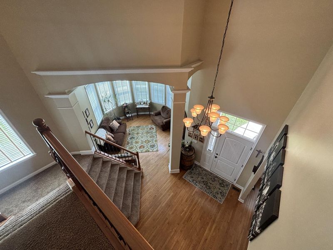
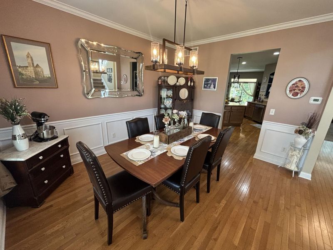
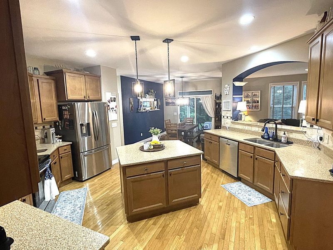
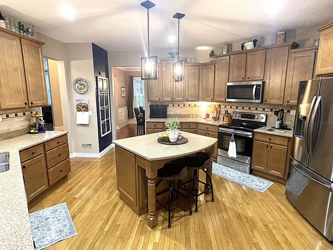
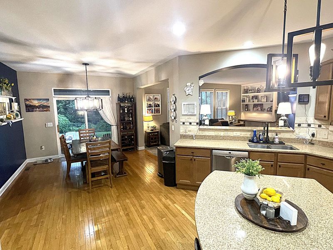
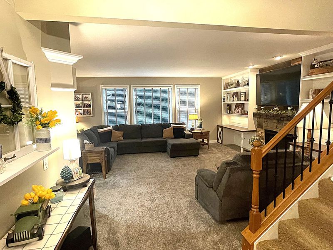
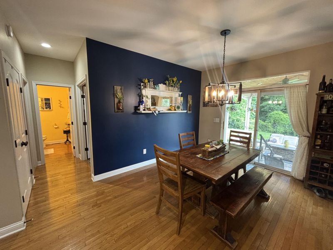
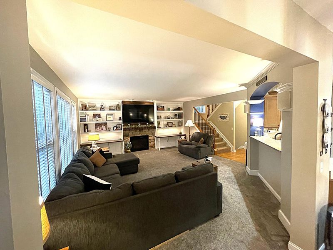
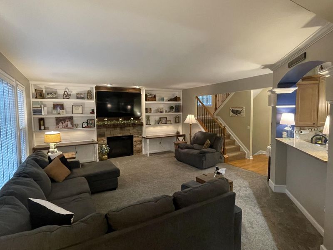
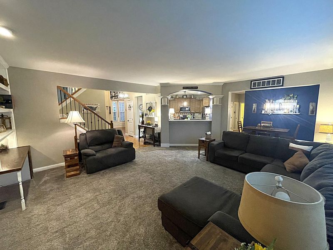
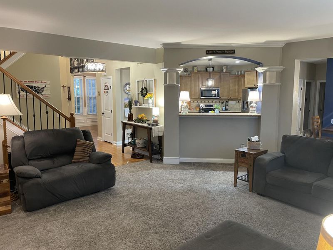
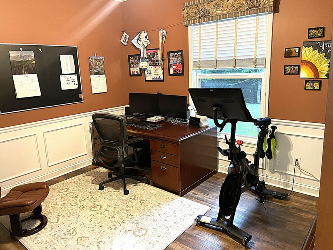
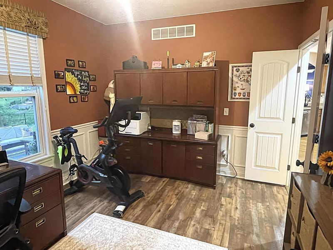
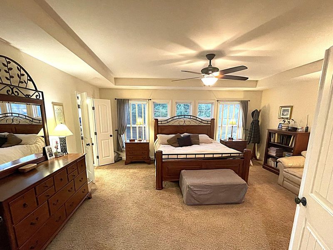
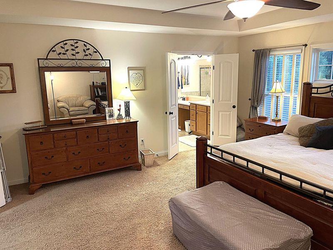
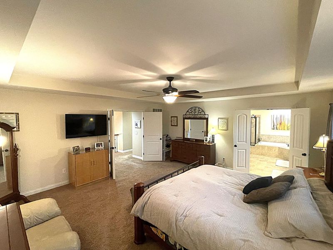
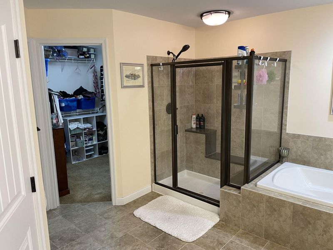
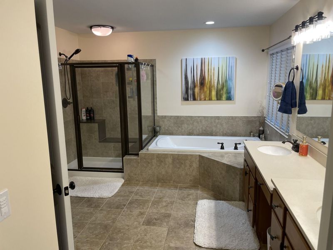
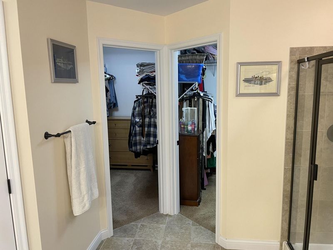
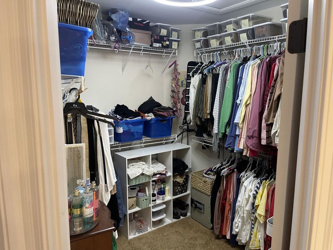
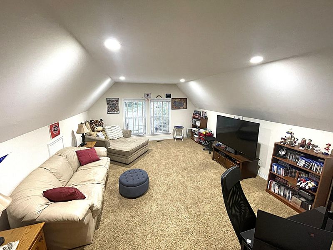
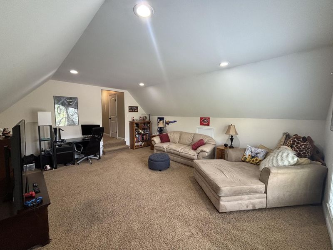
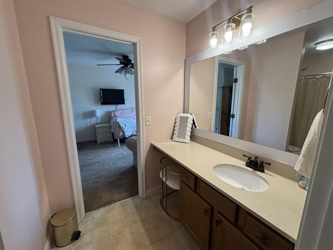
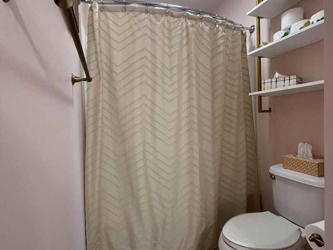
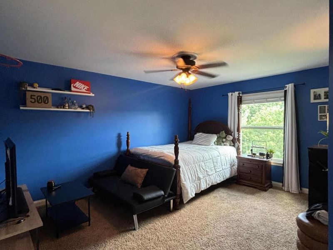
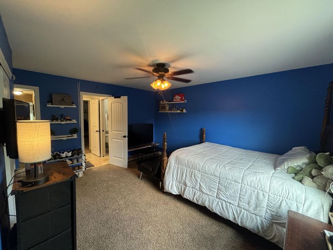
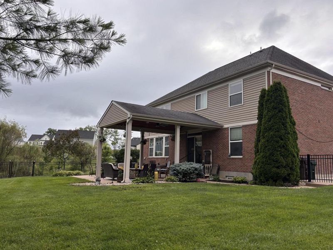
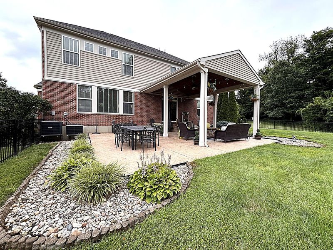
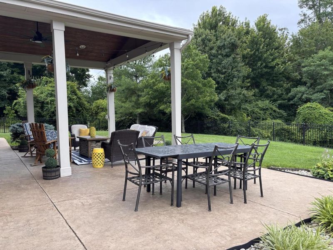
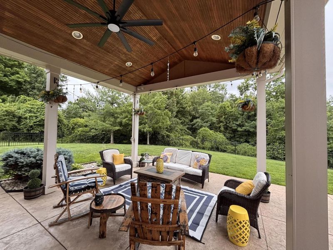
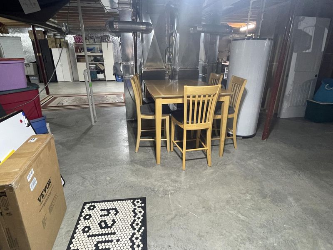
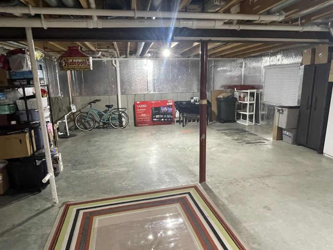
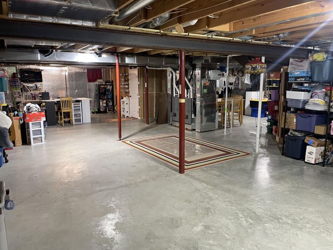
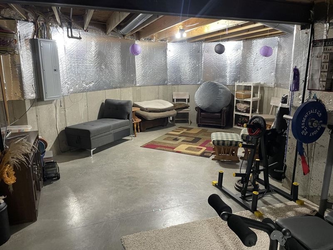
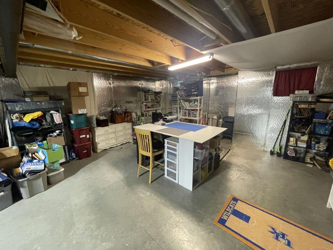
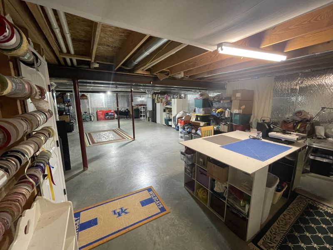
Look no more! Stunning home! Cul-de-sac! Rooms for days! Gourmet kitchen with counter bar and island! 1st floor study/office, gorgeous solarium. 18x15 hang out space for the kids over the garage! Open floor plan. Enjoy family time on the covered patio with stamped concrete! Fencing perfect for your pets. Three car garage with electric outlet for an EV car! Beautiful primary bath with large shower, soaking tub, dual sinks, updated lighting and his-hers large walk-in closets! Unfinished basement with appx, 1100 sf of space to finish plus rough-in! 8 mo old Furnaces and 8/9 yrs on two ACs. Check out all the upgrades in the attached feature sheet! Beautiful clubhouse to rent for parties or use the fitness center or pool!
Property Features
Property Type: Residential - Single Family
Basement: Half Bath Rough In, Storage Space, Unfinished
Basement: Yes
Cooling: Multi Units
Days on Market: 19
Fenced: Yes
Fireplaces: 1
Garage: 3 car attached
Heating: Natural Gas, Forced Air
Home Style: Traditional
Lot Size: 0.80 Acres
Roof Type: Shingle
Stories: 2.0
Year Built: 2010
Feature Descriptions
Appliances: Stainless Steel Appliance(s), Electric Oven, Electric Range, Microwave, Refrigerator
Association Amenities: Pool, Clubhouse, Fitness Center, Trail(s)
Association Fee Includes: Association Fees, Management
Exterior: Other
Exterior: Brick
Fencing: Fenced
Fireplace: Gas
Fireplace Y/N: Yes
Foundation: Poured Concrete
HOA: Yes
HOA Fee: 310/Semi-Annually
Interior: Kitchen Island, Walk-In Closet(s), High Speed Internet, Bookcases, Breakfast Bar, Built-in Features, Ceiling Fan(s), Natural Woodwork, Recessed Lighting
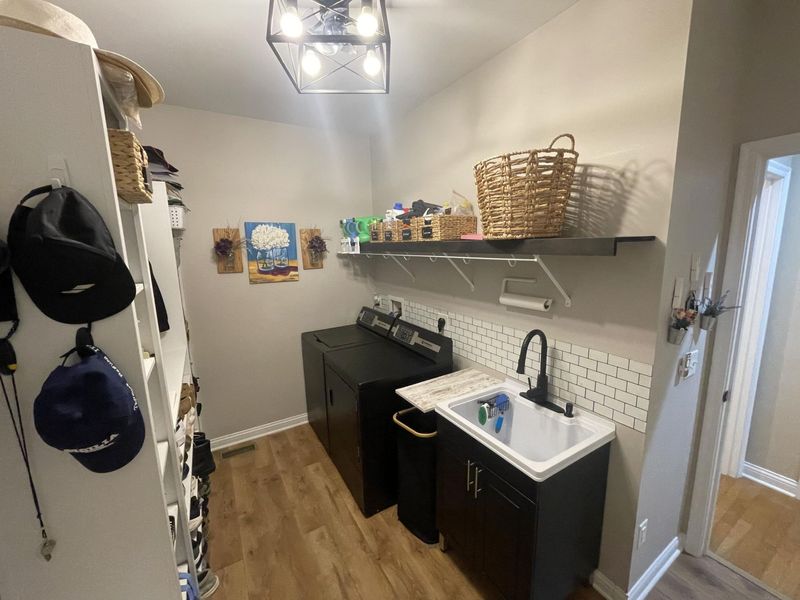
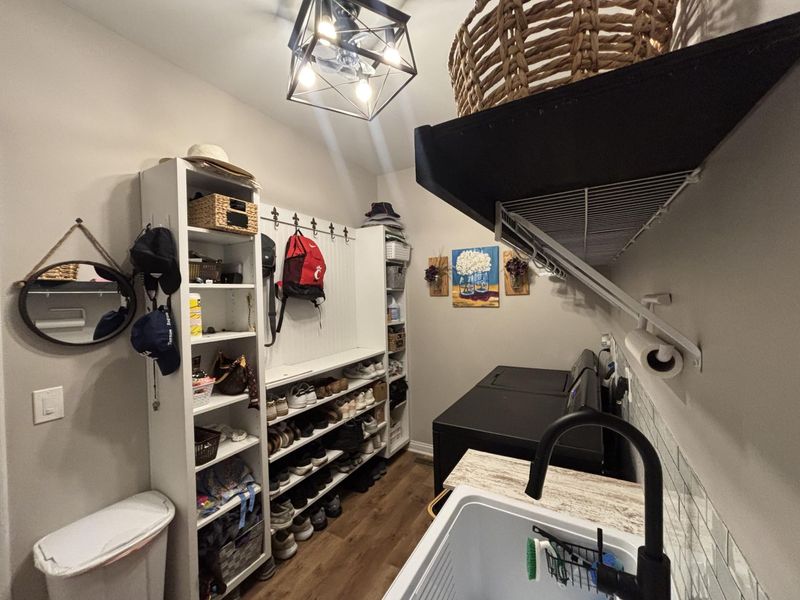
Laundry: Laundry Room, Main Level
Lot: Cleared, Cul-De-Sac, Wooded
Lot Dimensions: of record
Parcel Number: 051.00-05-318.00
Parking: Attached, Driveway, Garage, Garage Door Opener, On Street
Patio/Porch: Covered, Patio
Property Attached: Yes
Property Condition: Existing Structure
Road Frontage: County Road
Road Surface: Paved
Rooms Total: 12
Sewer: Public Sewer
Structure Type: House
Sub Type: Single Family Residence
Utilities: Cable Available, Natural Gas Available, Sewer Available, Water Available
Water: Public
Window: Double Hung
Wooded: Yes
Room Sizes
Primary Bath: 12 X 10 Level - Second
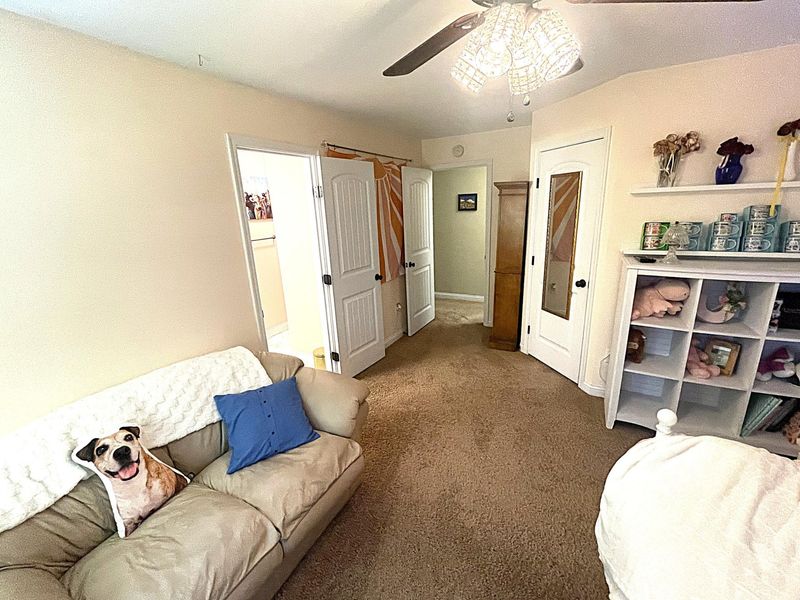
Bedroom 2: 15 X 12 Level - Second
Bedroom 3: 13 X 11 Level - Second
Bedroom 4: 12 X 10 Level - Second
Primary Bedroom: 18 X 17 Level - Second
Dining Room: 13 X 11 Level - First
Solarium: 13 X 13 Level - First
Family Room: 17 X 16 Level - First
Breakfast Room: 11 X 9 Level - First
Kitchen: 14 X 12 Level - First
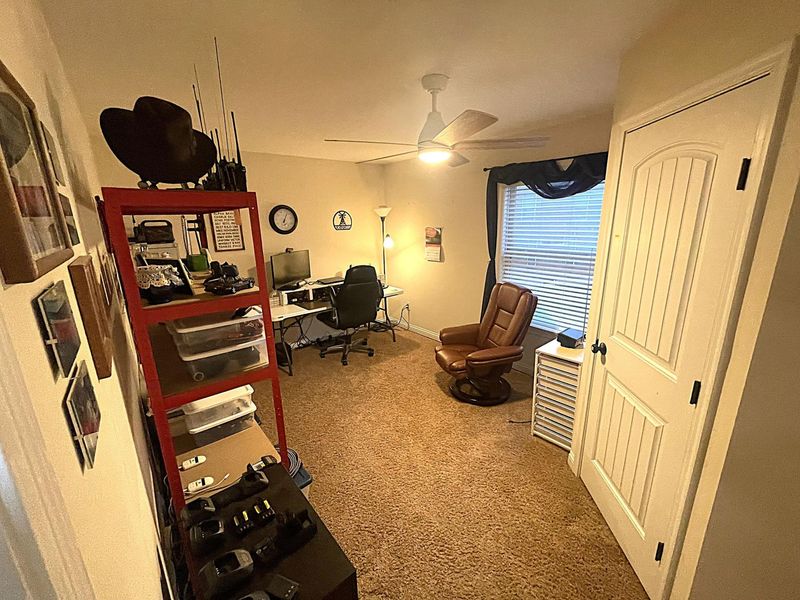
Office: 13 X 10 Level - First
Bonus Room: 18 X 15 Level - Second
Laundry: 11 X 7 Level - First
Local Schools
High School: Cooper High School
Middle School: Ballyshannon Middle School
Elementary School: Longbranch
School District: Boone Co Public
Estimate Your Payment
Estimated Payment
$ 3,251.00 per month $3,076.30 Principal & Interest $0.00 Property Tax (data not provided by mls) $174.71 Homeowner's InsuranceChange Payment Information
Print This Listingx
Select a format below, new window will open and will prompt you to print.








2552 Beauregard Place | MLS# 643944
This single family home located at 2552 Beauregard Place, Union, KY 41091 is currently listed for sale with an asking price of $599,000. This property was built in 2010 and has 4 bedrooms and 3 full and 1 partial baths with 5523 sq. ft. Beauregard Place is located within the Boone Co Public school district. Search Union real estate on devans.cutlerhomes.com today.