
Listed By
Agency Name: CENTURY 21 The Gene Group
Agency Phone: (937) 203-8180
Shown By
Agent Name: Denise Evans
Agent Phone: (330) 575-1832
Agency Title: Cutler Real Estate

TOUR THIS HOME
Choose a date and time to see 2500 Symphony Way, Dayton, OH 45449.
I will get in touch with you shortly.

Property Description
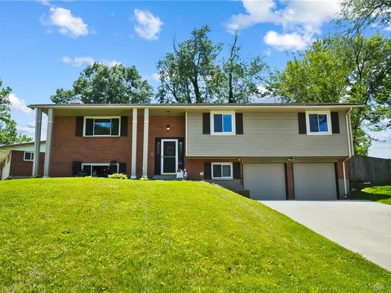
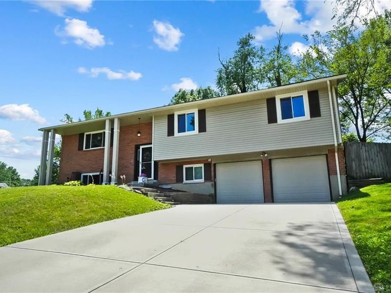
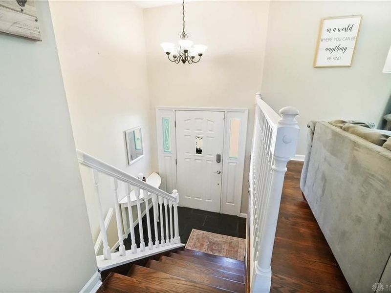
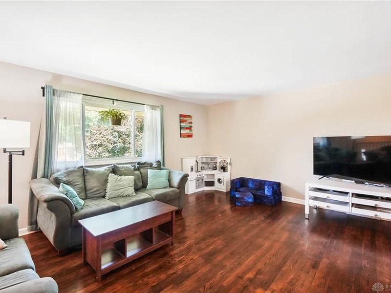
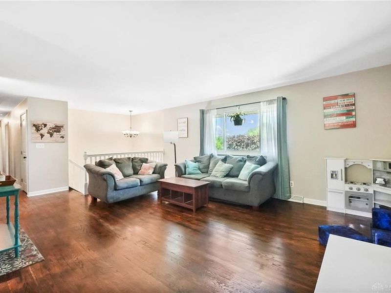
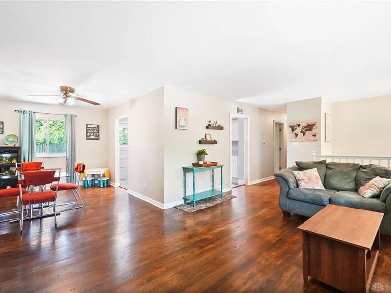
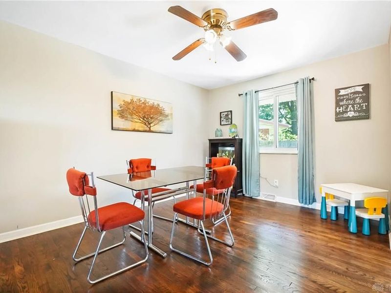
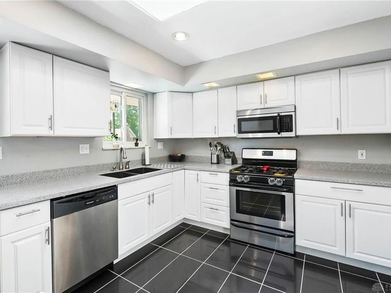
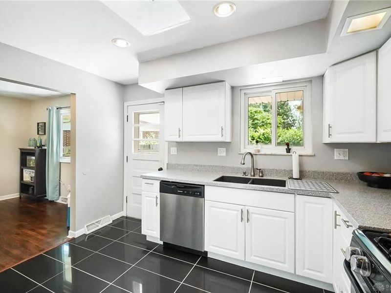
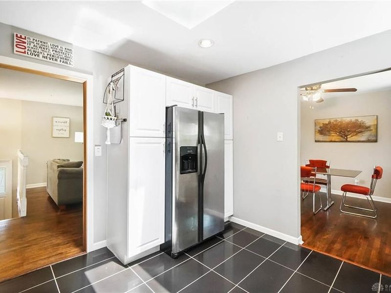
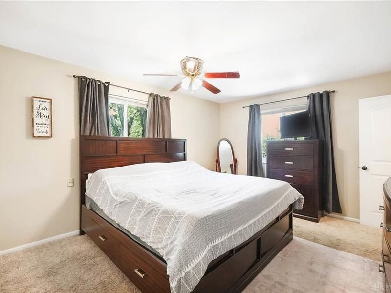
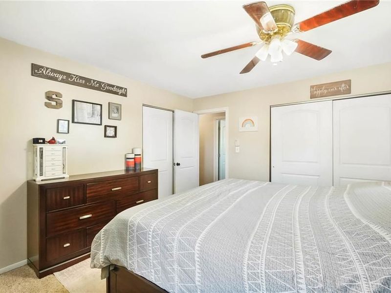
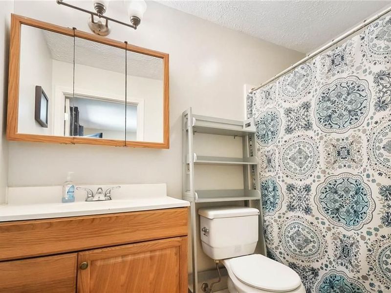
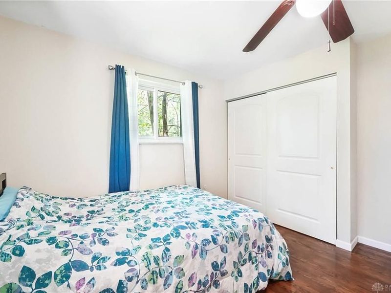
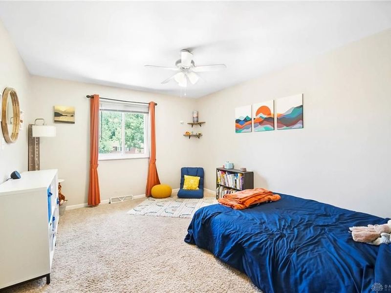
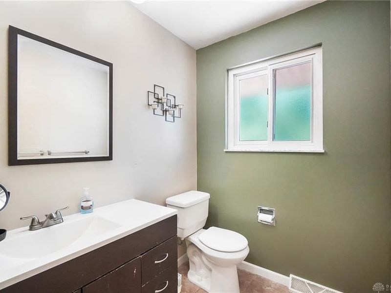
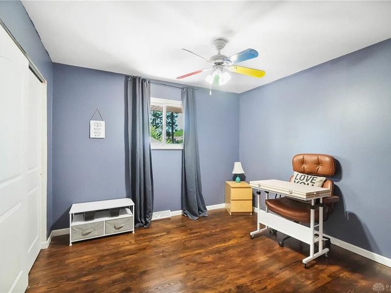
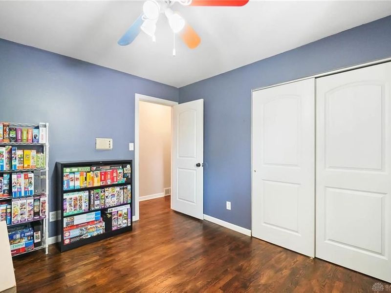
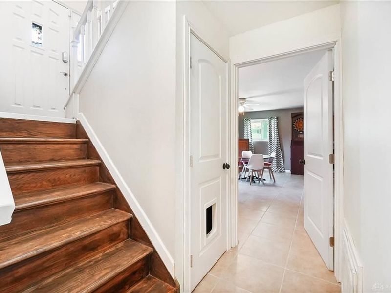
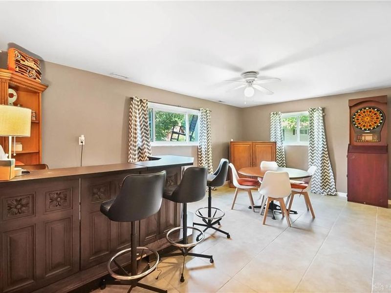
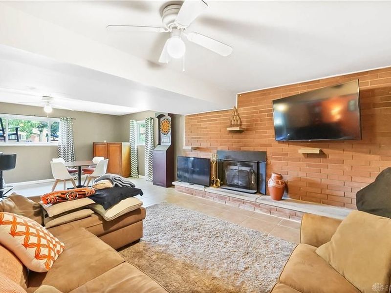
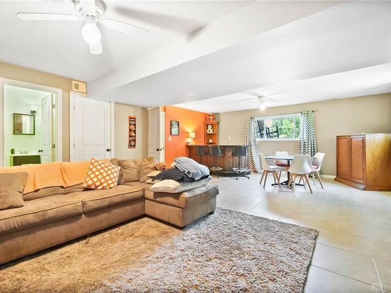
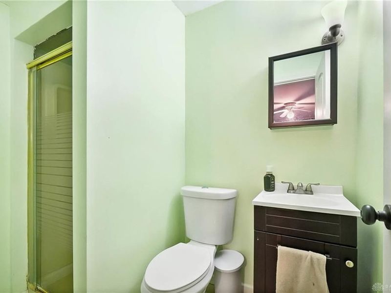
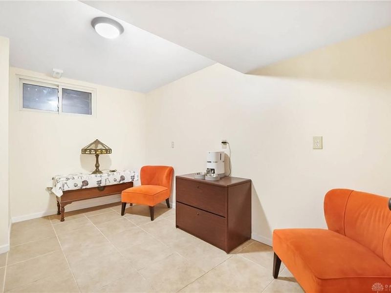
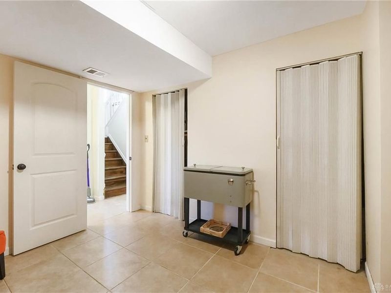
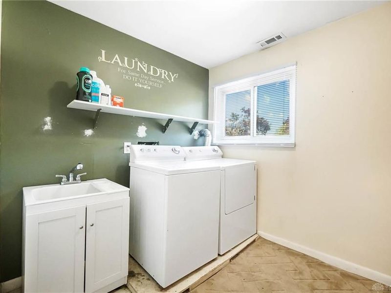
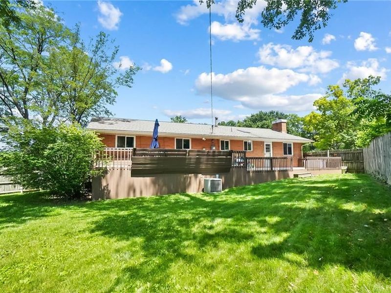
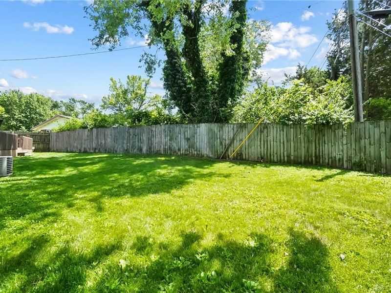
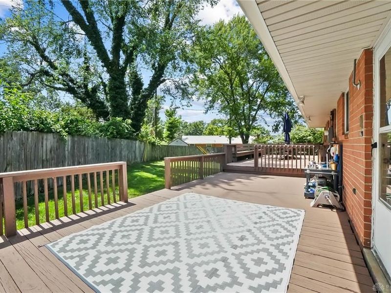
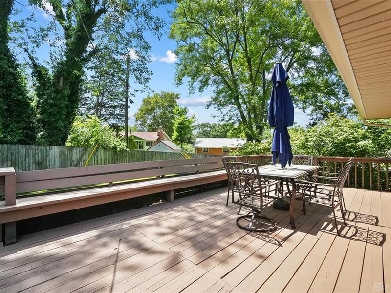
Discover this split-level home offering 4 bedrooms, 3 bathrooms, and approximately 2,606 square feet of thoughtfully designed living space. Situated in Miami Township, this property features stunning hardwood flooring throughout the main level, creating a warm and inviting atmosphere. The open-concept living and dining areas flow seamlessly, enhanced by abundant natural light and modern finishes. The kitchen showcases crisp white cabinetry, sleek countertops, stainless steel appliances including a gas range, dishwasher, microwave, and refrigerator with water hookup, all included for your convenience, plus a window overlooking the outside. Step outside to the expansive rear deck, perfect for entertaining or relaxing while enjoying picturesque sunset views over the private, fenced backyard. The main level includes bedrooms with ceiling fans, while the primary suite boasts a walk-in shower and a full bathroom. Additional bedrooms offer ample space and flexible use. The lower level provides a large recreation room with a striking brick fireplace accent wall, an additional full bathroom, dedicated laundry room with washer and dryer included, and versatile bonus rooms adaptable as office space, gym, or extra storage. Recent updates include a new roof installed in 2019 with shingle repairs completed in 2026, a new furnace in 2026, replacement water heater, upgraded electrical main line for improved efficiency, new garage doors in 2021, whole-house air duct cleaning, deck repairs and fresh paint, main plumbing line clearing, and GFCI outlet installations. The property also features a concrete driveway with retaining wall, two-car attached garage with workshop space, whole-house fan, hot tub hookup beneath the deck, and proximity to a newly built park with playground and pond. Conveniently located near shopping, dining, and entertainment.
Property Features
Property Type: Residential - Single Family
Basement: Yes
Cooling: Central
Days on Market: 1
Fenced: Yes
Garage: 2 car attached
Heating: Forced Air, Natural Gas
Lot Size: 0.23 Acres
Taxes: $5,326
Year Built: 1964
Feature Descriptions
Appliance Features: Dishwasher, Microwave, Range, Refrigerator
Basement Features: Finished, Full
Exterior: Brick
Garage Features: 2 Car, Attached
Lot Dimensions: 115x94x120x92
Outside Features: Deck, Fence
Utilities: Natural Gas, Public Water, Sanitary Sewer, Storm Sewer
Room Sizes
Kitchen: 12 X 11 Level - Main
Living Room: 10 X 14 Level - Main
Dining Room: 12 X 10 Level - Main
Family Room: 26 X 18 Level - Lower Level/Quad
Primary Bedroom: 14 X 12 Level - Main
Bedroom: 14 X 11 Level - Main
Bedroom: 11 X 12 Level - Main
Bedroom: 11 X 11 Level - Main
Entry Room: 7 X 6 Level - Main
Utility Room: 8 X 8 Level - Lower Level/Quad
Local Schools
School District: West Carrollton
Estimate Your Payment
Estimated Payment
$ 2,015.06 per month $1,486.79 Principal & Interest $443.83 Property Tax $84.44 Homeowner's InsuranceChange Payment Information
Print This Listingx
Select a format below, new window will open and will prompt you to print.








2500 Symphony Way | MLS# 963520
This single family home located at 2500 Symphony Way, Dayton, OH 45449 is currently listed for sale with an asking price of $289,500. This property was built in 1964 and has 4 bedrooms and 3 full baths with 2606 sq. ft. Symphony Way is located in the Singing Hills subdivision within the West Carrollton school district. Search Singing Hills real estate on devans.cutlerhomes.com today.