
Listed By
Agency Name: Sibcy Cline, REALTORS-Florence
Agency Phone: 859-525-8888
Shown By
Agent Name: Denise Evans
Agent Phone: (330) 575-1832
Agency Title: Cutler Real Estate

TOUR THIS HOME
Choose a date and time to see 2491 Lillywood Way, Crescent Springs, KY 41017.
I will get in touch with you shortly.

Property Description
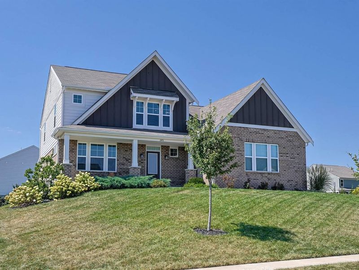
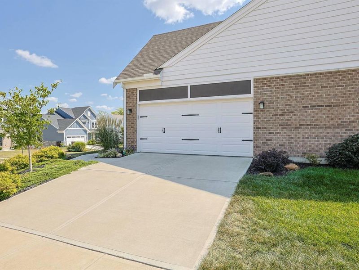
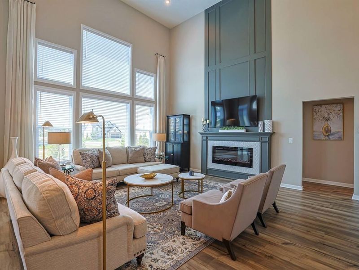
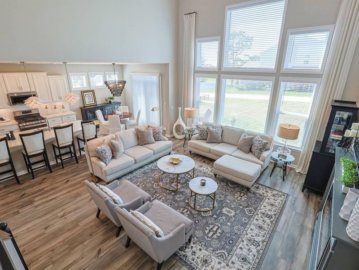
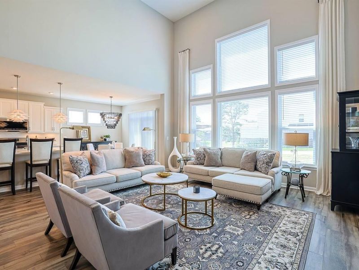
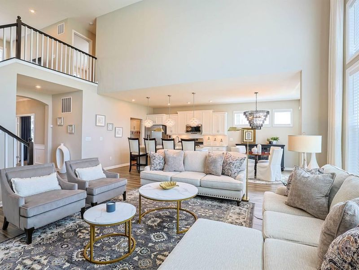
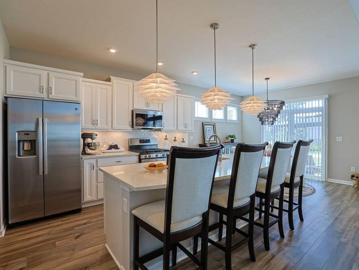
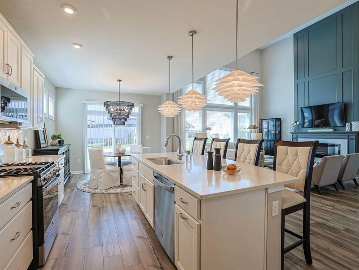
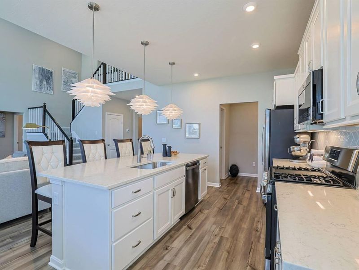
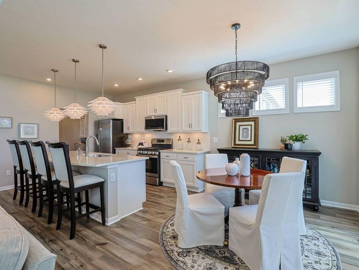
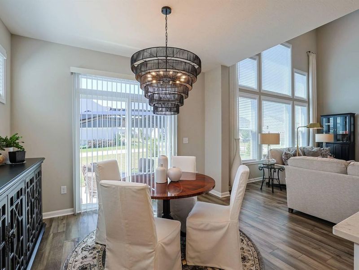
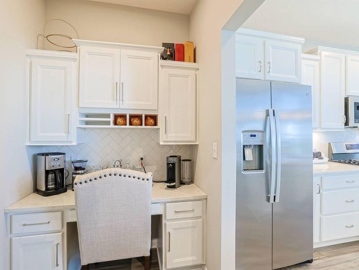
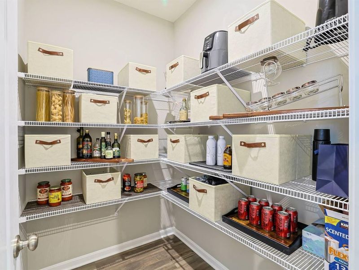
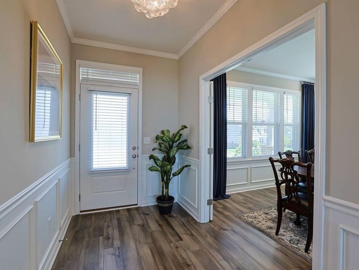
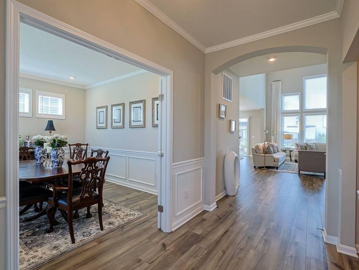
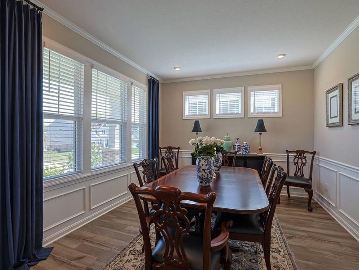
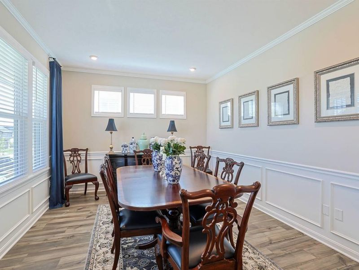
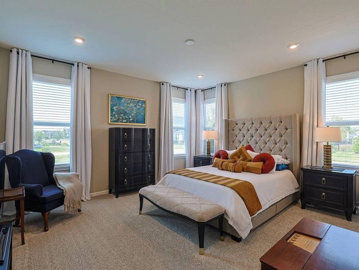
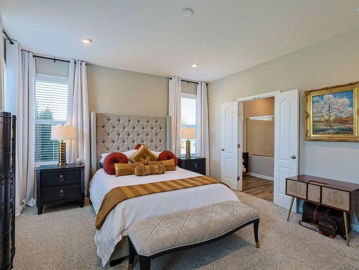
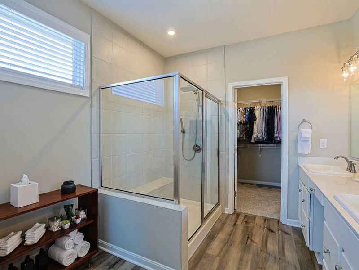
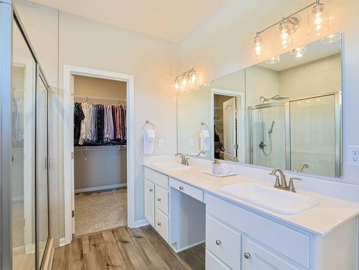
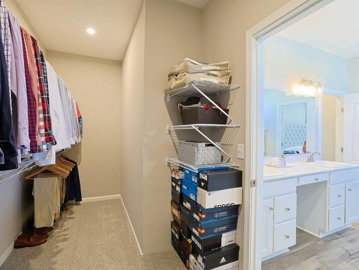
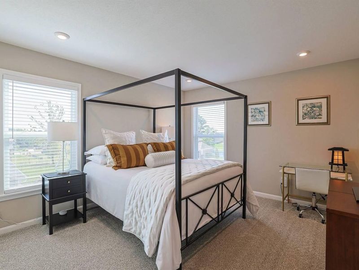
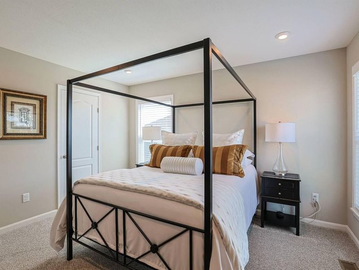
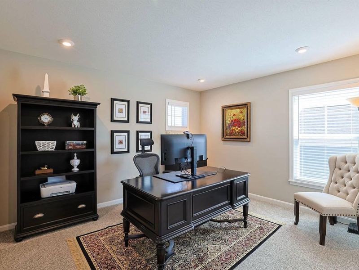
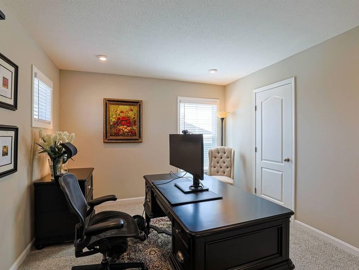
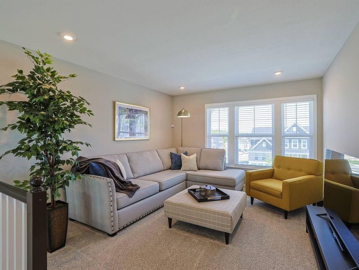
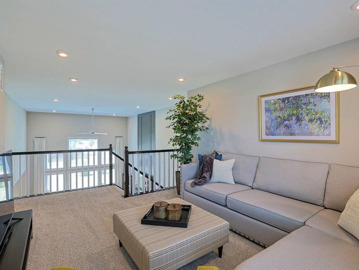
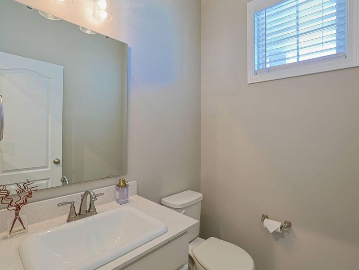
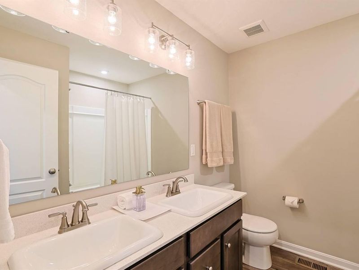
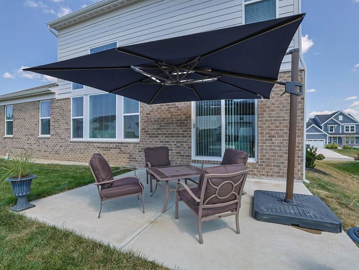
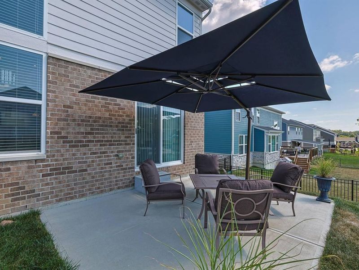
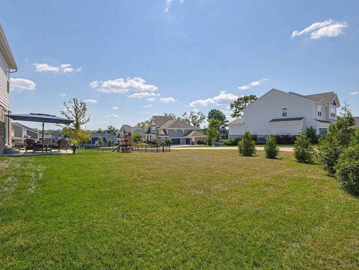
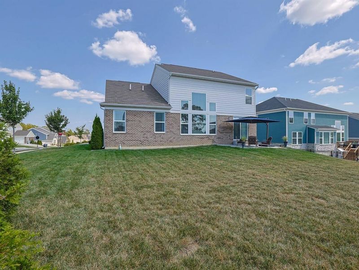
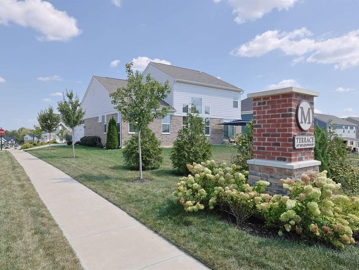
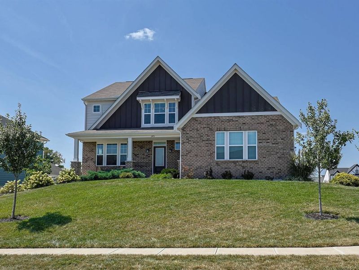
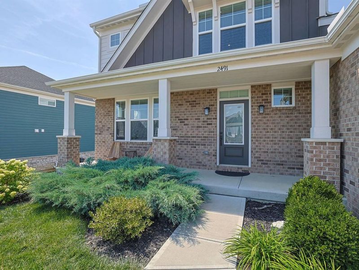
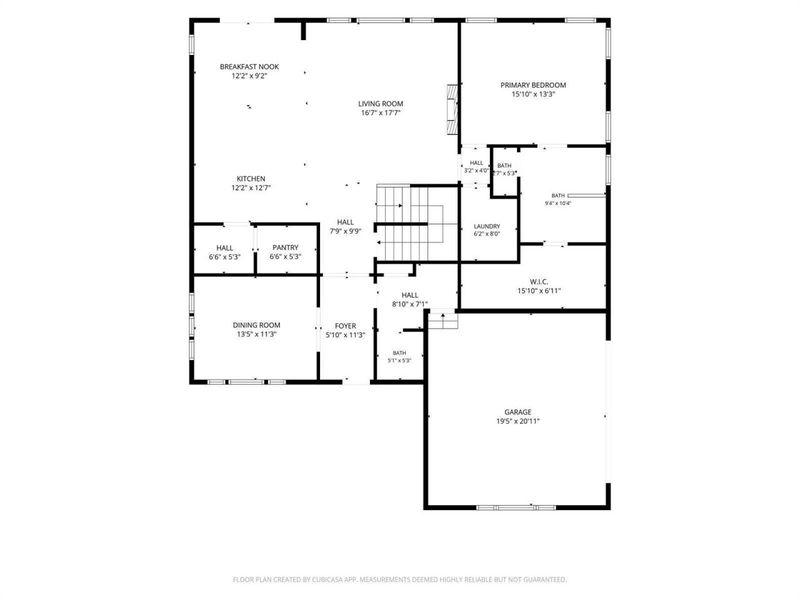
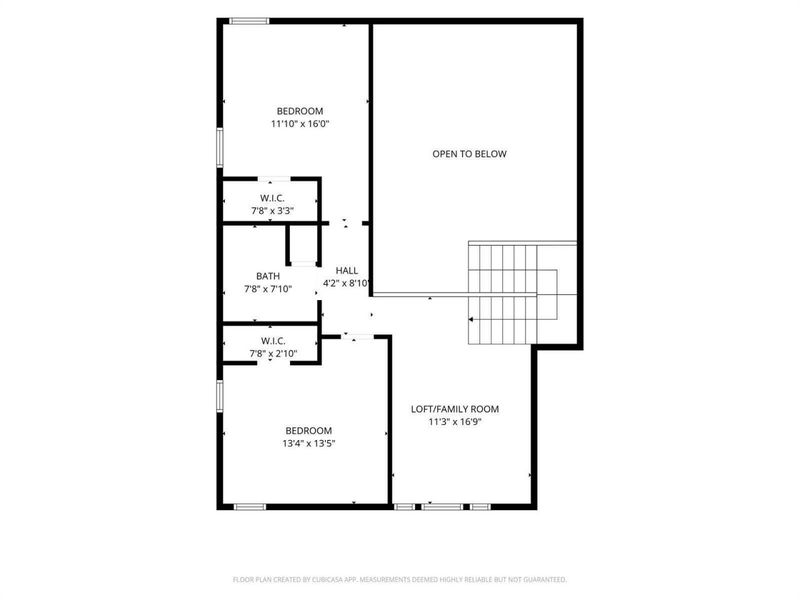
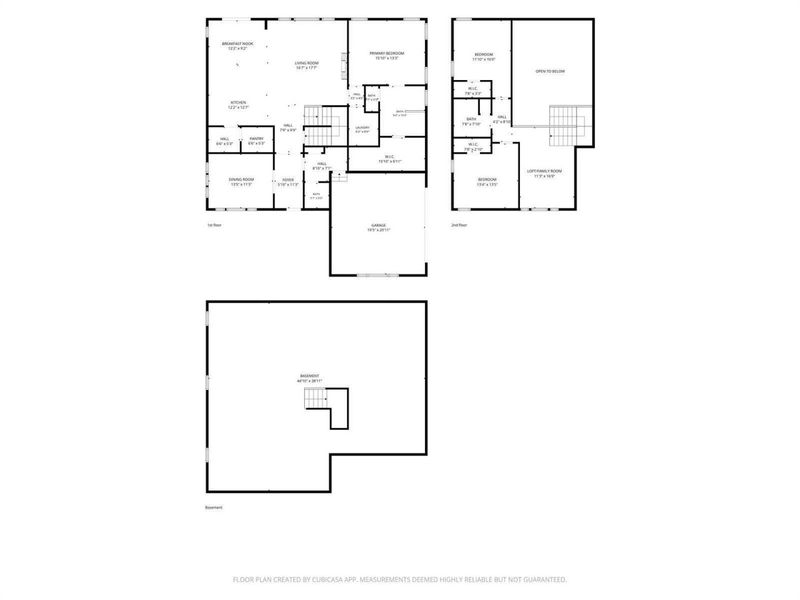
Price Improvement! NO step living on the 1st floor! Better than new-PRISTINE condition! This stunning home in desirable Reserves at Meadowood shows like a model & is truly move-in ready. The welcoming foyer opens to a flexible dining room w French glass doors that can also serve as a study, playroom or additional living space. A spacious mudroom provides a convenient access from the side-entry garage while staying tucked away from the main living areas. The heart of the home is the impressive two-story great room, featuring a gorgeous wall of windows, abundant natural light & a beautiful fireplace w a custom floor-to-ceiling accent wall. The open kitchen is a chefs dream w quartz countertops, oversized island, stainless steel appliances, upgraded gas range, neutral tile backsplash & multi-height cabinetry w crown molding as well as a cabinet accessory package. The adjoining breakfast room features a stylish statement chandelier & walks out to the relaxing patio & expansive, flat backyard-ideal for entertaining & outdoor enjoyment. There is also a butlers pantry/pocket office & an oversized walk-in pantry. Told the wall between the butlers pantry/pocket office & pantry may be taken down & opened up into the dining room/study/playroom. The desirable Charles floor plan boasts of a first-floor primary suite with an enormous bath featuring an expansive shower, double vanities, quartz countertops & massive walk-in closet. Upstairs are generously sized bedrooms, a full guest bath and a versatile loft that can easily be converted to a fourth bedroom w one wall of drywall or used as a home office, sitting area or recreation space. This home has plenty of LED lighting throughout, 9-foot ceilings on the first floor, all cabinetry is upgraded, beautiful vinyl plank in main living areas, window trim throughout-these are only a few of the upgrades. You will not be disappointed when you enter the front door and will immediately feel at home. Convenient location. STUNNING
Property Features
Property Type: Residential - Single Family
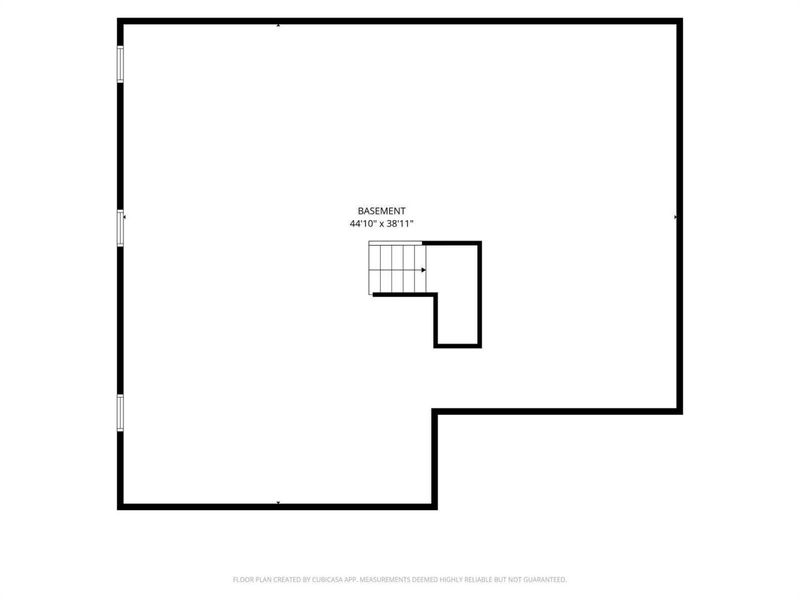
Basement: Yes
Basement: Full, Storage Space
Cooling: Central Air
Days on Market: 23
Fireplaces: 1
Garage: 2 car attached
Heating: Natural Gas
Home Style: Traditional
Lot Size: 0.26 Acres
Roof Type: Shingle
Stories: 2.0
Year Built: 2022
Feature Descriptions
Appliances: Stainless Steel Appliance(s), Dishwasher, Disposal, Microwave, Refrigerator
Equipment: Sump Pump
Exterior: Brick, Fiber Cement
Fireplace: Electric
Fireplace Y/N: Yes
Foundation: Poured Concrete
HOA: Yes
HOA Fee: 475/Annually
Interior: See Remarks, Kitchen Island, Walk-In Closet(s), Storage, Stone Counters, Pantry, Open Floorplan, Entrance Foyer, Eat-in Kitchen, Double Vanity, Chandelier, Breakfast Bar, Butlers Pantry, Ceiling Fan(s), High Ceilings, Multi Panel Doors, Recessed Lighting, Master Downstairs
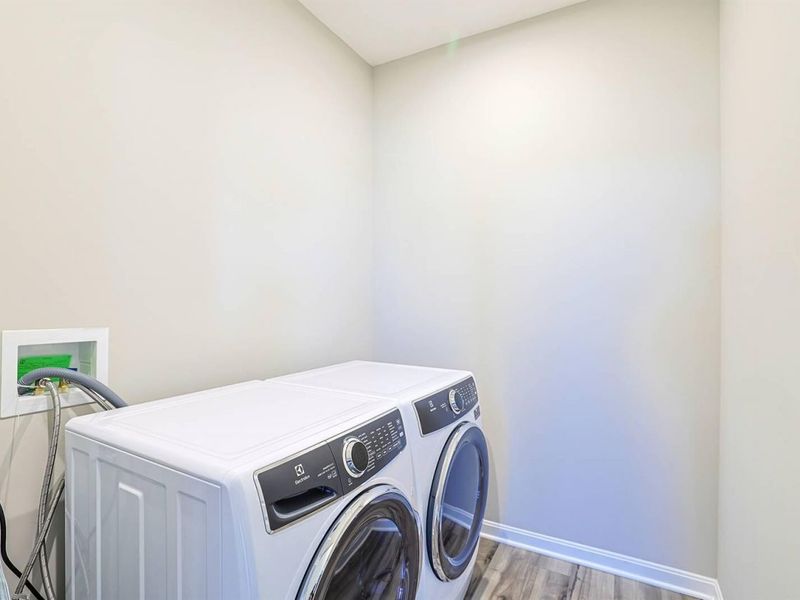
Laundry: Main Level
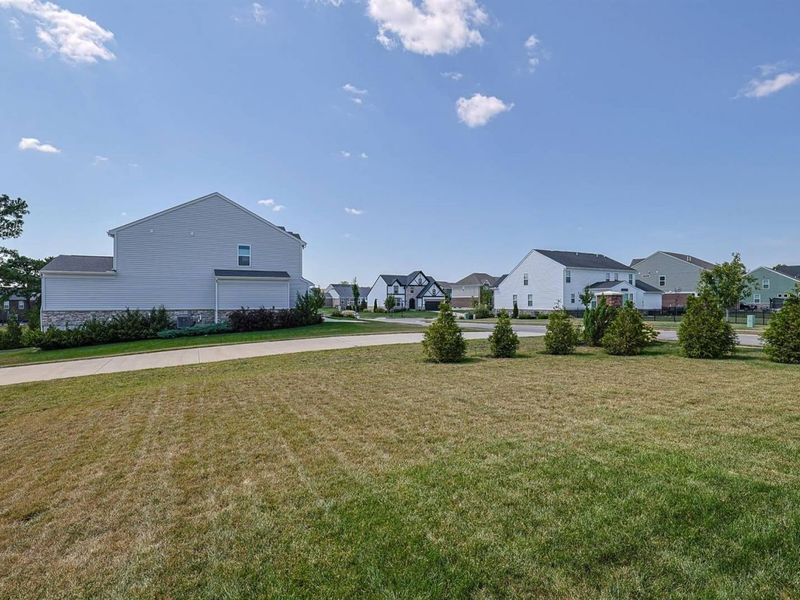
Lot: See Remarks, Cleared, Corner Lot, Level
Lot Dimensions: Of Record
Parcel Number: 014-00-04-076.00
Parking: Attached, Driveway, Garage, Garage Door Opener, Garage Faces Side, On Street
Patio/Porch: Covered, Patio, Porch
Property Condition: Existing Structure
Road Frontage: City Street
Road Surface: Paved
Rooms Total: 17
Sewer: Public Sewer
Structure Type: House
Sub Type: Single Family Residence
Utilities: Natural Gas Available, Sewer Available, Water Available
Water: Public
Window: Insulated Windows, Vinyl Frames
Room Sizes
Other Room: 7 X 5 Level - First
Other Room: 6 X 5 Level - First
Dining Room: 13 X 11 Level - First
Bedroom 2: 16 X 11 Level - Second
Bedroom 3: 13 X 13 Level - Second
Loft: 16 X 12 Level - Second
Bathroom 2: 8 X 5 Level - Second
Great Room: 21 X 16 Level - First
Kitchen: 14 X 12 Level - First
Breakfast Room: 12 X 9 Level - First
Bathroom 3: 6 X 5 Level - First
Mudroom: 9 X 7 Level - First
Primary Bedroom: 15 X 13 Level - First
Primary Bath: 10 X 9 Level - First
Bonus Room: 15 X 6 Level - First
Laundry: 9 X 5 Level - First
Entry: 18 X 6 Level - First
Local Schools
High School: Dixie Heights High
Middle School: Turkey Foot Middle School
Elementary School: River Ridge Elementary
School District: Kenton Co Public
Estimate Your Payment
Estimated Payment
$ 3,417.74 per month $3,243.03 Principal & Interest $0.00 Property Tax (data not provided by mls) $174.71 Homeowner's InsuranceChange Payment Information
Print This Listingx
Select a format below, new window will open and will prompt you to print.







2491 Lillywood Way | MLS# 646337
This single family home located at 2491 Lillywood Way, Crescent Springs, KY 41017 is currently listed for sale with an asking price of $599,000. This property was built in 2022 and has 3 bedrooms and 2 full and 1 partial baths. Lillywood Way is located in the Reserve at Meadowood subdivision within the Kenton Co Public school district. Search Reserve At Meadowood real estate on devans.cutlerhomes.com today.