
Listed By
Agency Name: Keller Williams Citywide
Agency Contact: Info@EZSalesTeam.com, 216-916-7778
Shown By
Agent Name: Denise Evans
Agent Phone: (330) 575-1832
Agency Title: Cutler Real Estate

TOUR THIS HOME
Choose a date and time to see 2452 Merriment Drive, Amherst, OH 44001.
I will get in touch with you shortly.

Property Description
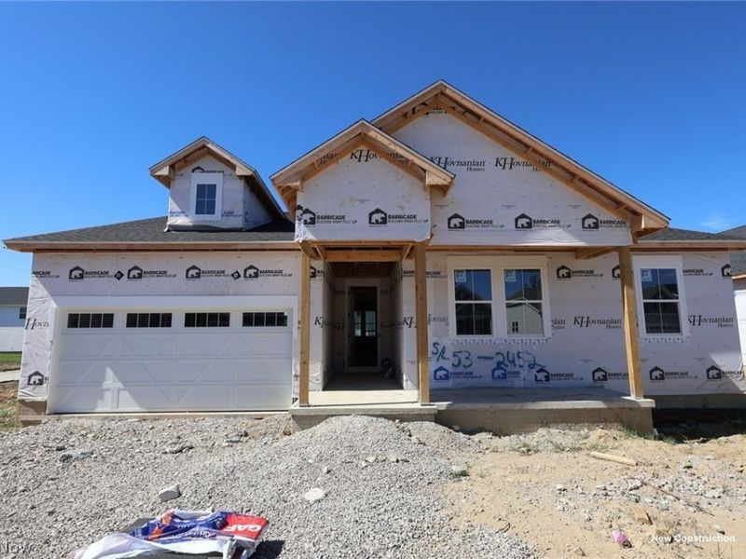
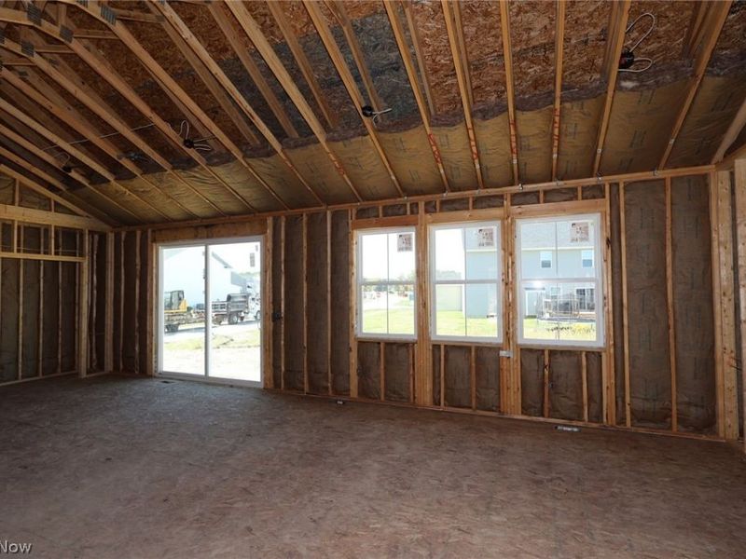
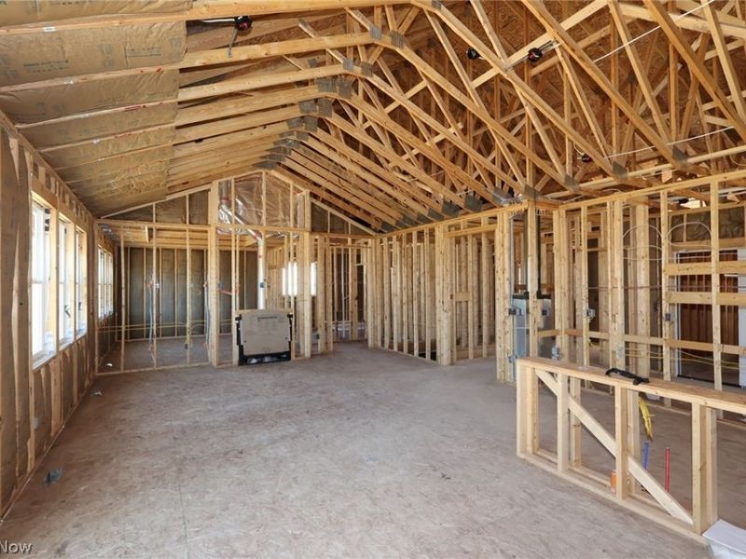
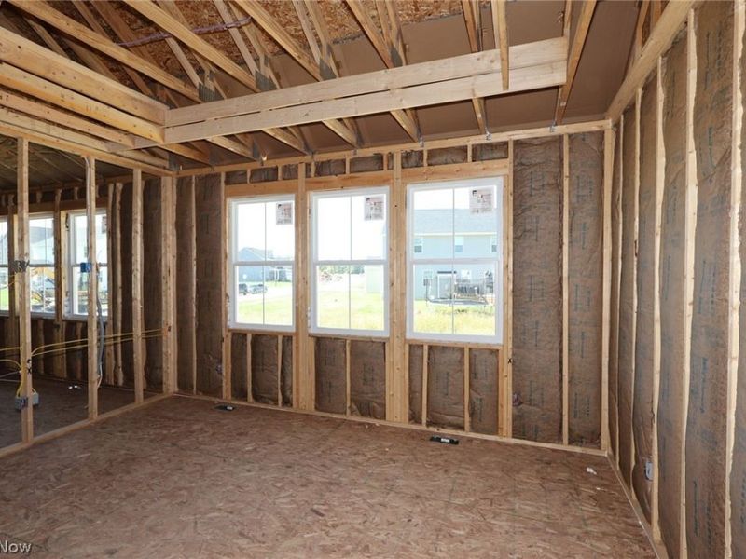
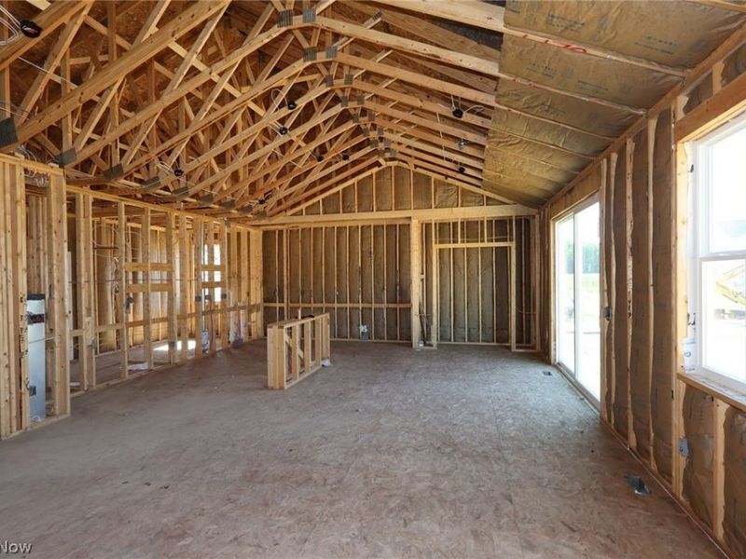
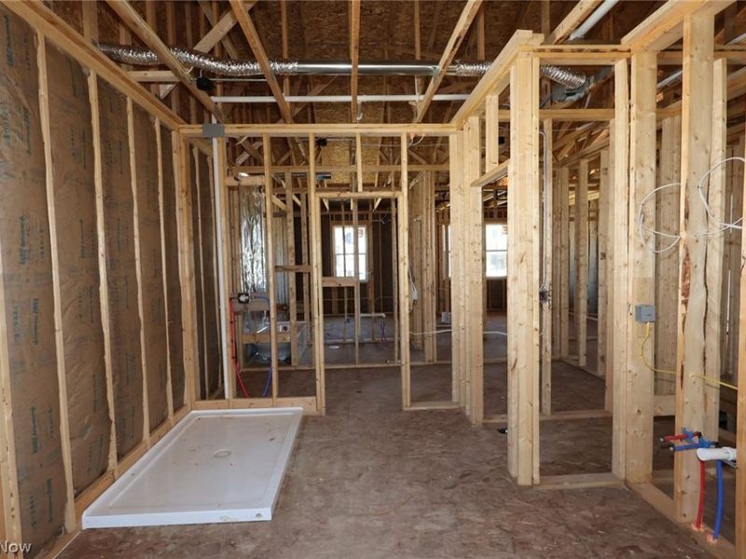
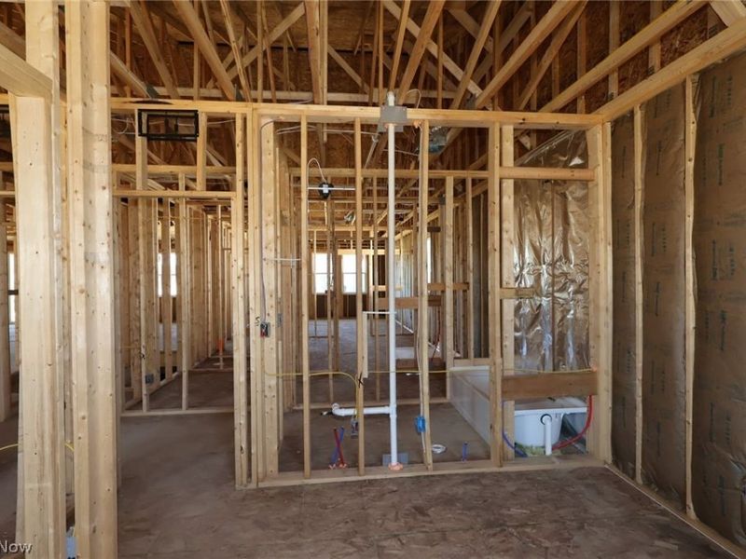
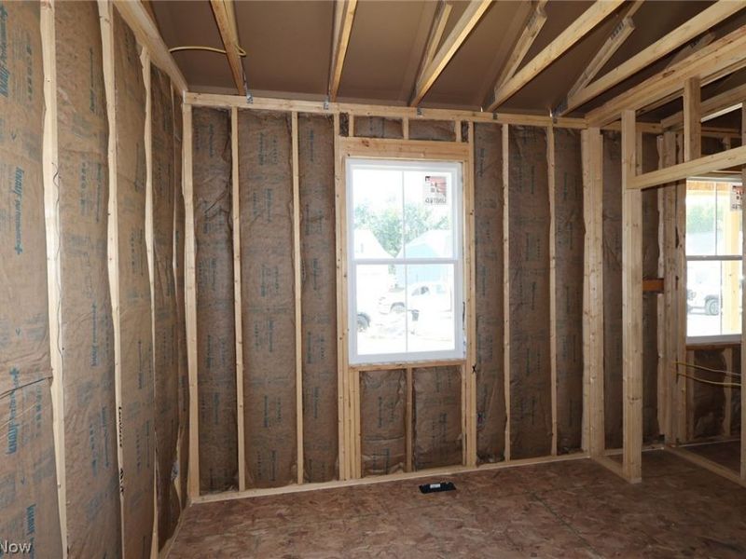
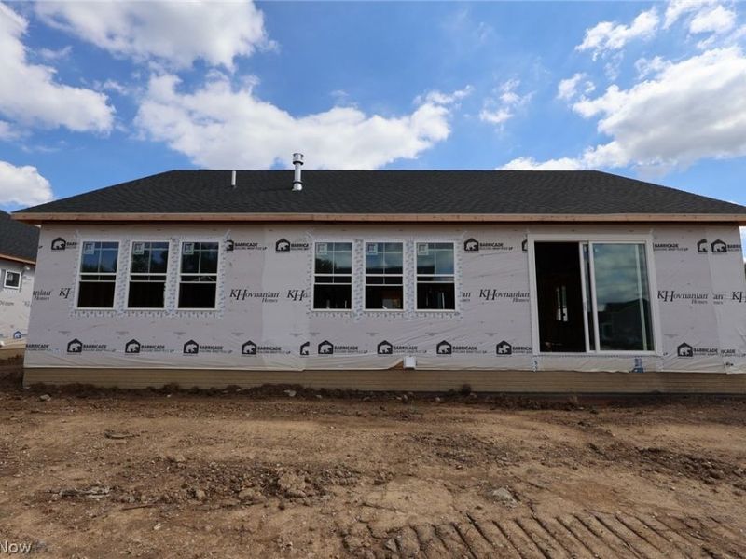
Welcome to the Aberdeen, a beautifully designed 1,925 sq. ft. ranch offering 3 bedrooms, 2 baths and effortless one-floor living. The open-concept great room impresses with a vaulted ceiling and cozy fireplace, flowing seamlessly into the dining area and well-equipped kitchen featuring white cabinetry, quartz countertops, wall oven, refrigerator and stylish matte black finishes. Retreat to the spacious primary suite with a beautiful feature wall, ceiling treatment, walk-in closet and private bath. A convenient HovHall connects the laundry room and 2-car garage for everyday ease. Finished in the warm, modern Farmhouse Look, this home blends timeless style with comfortable living. Located in K. Hovnanian's Four Seasons at Sandstone, a 55+ active adult community with resort-style amenities.
Property Features
Property Type: Residential - Single Family
Basement: Yes
Basement: Full, Unfinished, Sump Pump
Cooling: Central Air
Fireplaces: 1
Garage: 2 car attached
Heating: Forced Air, Gas
Home Style: Ranch
Lot Size: 0.22 Acres
Roof Type: Asphalt, Fiberglass
Stories: 1.0
Taxes: $0 / year
Year Built: 2026
Amenities
Sprinkler/Irrigation
Feature Descriptions
Appliances: Dishwasher, Disposal, Microwave, Range, Refrigerator
Community Features: Common Grounds/Area, Fitness, Pool
Exterior: Stone, Vinyl Siding
HOA: Yes
HOA Fee: 250/ Monthly
Lot: Corner Lot
Parcel#: 05-00-054-000-085
Parking: Attached, Garage, Garage Door Opener
Patio/Porch: Porch
Pool: Community
Security: Carbon Monoxide Detector(s), Smoke Detector(s)
Sewer: Public Sewer
Swimming Pool: Yes
View: Water
Water: Public
Local Schools
School District: Elyria City
Estimate Your Payment
Estimated Payment
$ 2,866.12 per month $2,724.08 Principal & Interest $0.00 Property Tax (data not provided by mls) $142.04 Homeowner's InsuranceChange Payment Information
Print This Listingx
Select a format below, new window will open and will prompt you to print.







2452 Merriment Drive | MLS# 5248759
This single family home located at 2452 Merriment Drive, Amherst, OH 44001 is currently listed for sale with an asking price of $486,990. This property was built in 2026 and has 3 bedrooms and 2 full baths with 1925 sq. ft. Merriment Drive is located in the Four Seasons at Sandstone subdivision within the Elyria City school district. Search Four Seasons At Sandstone real estate on devans.cutlerhomes.com today.