
Listed By
Agency Name: NavX Realty, LLC
Agency Phone: (937) 530-6289
Shown By
Agent Name: Denise Evans
Agent Phone: (330) 575-1832
Agency Title: Cutler Real Estate

TOUR THIS HOME
Choose a date and time to see 2435 Dutch Mill Drive, Fairborn, OH 45324.
I will get in touch with you shortly.

Property Description
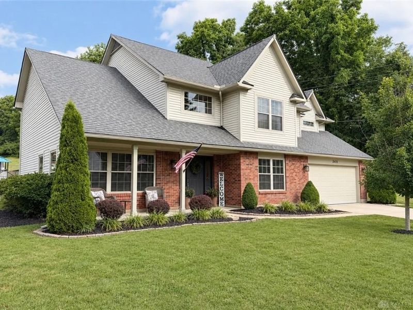
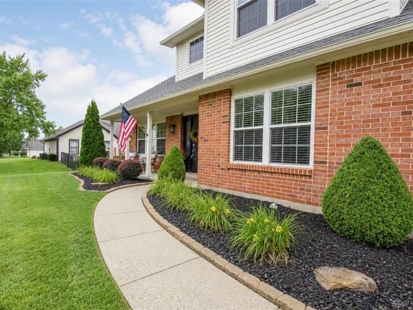
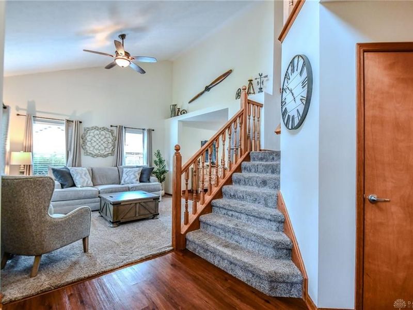
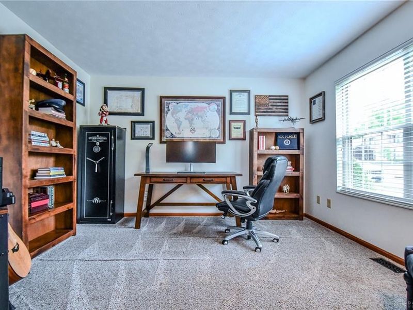
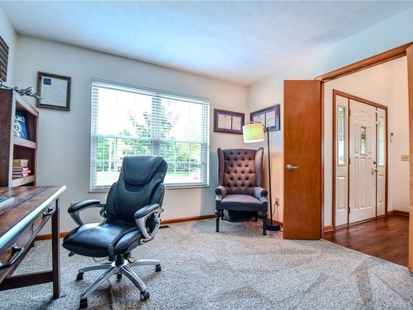
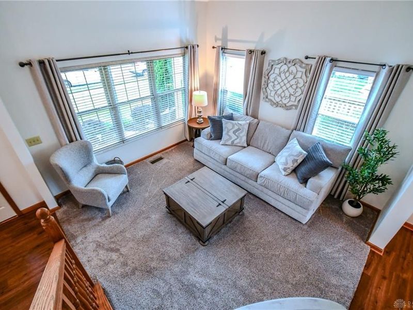
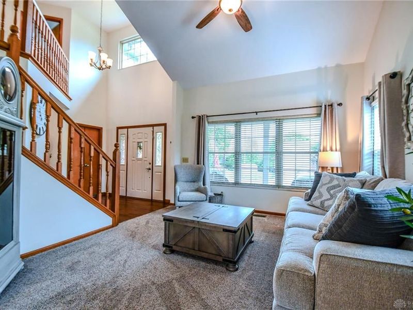
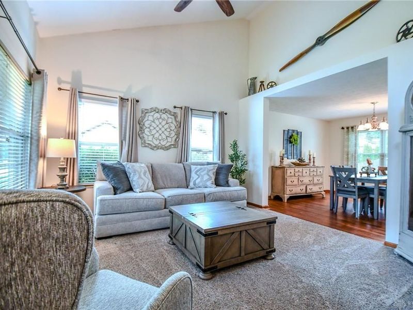
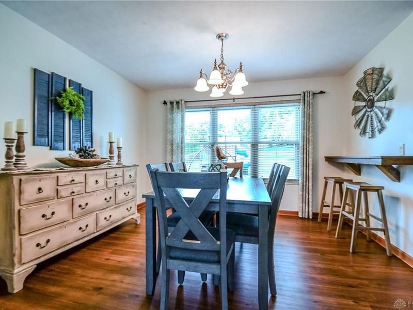
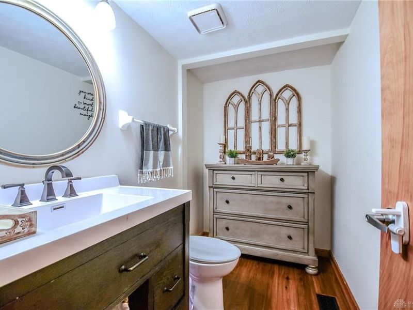
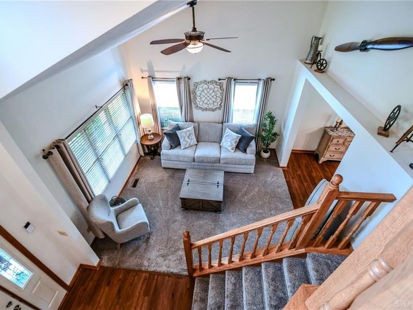
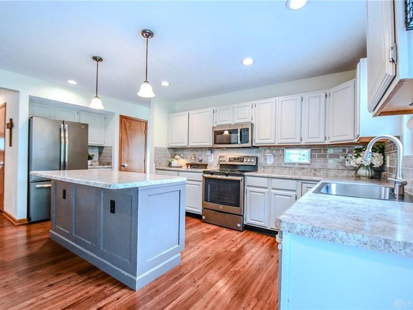
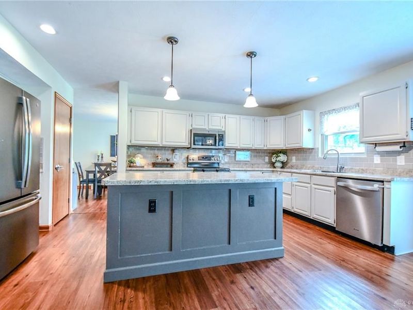
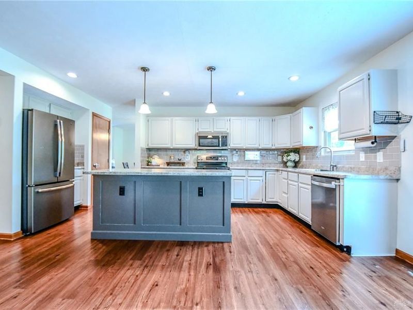
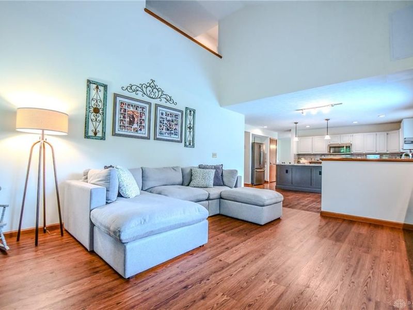
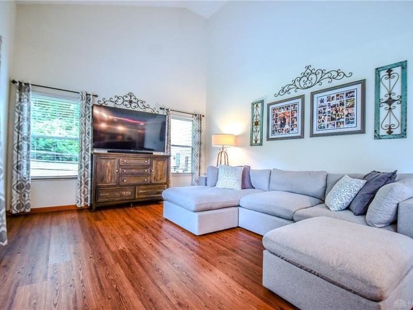
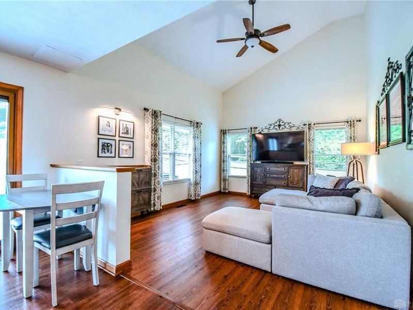
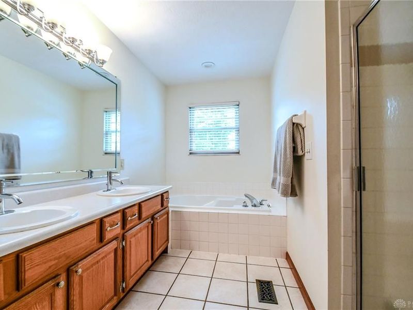
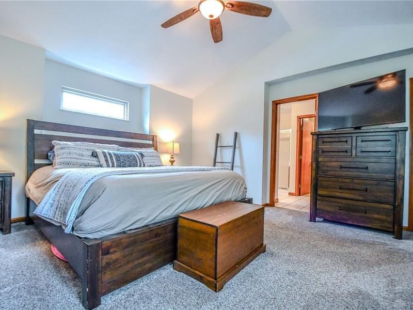
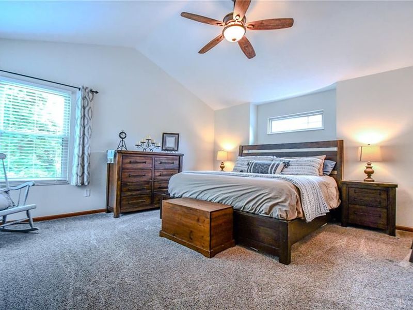
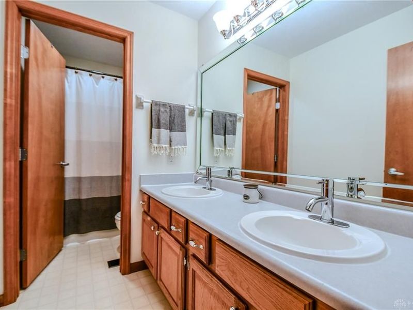
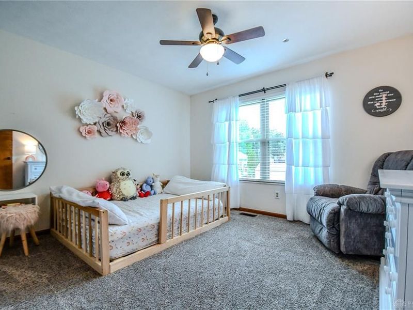
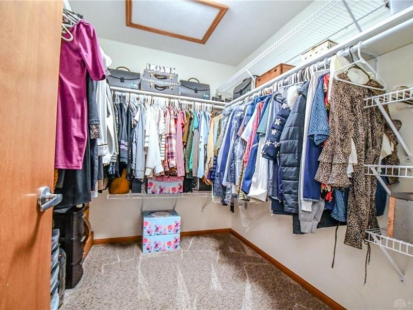
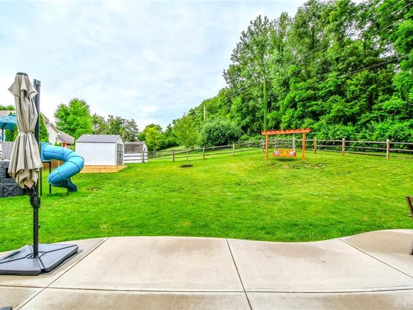
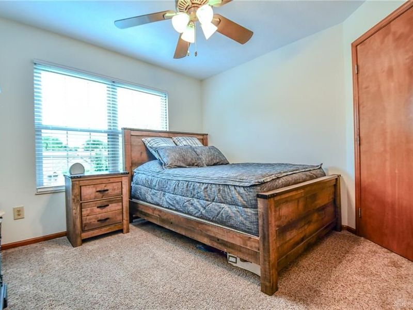
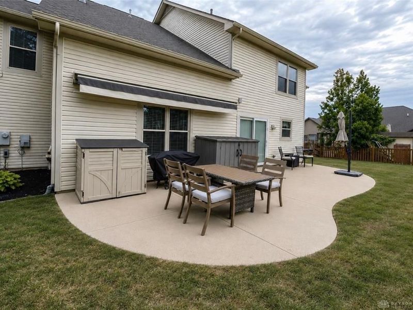
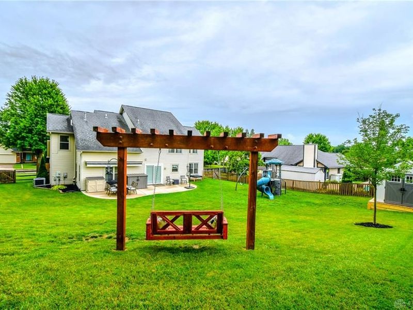
Welcome to this beautifully maintained 4-bedroom home plus a dedicated first-floor office, offering more than 2,500 square feet of thoughtfully designed living space sitting in the Beavercreek School District but low property tax Fairborn location. The inviting two-story large foyer opens to formal living and dining rooms, while the spacious family room showcases soaring cathedral ceilings and abundant natural light, creating a warm and inviting gathering space. The eat-in kitchen features refreshed cabinetry, countertops, sink, and backsplash, flows seamlessly into the main living area, and opens to an exceptional outdoor entertaining space complete with an expansive concrete patio, sun shade structure, mature landscaping, outdoor lighting, and a private backyard. Upstairs, the spacious primary suite offers vaulted ceilings, a walk-in closet, double vanity, relaxing garden tub, and separate shower. Three additional generously sized bedrooms provide flexibility for guests, hobbies, or additional workspace. The current owners have invested in numerous quality updates, including a new HVAC system (2019), rear exterior door (2020), professionally landscaped yard with premium trees from Siebenthaler’s (2022), updated guest bathroom with new shower and tub (2024), new flooring throughout the main living areas (2024), professionally finished epoxy garage floor (2026), new water softener (2026), and a new storage shed with platform (2026). Additional improvements include replacement windows (2013), abundant storage throughout, an attached two-car garage, and exceptional curb appeal. Conveniently located just minutes from Wright-Patterson Air Force Base, Beavercreek Community Park, The Mall at Fairfield Commons, The Greene, restaurants, shopping, and major commuter routes, this move-in-ready home offers the perfect blend of space, comfort, thoughtful updates, and everyday convenience.
Property Features
Property Type: Residential - Single Family
Cooling: Central
Days on Market: 15
Garage: 2 car attached
Heating: Forced Air, Natural Gas
Lot Size: 0.27 Acres
Stories: 2.0
Taxes: $6,154
Year Built: 1993
Feature Descriptions
Basement Features: Slab
Exterior: Frame
Garage Features: 2 Car, Attached
Lot Dimensions: 103 x 141
Room Sizes
Entry Room: 7 X 9 Level - Main
Living Room: 12 X 10 Level - Main
Dining Room: 12 X 10 Level - Main
Kitchen: 8 X 16 Level - Main
Breakfast Room: 13 X 9 Level - Main
Family Room: 13 X 16 Level - Main
Primary Bedroom: 15 X 16 Level - Second
Bedroom: 12 X 13 Level - Second
Bedroom: 12 X 10 Level - Second
Bedroom: 12 X 10 Level - Second
Laundry: 8 X 5 Level - Main
Study/Office: 11 X 11 Level - Main
Local Schools
School District: Beavercreek
Estimate Your Payment
Estimated Payment
$ 2,629.51 per month $2,002.93 Principal & Interest $512.83 Property Tax $113.75 Homeowner's InsuranceChange Payment Information
Print This Listingx
Select a format below, new window will open and will prompt you to print.








2435 Dutch Mill Drive | MLS# 962882
This single family home located at 2435 Dutch Mill Drive, Fairborn, OH 45324 is currently listed for sale with an asking price of $390,000. This property was built in 1993 and has 4 bedrooms and 2 full and 1 partial baths with 2515 sq. ft. Dutch Mill Drive is located in the Autumn Creek subdivision within the Beavercreek school district. Search Autumn Creek real estate on devans.cutlerhomes.com today.