
Listed By
Agency Name: Century 21 Premiere Properties, Inc.
Agency Contact: sellwithdeanac21@gmail.com,4405335685
Shown By
Agent Name: Denise Evans
Agent Phone: (330) 575-1832
Agency Title: Cutler Real Estate

TOUR THIS HOME
Choose a date and time to see 2426 Lander Road, Pepper Pike, OH 44124.
I will get in touch with you shortly.

Property Description
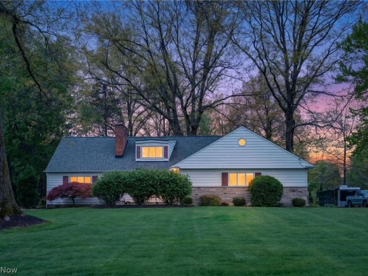
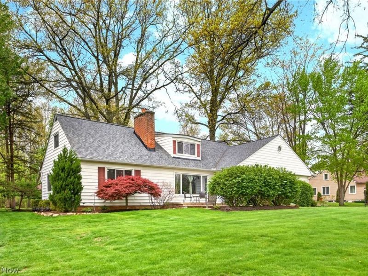
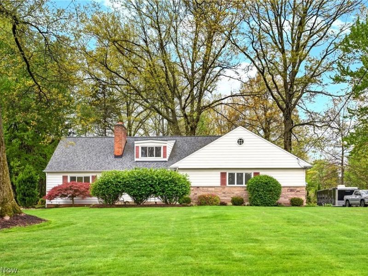
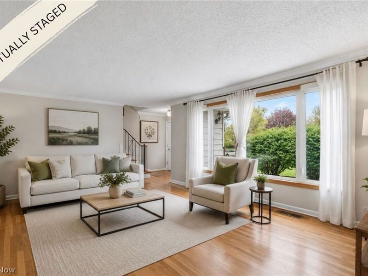
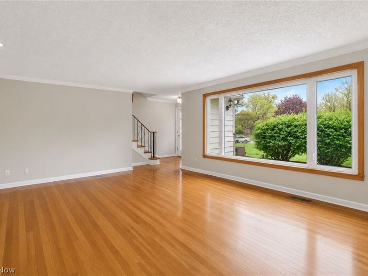
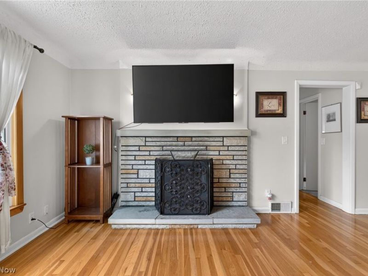
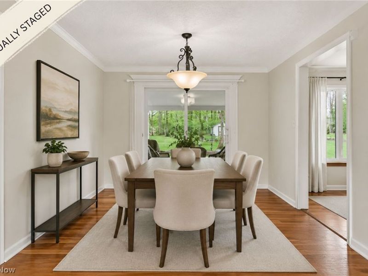
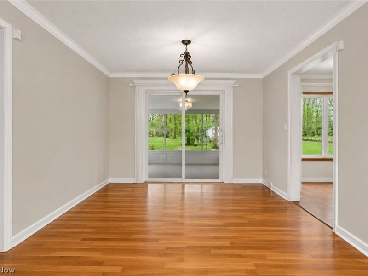
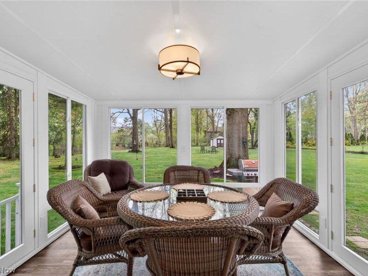
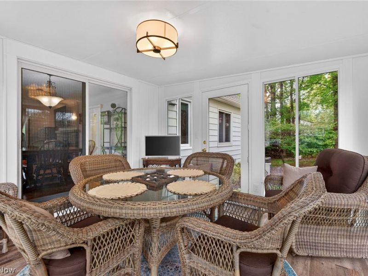
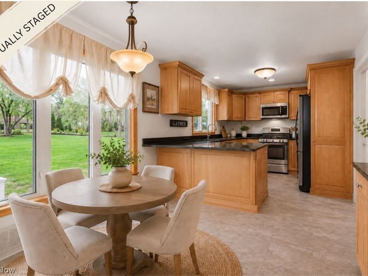
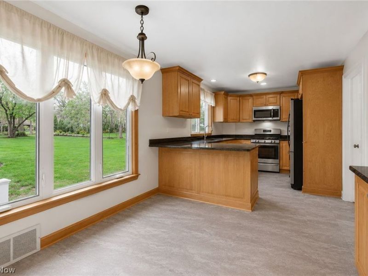
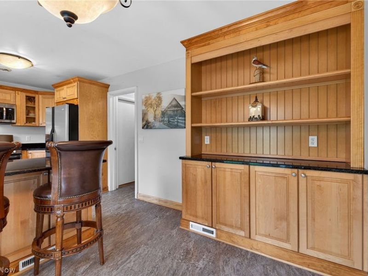
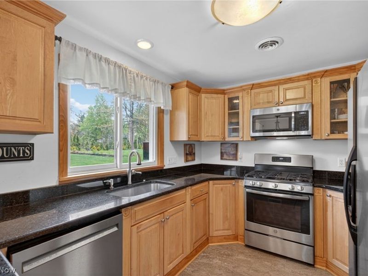
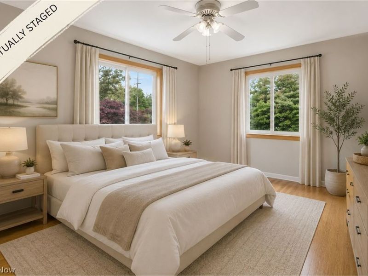
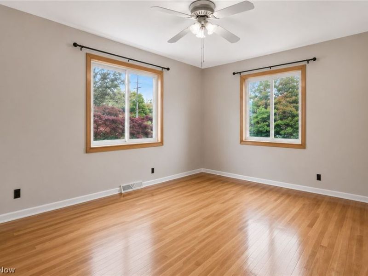
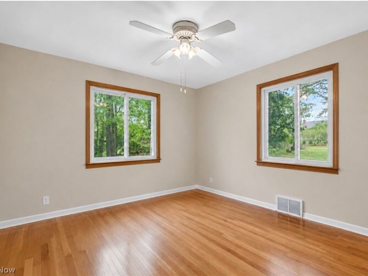
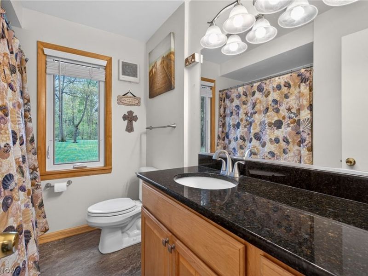
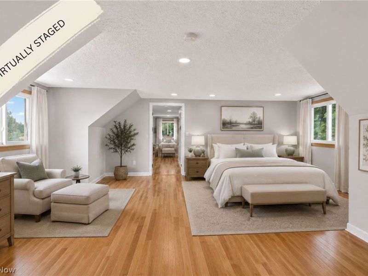
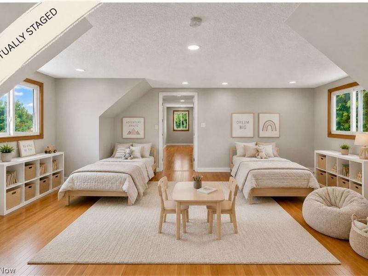
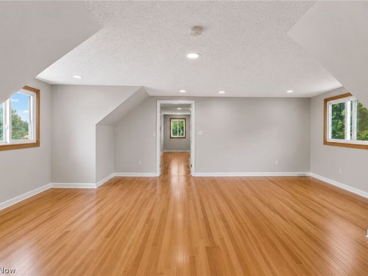
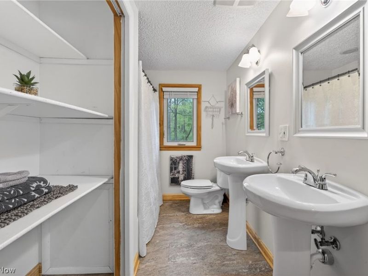
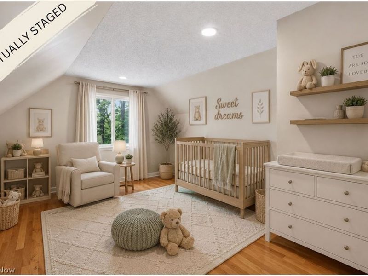
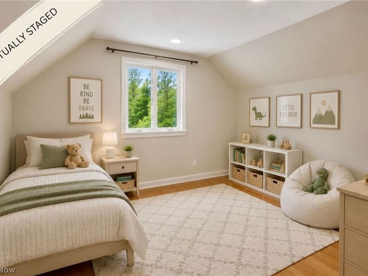
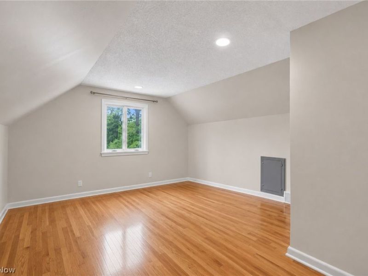
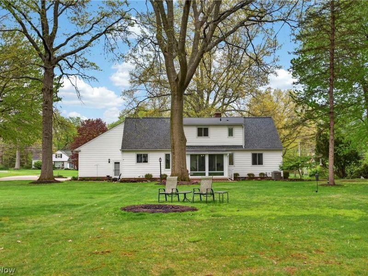
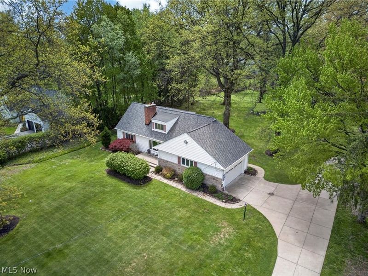
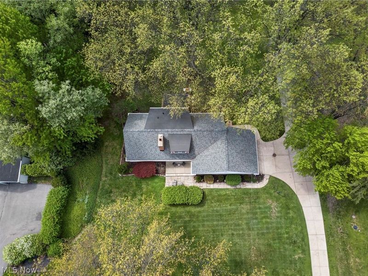
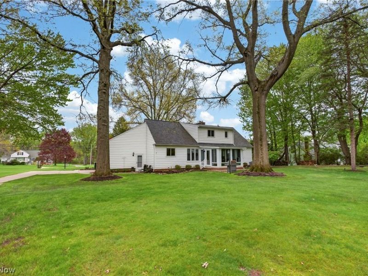
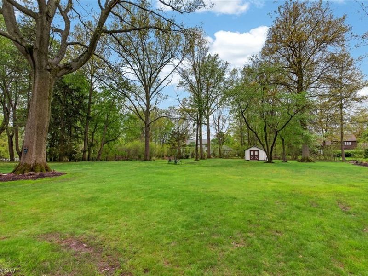
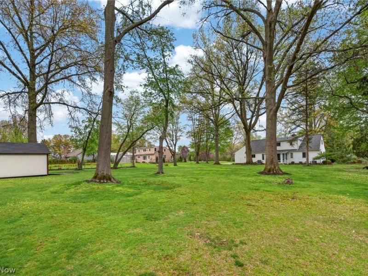
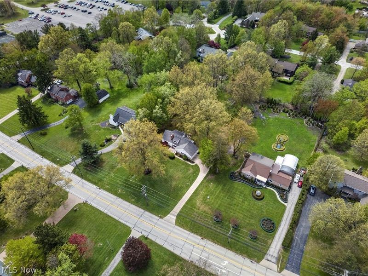
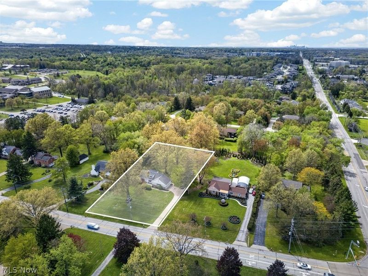
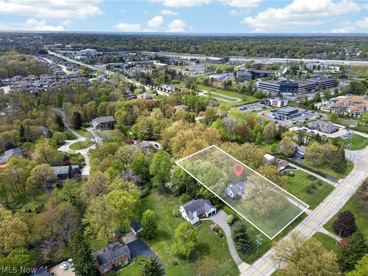
Welcome to your private retreat in the heart of Pepper Pike, where timeless charm meets modern updates on nearly an acre lot within the Top-Rated Orange City School District! This beautifully maintained home offers the perfect blend of space, comfort, and modern updates. The main first floor level features two generously sized bedrooms with access to a full bath, while the spacious second-floor primary suite offers a private retreat complete with a bonus room and en-suite bathroom with new LVT flooring. The updated kitchen is equipped with granite countertops, maple cabinetry, stainless steel appliances, and new LVT flooring. An inviting living room with abundant natural lighting has a classic wood-burning fireplace creates a warm and welcoming atmosphere, complemented by pristine hardwood floors throughout much of the home. A standout feature is the stunning four-season room addition (2024), providing a light-filled space to enjoy year-round. Situated on a nearly one-acre lot, the property offers a private backyard ideal for entertaining or relaxing. Extensive exterior updates include a new roof (2022), updated soffits, and an expanded driveway (2020, extended in 2024) for ample parking. Additional improvements include newer Stanek windows, a new front and storm door (2025), and a 12x12 outdoor shed for added storage. Mechanical updates provide peace of mind, including a new HVAC system (2024), a well with UV water treatment system (approximately 2.5 years old), and a well-maintained septic system with a recently replaced aeration pump (2025). Just minutes away from premier shopping, dining, and entertainment destinations such as Pinecrest, Eton Collection, Beachwood Place, and Legacy Village. Don't miss this opportunity. Schedule your private showing today!
Property Features
Property Type: Residential - Single Family
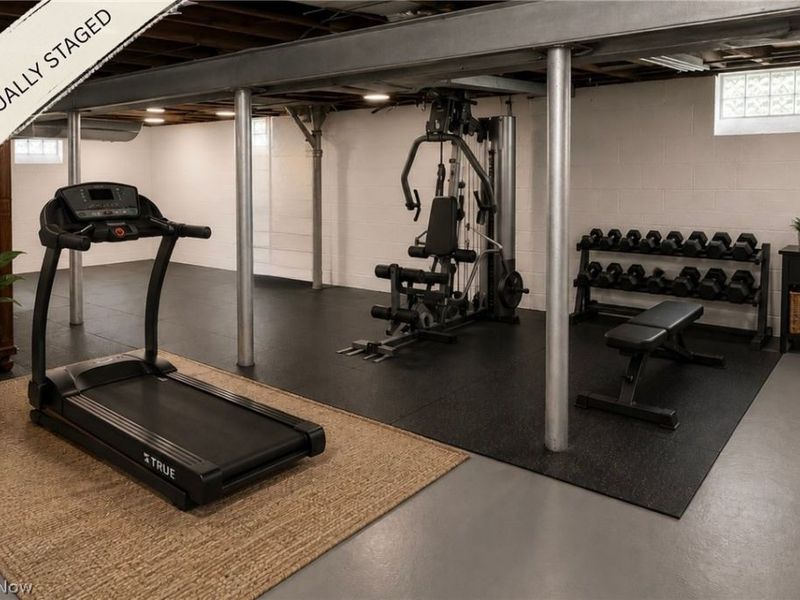
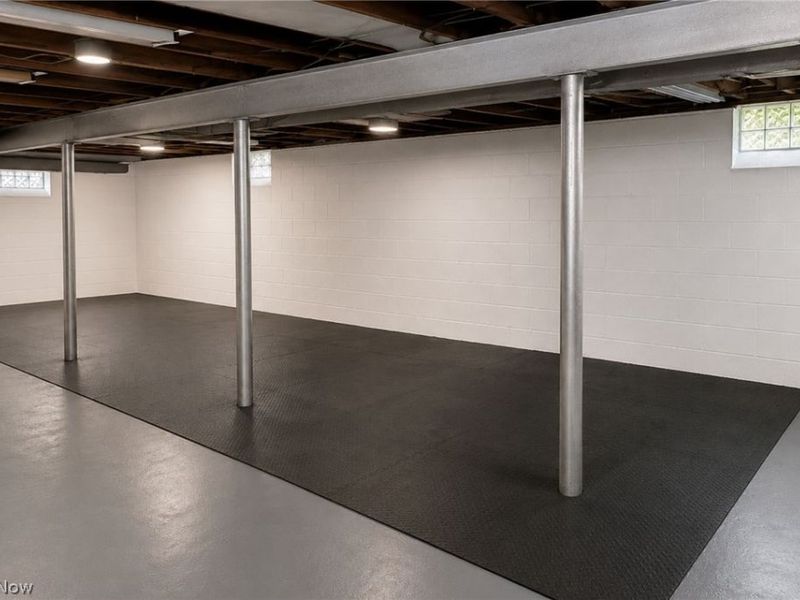
Basement: Full, Unfinished
Basement: Yes
Cooling: Central Air
Days on Market: 26
Fireplaces: 1
Garage: 2 car attached
Heating: Forced Air, Gas
Home Style: Cape Cod
Lot Size: 0.98 Acres
Roof Type: Asphalt, Fiberglass
Stories: 3.0
Taxes: $8,050 / year
Year Built: 1956
Amenities
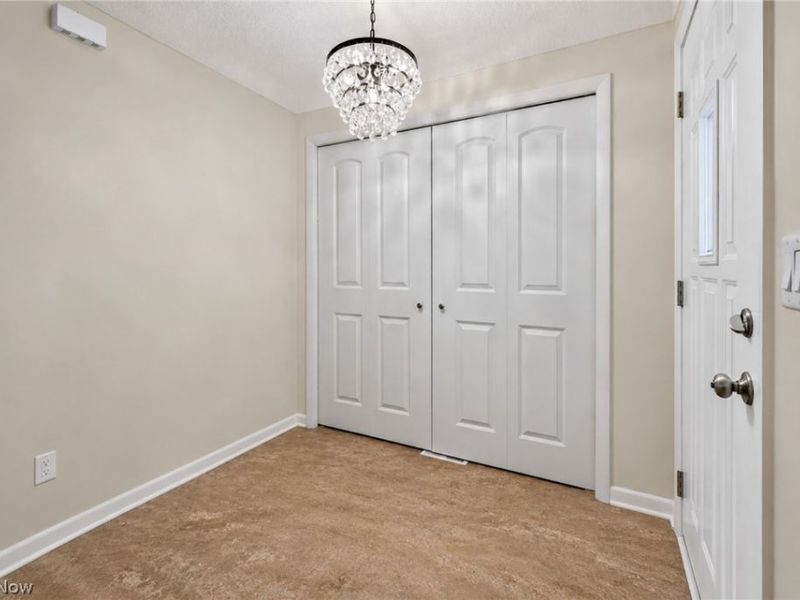
Entrance Foyer
Eat-in Kitchen
Feature Descriptions
Community Features: Medical Service, Shopping
Exterior: Aluminum Siding, Brick
Fencing: Back Yard
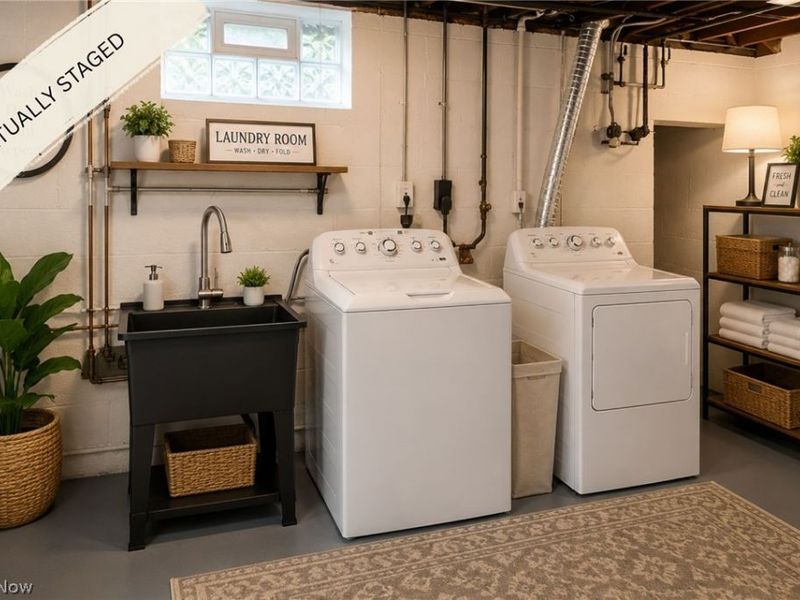
Laundry: In Basement
Parcel#: 871-07-014
Parking: Attached, Concrete, Garage
Patio/Porch: Enclosed, Patio, Porch
Sewer: Septic Tank
Water: Private, Well
Room Sizes
Entry/ Foyer: N D x N D Level - First
Bathroom: N D x N D Level - First
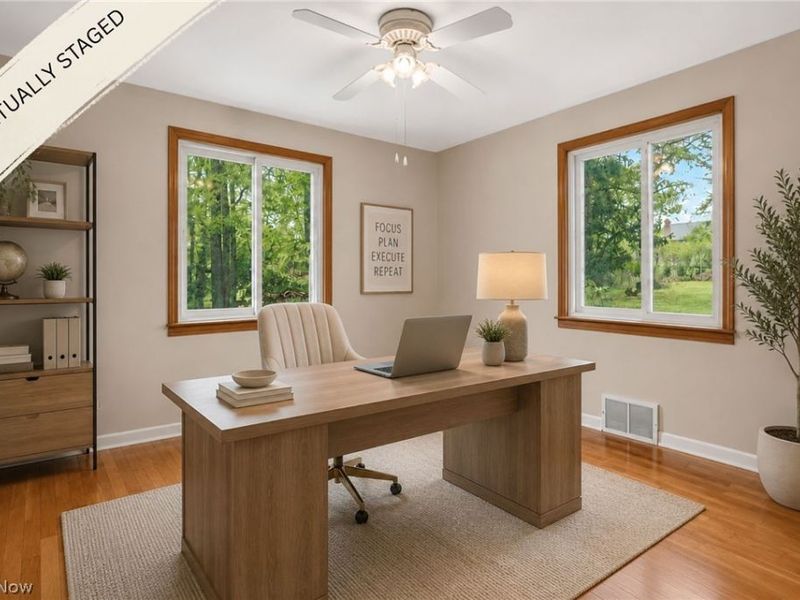
Office: 19 x 12 Level - Second
Primary Bedroom: 21 x 20 Level - Second
Bedroom: 15 x 11 Level - First
Primary Bathroom: N D x N D Level - Second
Living Room: 20 x 13 Level - Second
Bedroom: 11 x 11 Level - First
Dining Room: 10 x 10 Level - First
Kitchen: 20 x 9 Level - First
Local Schools
School District: Orange City
Estimate Your Payment
Estimated Payment
$ 3,291.28 per month $2,479.28 Principal & Interest $670.83 Property Tax $141.17 Homeowner's InsuranceChange Payment Information
Print This Listingx
Select a format below, new window will open and will prompt you to print.








2426 Lander Road | MLS# 5223417
This single family home located at 2426 Lander Road, Pepper Pike, OH 44124 is currently listed for sale with an asking price of $484,000. This property was built in 1956 and has 3 bedrooms and 2 full baths. Lander Road is located in the Orange 01 subdivision within the Orange City school district. Search Orange 01 real estate on devans.cutlerhomes.com today.