
Listed By
Agency Name: Tarter Realty
Agency Phone: 330-221-3585
Shown By
Agent Name: Denise Evans
Agent Phone: (330) 575-1832
Agency Title: Cutler Real Estate

Contact Denise Evans About This Property
Property Description
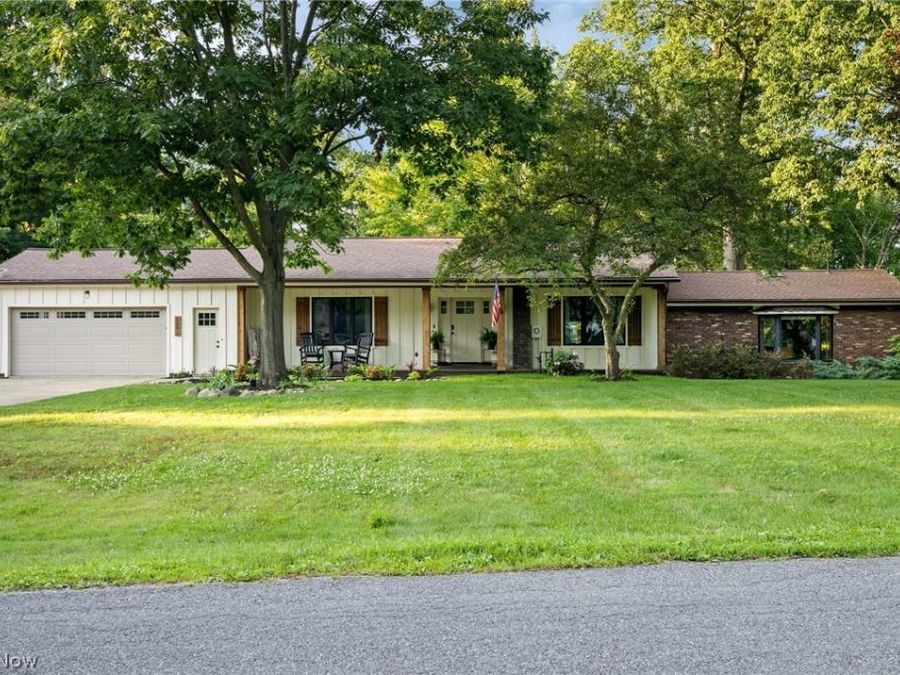
Welcome home to this stunning lake-front property! The perfect oasis awaits you with this beautifully updated water-front property situated on 2.95 scenic acres, offering the perfect blend of comfort, character, and peaceful surroundings. Features include a stunning remodeled kitchen with thoughtful updates, including quartz counters, LifeProof flooring, Choice cabinetry, and new kitchen appliances including: a 3-rack dishwasher, fridge w/ refillable water pitcher, a stove with multiple cooking options, and a newly installed Samsung range hood - serving as a statement piece with extra ventilation. The neutral color scheme flows seamlessly into the inviting main living area, showcasing vaulted ceilings, wood beams, and a gas fireplace the perfect spot to cozy up to after a long day on the water in the summertime. The spacious first-floor primary bedroom adds convenience with nearby laundry hookups. Enjoy the serene setting with the rear deck and screened rear porch, giving the perfect view of the wooded back yard and lake. The walk-out basement is perfect for entertaining guests. Additional upgrades include: laundry on two levels, a mini split in the primary bedroom, Trex front porch, new radon mitigation system, water filtration and softening upgrades (2025), a Well Rite well pressure tank, twin-tank water softener, catalytic carbon filter, Viqua UV light, and AC Unit (2024). The private-lake setting is hard to beat, with lake access and a peninsula, surrounded by peaceful nature views that create a scenic backdrop. The private lake setting offers access for fishing and kayaking, with a quiet neighborhood ideal for walking while still close to shopping, schools, and amenities. The oversized 2 car garage includes nature stone flooring for easy maintenance and a clean finish. Whether you're looking for a primary residence or a getaway-style retreat, rare water-front properties like this one don't come up often! Don't miss your chance to make this one yours.
Property Features
Property Type: Residential - Single Family
Basement: Yes
Basement: Exterior Entry, Full, Interior Entry, Partially Finished, Storage Space, Walk-Up Access, Walk-Out Access
Cooling: Central Air, Ceiling Fan(s), Wall Unit(s)
Days on Market: 53
Fireplaces: 2
Garage: 2.5 car attached
Heating: Baseboard, Forced Air, Hot Water, Steam
Home Style: Ranch
Lot Size: 2.95 Acres
Roof Type: Asphalt
Stories: 1.0
Taxes: $6,144 / year
Year Built: 1978
Amenities
Beamed Ceilings
Built-in Features
Ceiling Fan(s)
Double Vanity
Entrance Foyer
Granite Counters
High Ceilings
High Speed Internet
Open Floorplan
Recessed Lighting
Storage
Smart Thermostat
Vaulted Ceiling(s)
Bar
Walk-In Closet(s)
Central Vacuum
Dock
Fire Pit
Lighting
Feature Descriptions
Appliances: Dishwasher, Disposal, Microwave, Range, Refrigerator, Water Softener
Community Features: None
Exterior: Brick, Cedar
Fencing: None
Fireplace: Basement, Gas, Gas Log, Living Room, Wood Burning
Laundry: Washer Hookup, Electric Dryer Hookup, Gas Dryer Hookup, Inside, In Basement, Main Level, Laundry Room, Multiple Locations
Lot: Back Yard, Dead End, Sloped Down, Front Yard, Irregular Lot, Lake Front, Landscaped, Many Trees, Views, Wooded, Waterfront
Parcel#: 5105040
Parking: Attached, Concrete, Garage Faces Front, Garage, Oversized
Parking Notes: Attached, Concrete, Garage Faces Front, Garage, Oversi
Patio/Porch: Deck, Front Porch, Patio, Screened
Security: Smoke Detector(s)
Sewer: Septic Tank
View: Lake, Trees/Woods
Water: Well
Water Features: Lake Front, Lake Privileges, Waterfront
Window: Blinds, Bay Window(s), Screens, Skylight(s), Wood Frames
Local Schools
School District: Springfield Local
Market Trends
Uniontown Residential Market Trend Graphs- Zip Code 44685
Source: Delta Media Group, Inc.
Demographics
Summit County Demographic Information forFips
Fips Code 39153
Population
2020 to 2025 Change down 0.4%
2010 Count 541,781
2020 Count 540,428
2025 Estimate (V2025) 538,376
2020 Estimate (V2025) 540,429
Age Distribution (Years Old)
0 to 4 5.2%
5 to 17 20.4%
18 to 64 54.2%
65 and Older 20.2%
Gender
Male 48.7%
Female 51.3%
Place of Birth
Foreign 6.0%
US 94.0%
Education
High School Graduate, Age 25+ 92.8%
Bachelor's Degree or Higher, Age 25+ 35.8%
Computer and Internet use
Households with a computer 95.4%
Households with a broadband Internet subscription 91.6%
Language
English is Second Language, Age 5+ 7.3%
English is First Language, Age 5+ 92.7%
Veterans
Veterans 25,976
Income
Per Capita Income $43,061
Median Household Income $71,622
People in Poverty 13.3%
Commute
Average Work Commute Time 24 minutes
Housing
Total Housing Units 247,173
Households 231,267
Average Household Size 2.29
Owner-Occupied 67.5%
Multi-Family 22.4%
Owner-Occupied Median Value $208,700
Median selected monthly owner costs -with a mortgage $1,470
Median selected monthly owner costs -without a mortgage $599
Median gross rent $1,026
Building Permits
New Private Housing Issued 2024 1,082
Years at Residence
1 Year or More 88.9%
Less Than 1 Year 11.1%
Business and Employment
Private non-farm Establishments 13,309
Private non-farm Employment 249,827
Private non-farm Employment Growth down 0.8%
Nonemployer Establishments 43,820
Number of Firms 9,566
Business Production
Value of Shipments $9,410,730,000
Wholesale Trade $9,120,214,000
Retail Trade $8,582,177,000
Retail Sales Per Capita $15,606
Accommodation and Food Services $1,190,062,000
Land
Land Area 412.75 sq. miles
Population Per Square Mile 1,313
Source: US Census Bureau
Estimate Your Payment
Estimated Payment
$ 3,336.40 per month $2,684.42 Principal & Interest $512.00 Property Tax $139.97 Homeowner's InsuranceChange Payment Information
Print This Listingx
Select a format below, new window will open and will prompt you to print.







Listing data compilation and photo(s) © 2026 - Multiple Listing Service, Inc. – All Rights Reserved
The photos may be altered, edited, enhanced or virtually staged.
The Cutler Real Estate® word mark is a registered trademark owned by Cutler and Associates, Inc.
Privacy Policy / DMCA Notice / ADA Accessibility


This site is hosted, designed and copyright
© 1994 - 2026 by
Delta Media Group, Inc. -- Patent Pending --