

Listed By
Agency Name: eXp Realty
Agency Phone: (866) 212-4991
Shown By
Agent Name: Denise Evans
Agent Phone: (330) 575-1832
Agency Title: Cutler Real Estate

TOUR THIS HOME
Choose a date and time to see 2274 Mann Road, Eaton, OH 45320.
I will get in touch with you shortly.

Property Description
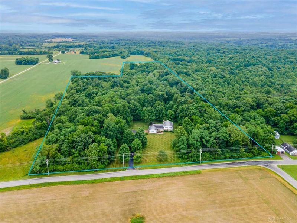
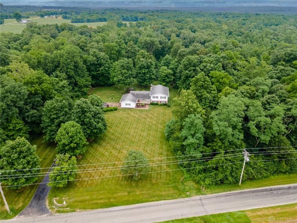
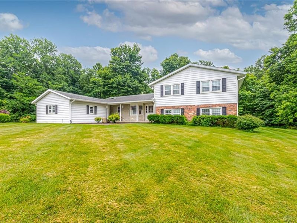
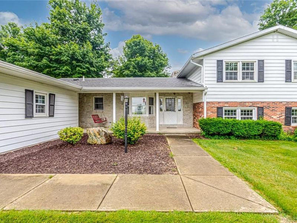
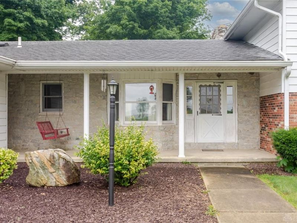
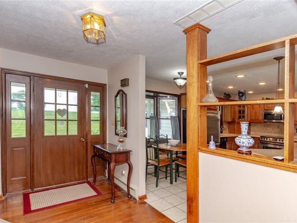
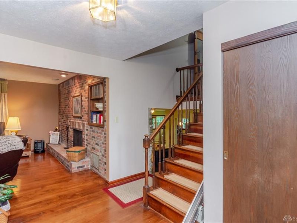
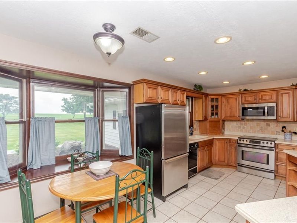
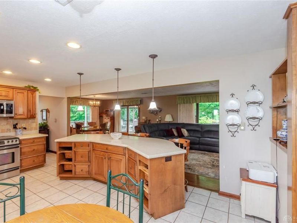
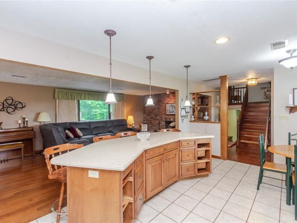
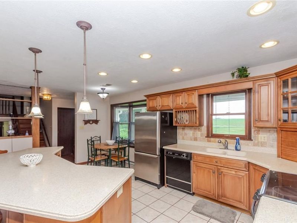
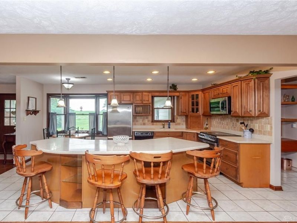
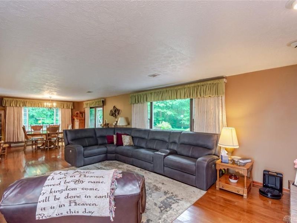
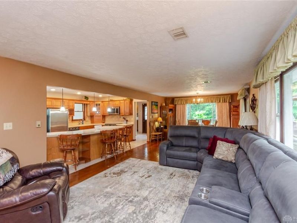
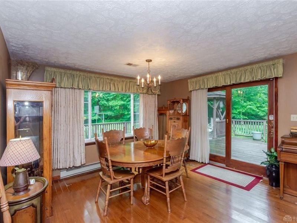
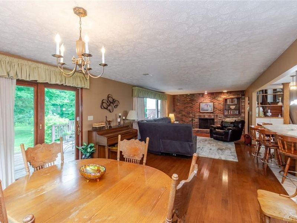
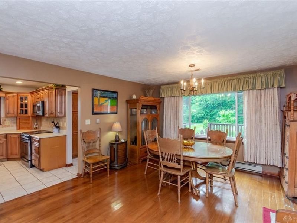
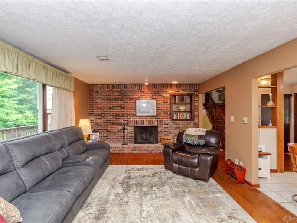
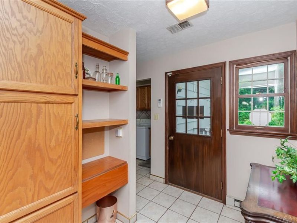
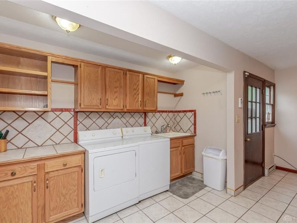
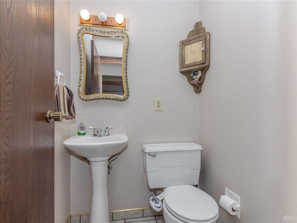
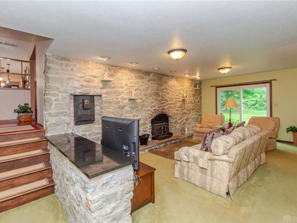
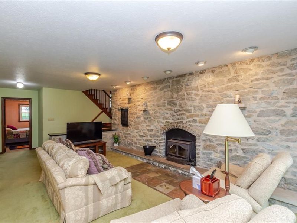
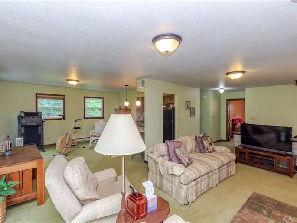
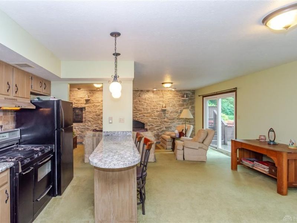
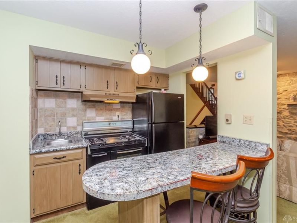
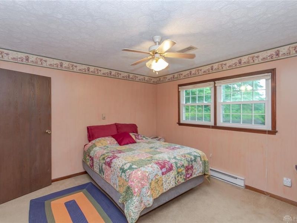
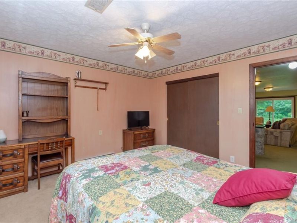
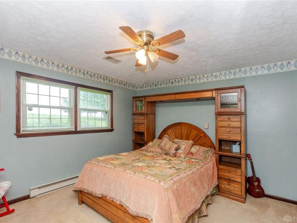
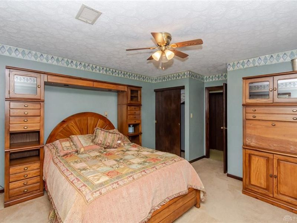
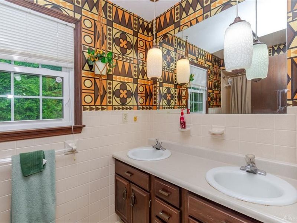
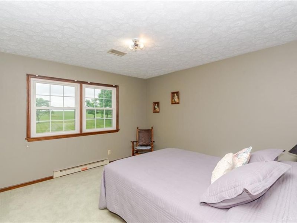
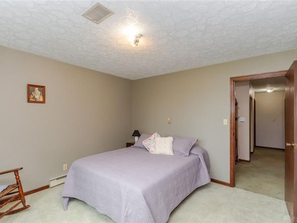
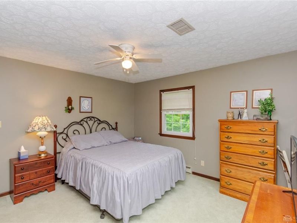
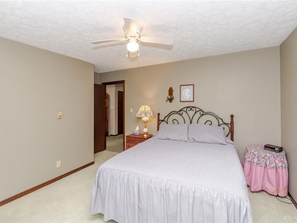
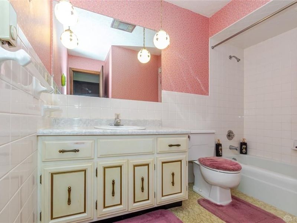
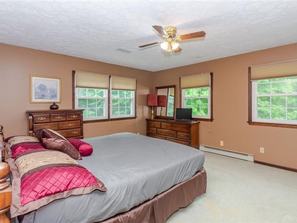
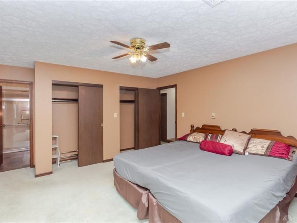
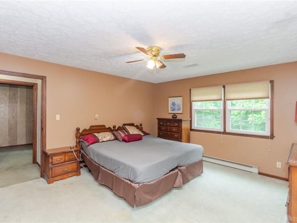
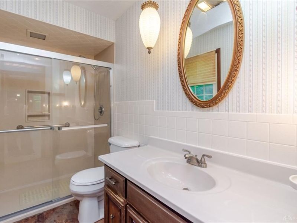
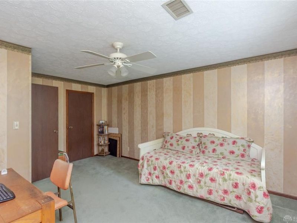
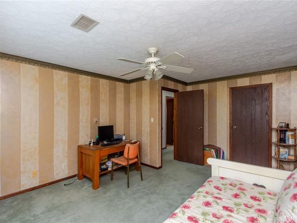
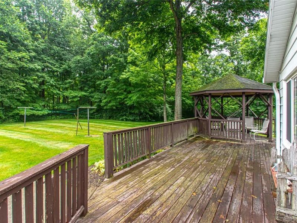
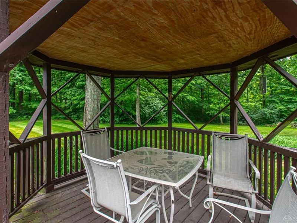
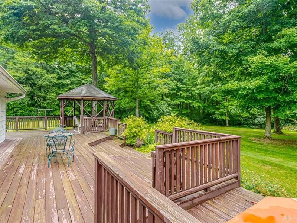
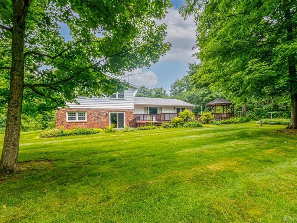
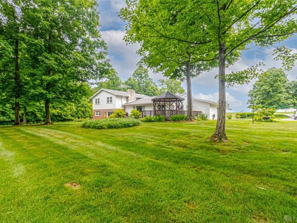
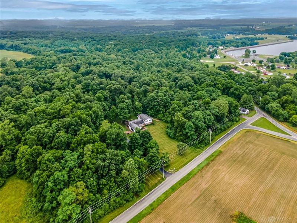
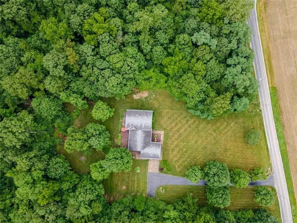
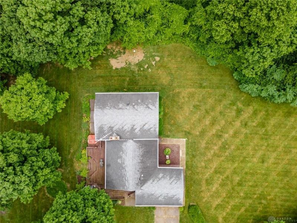
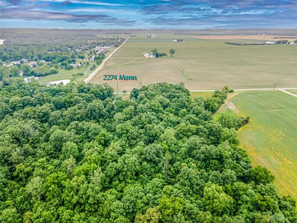
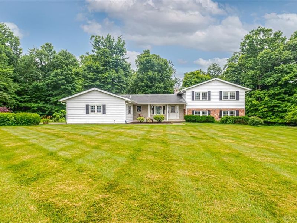
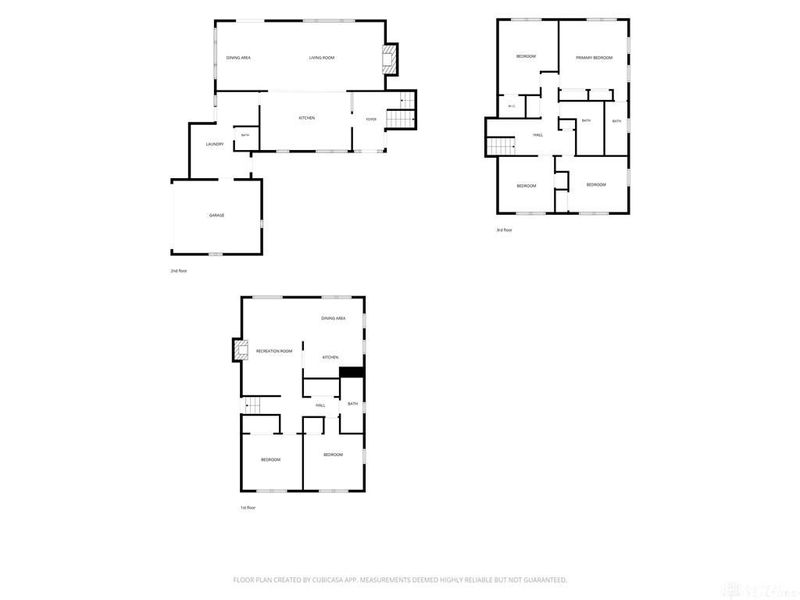
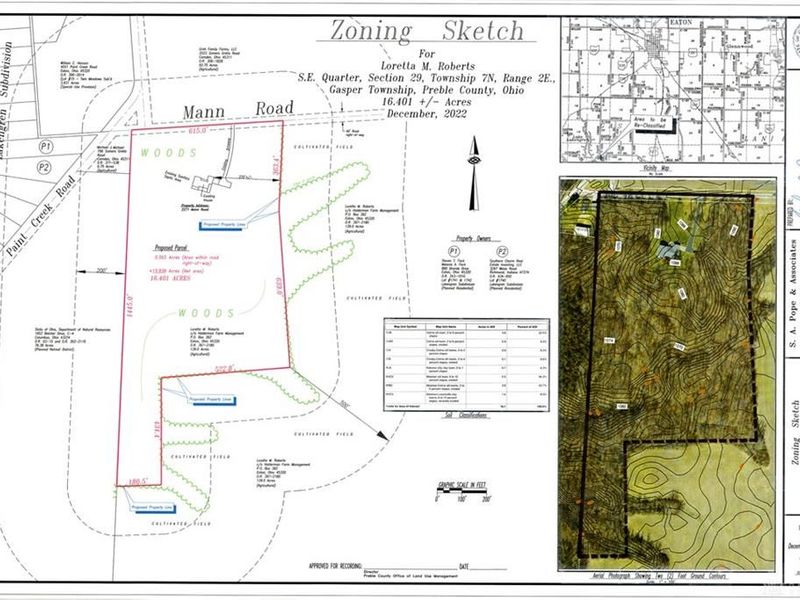
Nestled on 16.401 mostly wooded acres and surrounded by peaceful farmland, this spacious 6 bedroom, 3.5 bath home offers over 3,374 sq ft of versatile living space with a floor plan designed for today's lifestyle. A welcoming front porch opens to a bright foyer and an expansive main level featuring generously sized rooms throughout. The living room is anchored by a brick hearth WBFP and large windows that fill the space with natural light while opening seamlessly to the dining room and impressive eat-in Kitchen. The kitchen is the heart of the home, offering a massive center island with counter seating, abundant cabinetry, and space for gathering with family and friends. Step outside to the expansive rear deck with gazebo overlooking the private wooded setting. The mudroom/laundry room, complete with a half bath, provides convenient access from the garage, side yard, and backyard. Upstairs you'll find 4 spacious bedrooms and 2 full baths, including a comfortable primary suite with 2 closets and a private bath. The walkout lower level is perfectly suited for multi-generational living or extended guests, featuring 2 additional bedrooms, a full bath, a Living Room with a stone hearth and wood-burning stove, plus a kitchenette and dining area. Surrounded by mature woods with farmland beyond, this quiet rural retreat offers the privacy, flexibility, and room to grow that are increasingly hard to find.
Property Features
Property Type: Residential - Single Family
Basement: Yes
Cooling: Central
Days on Market: 7
Garage: 2 car attached
Heating: Baseboard, Electric
Lot Size: 16.40 Acres
Taxes: $6,434
Year Built: 1973
Feature Descriptions
Appliance Features: Dishwasher, Microwave, Range, Refrigerator, Washer
Basement Features: Finished, Partial, Walkout
Exterior: Aluminum, Brick
Fireplace. Features: Stove, Woodburning
Garage Features: 2 Car, Attached, Opener, Overhead Storage
Lot Dimensions: 16.401
Outside Features: Cable TV, Deck, Porch
Utilities: Septic, Well
Room Sizes
Primary Bedroom: 14 X 14 Level - Second
Bedroom: 12 X 16 Level - Second
Bedroom: 13 X 12 Level - Second
Bedroom: 12 X 12 Level - Second
Bedroom: 12 X 13 Level - Lower Level/Tri
Bedroom: 12 X 12 Level - Lower Level/Tri
Dining Room: 13 X 10 Level - Main
Entry Room: 12 X 6 Level - Main
Family Room: 11 X 25 Level - Lower Level/Tri
Laundry: 11 X 8 Level - Main
Living Room: 20 X 13 Level - Main
Rec Room: 12 X 15 Level - Lower Level/Tri
Kitchen: 18 X 11 Level - Main
Local Schools
School District: Preble-Shawnee
Estimate Your Payment
Estimated Payment
$ 3,086.50 per month $2,413.27 Principal & Interest $536.17 Property Tax $137.05 Homeowner's InsuranceChange Payment Information
Print This Listingx
Select a format below, new window will open and will prompt you to print.








2274 Mann Road | MLS# 962932
This single family home located at 2274 Mann Road, Eaton, OH 45320 is currently listed for sale with an asking price of $469,900. This property was built in 1973 and has 6 bedrooms and 3 full and 1 partial baths with 3374 sq. ft. Mann Road is located within the Preble-Shawnee school district. Search Eaton real estate on devans.cutlerhomes.com today.