
Listed By
Agency Name: RE/MAX United Associates
Agent Name: Kimberly Beyer
Agency Phone: 513-655-2300

Shown By
Agent Name: Denise Evans
Agent Phone: (330) 575-1832
Agency Title: Cutler Real Estate

TOUR THIS HOME
Choose a date and time to see 225 Morgans Way, Unit 43, Harrison, OH 45030.
I will get in touch with you shortly.

Property Description
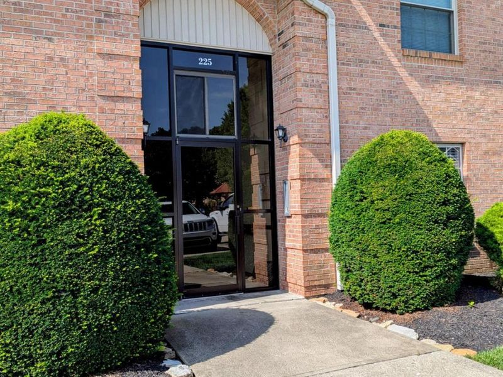
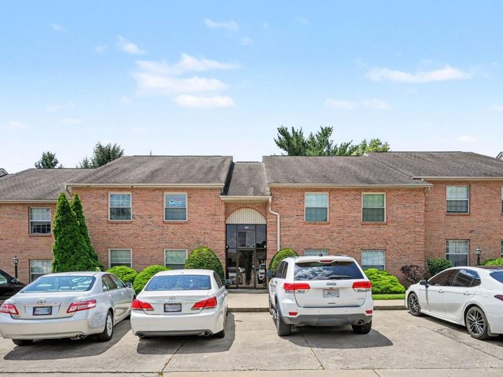
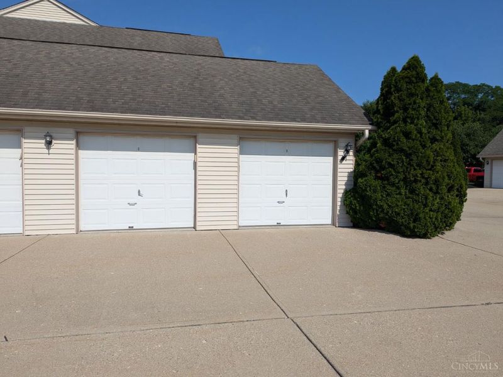
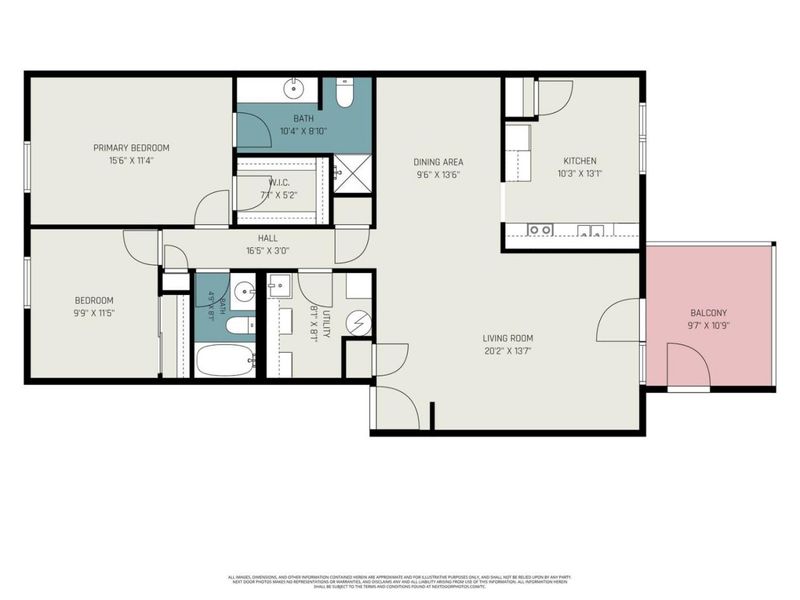
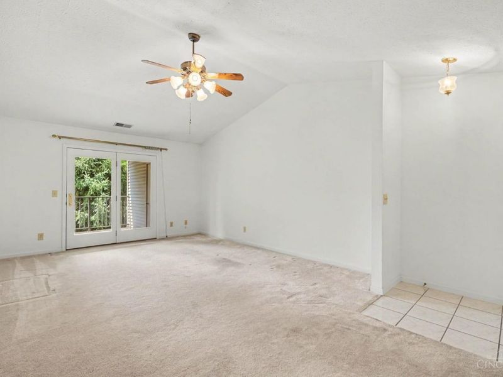
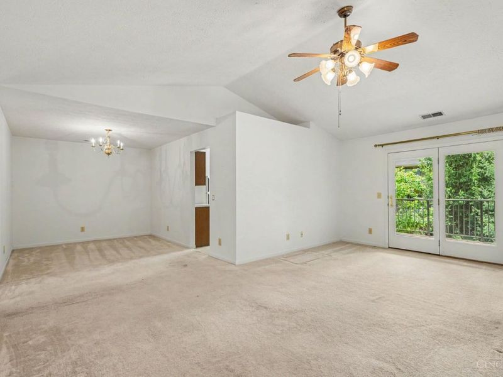
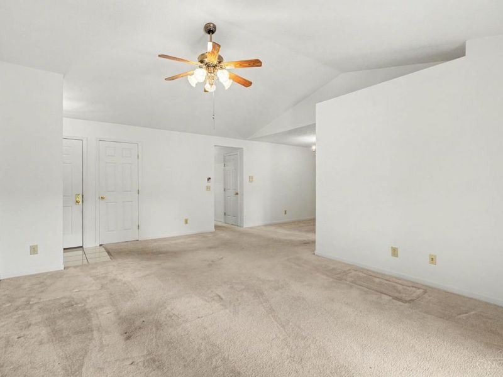
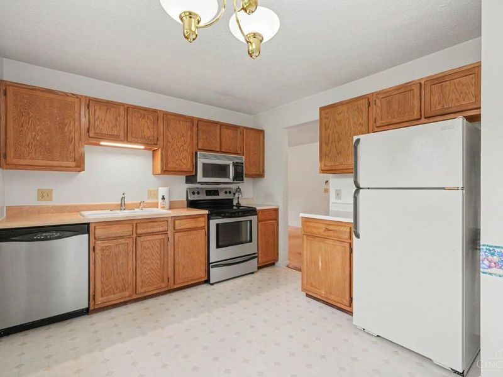
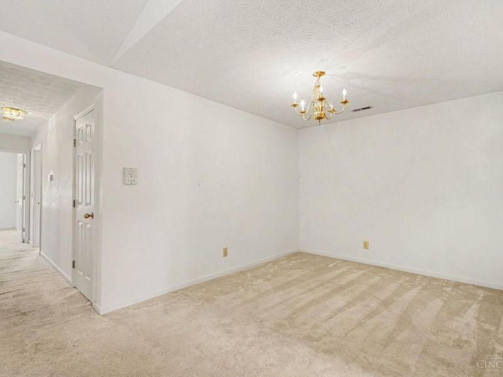
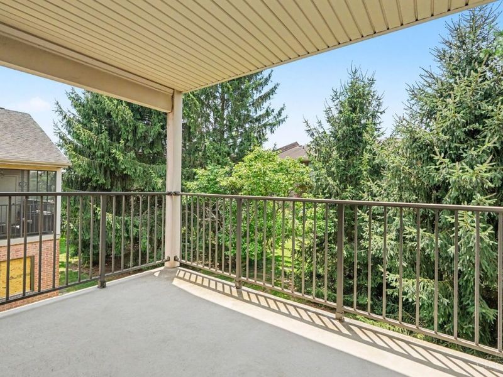
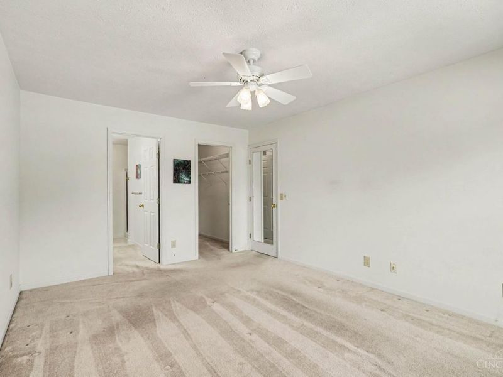
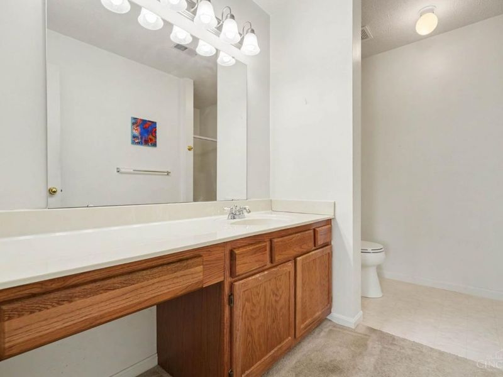
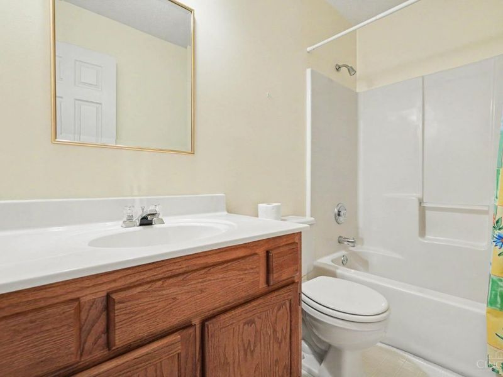
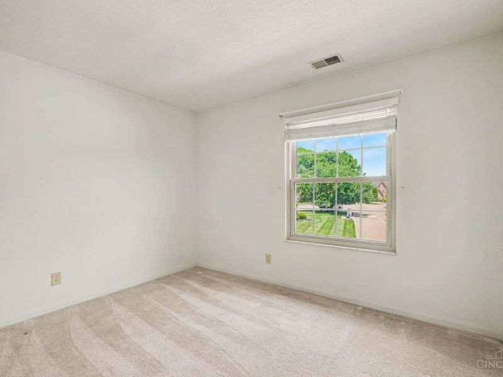
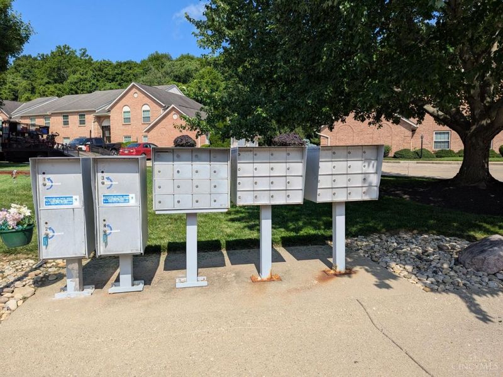
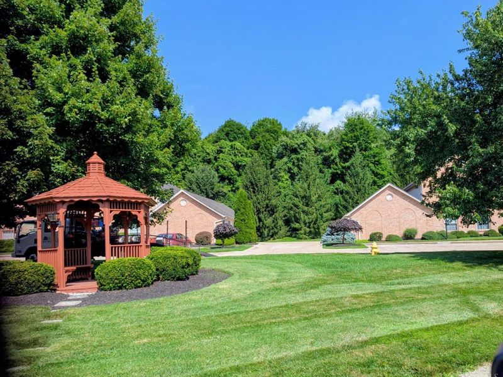
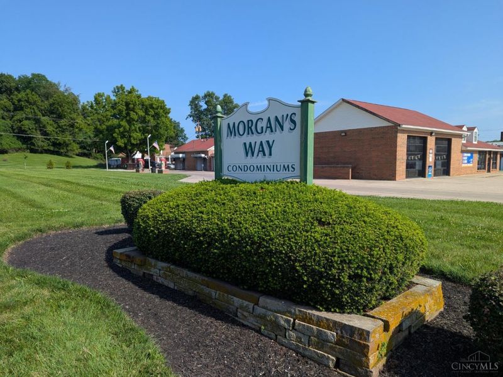
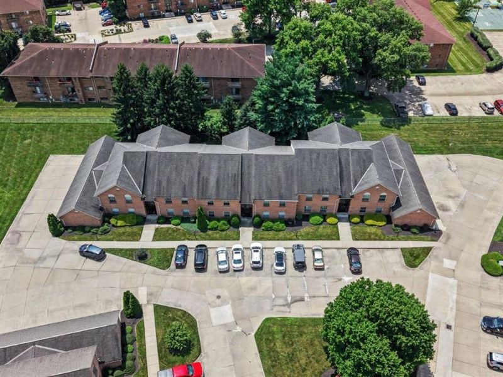
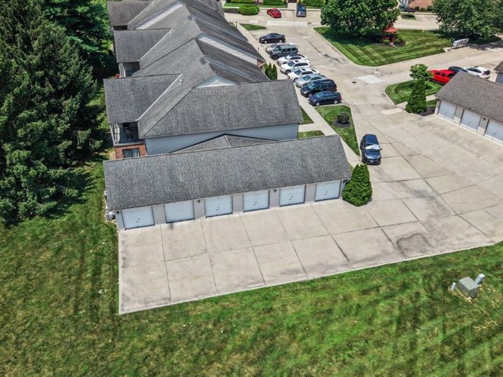
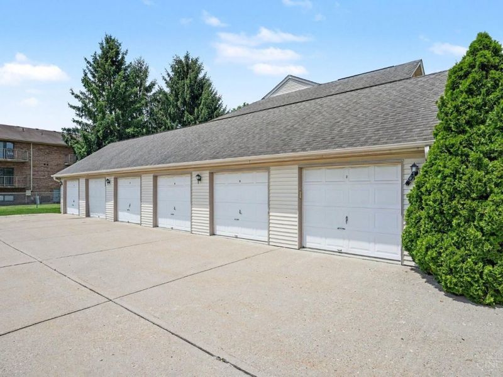
2nd floor unit,Morgans Way:2 bedrm, 2 full baths,cathedral ceiling over the living rm/dining rm. Covered deck overlooks the trees. This is a secured entry bldg,4 unit vestibule,smaller style complex.Postal lockboxes center of complex greenspace. Primary bdrm has walk in closet & full bath w/shower.2nd full bath in the hallway.Longtime owner since 1998,well maintained & deck faces the trees at the rear of complex.One car detached garage included.Trash/water/sewer incld in HOA. Minutes off of I74 & Harrison Avenue. Keys at closing on this one!
Property Features
Property Type: Residential - Condominium
Basement: None
Cooling: Central Air
Days on Market: 11
Garage: 1
Heating: Electric
Home Style: Traditional
Roof Type: Asbestos Shingle
Stories: 1.0
Taxes: $1,126
Year Built: 1998
Feature Descriptions
Access: City Street, State Highway, US Highway
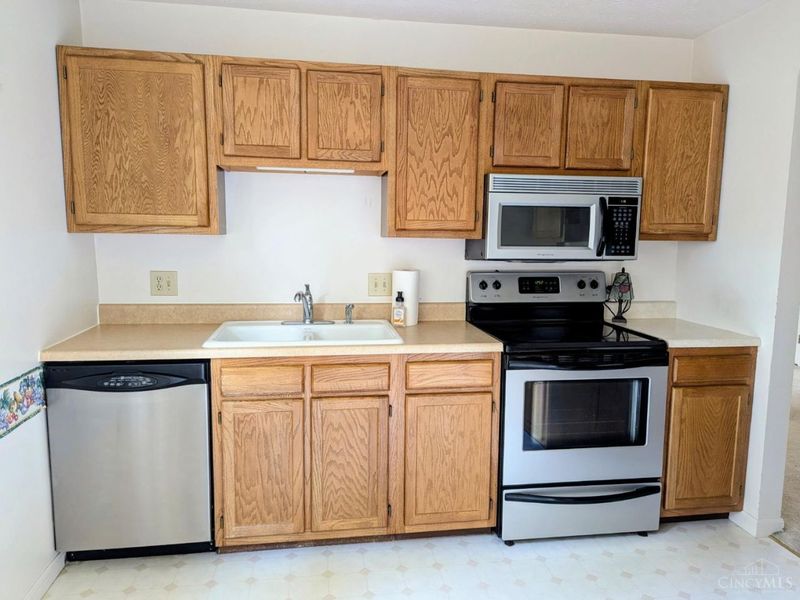
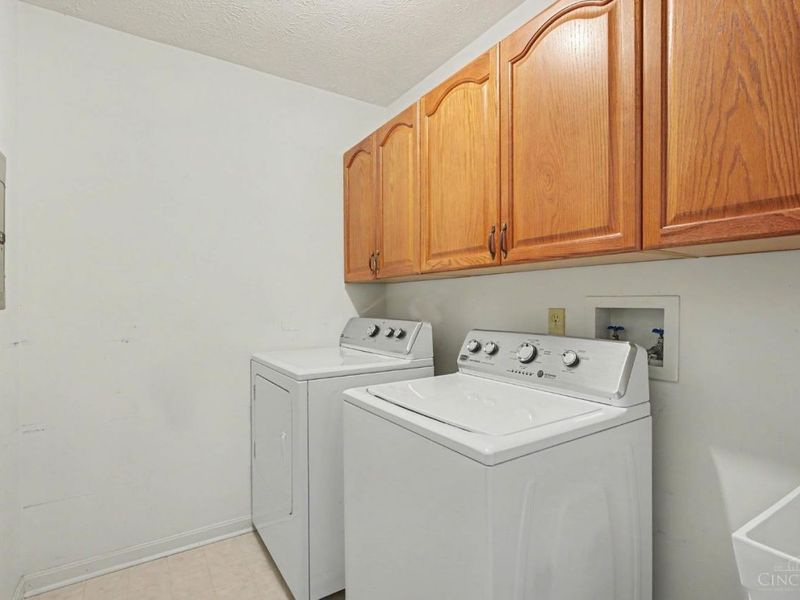
Appliances: Dishwasher, Dryer, Electric Cooktop, Microwave, Oven/Range, Refrigerator, Washer
Association Includes: Sewer, Trash, Water, AssociationDues
Condo: Other
Exterior: Brick
Features: Common Hallway Entry, Laundry-In Unit
Foundation: Poured
Garage/Carport: Garage Detached
Gas: None
HOA Fee: 260/Monthly
HOA Y/N: 1
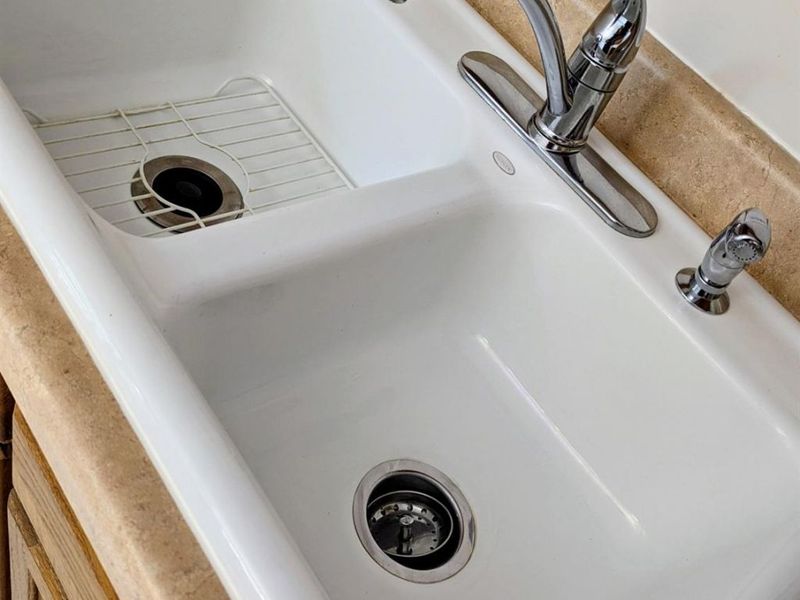
Kitchen: Vinyl Floor, Wood Cabinets
Parcel #: 561-0012-0053-00
Primary Bathroom: Shower
Primary Bedroom: Bath Adjoins, Wall-to-Wall Carpet
Public Transportation: Harrison Avenue nearby
Rooms Total: 5
Sewer: Public Sewer
Smart Technology: Garage Door Opener, Appliances
Tax Abatement: No
Topography: Level
Trees: Wooded-Partial
Unit Entry Level: 1
Water: Public
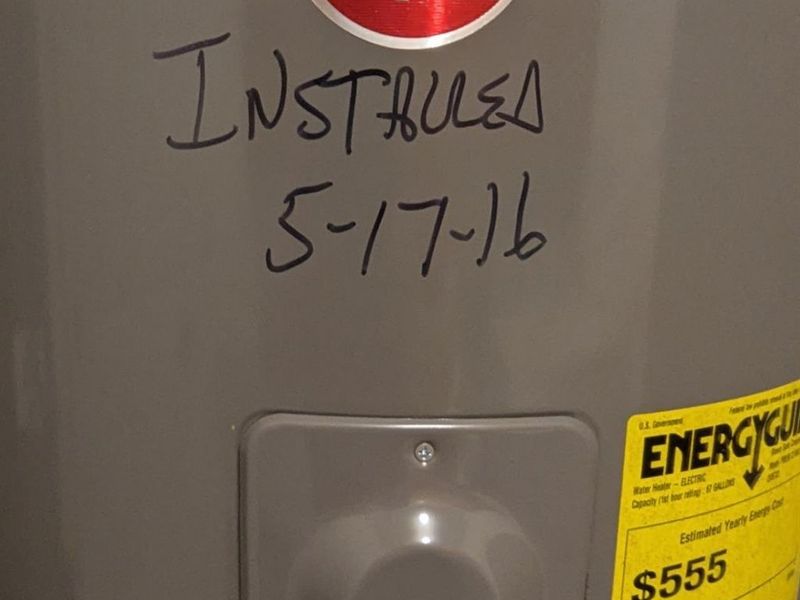
Water Heater: Electric
Window Features: Double Hung
Room Sizes
Primary Bedroom: 16 X 12 Level - 2
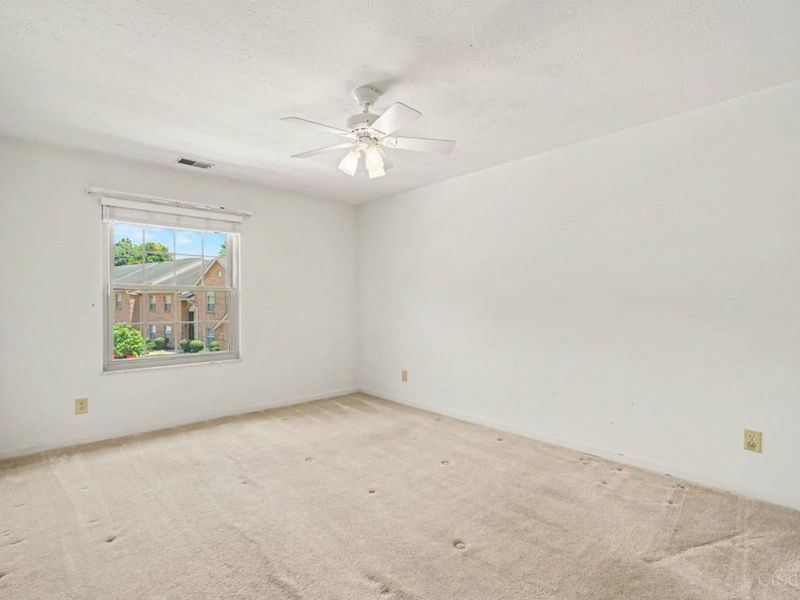
Bedroom 2: 12 X 10 Level - 2
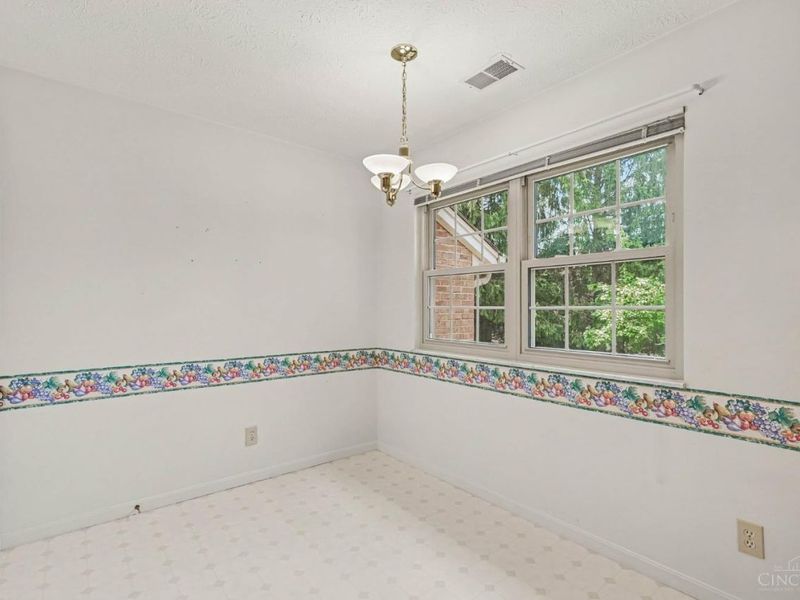
Dining Room: 13 X 10 Level - 2
Entry: 5 X 5 Level - 2
Living Room: 20 X 14 Level - 2
Laundry Room: 8 X 8 Level - 2
Local Schools
School District: Southwest
Estimate Your Payment
Estimated Payment
$ 1,015.95 per month $872.56 Principal & Interest $93.83 Property Tax $49.55 Homeowner's InsuranceChange Payment Information
Print This Listingx
Select a format below, new window will open and will prompt you to print.








225 Morgans Way, Unit 43 | MLS# 1884955
This condo located at 225 Morgans Way, Unit 43, Harrison, OH 45030 is currently listed for sale with an asking price of $169,900. This property was built in 1998 and has 2 bedrooms and 2 full baths with 1184 sq. ft. Morgans Way, Unit 43 is located in the Morgans Way subdivision within the Southwest school district. Search Morgans Way real estate on devans.cutlerhomes.com today.