

Listed By
Agency Name: RE/MAX Victory + Affiliates
Agency Phone: 859-372-6000
Shown By
Agent Name: Denise Evans
Agent Phone: (330) 575-1832
Agency Title: Cutler Real Estate

TOUR THIS HOME
Choose a date and time to see 2237 Gribble Drive, Covington, KY 41017.
I will get in touch with you shortly.

Property Description
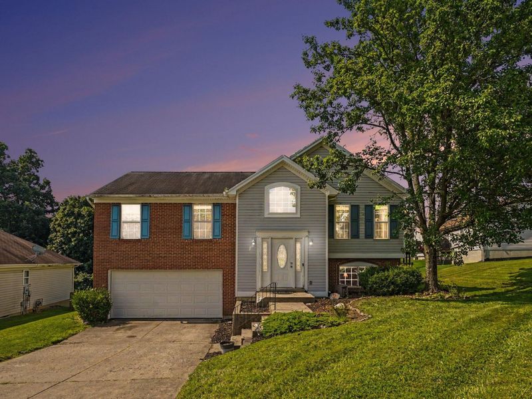
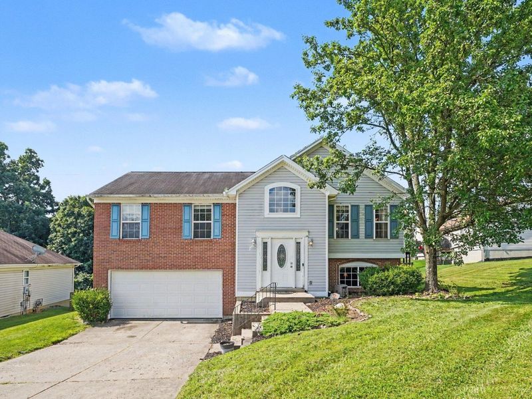
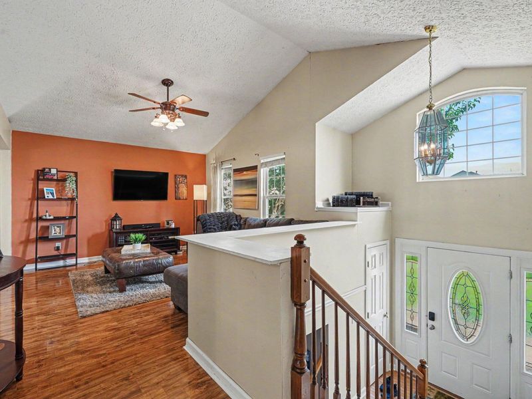
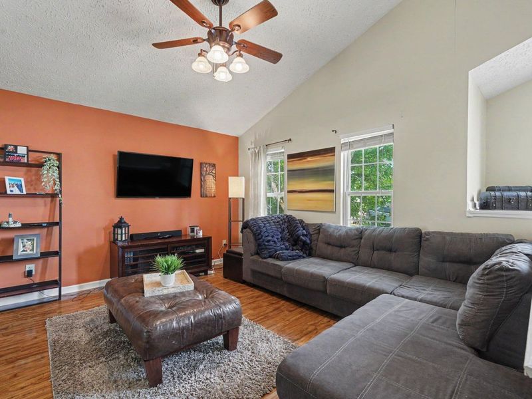
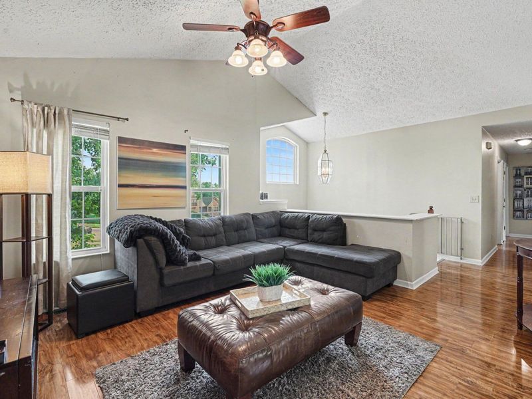
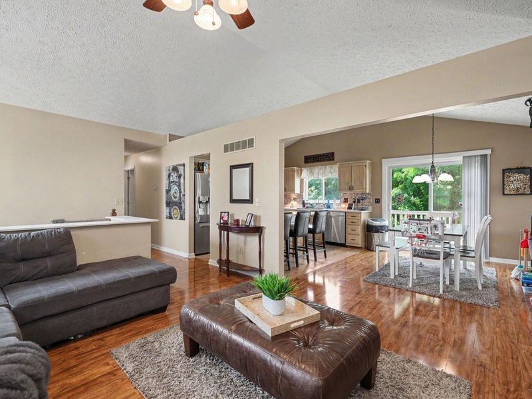
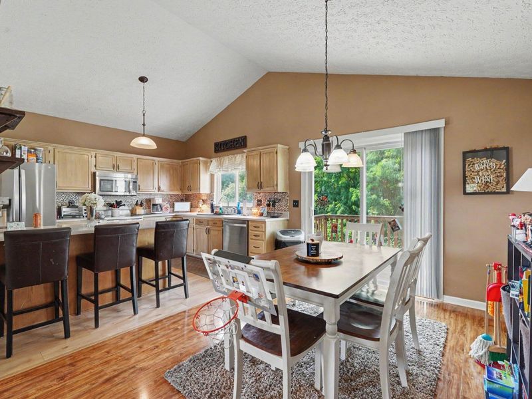
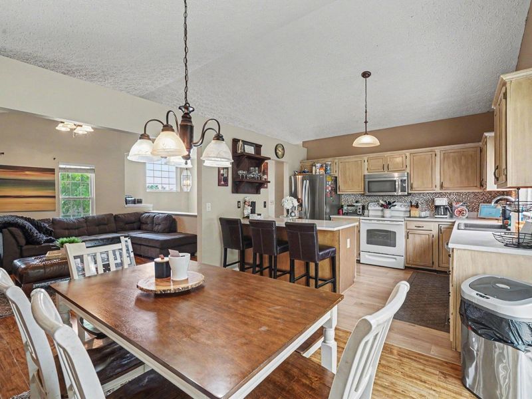
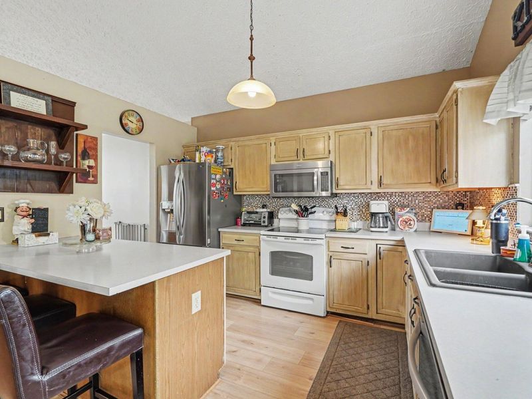
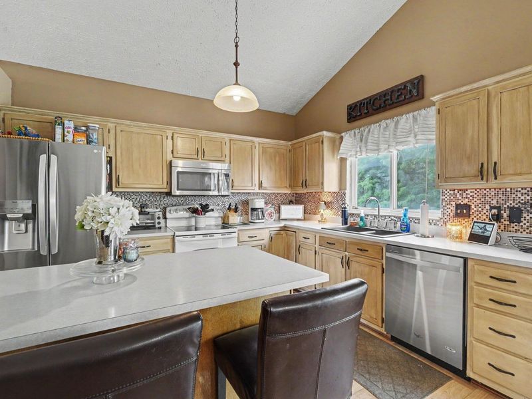
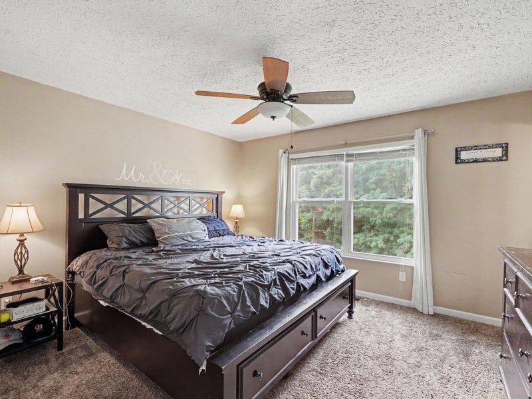
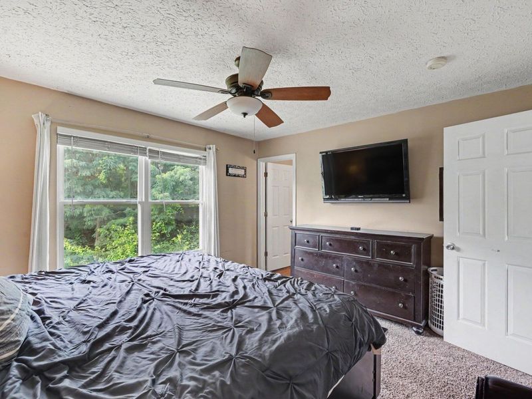
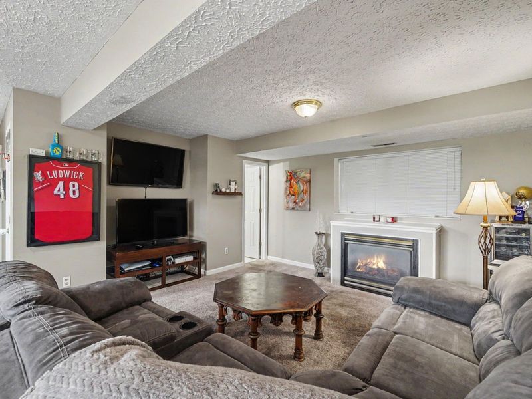
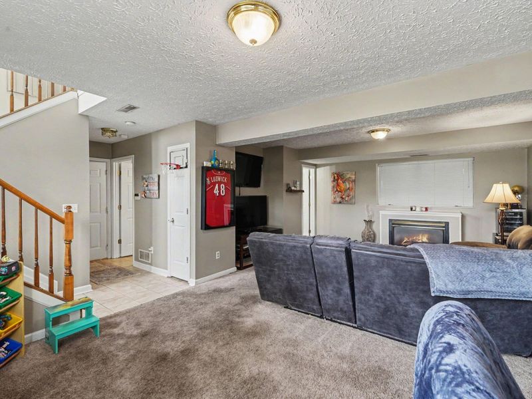
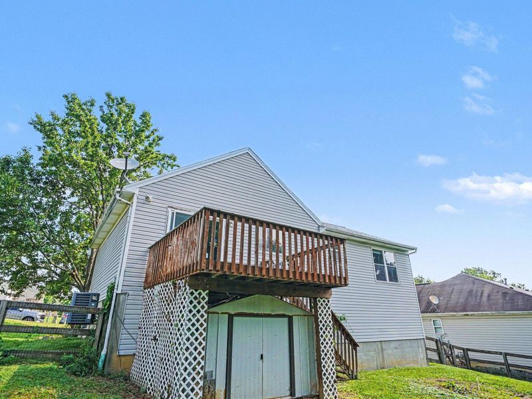
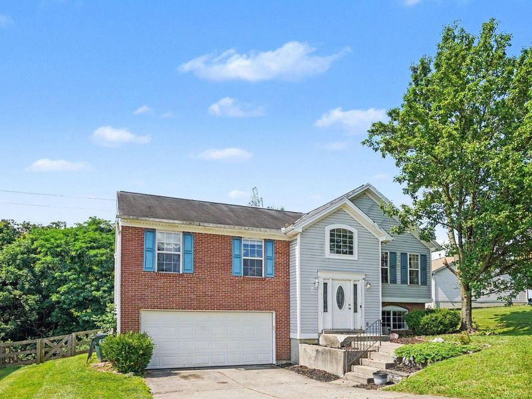
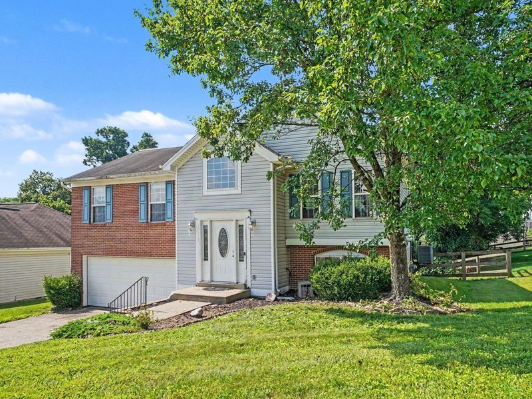
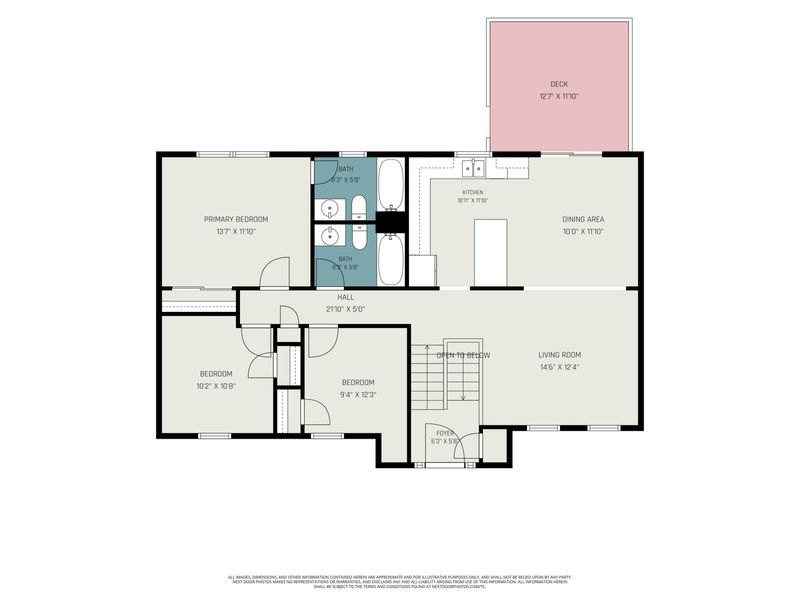
More Open, More Spacious & Ready For You! The Large Open Foyer With Closet Welcomes You To This Exciting Open Layout Boasting A Cathedral Ceiling & Loads Of Natural Light*Island Kitchen Opens To Sizable Dining Area*Expansive Great Rm*2 Main Level Full Baths*Oversized Primary Suite Large Enough For King Size Furniture w/Full Bath*Enormous Lower Level Family Boasts 2 Large Windows & Bonus Gas Fireplace*Private View From Fenced Yard On Low Traffic Cul-De-Sac!
Property Features
Property Type: Residential - Single Family
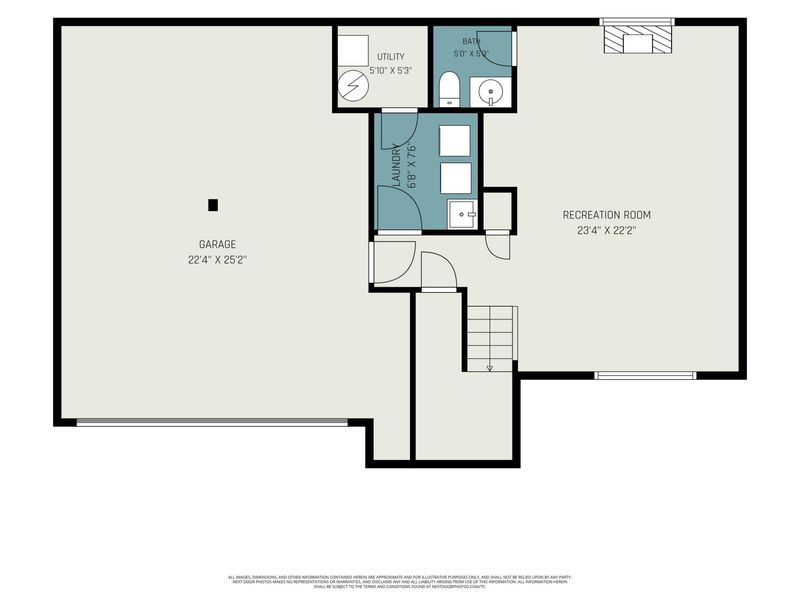
Basement: Fireplace(s), Finished
Basement: Yes
Cooling: Central Air
Days on Market: 1
Fireplaces: 1
Garage: 2 car attached
Heating: Natural Gas, Forced Air
Home Style: Traditional
Lot Size: 0.18 Acres
Roof Type: Shingle
Year Built: 1998
Feature Descriptions
Appliances: Electric Range, Dishwasher, Disposal, Microwave, Refrigerator
Exterior: Private Yard
Exterior: Brick, Vinyl Siding
Fireplace: Gas
Fireplace Y/N: Yes
Foundation: Poured Concrete
Interior: Kitchen Island, Open Floorplan, Chandelier, Breakfast Bar, Cathedral Ceiling(s), Ceiling Fan(s), High Ceilings, Multi Panel Doors, Recessed Lighting, Vaulted Ceiling(s)
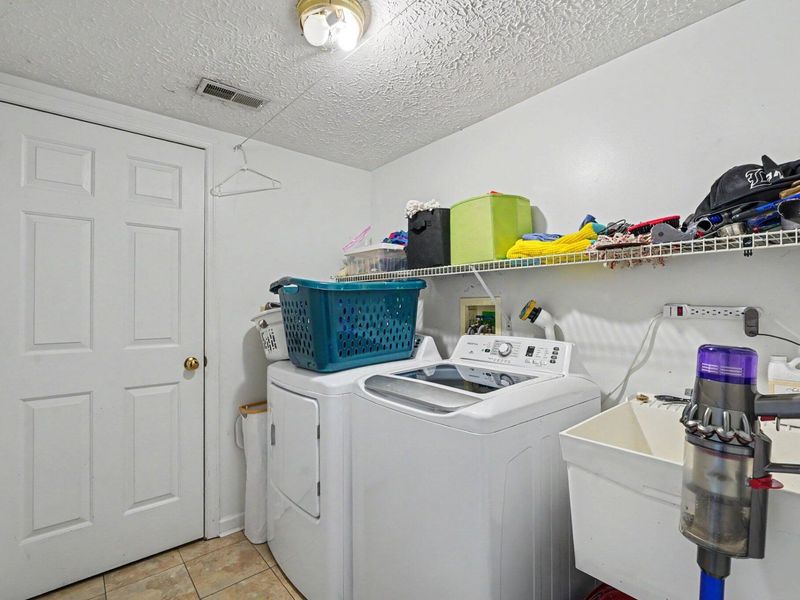
Laundry: Lower Level
Lot: Cul-De-Sac, Wooded
Lot Dimensions: 60X128
Parcel Number: 045-10-01-076.00
Parking: Attached, Driveway, Garage, Garage Faces Front
Patio/Porch: Deck
Rooms Total: 7
Security: Smoke Detector(s)
Sewer: Public Sewer
Special View Info: Trees/Woods
Structures: Shed(s)
Sub Type: Single Family Residence
Water: Public
Window: Insulated Windows, Vinyl Frames
Wooded: Yes
Room Sizes
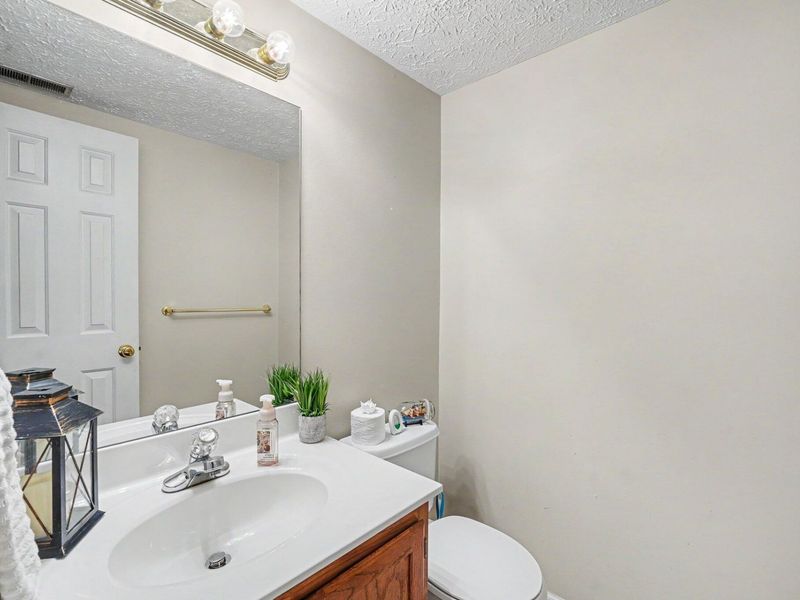
Bathroom 3: 5 X 5 Level - Lower
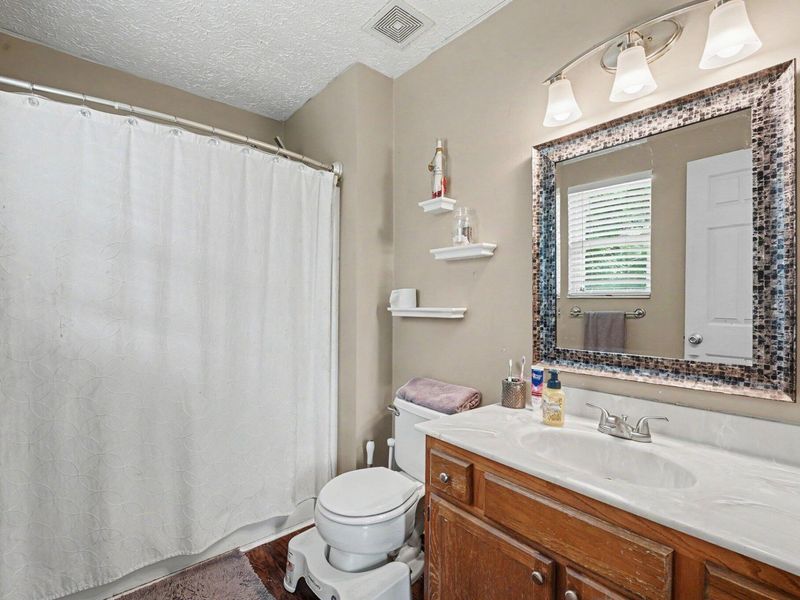
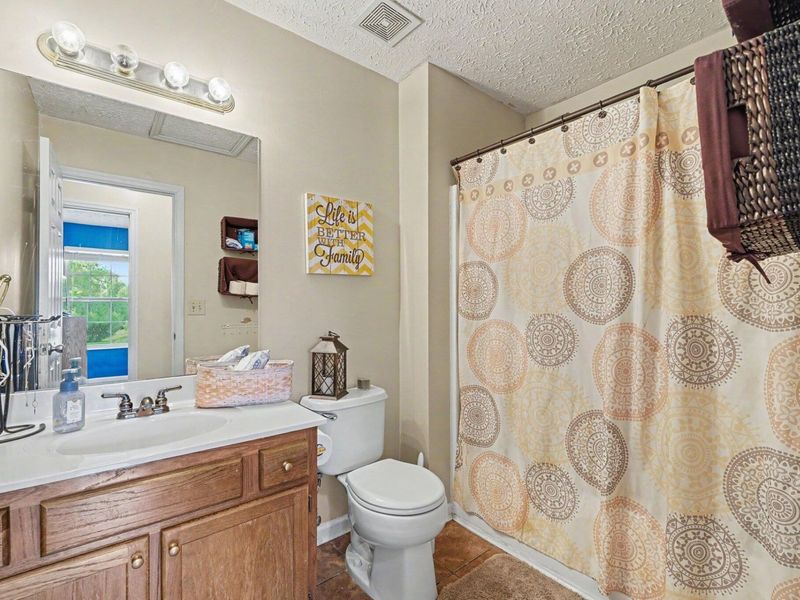
Bathroom 2: 8 X 6 Level - Upper
Primary Bath: 8 X 6 Level - Upper
Primary Bedroom: 13 X 12 Level - Upper
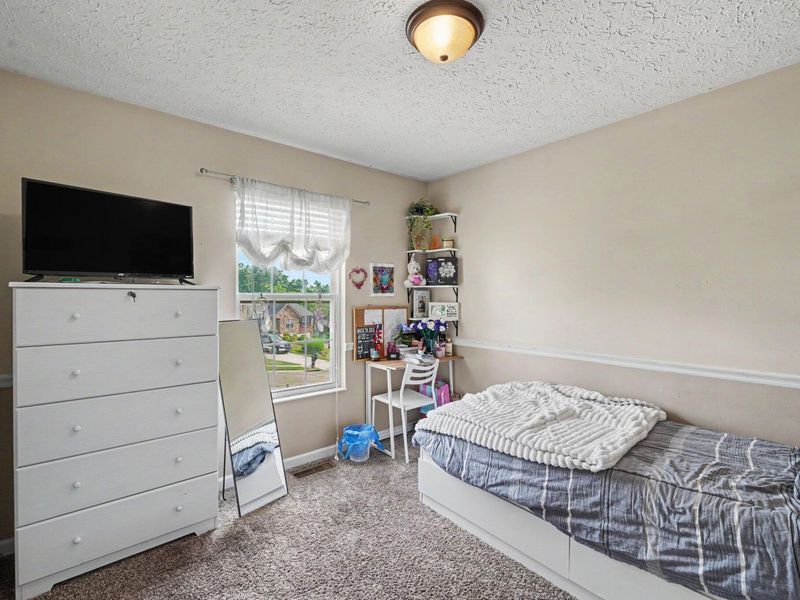
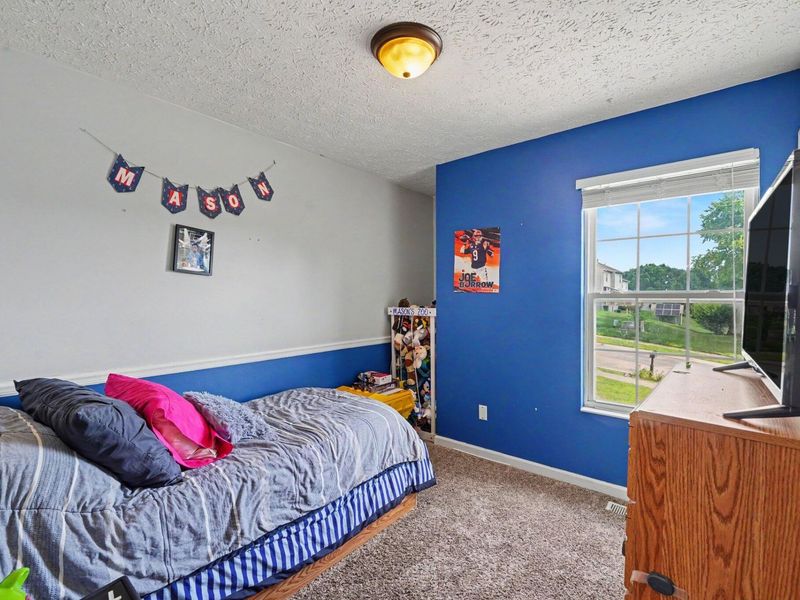
Bedroom 3: 11 X 10 Level - Upper
Bedroom 2: 11 X 10 Level - Upper
Laundry: 8 X 6 Level - Lower
Family Room: 23 X 22 Level - Lower
Kitchen: 12 X 10 Level - Upper
Dining Room: 12 X 10 Level - Upper
Great Room: 14 X 12 Level - Upper
Entry: 6 X 5 Level - First
Local Schools
High School: Scott High
Middle School: Summit View Middle School
Elementary School: Summit View Elementary
School District: Kenton Co Public
Estimate Your Payment
Estimated Payment
$ 1,478.96 per month $1,399.48 Principal & Interest $0.00 Property Tax (data not provided by mls) $79.48 Homeowner's InsuranceChange Payment Information
Print This Listingx
Select a format below, new window will open and will prompt you to print.








2237 Gribble Drive | MLS# 644511
This single family home located at 2237 Gribble Drive, Covington, KY 41017 is currently listed for sale with an asking price of $272,500. This property was built in 1998 and has 3 bedrooms and 2 full and 1 partial baths. Gribble Drive is located within the Kenton Co Public school district. Search Covington real estate on devans.cutlerhomes.com today.