
2234 Antoinette WayUnion, KY 41091

Residential - Single Family MLS 647001 New to the Market
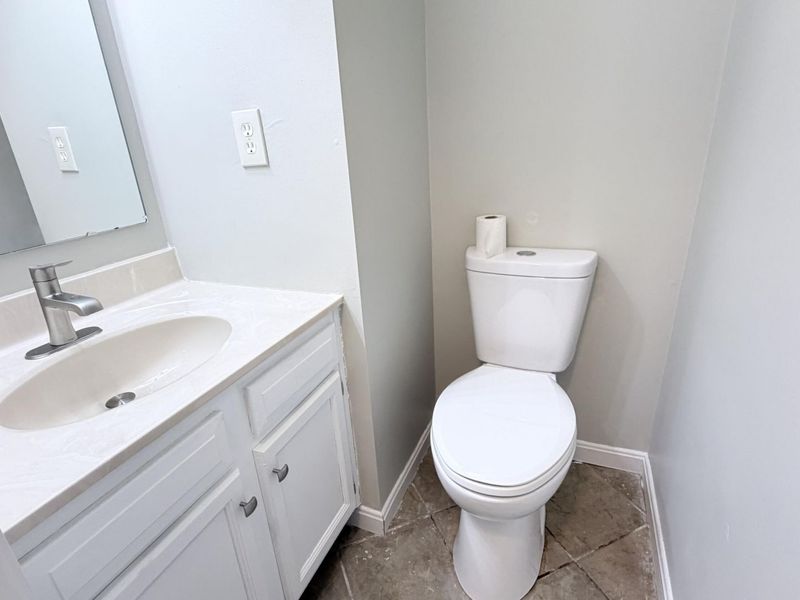
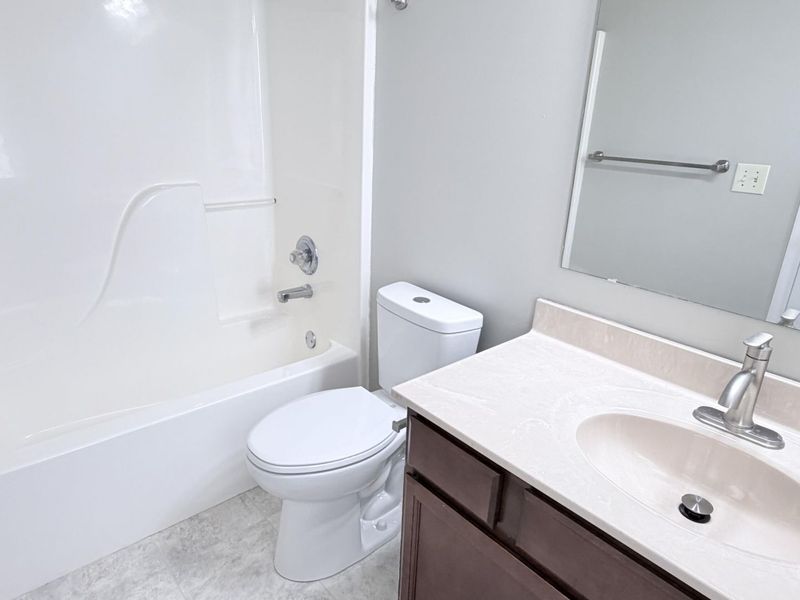
4 beds 2 full baths 1 partial baths 1,844 sqft
$324,900
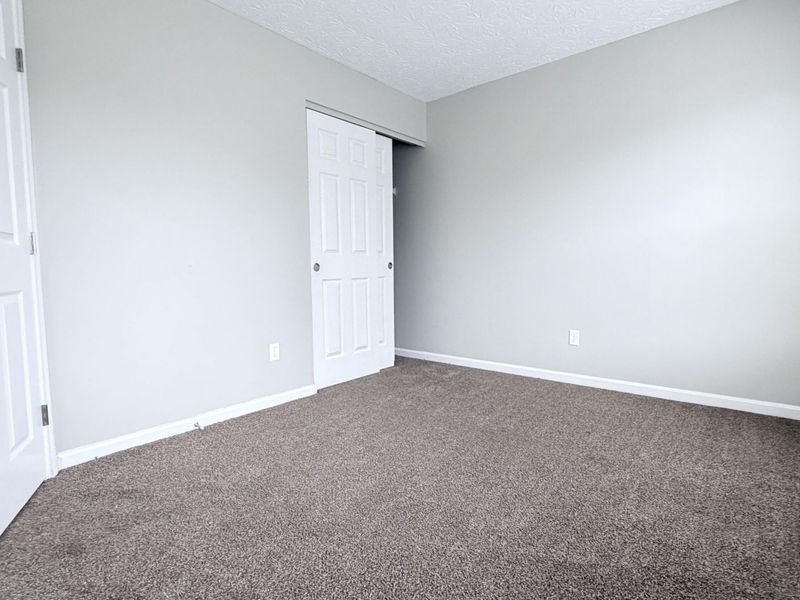
  • 2234 Antoinette Way, Union, KY 41091 Photo 1
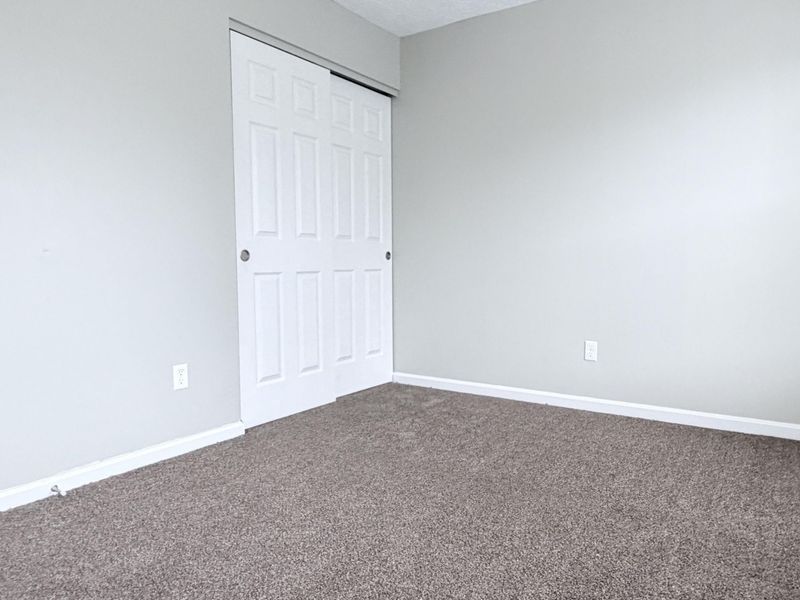
  • 2234 Antoinette Way, Union, KY 41091 Photo 2
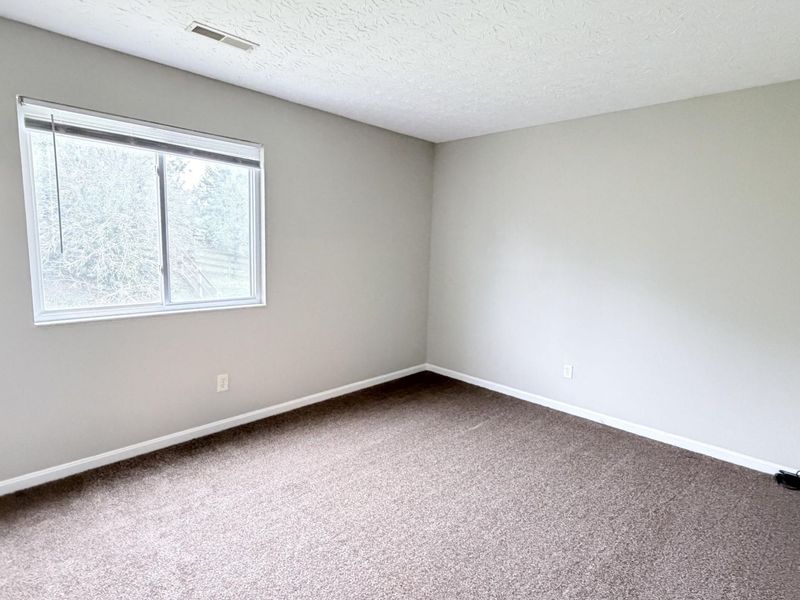
  • 2234 Antoinette Way, Union, KY 41091 Photo 3
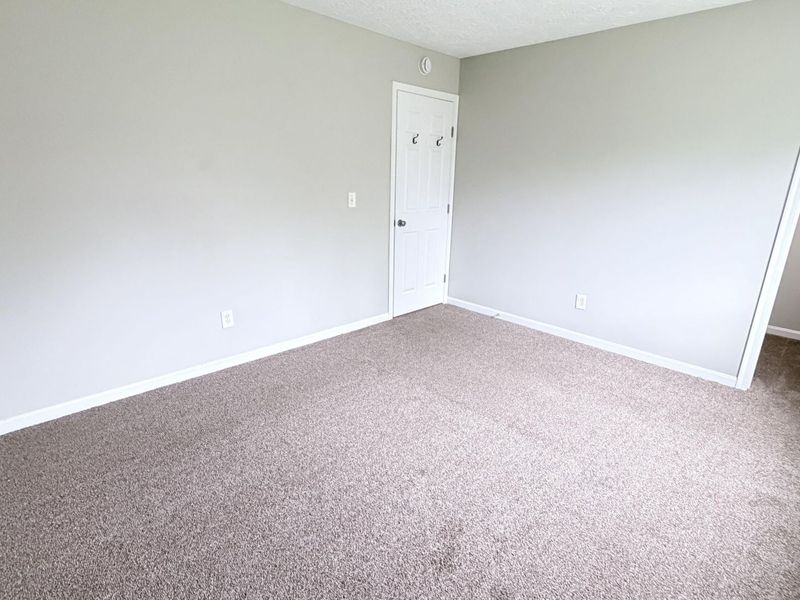
  • 2234 Antoinette Way, Union, KY 41091 Photo 4
  • 2234 Antoinette Way, Union, KY 41091 Photo 5
  • 2234 Antoinette Way, Union, KY 41091 Photo 6
  • 2234 Antoinette Way, Union, KY 41091 Photo 7
  • 2234 Antoinette Way, Union, KY 41091 Photo 8
  • 2234 Antoinette Way, Union, KY 41091 Photo 9
  • 2234 Antoinette Way, Union, KY 41091 Photo 10
  • 2234 Antoinette Way, Union, KY 41091 Photo 11
  • 2234 Antoinette Way, Union, KY 41091 Photo 12
  • 2234 Antoinette Way, Union, KY 41091 Photo 13
  • 2234 Antoinette Way, Union, KY 41091 Photo 14
  • 2234 Antoinette Way, Union, KY 41091 Photo 15
  • 2234 Antoinette Way, Union, KY 41091 Photo 16
  • 2234 Antoinette Way, Union, KY 41091 Photo 17
  • 2234 Antoinette Way, Union, KY 41091 Photo 18
  • 2234 Antoinette Way, Union, KY 41091 Photo 19
  • 2234 Antoinette Way, Union, KY 41091 Photo 20
  • 2234 Antoinette Way, Union, KY 41091 Photo 21
  • 2234 Antoinette Way, Union, KY 41091 Photo 22
  • 2234 Antoinette Way, Union, KY 41091 Photo 23
  • 2234 Antoinette Way, Union, KY 41091 Photo 24
  • 2234 Antoinette Way, Union, KY 41091 Photo 25
  • 2234 Antoinette Way, Union, KY 41091 Photo 26
  • 2234 Antoinette Way, Union, KY 41091 Photo 27
  • 2234 Antoinette Way, Union, KY 41091 Photo 28
  • 2234 Antoinette Way, Union, KY 41091 Photo 29
  • 2234 Antoinette Way, Union, KY 41091 Photo 30
  • 2234 Antoinette Way, Union, KY 41091 Photo 31
  • 2234 Antoinette Way, Union, KY 41091 Photo 32
  • 2234 Antoinette Way, Union, KY 41091 Photo 33
  • 2234 Antoinette Way, Union, KY 41091 Photo 34
  • 2234 Antoinette Way, Union, KY 41091 Photo 35
  • 2234 Antoinette Way, Union, KY 41091 Photo 36
1/36 Fullscreen

Listed By

Agency Name: OwnerLand Realty, Inc.
Agency Phone: 859-795-8383

Shown By

Agent Name: Denise Evans
Agent Phone: (330) 575-1832
Agency Title: Cutler Real Estate

IDX logo

TOUR THIS HOME

Choose a date and time to see 2234 Antoinette Way, Union, KY 41091.
I will get in touch with you shortly.

Choose your video chat app
Request a Showing
  • Wednesday September 30
  • Thursday October 1
  • Friday October 2
  • Saturday October 3
  • Sunday October 4
  • Monday October 5
  • Tuesday October 6
  • Wednesday October 7
  • Thursday October 8
  • Friday October 9
  • Saturday October 10
  • Sunday October 11
  • Monday October 12
  • Tuesday October 13
  • Wednesday October 14
  • 7:00 AM
  • 7:30 AM
  • 8:00 AM
  • 8:30 AM
  • 9:00 AM
  • 9:30 AM
  • 10:00 AM
  • 10:30 AM
  • 11:00 AM
  • 11:30 AM
  • 12:00 PM
  • 12:30 PM
  • 1:00 PM
  • 1:30 PM
  • 2:00 PM
  • 2:30 PM
  • 3:00 PM
  • 3:30 PM
  • 4:00 PM
  • 4:30 PM
  • 5:00 PM
  • 5:30 PM
  • 6:00 PM
  • 6:30 PM
  • 7:00 PM
  • 7:30 PM
  • 8:00 PM
  • 8:30 PM
  • 9:00 PM
Preferred Communication Method

Property Description

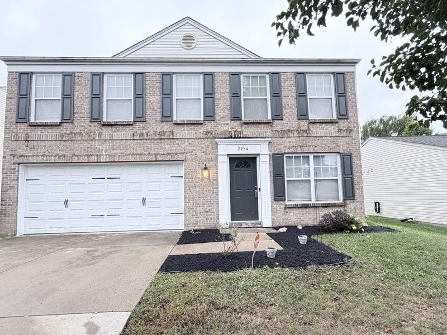
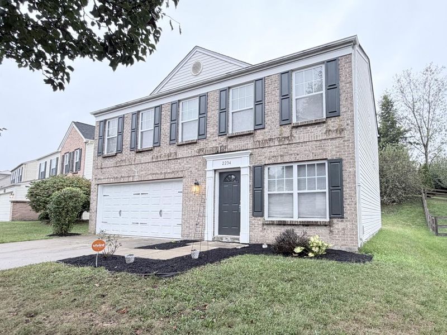
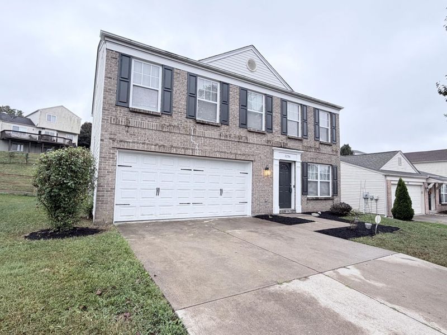
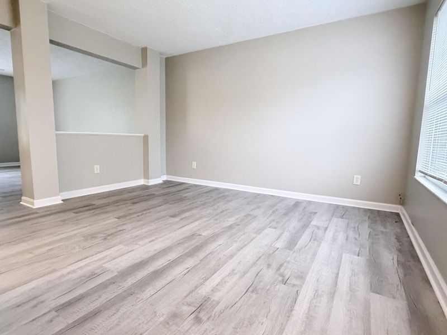
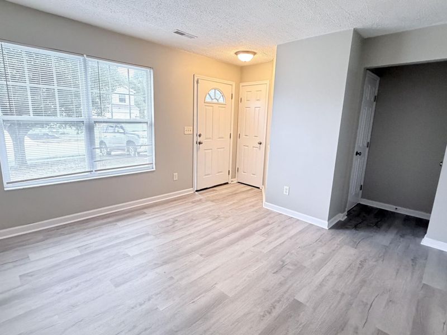
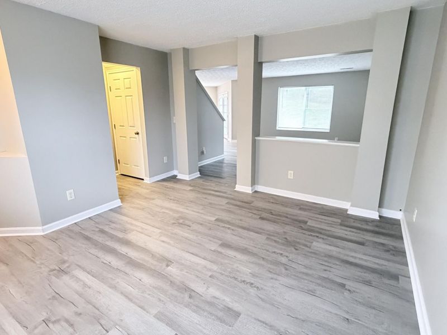
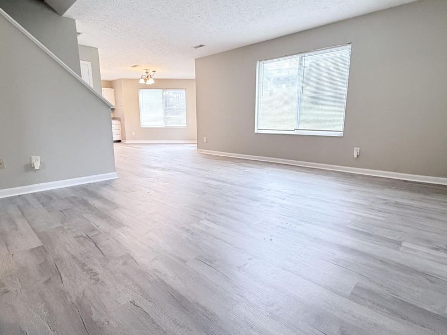
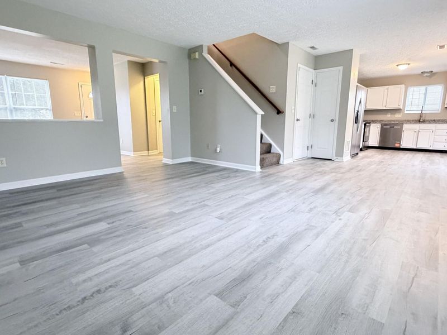
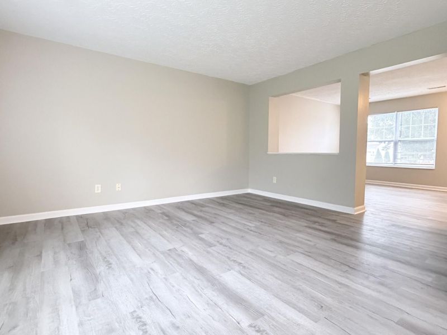
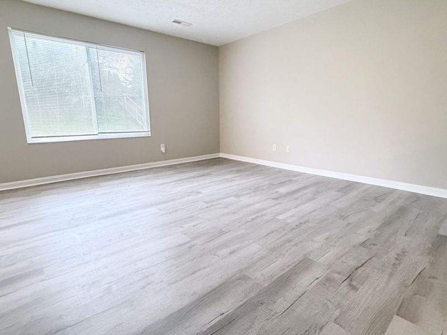
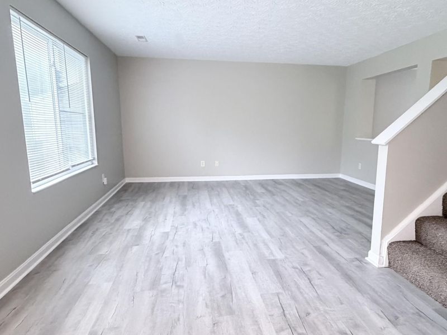
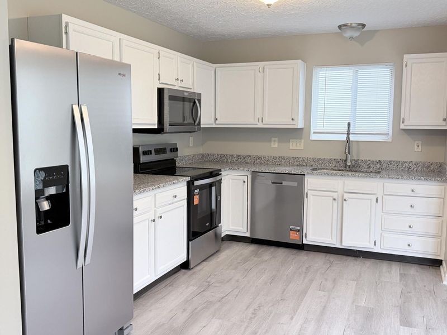
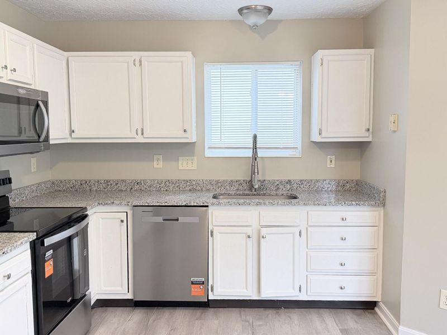
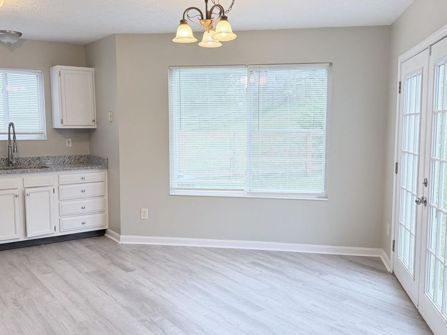
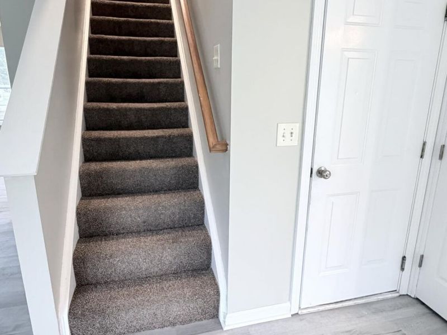
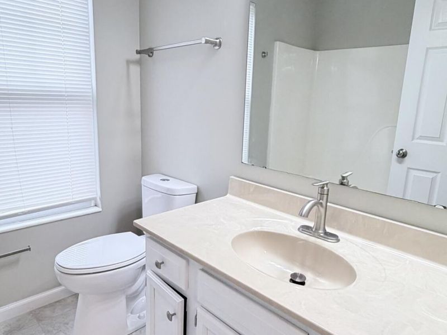
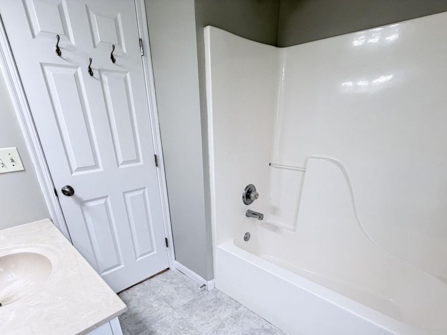
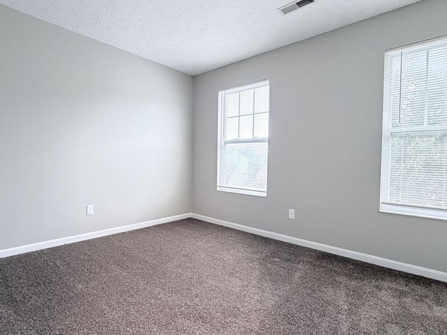
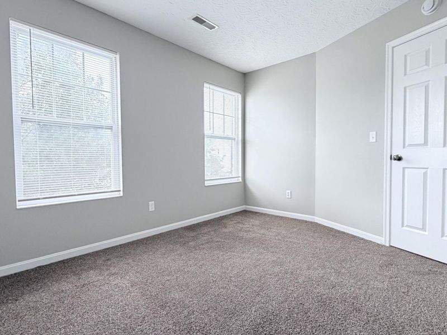
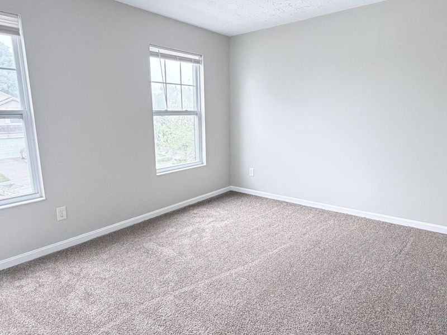
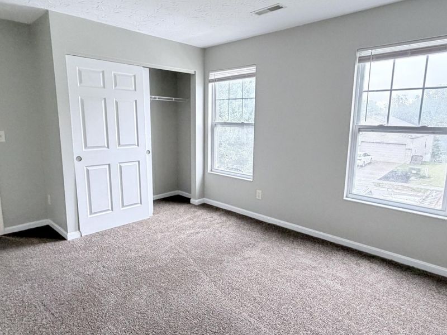
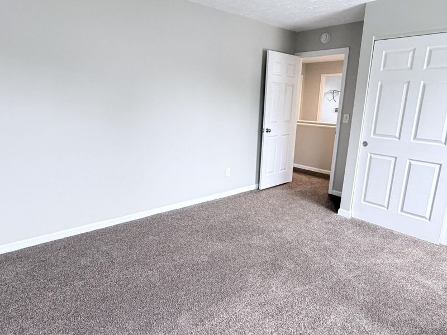
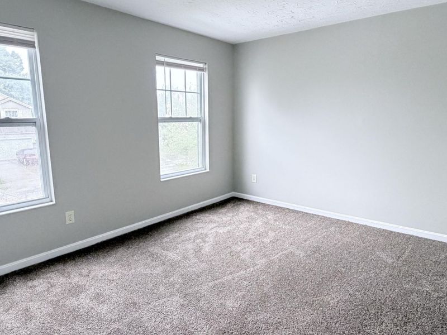
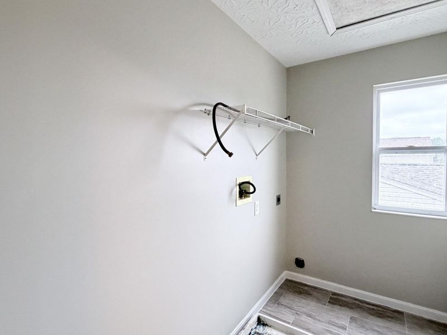
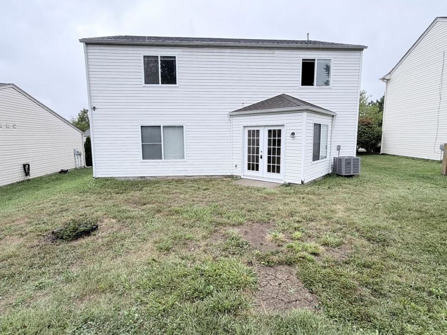
Welcome to this beautifully updated 2-story home featuring an open floor plan, 4 bedrooms, and 2.5 baths. Fresh interior paint and new LVP flooring throughout the first floor (2026). The kitchen with new appliances and granite countertops, both installed in 2026. Upstairs offers four bedrooms, convenient second-floor laundry, and new carpet installed in 2025. Additional updates include a new garage door opener. Conveniently located just minutes from US-42 and I-71/I-75, with easy access to shopping and dining.

2234 Antoinette Way | MLS# 647001

This single family home located at 2234 Antoinette Way, Union, KY 41091 is currently listed for sale with an asking price of $324,900. This property was built in 2003 and has 4 bedrooms and 2 full and 1 partial baths with 1844 sq. ft. Antoinette Way is located within the Boone Co Public school district. Search Union real estate on devans.cutlerhomes.com today.

Property Features

Property Type: Residential - Single Family
Cooling: Central Air
Days on Market: 4
Garage: 2 car attached
Heating: Forced Air
Home Style: Traditional
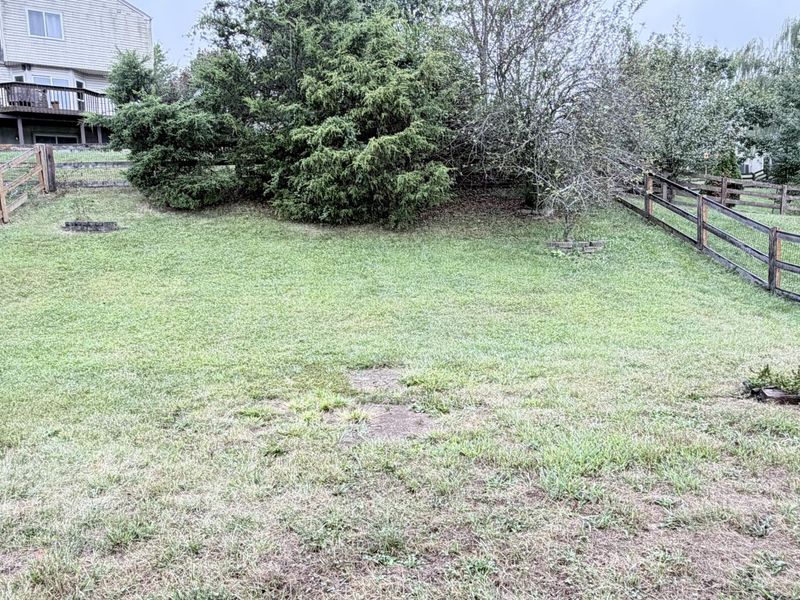
Lot Size: 0.14 Acres
Roof Type: Shingle
Stories: 2.0
Year Built: 2003

Feature Descriptions

Appliances: Electric Range, Dishwasher, Microwave, Refrigerator
Exterior: Brick
Foundation: Poured Concrete
HOA: Yes
HOA Fee: 155/Annually
Lot Dimensions: Irreg
Parcel Number: 051.00-06-100.00
Parking: Attached, Driveway, Garage
Rooms Total: 8
Sewer: Public Sewer
Sub Type: Single Family Residence
Utilities: Sewer Available, Water Available
Water: Public
Window: Insulated Windows

Room Sizes

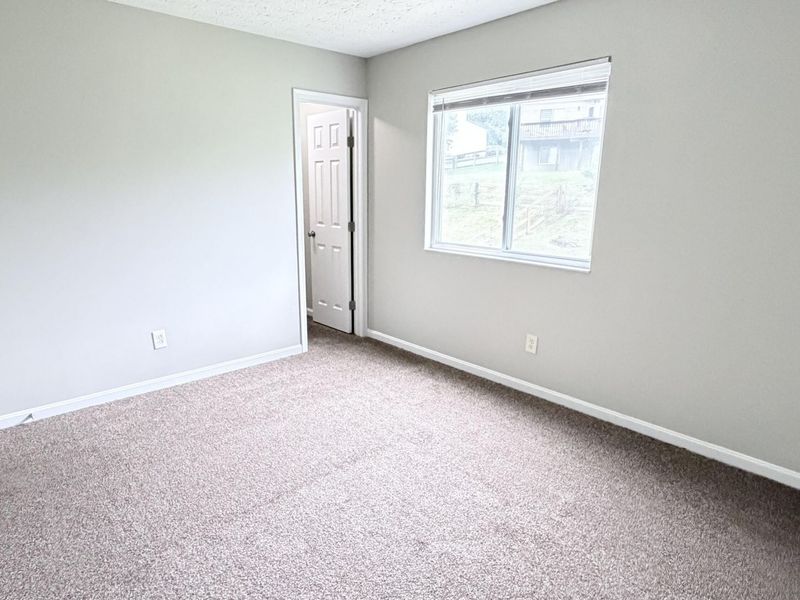
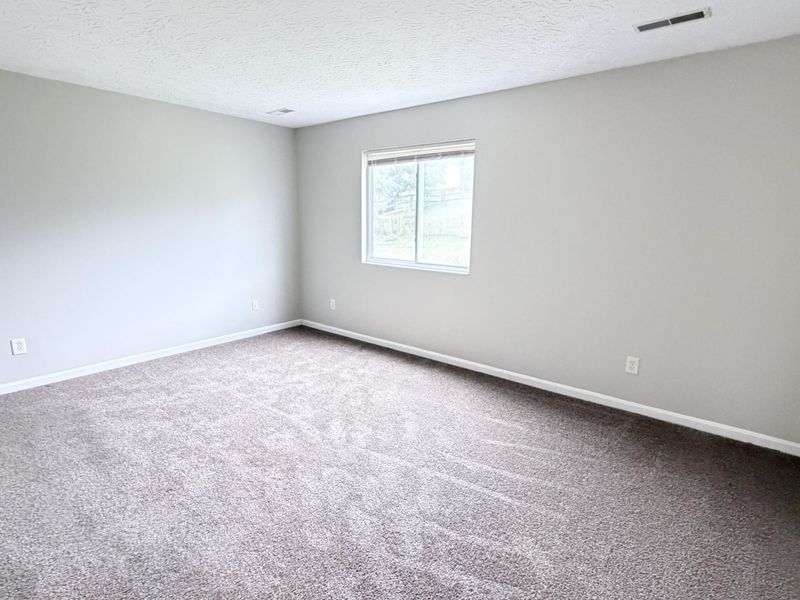
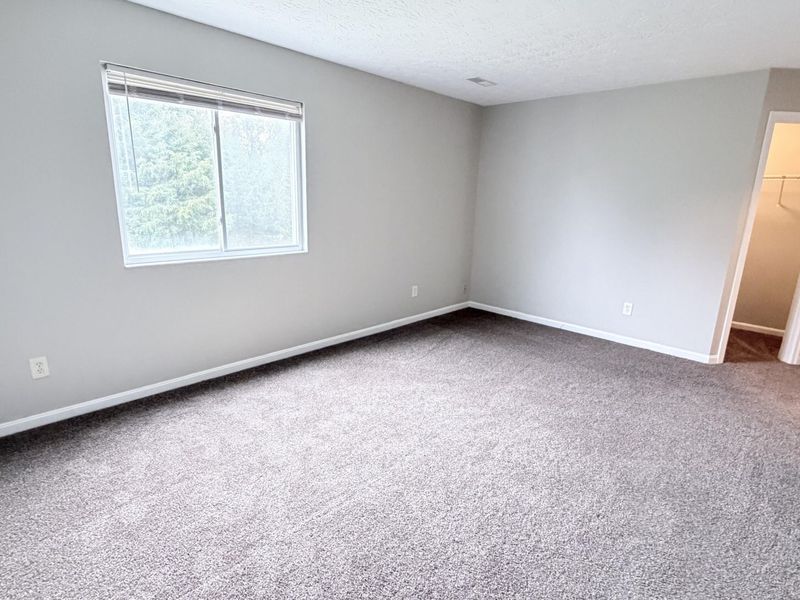
Primary Bedroom: 16 X 12 Level - Second
Bedroom 2: 13 X 11 Level - Second
Bedroom 3: 12 X 12 Level - Second
Bedroom 4: 12 X 10 Level - Second
Family Room: 18 X 16 Level - First
Breakfast Room: 10 X 10 Level - First
Kitchen: 17 X 10 Level - First
Living Room: 13 X 12 Level - First

Local Schools

High School: Cooper High School
Middle School: Ockerman Middle School
Elementary School: Longbranch
School District: Boone Co Public

Estimate Your Payment

Estimated Payment

$ 1,912.16 per month $1,817.40 Principal & Interest $0.00 Property Tax (data not provided by mls) $94.76 Homeowner's Insurance

Change Payment Information

%
years/fixed
yearly
yearly (est.)
(Payments are an estimate and may vary by lender)
Croos Country Mortgage

Login to My Homefinder

Forgot your password / First Login?

Login to My Homefinder




