
Refine Search

221 Chamberlin DriveHamilton, OH 45013

Residential - Single Family MLS 1875262 Pending
4 beds 2 full baths 988 sqft
Pending $242,900
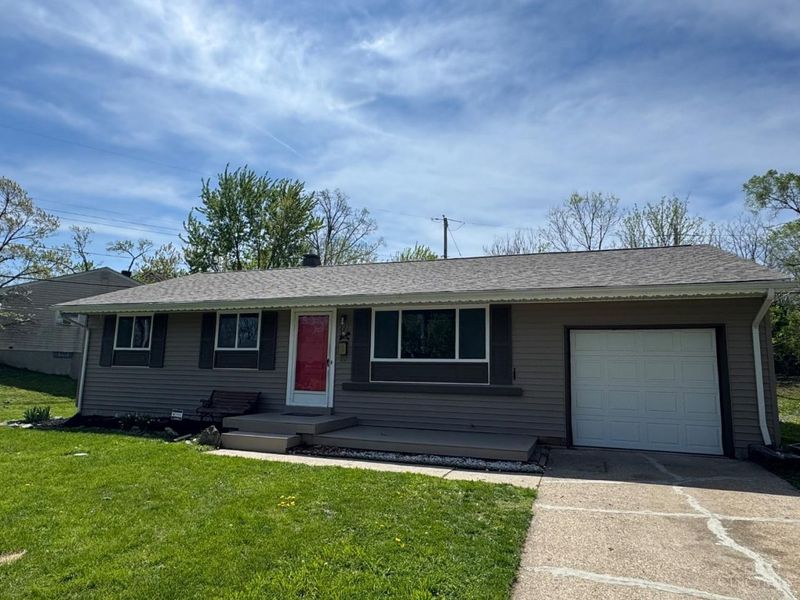
  • 221 Chamberlin Drive, Hamilton, OH 45013 Photo 1
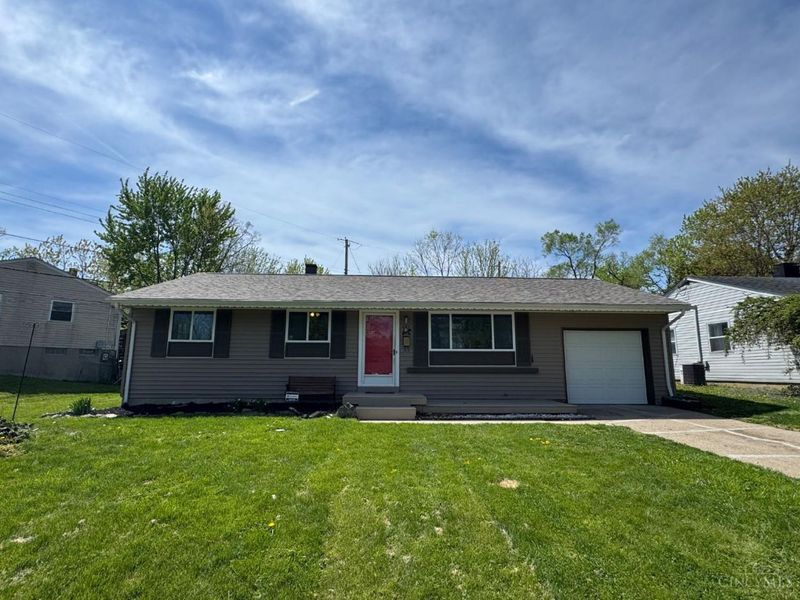
  • 221 Chamberlin Drive, Hamilton, OH 45013 Photo 2
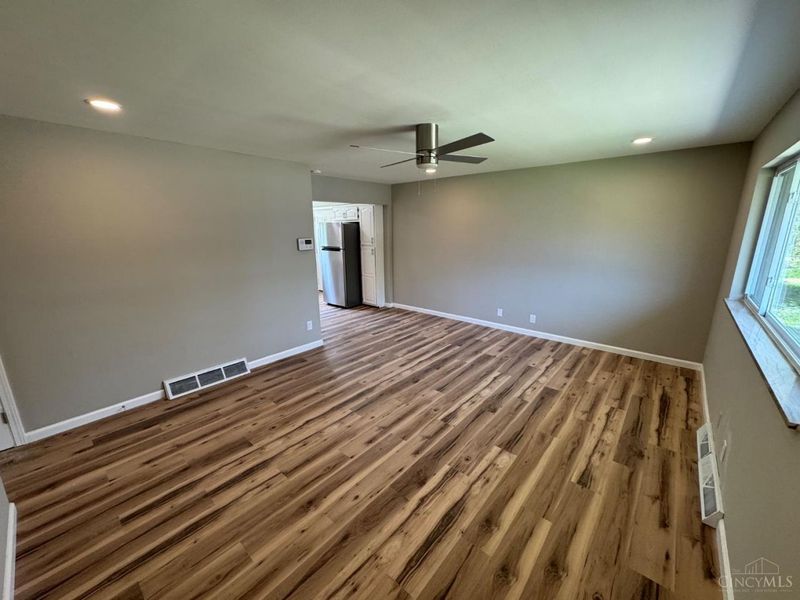
  • 221 Chamberlin Drive, Hamilton, OH 45013 Photo 3
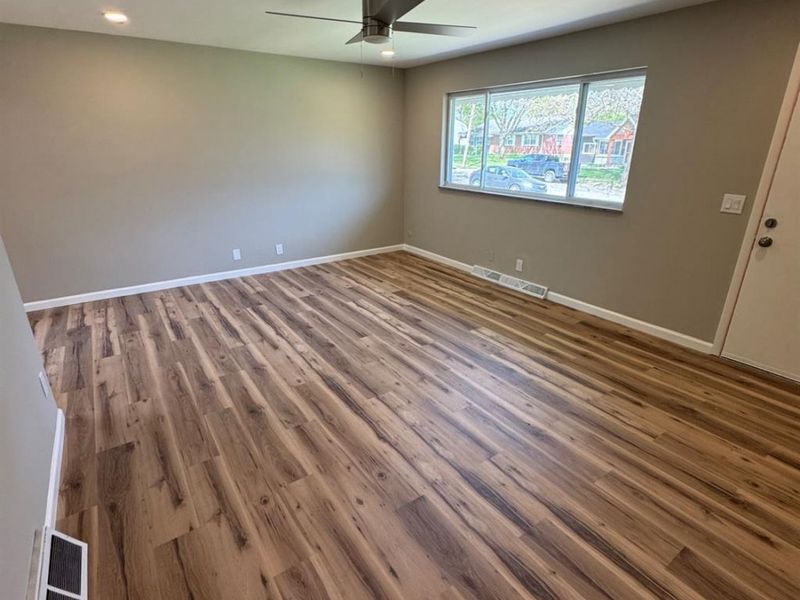
  • 221 Chamberlin Drive, Hamilton, OH 45013 Photo 4
  • 221 Chamberlin Drive, Hamilton, OH 45013 Photo 5
  • 221 Chamberlin Drive, Hamilton, OH 45013 Photo 6
  • 221 Chamberlin Drive, Hamilton, OH 45013 Photo 7
  • 221 Chamberlin Drive, Hamilton, OH 45013 Photo 8
  • 221 Chamberlin Drive, Hamilton, OH 45013 Photo 9
  • 221 Chamberlin Drive, Hamilton, OH 45013 Photo 10
  • 221 Chamberlin Drive, Hamilton, OH 45013 Photo 11
  • 221 Chamberlin Drive, Hamilton, OH 45013 Photo 12
  • 221 Chamberlin Drive, Hamilton, OH 45013 Photo 13
  • 221 Chamberlin Drive, Hamilton, OH 45013 Photo 14
  • 221 Chamberlin Drive, Hamilton, OH 45013 Photo 15
  • 221 Chamberlin Drive, Hamilton, OH 45013 Photo 16
  • 221 Chamberlin Drive, Hamilton, OH 45013 Photo 17
  • 221 Chamberlin Drive, Hamilton, OH 45013 Photo 18
  • 221 Chamberlin Drive, Hamilton, OH 45013 Photo 19
  • 221 Chamberlin Drive, Hamilton, OH 45013 Photo 20
  • 221 Chamberlin Drive, Hamilton, OH 45013 Photo 21
  • 221 Chamberlin Drive, Hamilton, OH 45013 Photo 22
  • 221 Chamberlin Drive, Hamilton, OH 45013 Photo 23
  • 221 Chamberlin Drive, Hamilton, OH 45013 Photo 24
  • 221 Chamberlin Drive, Hamilton, OH 45013 Photo 25
  • 221 Chamberlin Drive, Hamilton, OH 45013 Photo 26
1/26 Text To Me Fullscreen

Listed By

Agency Name: TransOhio Realty Company
Agent Name: Bruce Pickering
Agency Phone: 614-459-9300

agent picture

Shown By

Agent Name: Denise Evans
Agent Phone: (330) 575-1832
Agency Title: Cutler Real Estate

IDX logo

TOUR THIS HOME

Choose a date and time to see 221 Chamberlin Drive, Hamilton, OH 45013.
I will get in touch with you shortly.

Choose your video chat app
Request a Showing
  • Tuesday May 26
  • Wednesday May 27
  • Thursday May 28
  • Friday May 29
  • Saturday May 30
  • Sunday May 31
  • Monday June 1
  • Tuesday June 2
  • Wednesday June 3
  • Thursday June 4
  • Friday June 5
  • Saturday June 6
  • Sunday June 7
  • Monday June 8
  • Tuesday June 9
  • 7:00 AM
  • 7:30 AM
  • 8:00 AM
  • 8:30 AM
  • 9:00 AM
  • 9:30 AM
  • 10:00 AM
  • 10:30 AM
  • 11:00 AM
  • 11:30 AM
  • 12:00 PM
  • 12:30 PM
  • 1:00 PM
  • 1:30 PM
  • 2:00 PM
  • 2:30 PM
  • 3:00 PM
  • 3:30 PM
  • 4:00 PM
  • 4:30 PM
  • 5:00 PM
  • 5:30 PM
  • 6:00 PM
  • 6:30 PM
  • 7:00 PM
  • 7:30 PM
  • 8:00 PM
  • 8:30 PM
  • 9:00 PM
Preferred Communication Method

Property Description

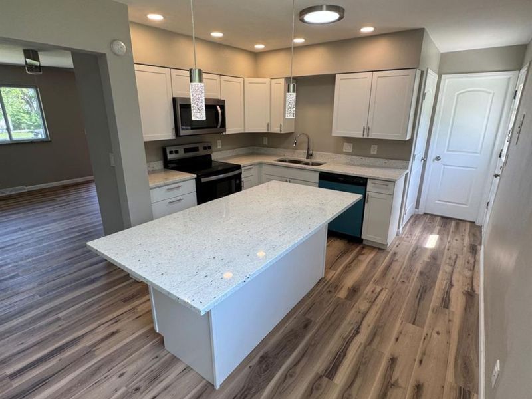
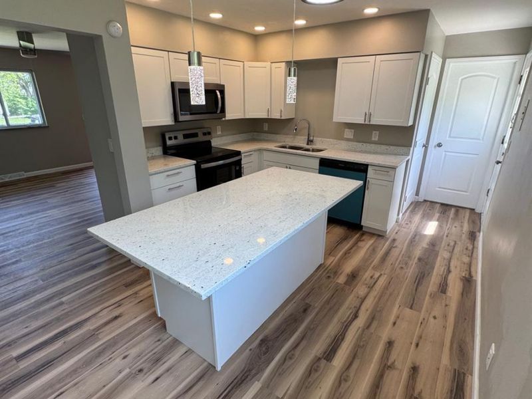
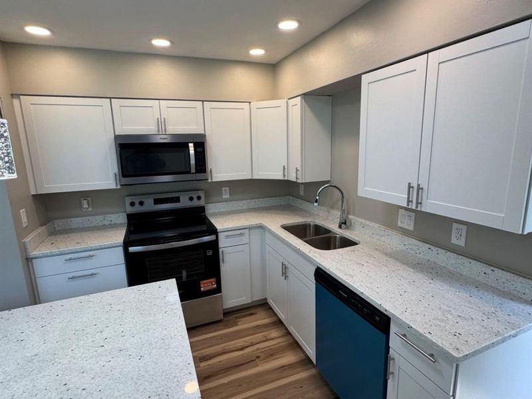
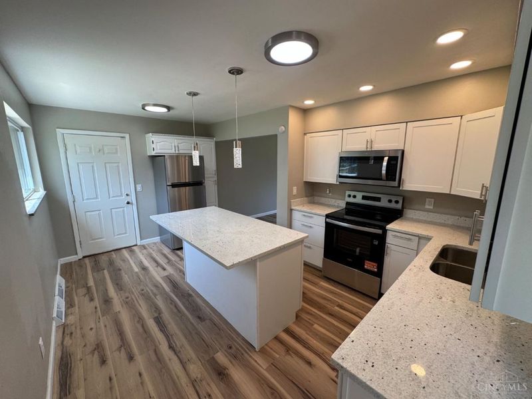
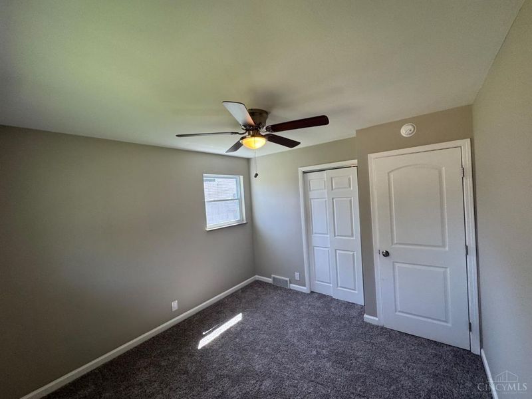
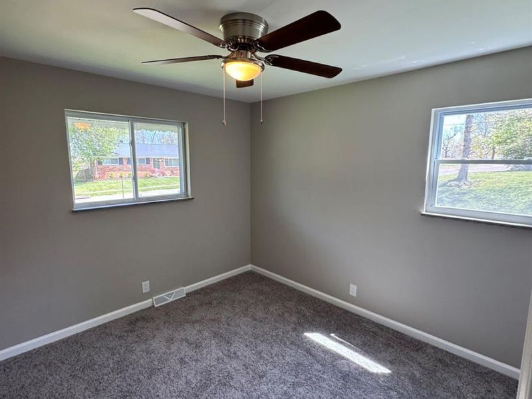
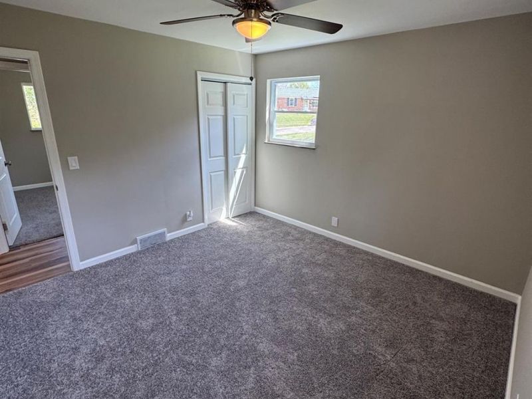
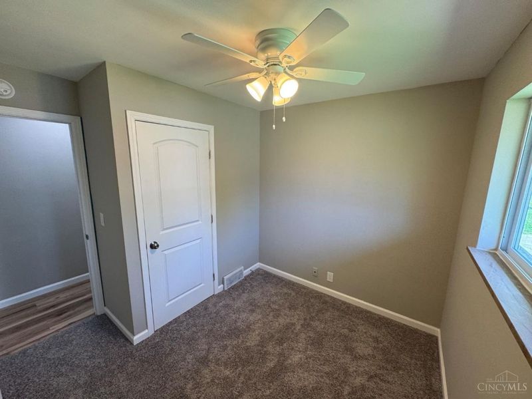
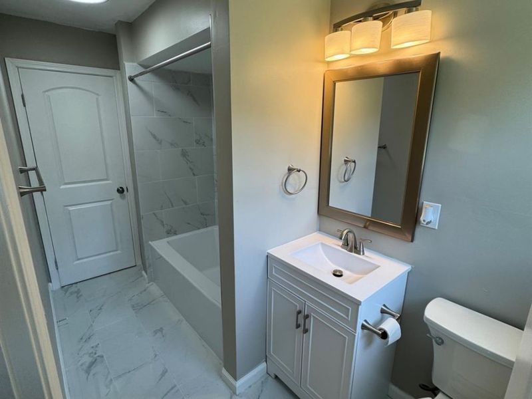
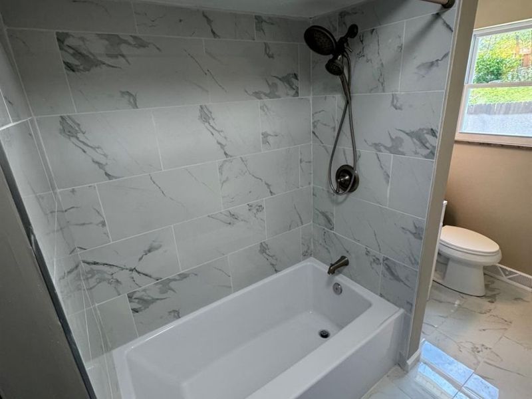
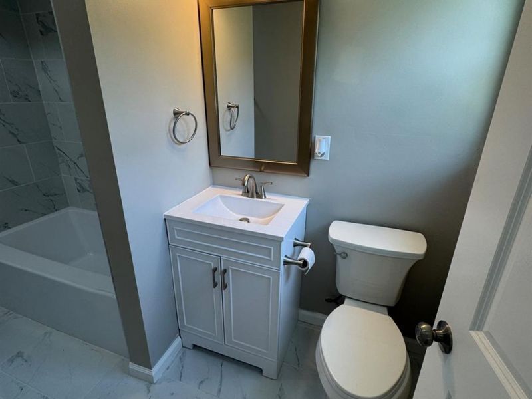
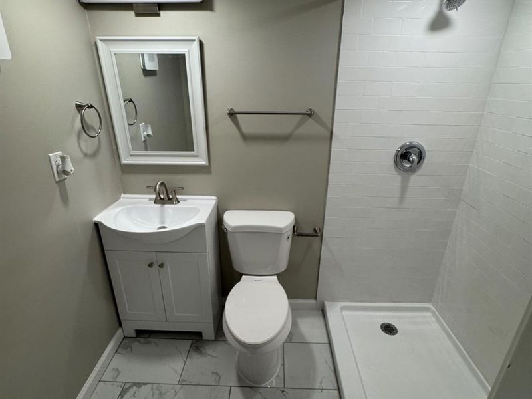
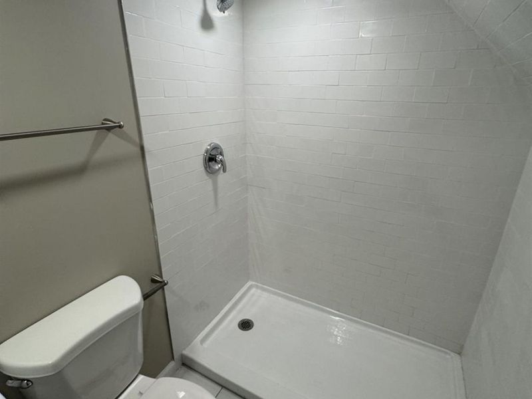

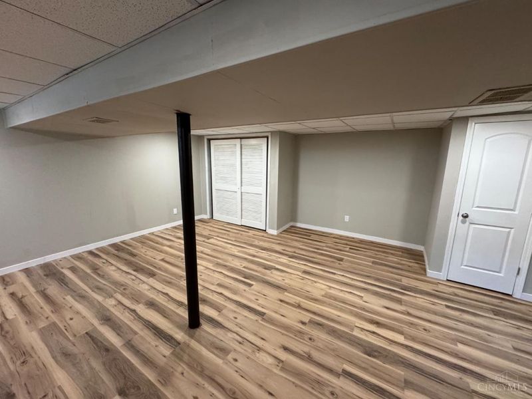
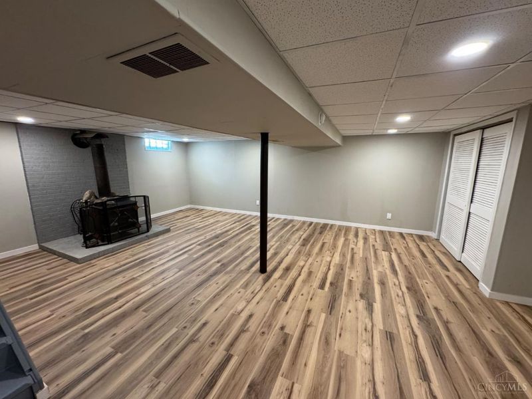
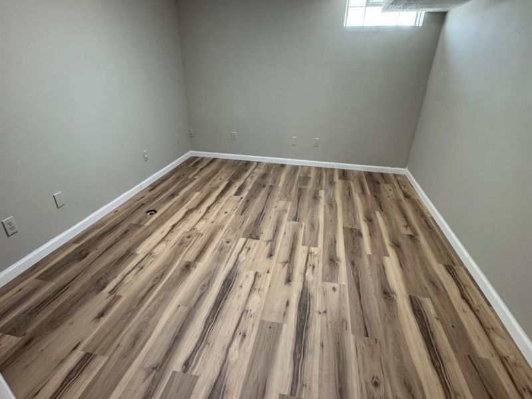
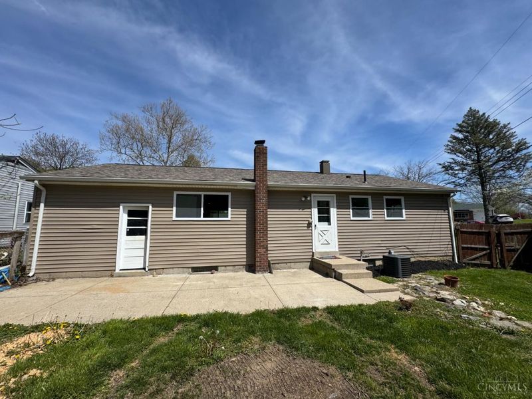
This Spacious 3-4 bedroom, 2 full bath ranch has many recent improvements including new kitchen with white shaker cabinets, new stainless steel appliances and granite countertops, two new full baths, new flooring throughout, new windows, finished lower level new roof with transferable warranty fresh paint throughout, new doors & trim and much more!

221 Chamberlin Drive | MLS# 1875262

This single family home located at 221 Chamberlin Drive, Hamilton, OH 45013 is currently listed for sale with an asking price of $242,900. This property was built in 1960 and has 4 bedrooms and 2 full baths with 988 sq. ft. Chamberlin Drive is located within the Hamilton school district. Search Hamilton real estate on devans.cutlerhomes.com today.

Property Features

Property Type: Residential - Single Family
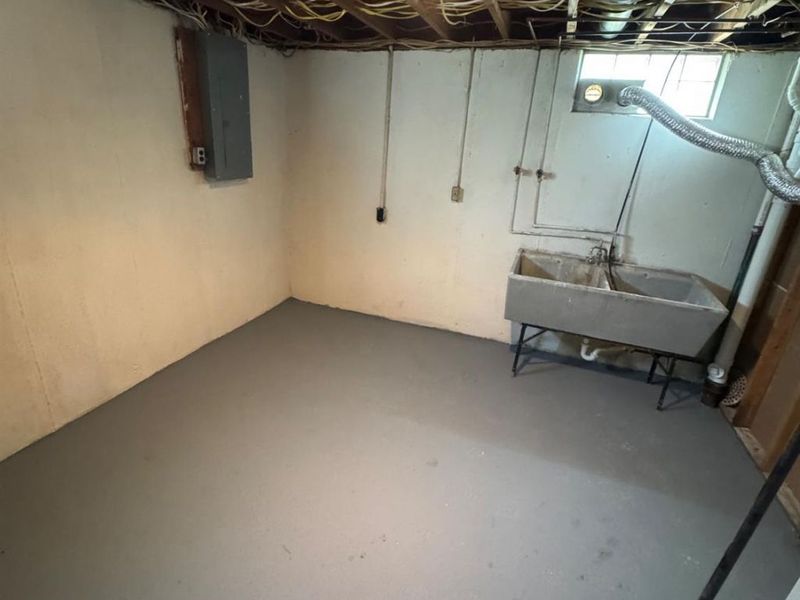
Basement: Yes
Basement: Full
Cooling: Central Air
Days on Market: 41
Garage: 1
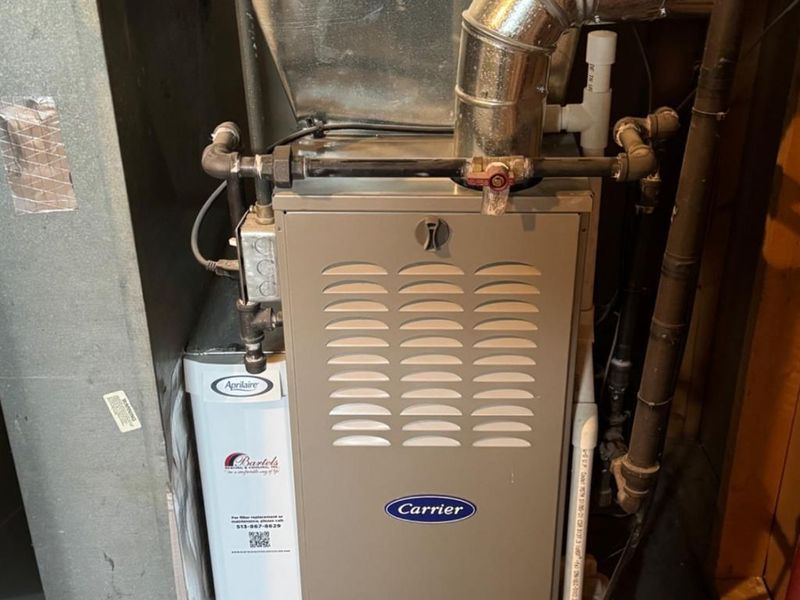
Heating: Gas, Wood
Home Style: Ranch
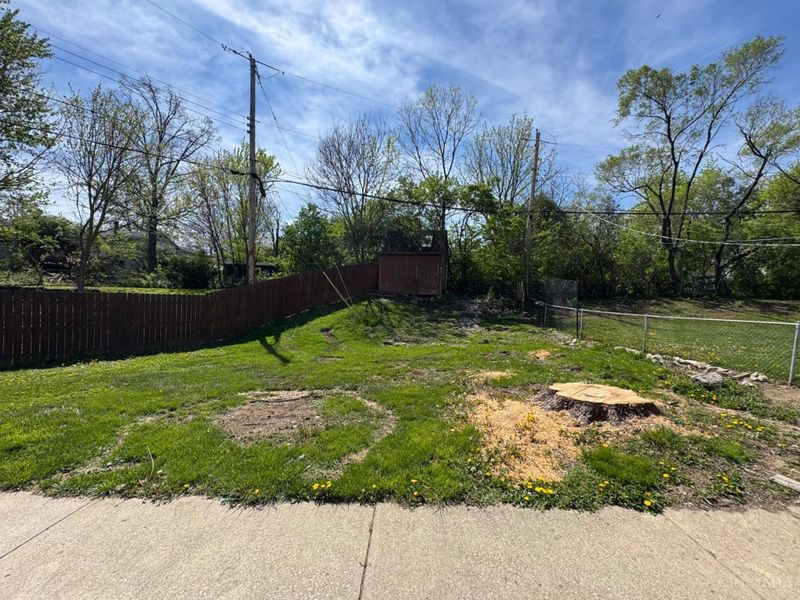
Lot Size: 0.21 Acres
Roof Type: Shingle
Stories: 1.0
Taxes: $1,278
Year Built: 1960

Feature Descriptions

Appliances: Dishwasher, Garbage Disposal, Microwave, Oven/Range, Refrigerator
Basement Fatures: Finished
Exterior: Vinyl Siding
Foundation: Block, Poured
Garage/Carport: Garage Attached
Gas: At Street
Kitchen: Island, Marble/Granite/Slate
Parcel #: P6412036000031
Parking: On Street, Driveway
Primary Bathroom: Tile Floor, Tub w/Shower
Rooms Total: 7
Sewer: At Street
Tax Abatement: No
Water: At Street
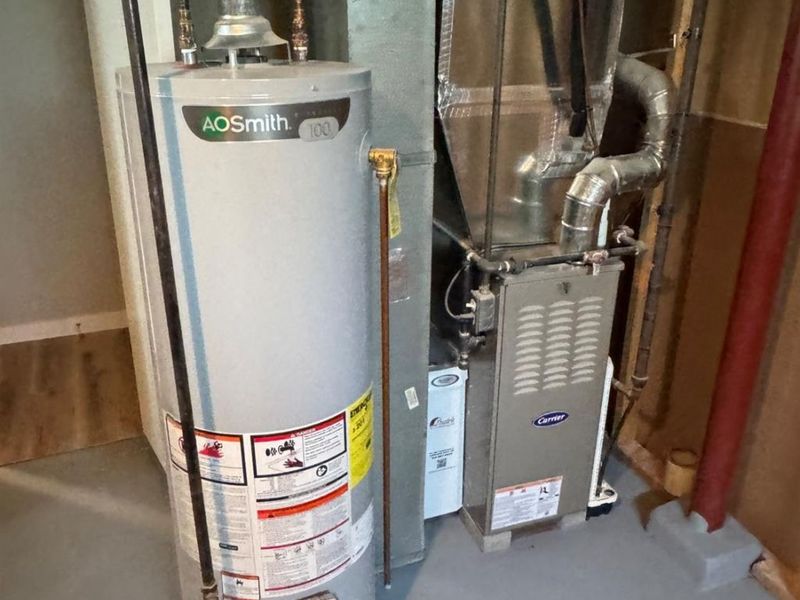
Water Heater: Gas
Window Features: Double Hung, Insulated

Room Sizes

Primary Bedroom: 12 X 11 Level - 1
Bedroom 2: 11 X 10 Level - 1
Bedroom 3: 9 X 9 Level - 1
Bedroom 4: 13 X 10 Level - Lower
Family Room: 24 X 20 Level - Lower
Living Room: 18 X 14 Level - 1

Local Schools

School District: Hamilton

Estimate Your Payment

Estimated Payment

$ 1,424.81 per month $1,247.47 Principal & Interest $106.50 Property Tax $70.85 Homeowner's Insurance

Change Payment Information

%
years/fixed
yearly
yearly (est.)
(Payments are an estimate and may vary by lender)
Croos Country Mortgage

Login to My Homefinder

Forgot your password / First Login?

Login to My Homefinder

Pixel





