
Listed By
Agency Name: Keller Williams Community Part
Agency Phone: (937) 530-4904
Shown By
Agent Name: Denise Evans
Agent Phone: (330) 575-1832
Agency Title: Cutler Real Estate

TOUR THIS HOME
Choose a date and time to see 2205 Ivy Crest Drive, Bellbrook, OH 45305.
I will get in touch with you shortly.

Property Description
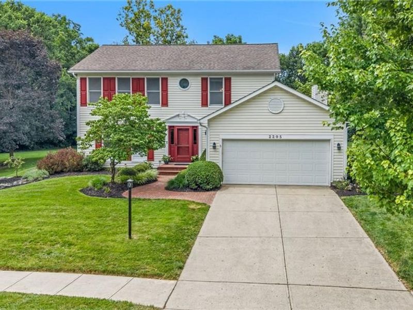
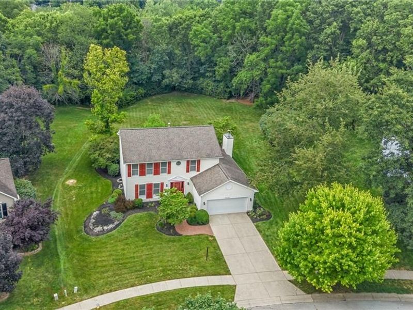
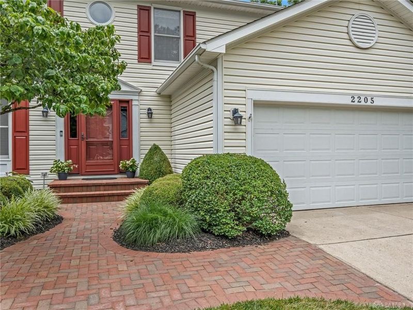
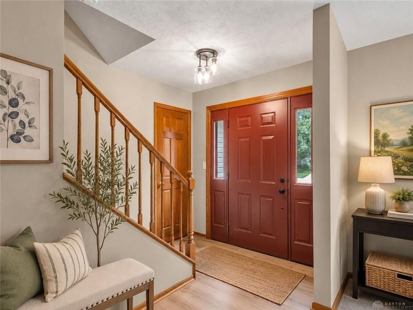
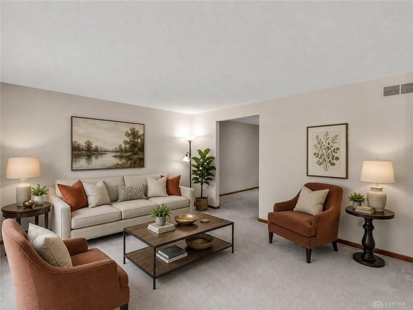
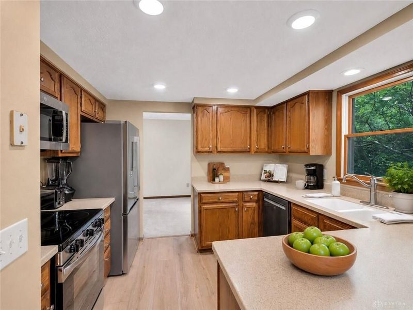
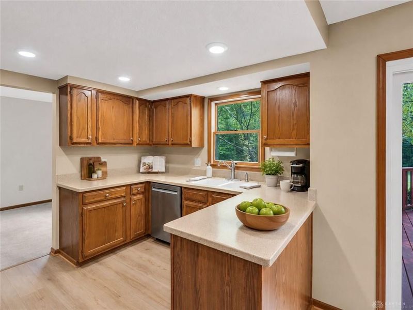
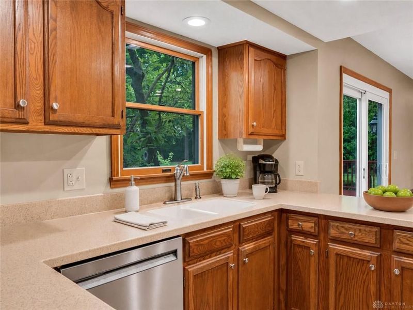
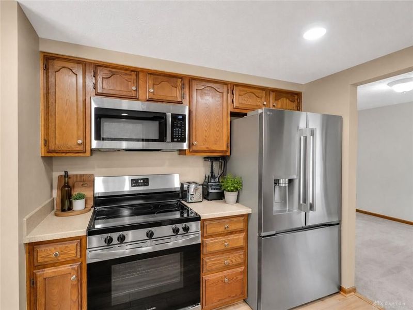
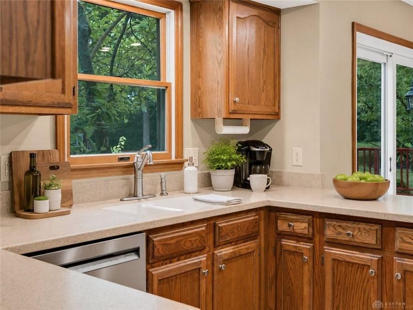
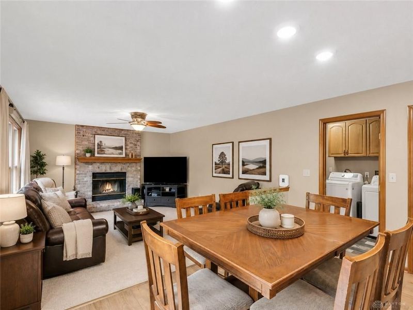
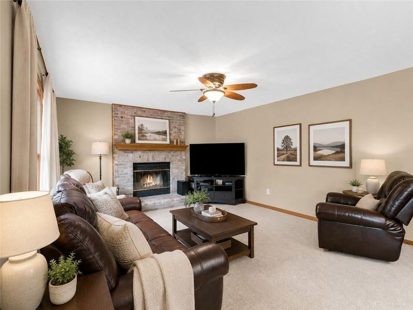
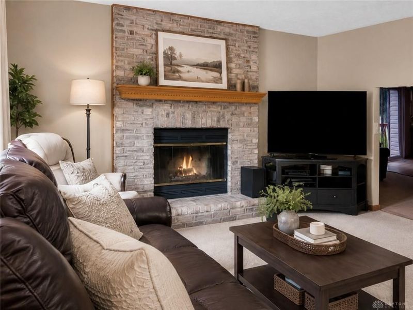
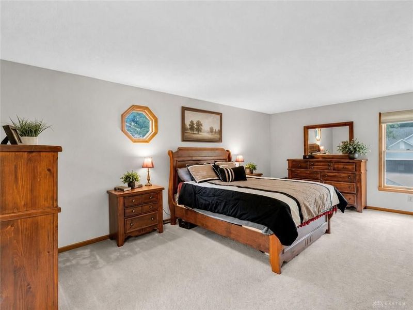
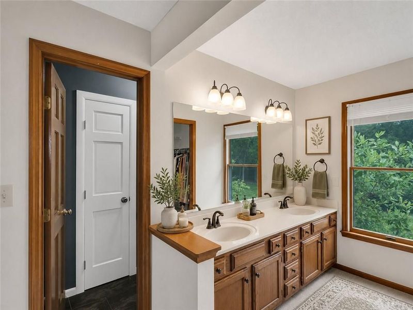
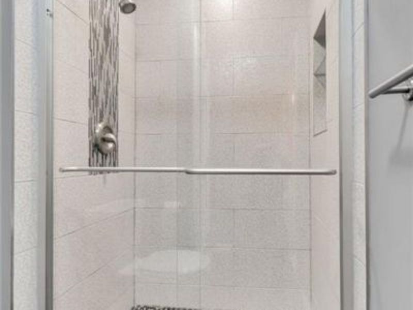
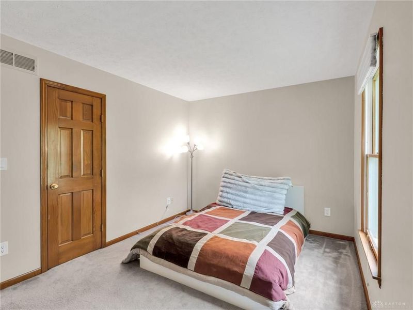
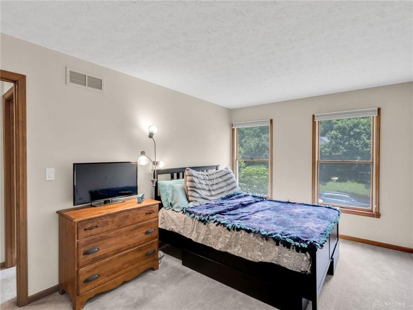
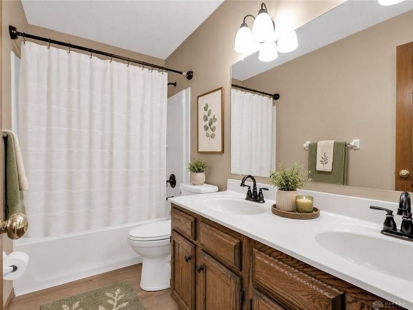
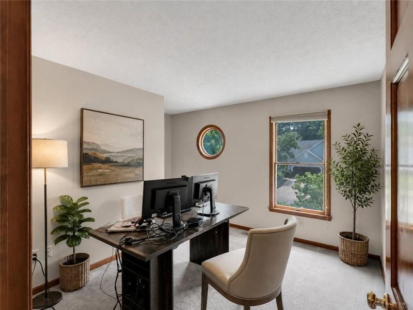
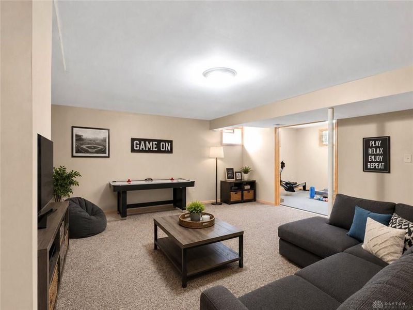
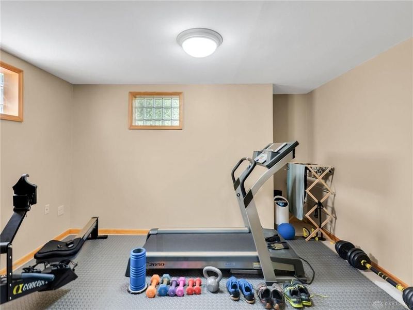
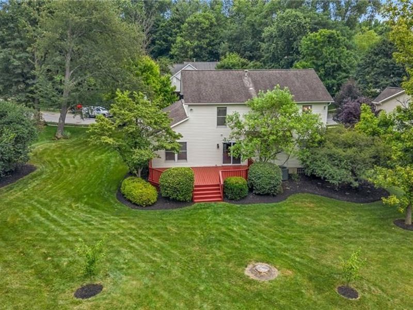
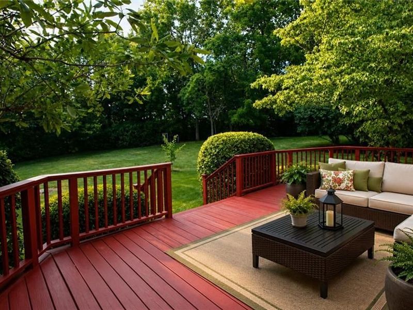
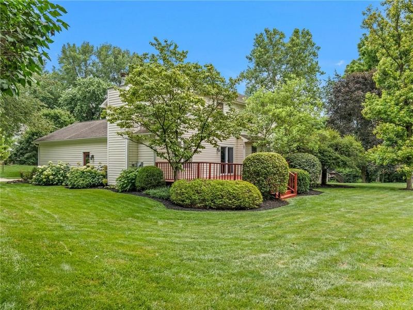
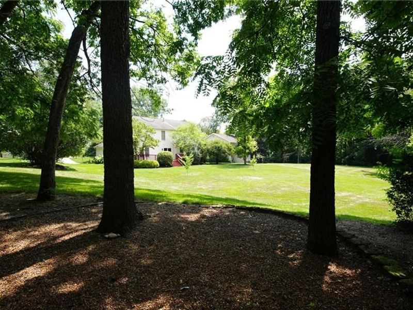
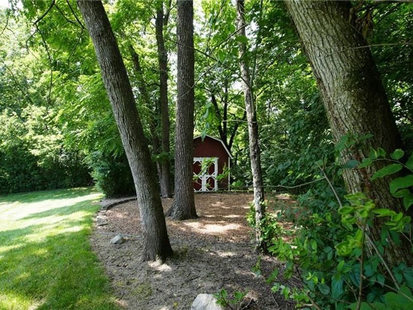
Welcome to this beautifully cared-for 4 bedroom, 2.5 bath Bellbrook home offering the perfect blend of comfort, updates, privacy, and setting. Situated on an impressive .8-acre lot in a desirable Bellbrook neighborhood, this home offers over 2,100 square feet above grade plus a finished basement, giving you the extra living space so many buyers are looking for. Step inside and you’ll immediately feel the warmth of a home that has been loved and well maintained. The main level offers comfortable everyday living spaces, updated lighting, newer LVP flooring, and a welcoming flow. The kitchen includes a long list of updated appliances, including a new dishwasher in 2024, refrigerator in 2025, and stove/microwave in 2026. Upstairs, you’ll find four spacious bedrooms, including a primary suite with walk-in closet, double sinks, and an updated shower. The hall bath has also been improved with an updated shower. The finished basement, completed in 2012, adds valuable flexible space for a rec room, home office, exercise area, media room, or playroom. Outside, the setting is truly special. Enjoy peaceful views from the large back deck, resurfaced in 2026, overlooking a private backyard with mature trees, beautiful landscaping, a storage shed, and access to a creek. The yard sprinkler system covers the front, side, and part of the backyard, helping keep the outdoor space looking its best. Major improvements include vinyl siding, roof, and gutters in 2011; front door and storm door in 2019; back sliding door in 2019; water softener in 2020; heater/blower in 2021; new exterior AC and interior coils in 2023; new LVP flooring and updated lighting in 2026; and resurfaced deck in 2026. Located close to quaint downtown Bellbrook, I-675, The Greene, Wright-Patterson Air Force Base, Wright State University, and nearby parks and nature areas, this home offers the rare combination of neighborhood convenience and a peaceful wooded setting.
Property Features
Property Type: Residential - Single Family
Basement: Yes
Cooling: Central
Days on Market: 23
Fireplaces: 1
Garage: 2 car attached
Heating: Forced Air, Natural Gas
Lot Size: 0.81 Acres
Stories: 2.0
Taxes: $6,076
Year Built: 1990
Feature Descriptions
Appliance Features: Dishwasher, Microwave, Range, Refrigerator
Basement Features: Finished, Full
Exterior: Frame, Vinyl
Fireplace. Features: Glass Doors, One, Woodburning
Garage Features: 2 Car, Attached, Opener
Lot Dimensions: .812 acres
Outside Features: Deck, Lawn Sprinkler
Utilities: 220 Volt Outlet, Natural Gas, Public Water, Sanitary Sewer
Room Sizes
Kitchen: 10 X 9 Level - Main
Living Room: 16 X 14 Level - Main
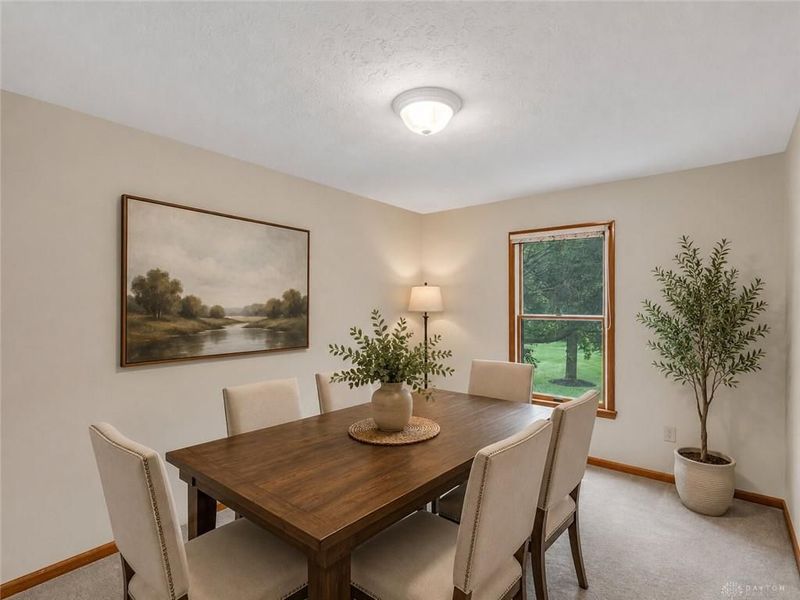
Dining Room: 14 X 10 Level - Main
Family Room: 17 X 14 Level - Main
Primary Bedroom: 20 X 12 Level - Second
Bedroom: 15 X 10 Level - Second
Bedroom: 13 X 10 Level - Second
Bedroom: 11 X 10 Level - Second
Breakfast Room: 14 X 8 Level - Main
Entry Room: 17 X 7 Level - Main
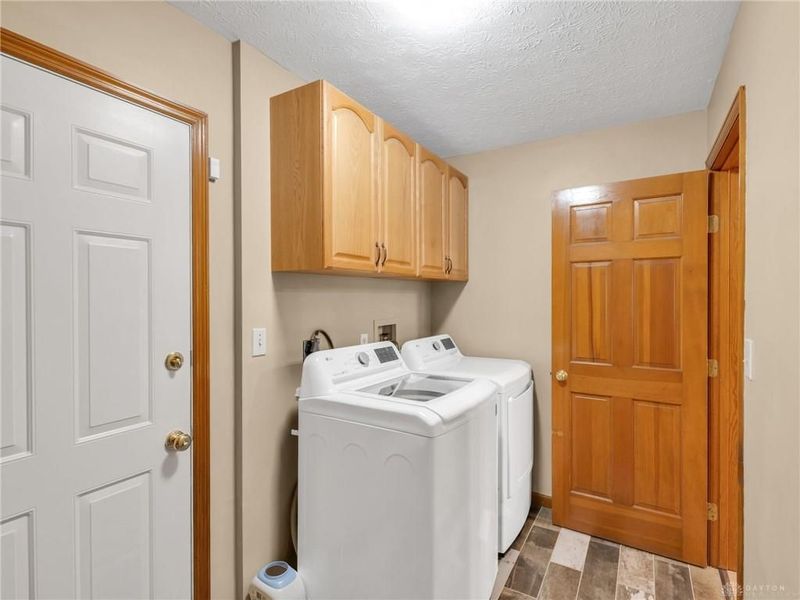
Utility Room: 12 X 6 Level - Main
Local Schools
School District: Sugarcreek
Estimate Your Payment
Estimated Payment
$ 3,050.44 per month $2,407.06 Principal & Interest $506.33 Property Tax $137.05 Homeowner's InsuranceChange Payment Information
Print This Listingx
Select a format below, new window will open and will prompt you to print.








2205 Ivy Crest Drive | MLS# 963581
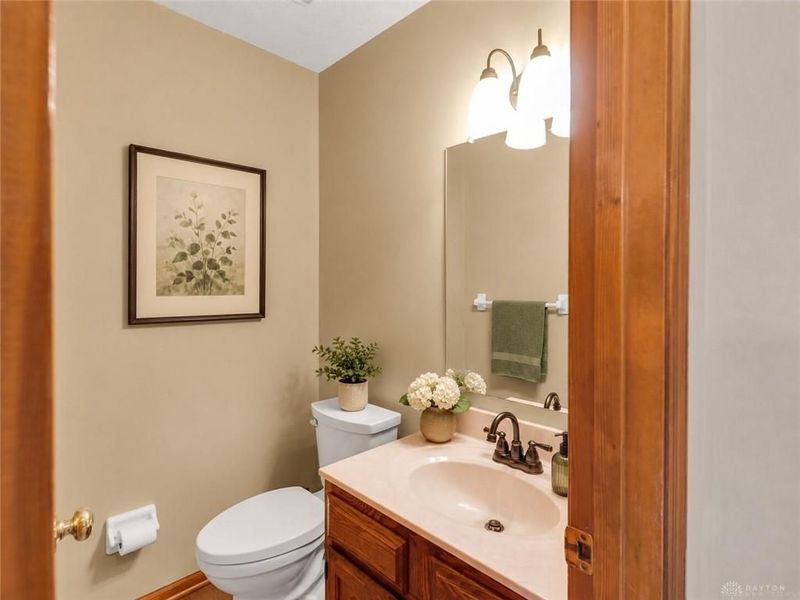
This single family home located at 2205 Ivy Crest Drive, Bellbrook, OH 45305 is currently listed for sale with an asking price of $469,900. This property was built in 1990 and has 4 bedrooms and 2 full and 1 partial baths with 2116 sq. ft. Ivy Crest Drive is located in the Providence Station subdivision within the Sugarcreek school district. Search Providence Station real estate on devans.cutlerhomes.com today.