



Listed By
Agency Name: Drees/Zaring Realty
Agency Phone: 859-578-4200
Shown By
Agent Name: Denise Evans
Agent Phone: (330) 575-1832
Agency Title: Cutler Real Estate

TOUR THIS HOME
Choose a date and time to see 2204 Ridgeline Drive, Hebron, KY 41048.
I will get in touch with you shortly.

Property Description
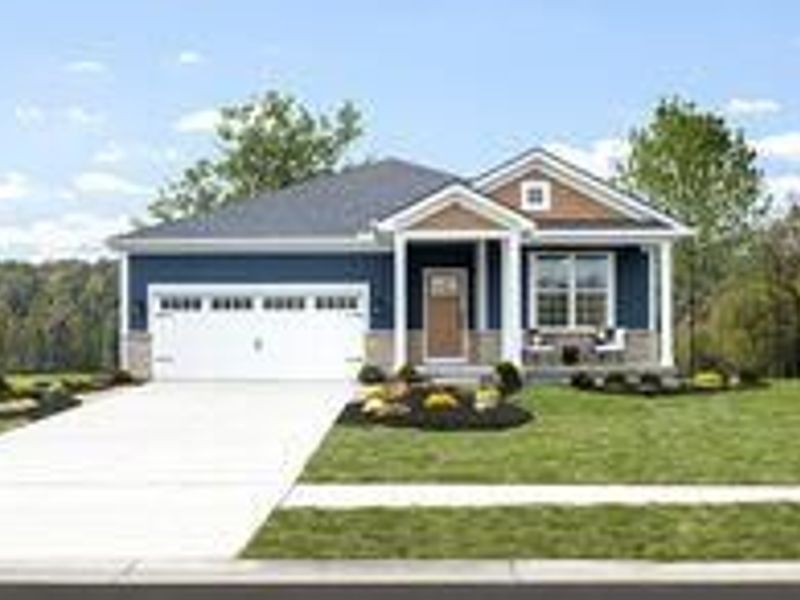
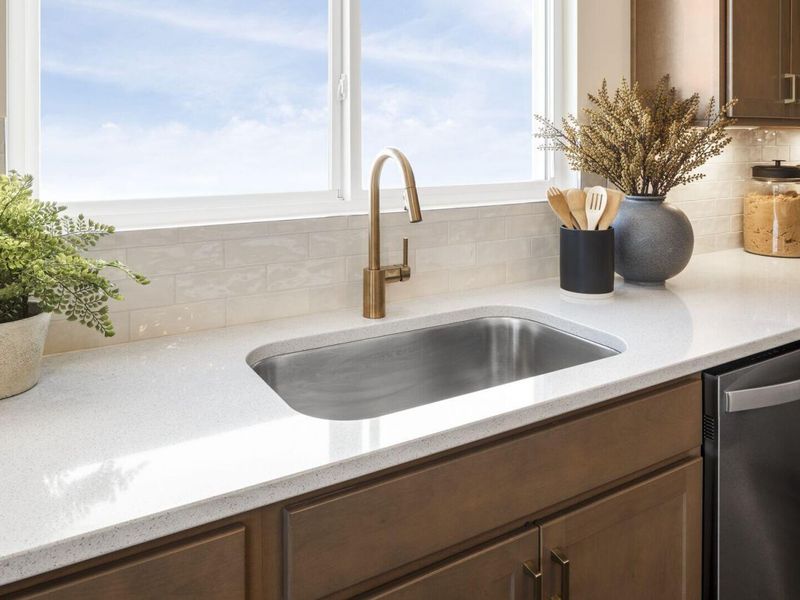
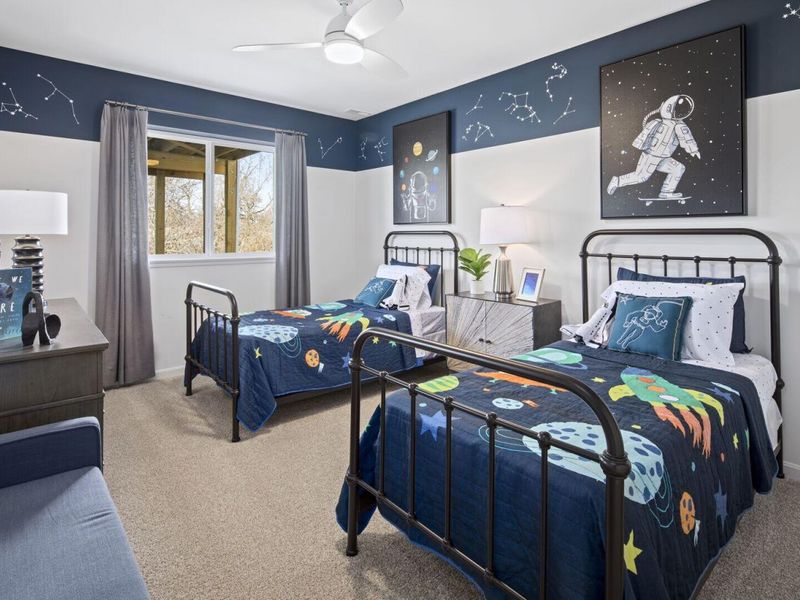
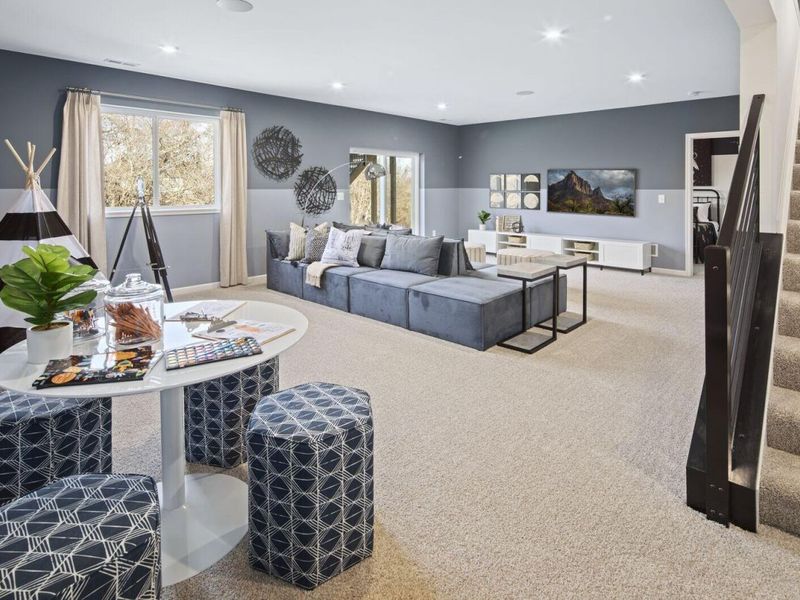
Beautifully appointed ranch home on a private, wooded home site in Hebron! Originally built as the model home, this 3-bedroom, 3-bath residence showcases thoughtful design, upscale finishes, and exceptional attention to detail throughout its approximately 2,400 square feet of living space. The inviting main level features soaring vaulted ceilings and a stunning kitchen with quartz countertops and soft-close cabinetry. The finished walkout basement provides additional living space, a third bedroom, and a full bath, along with an abundance of unfinished storage space. Enjoy outdoor living from the back deck overlooking the wooded setting or relax on the welcoming full front porch. A two-car garage adds convenience and functionality. Residents can also enjoy neighborhood walking trails. This beautifully decorated home offers the perfect blend of style, comfort, and privacy. Dont miss this exceptional opportunity! Any furnishings shown in photos are not a part of listing unless otherwise stated.
Property Features
Property Type: Residential - Single Family
Basement: Yes
Basement: Full
Cooling: Central Air
Days on Market: 1
Garage: 2 car attached
Heating: Hot Water, Heat Pump, Electric
Home Style: Ranch
Lot Size: Irregular
Roof Type: Shingle
Stories: 1.0
Year Built: 2021
Feature Descriptions
Appliances: Stainless Steel Appliance(s), Electric Range, Dishwasher, Disposal, Microwave, Refrigerator
Association Fee Includes: Association Fees, Maintenance Grounds, Sewer, Snow Removal, Insurance
Exterior: Cedar, Concrete, Stone, Vinyl Siding
Foundation: Poured Concrete
HOA: Yes
HOA Fee: 327.5/Quarterly
HOA Fee 2: 170/Quarterly
Interior: Kitchen Island, Walk-In Closet(s), Storage, Stone Counters, Smart Thermostat, Smart Home, Pantry, Open Floorplan, Entrance Foyer, Eat-in Kitchen, Double Vanity, Crown Molding, Bookcases, Recessed Lighting, Vaulted Ceiling(s), Wired for Data
Lot Dimensions: Irregular
Parking: Attached, Driveway, Garage, Garage Door Opener, Garage Faces Front, Off Street
Parking Total: 2
Patio/Porch: Covered, Deck
Property Condition: New Construction
Rooms Total: 9
Sewer: Public Sewer
Structure Type: House
Sub Type: Patio Home
Utilities: Cable Available, Natural Gas Not Available, Sewer Available, Water Available
Water: Public
Window: Vinyl Frames
Room Sizes
Family Room: 14 X 13 Level - First
Kitchen: 21 X 12 Level - First
Primary Bedroom: 18 X 12 Level - First
Bedroom 2: 10 X 10 Level - First
Dining Room: 10 X 12 Level - First
Bedroom 3: 10 X 14 Level - Lower
Laundry: 5 X 6 Level - First
Primary Bath: 9 X 8 Level - First
Bathroom 2: 5 X 9 Level - First
Recreation Room: 16 X 26 Level - Lower
Local Schools
High School: Boone County High
Middle School: Conner Middle School
Elementary School: North Pointe Elementary
School District: Boone Co Public
Estimate Your Payment
Estimated Payment
$ 3,258.08 per month $3,097.66 Principal & Interest $0.00 Property Tax (data not provided by mls) $160.42 Homeowner's InsuranceChange Payment Information
Print This Listingx
Select a format below, new window will open and will prompt you to print.







2204 Ridgeline Drive | MLS# 648193
This single family home located at 2204 Ridgeline Drive, Hebron, KY 41048 is currently listed for sale with an asking price of $550,000. This property was built in 2021 and has 3 bedrooms and 3 full and 1 partial baths. Ridgeline Drive is located in the The Woodlands subdivision within the Boone Co Public school district. Search The Woodlands real estate on devans.cutlerhomes.com today.