
3 beds
3 full baths
1 partial baths
2,286 sqft
Listed By
Agency Name: eXp Realty
Agent Name: Andrew Gaydosh
Agency Phone: 866-212-4991

Shown By
Agent Name: Denise Evans
Agent Phone: (330) 575-1832
Agency Title: Cutler Real Estate

TOUR THIS HOME
Choose a date and time to see 220 Plunder Cove, Lakengren, OH 45320.
I will get in touch with you shortly.

Property Description
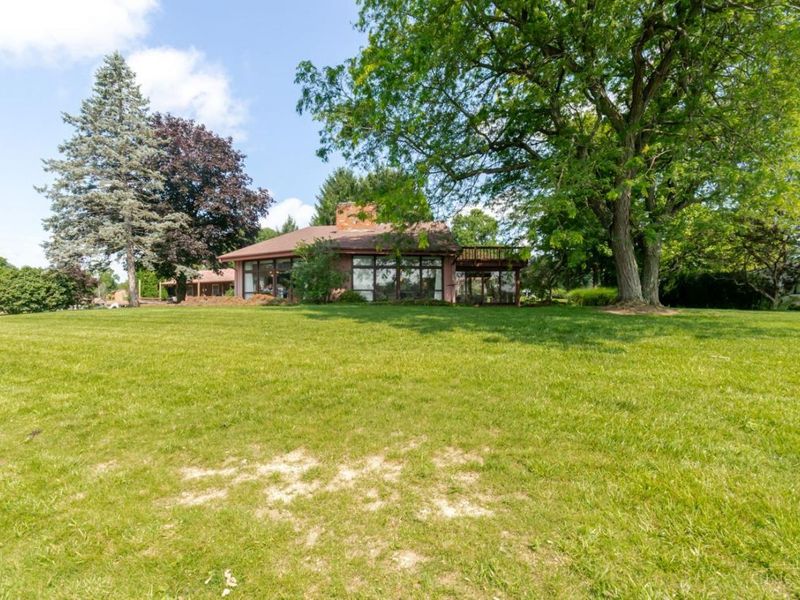
This home is listed very far below market value due to its condition. It is to be sold in AS IS condition, and cash is required. Proof of funds is required at the time of the offer. Unique lakefront home on a beautiful 1-acre lot tucked into a quiet cove with expansive views across the main lake. Designed to showcase the water, the dramatic Great Room features a soaring wall of windows, a massive floor-to-ceiling stone fireplace, and an open floor plan that makes the lake the centerpiece of the home. The spacious Kitchen offers abundant cabinetry, a large counter bar, and opens to an enclosed porch overlooking the peaceful setting. The first-floor primary suite includes a private bath with double vanities and direct access to a heated Florida Room for year-round enjoyment. A second full bath and half bath complete the main level. A striking suspended spiral staircase leads to a loft overlooking the Great Room and two additional bedrooms connected by a Jack & Jill bath.
Property Features
Property Type: Residential - Single Family
Basement: None
Cooling: Central Air
Days on Market: 11
Fireplaces: 1
Garage: 2
Heating: Oil, Electric, Heat Pump
Home Style: Other
Lot Size: 1.07 Acres
Roof Type: Shingle
Stories: 1.5
Taxes: $4,944
Year Built: 1971
Amenities
9Ft + Ceiling
Enclosed Porch
Patio
Feature Descriptions
Access: Paved Road
Appliances: Dishwasher, Microwave, Oven/Range
Association Includes: AssociationDues, Clubhouse, LandscapingCommunity, PlayArea, Pool, Tennis, WalkingTrails
Exterior: Wood Siding
Fireplace Features: Stone, Wood
Flex Rooms: 3 Season Room, Loft,4 Season Room
Foundation: Slab
Garage/Carport: Rear, Garage Attached
Gas: None
HOA Fee: 1041.2/Annually
HOA Y/N: 1
Kitchen: Counter Bar, Eat-In, Vinyl Floor, Wood Cabinets
Mechanical Systems: Garage Door Opener
Miscellaneous: Cable, Ceiling Fan, Smoke Alarm
Parcel #: B45-0024-0-0-80-100-8000
Parking: Driveway
Primary Bathroom: Double Vanity, Tub w/Shower
Primary Bedroom: Bath Adjoins, Walkout, Wall-to-Wall Carpet
Rooms Total: 7
Sewer: Public Sewer
Special View Info: Lake/Pond
Study: Wall-to-Wall Carpet
Tax Abatement: No
Topography: Sloped
Water: Public
Water Heater: Electric
Window Features: Casement
Room Sizes
Primary Bedroom: 11 X 13 Level - 1
Bedroom 2: 19 X 12 Level - 2
Bedroom 3: 12 X 17 Level - 2
Dining Room: 16 X 13 Level - 1
Living Room: 25 X 15 Level - 1
Study/Den: 12 X 13 Level - 1
Local Schools
School District: Preble Shawnee
Estimate Your Payment
Estimated Payment
$ 4,482.54 per month $3,851.79 Principal & Interest $412.00 Property Tax $218.75 Homeowner's InsuranceChange Payment Information
Print This Listingx
Select a format below, new window will open and will prompt you to print.








220 Plunder Cove | MLS# 1884997
This single family home located at 220 Plunder Cove, Lakengren, OH 45320 is currently listed for sale with an asking price of $750,000. This property was built in 1971 and has 3 bedrooms and 3 full and 1 partial baths with 2286 sq. ft. Plunder Cove is located in the Lakengren Drive subdivision within the Preble Shawnee school district. Search Lakengren Drive real estate on devans.cutlerhomes.com today.