
Listed By
Agency Name: Howard Hanna Real Estate Serv
Agency Phone: (937) 833-4046
Shown By
Agent Name: Denise Evans
Agent Phone: (330) 575-1832
Agency Title: Cutler Real Estate

TOUR THIS HOME
Choose a date and time to see 220 E McCabe Street, Eaton, OH 45320.
I will get in touch with you shortly.

Property Description
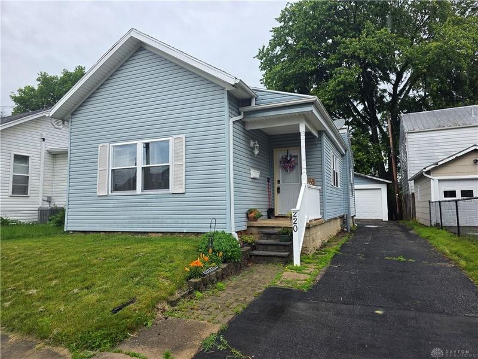
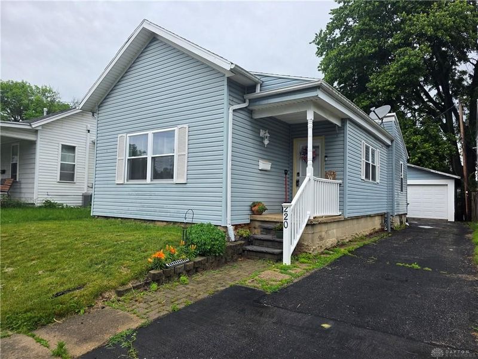
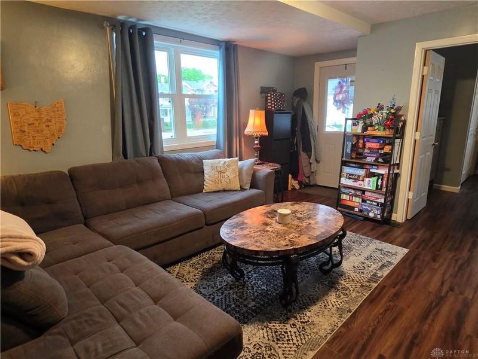
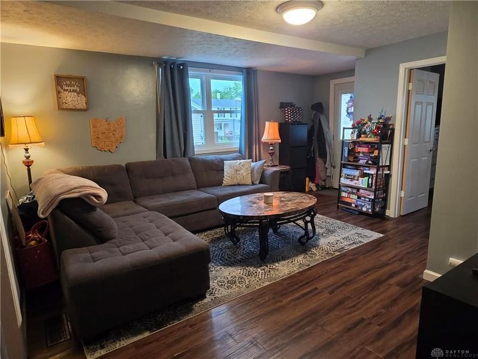
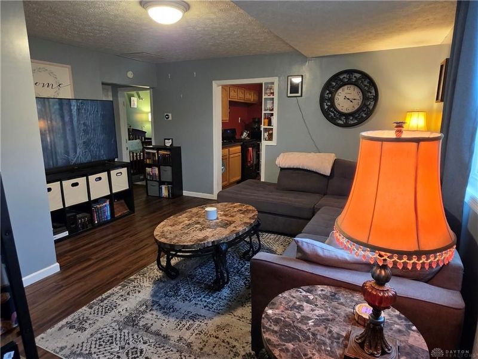
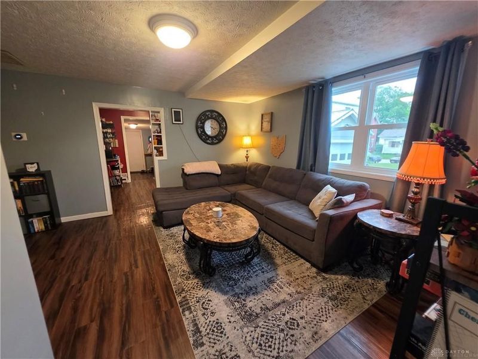
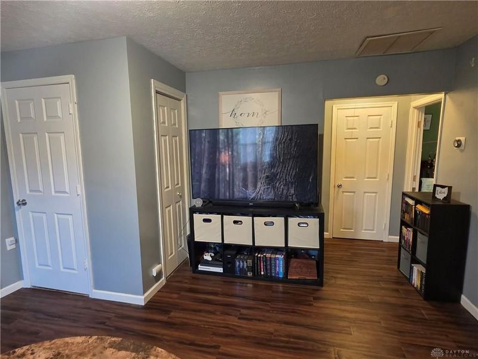
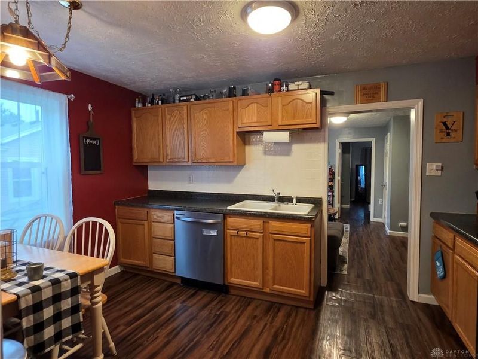
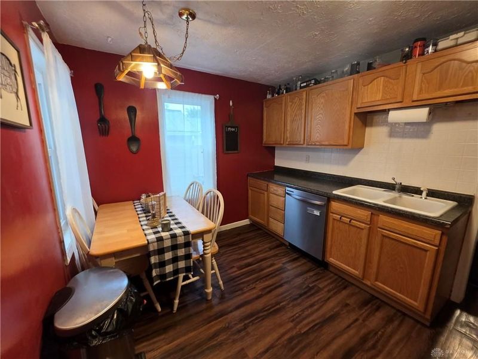
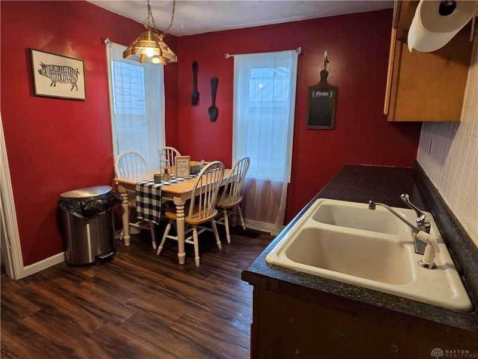
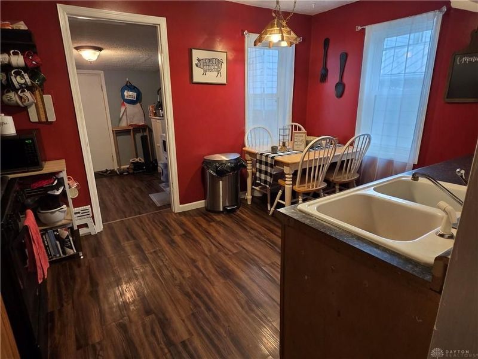
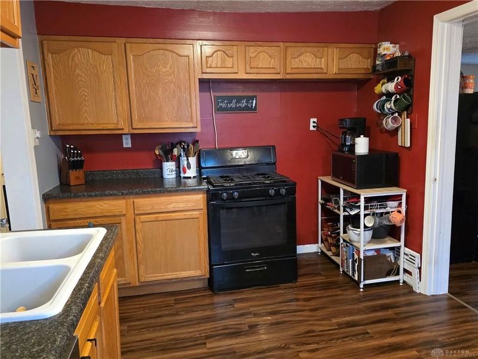
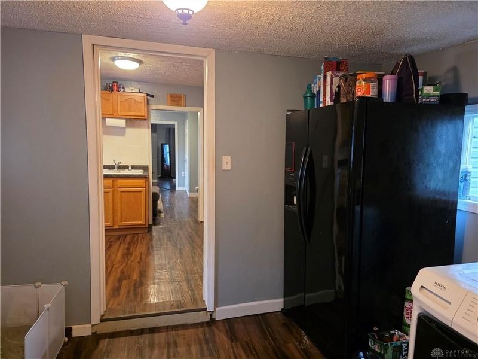
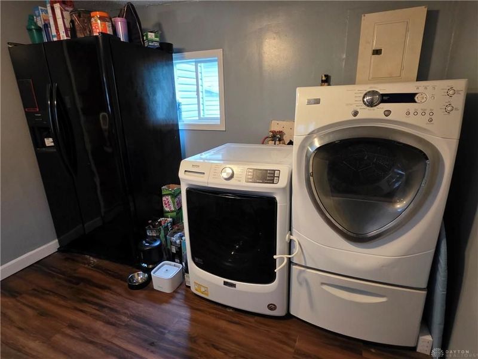
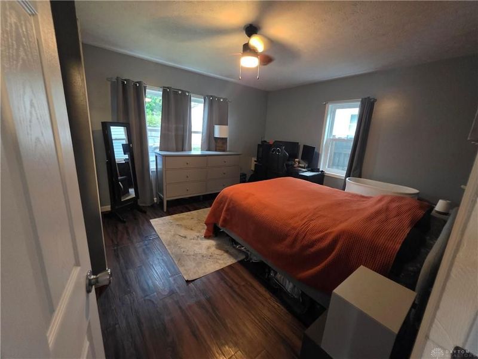
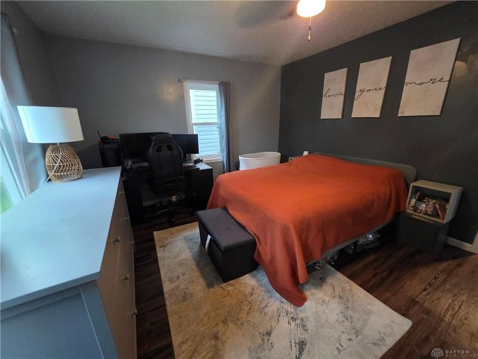
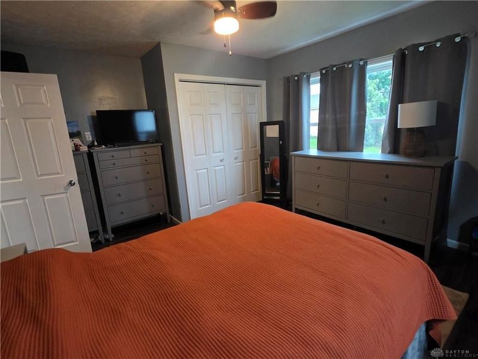
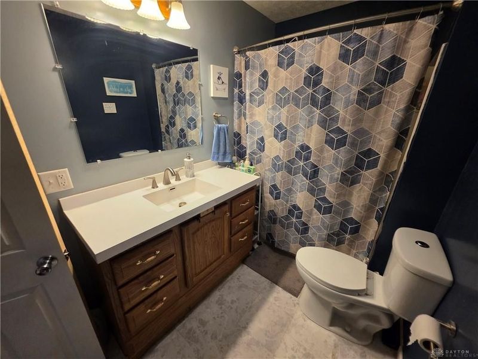
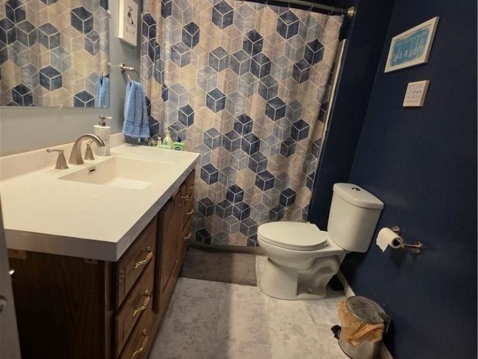
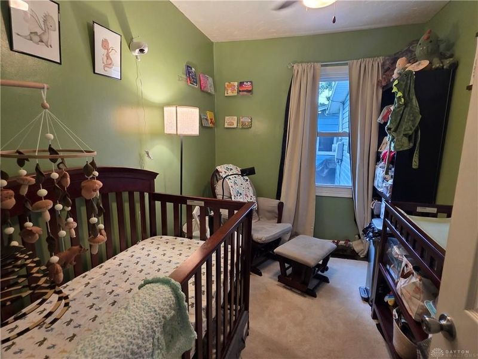
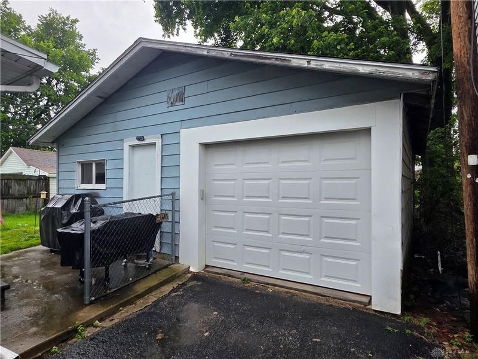
Discover comfortable living in the heart of Eaton. This charming single-family residence offers a cozy retreat with its thoughtful layout, ideal for a tranquil lifestyle. Enter this home from the front porch into the cozy living room. From the living room you will view options of the primary bedroom, second bedroom, or full bathroom that is located in a central area for convenience. The eat in kitchen features a built in dishwasher, gas range and refrigerator. Next you will enter the laundry room before exiting out to the backyard. The spacious 24 X 30 detached garage is larger than anticipated. You have to see it to believe it. The property provides both peace and convenient access to local amenities, balancing daily life. Residents will appreciate the welcoming neighborhood atmosphere. Its functional design ensures efficient space utilization for comfort and practicality. Updates include, flooring and paint 2021, HVAC system 2025, windows 2026, etc....
Property Features
Property Type: Residential - Single Family
Cooling: Central
Garage: 2
Heating: Forced Air, Natural Gas
Lot Size: 0.09 Acres
Stories: 1.0
Taxes: $1,215
Year Built: 1940
Feature Descriptions
Appliance Features: Dishwasher, Range, Refrigerator
Basement Features: Crawl Space
Exterior: Frame
Garage Features: 2 Car, Detached, Storage
Lot Dimensions: 0.0939
Outside Features: Porch
Room Sizes
Living Room: 15 X 14 Level - Main
Eat In Kitchen: 14 X 9 Level - Main
Primary Bedroom: 12 X 12 Level - Main
Bedroom: 9 X 7 Level - Main
Utility Room: 10 X 10 Level - Main
Local Schools
School District: Eaton
Estimate Your Payment
Estimated Payment
$ 915.36 per month $770.36 Principal & Interest $101.25 Property Tax $43.75 Homeowner's InsuranceChange Payment Information
Print This Listingx
Select a format below, new window will open and will prompt you to print.








220 E McCabe Street | MLS# 960156
This single family home located at 220 E McCabe Street, Eaton, OH 45320 is currently listed for sale with an asking price of $150,000. This property was built in 1940 and has 2 bedrooms and 1 full baths with 873 sq. ft. E McCabe Street is located in the McCabes Add subdivision within the Eaton school district. Search McCabes Add real estate on devans.cutlerhomes.com today.