
Listed By
Agency Name: Coldwell Banker Realty FM
Agency Phone: 859-341-9000
Shown By
Agent Name: Denise Evans
Agent Phone: (330) 575-1832
Agency Title: Cutler Real Estate

TOUR THIS HOME
Choose a date and time to see 22 Grand Lake Drive, Fort Thomas, KY 41075.
I will get in touch with you shortly.

Property Description
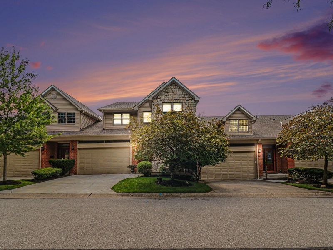
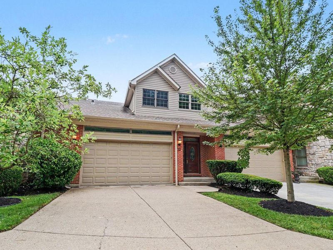
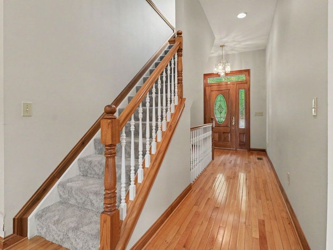
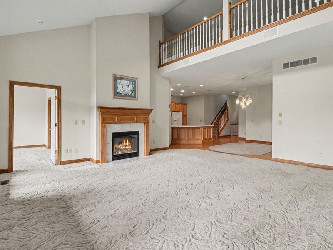
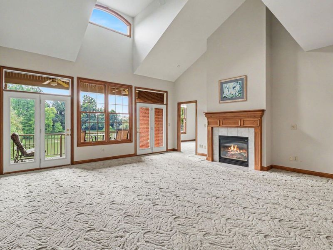
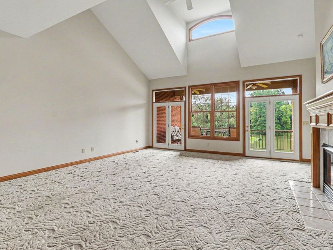
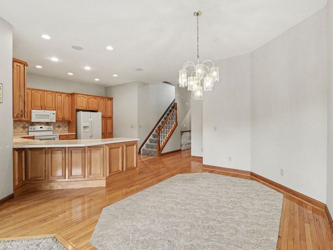
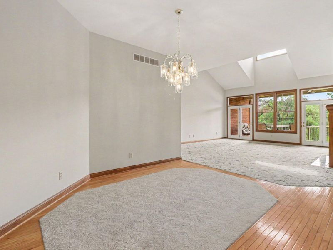
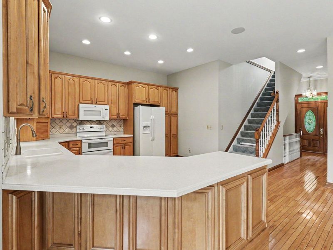
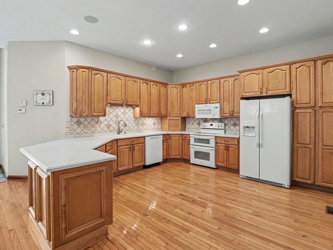
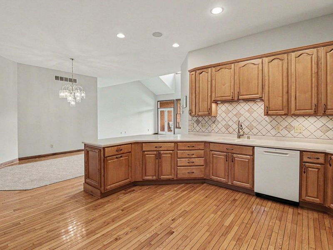
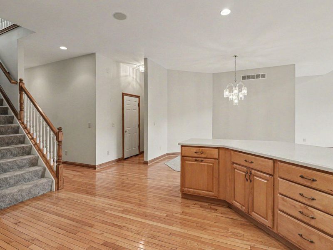
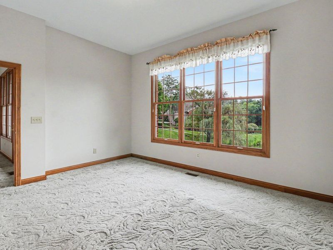
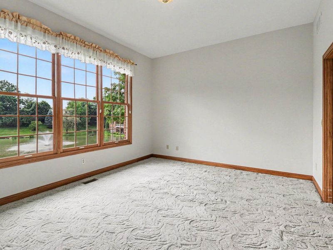
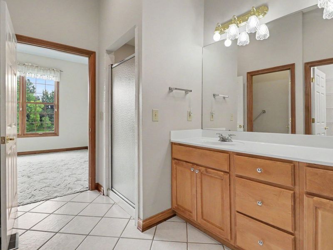
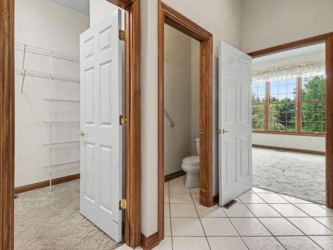
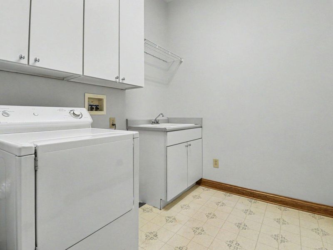
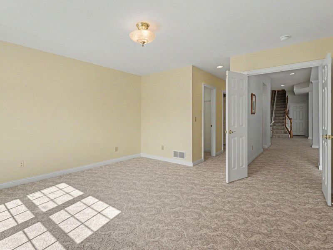
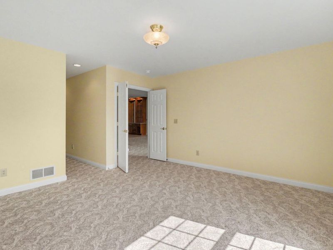
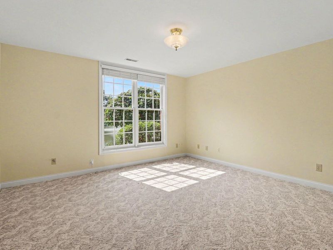
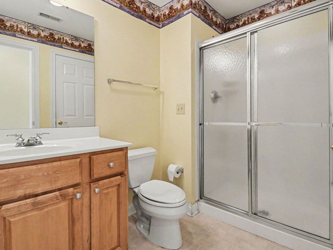
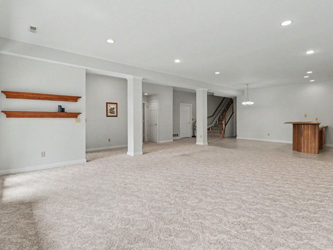
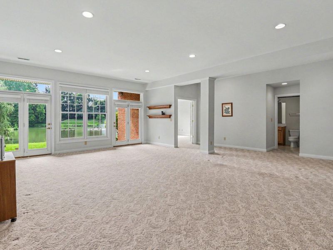
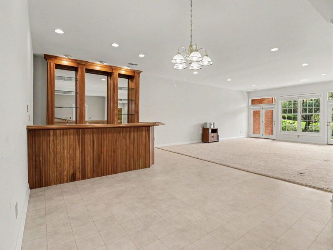
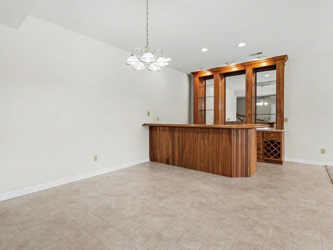
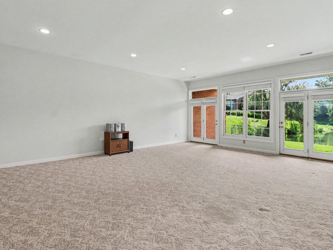
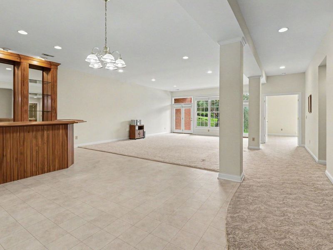
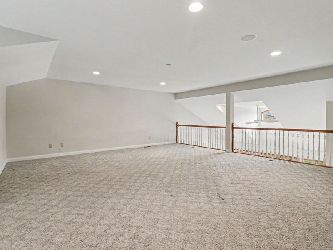
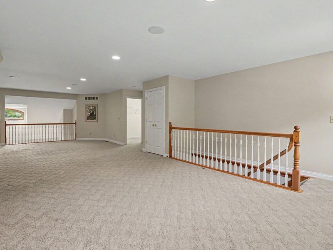
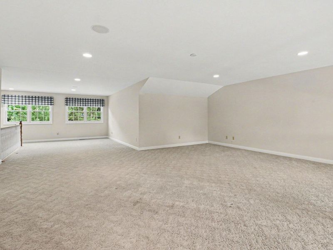
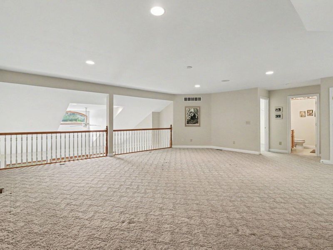
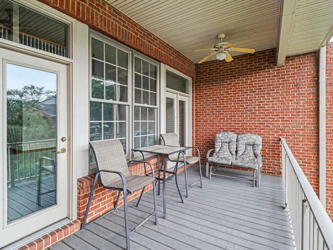
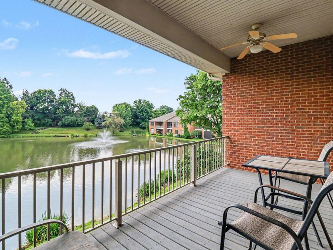
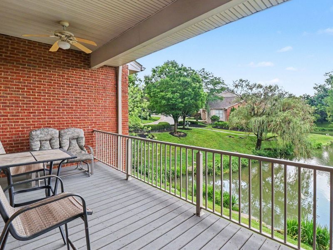
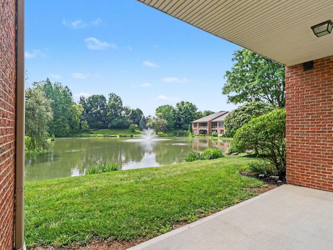
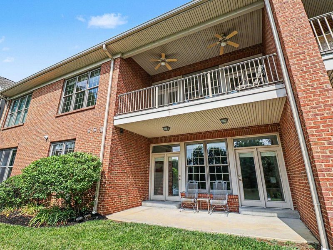
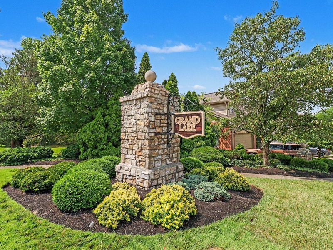
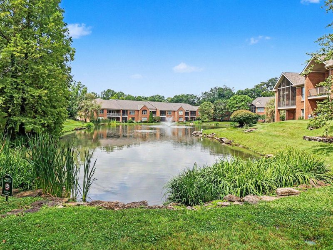
Welcome to this exceptional 2 bedroom with loft (used as 3rd Bedroom), 3.5-bath luxury landominium, offering maintenance-free living in one of Fort Thomass most exclusive communities. Enjoy breathtaking, direct lake views from both the main and lower level, creating a spectacular setting year-round. The impressive main level features soaring 10 and 17-foot ceilings, while the expansive walkout lower level also boasts 10-foot ceilings, enhancing the homes open, spacious design.Perfect for everyday living and entertaining, the home features full walls of doors and windows overlooking the large covered Trex deck and the walkout lower-level patio, both with spectacular views of the grand lake. The home offers many great features such as en-suite bathrooms, upgraded kitchen with 42 cabinets and counter bar, custom natural woodwork, large wood lined windows with transoms, gas fireplace with custom wood mantle, wet bar with custom built-ins,1st floor laundry room with utility sink, spacious storage room, 2 car garage with high ceiling for additional storage and much, more! Enjoy the ease of maintenance-free living in this highly sought-after Fort Thomas community, where luxury, comfort, and breathtaking lake views come together in an exceptional place to call home. Seller is also including a 1-year home warranty. Showings to begin after Saturdays 7/11 (11 to 3pm) open house.
Property Features
Property Type: Residential - Townhouse
Basement: Yes
Basement: See Remarks, Finished, Storage Space, Walk-Out Access
Cooling: Central Air
Days on Market: 4
Fireplaces: 1
Garage: 2
Heating: Natural Gas, Forced Air
Home Style: Ranch
Lot Size: 0.07 Acres
Roof Type: Shingle
Stories: 1.0
Year Built: 2001
Feature Descriptions
Appliances: Microwave, Refrigerator
Association Amenities: Lake Year Round, Management
Association Fee Includes: Association Fees, Maintenance Grounds, Maintenance Structure, Sewer, Snow Removal, Water
Equipment: Humidifier
Exterior: Brick, Vinyl Siding
Fireplace: Blower Fan, Ceramic, Gas
Fireplace Y/N: Yes
Foundation: Poured Concrete
HOA: Yes
HOA Fee: 515/Monthly
Home Warranty: Yes
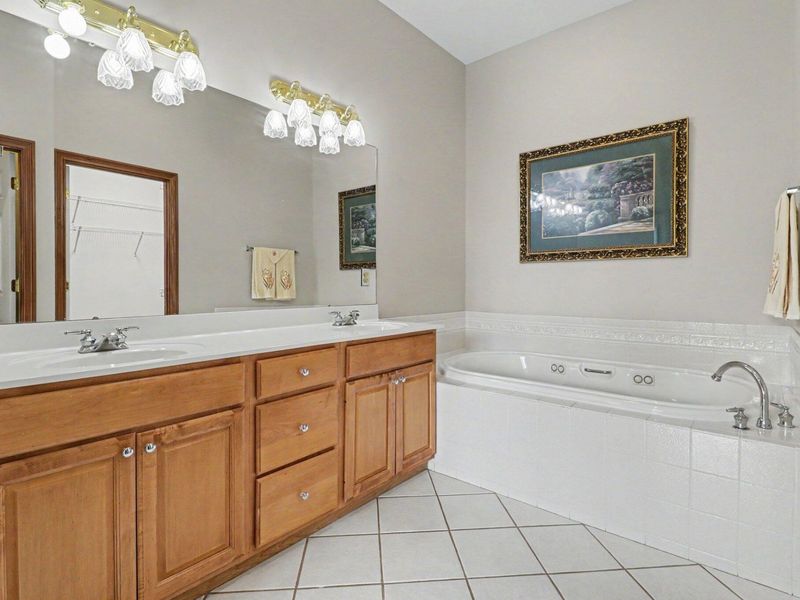
Interior: Pocket Door(s), Wet Bar, Walk-In Closet(s), Storage, Soaking Tub, Open Floorplan, High Speed Internet, Entrance Foyer, Eat-in Kitchen, Double Vanity, Chandelier, Built-in Features, Attic Storage, Ceiling Fan(s), High Ceilings, Multi Panel Doors, Natural Woodwork, Recessed Lighting, Vaulted Ceiling(s), Wired for Data, Wired for Sound
Laundry: Electric Dryer Hookup, Laundry Room, Main Level, Washer Hookup
Lot: Level, Near Public Transit
Lot Dimensions: 35x93
Parcel Number: 999-99-17-303.09
Parking: Driveway, Garage, Garage Door Opener, Garage Faces Front, Off Street
Parking Total: 2
Property Attached: Yes
Property Condition: Existing Structure
Road Frontage: City Street
Rooms Total: 14
Security: Smoke Detector(s)
Sewer: Public Sewer
Special View Info: Lake
Structure Type: House
Sub Type: Townhouse
Utilities: Cable Available, Natural Gas Available, Sewer Available, Underground Utilities, Water Available
Water: Public
Window: Wood Frames
Room Sizes
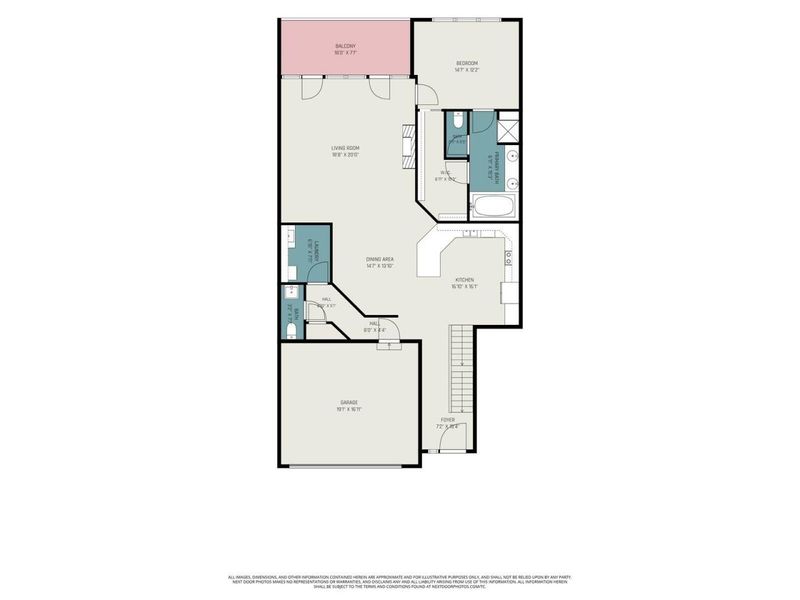
Entry: 15.4 X 7.2 Level - First
Great Room: 20 X 18.8 Level - First
Kitchen: 16.1 X 11.1 Level - First
Dining Room: 14.7 X 13.1 Level - First
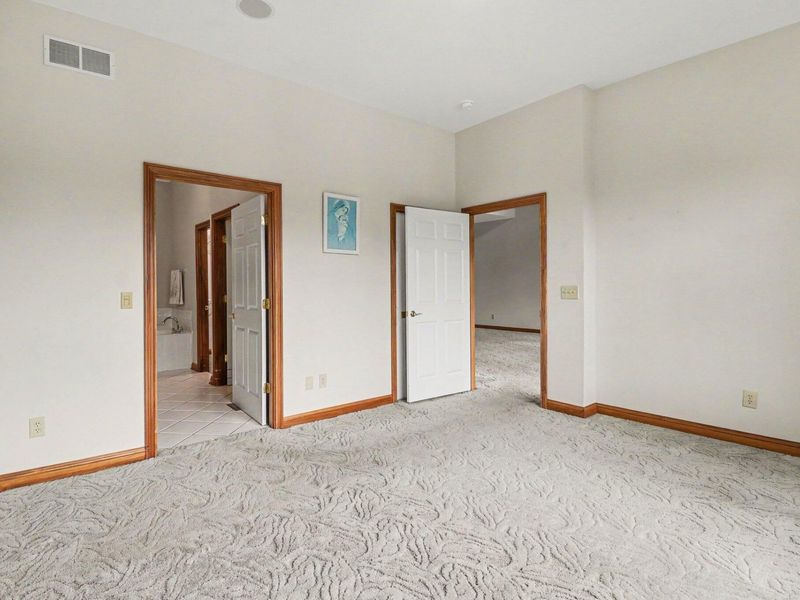
Primary Bedroom: 14.7 X 12.2 Level - First
Primary Bath: 15.3 X 6.11 Level - First
Laundry: 7.11 X 6.1 Level - First
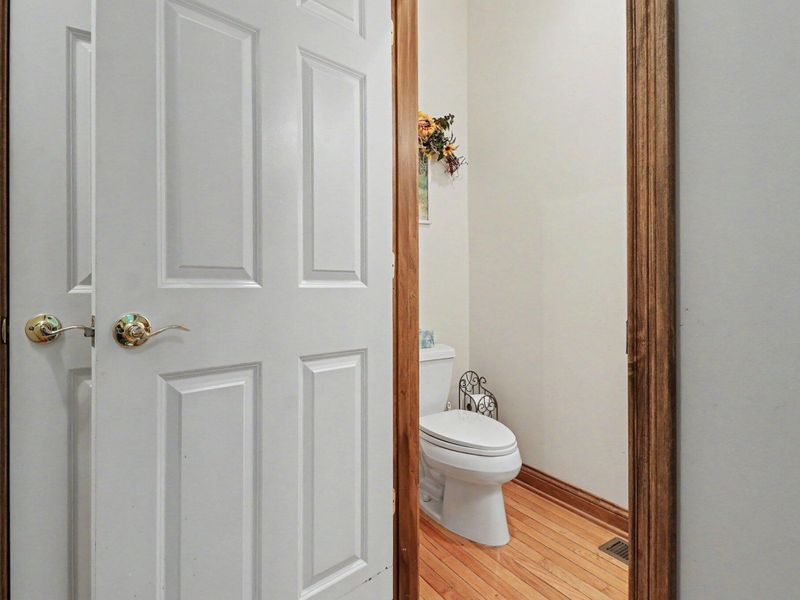
Bathroom 2: 7.7 X 3.2 Level - First
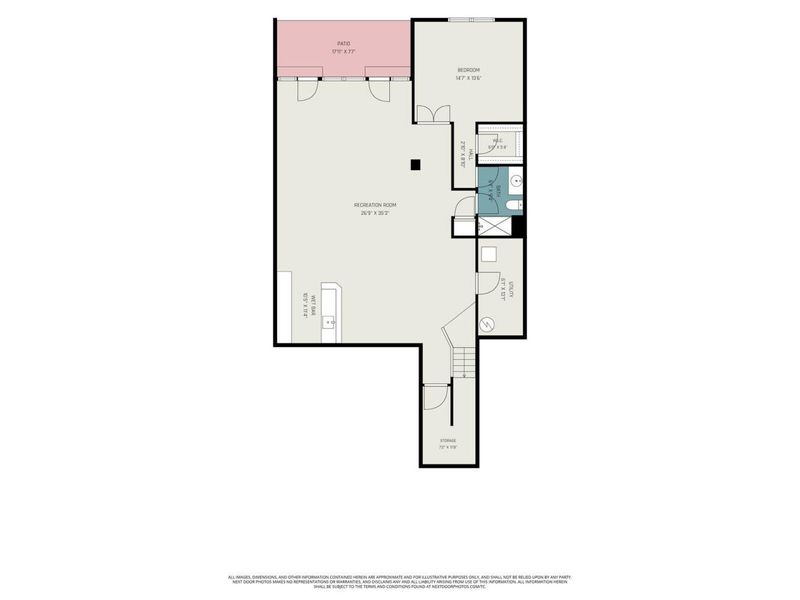
Family Room: 35.3 X 26.9 Level - Lower
Bedroom 2: 14.7 X 13.6 Level - Lower
Bathroom 3: 9.4 X 6.1 Level - Lower
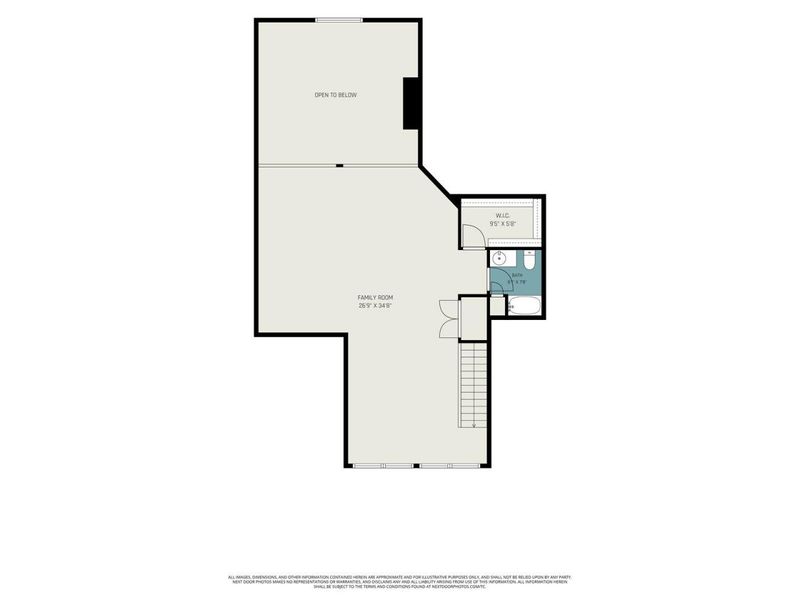
Loft: 34.8 X 26.9 Level - Upper
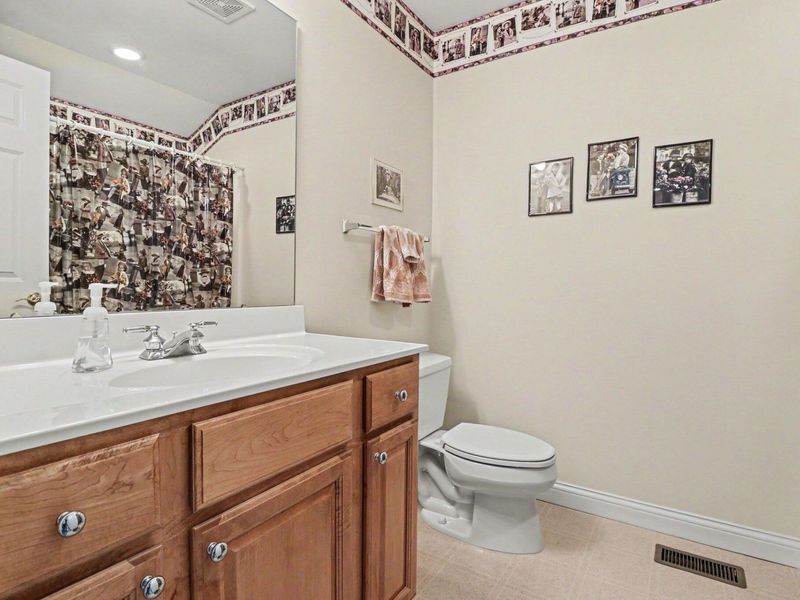
Bathroom 4: 7.8 X 6 Level - Upper
Other Room: 11.8 X 7.2 Level - Lower
Local Schools
High School: Highlands High
Middle School: Highlands Middle School
Elementary School: Moyer Elementary
School District: Ft Thomas Indep
Estimate Your Payment
Estimated Payment
$ 3,229.29 per month $3,055.75 Principal & Interest $0.00 Property Tax (data not provided by mls) $173.54 Homeowner's InsuranceChange Payment Information
Print This Listingx
Select a format below, new window will open and will prompt you to print.








22 Grand Lake Drive | MLS# 644533
This townhouse located at 22 Grand Lake Drive, Fort Thomas, KY 41075 is currently listed for sale with an asking price of $595,000. This property was built in 2001 and has 2 bedrooms and 3 full and 1 partial baths with 3875 sq. ft. Grand Lake Drive is located within the Ft Thomas Indep school district. Search Fort Thomas real estate on devans.cutlerhomes.com today.