
Listed By
Agency Name: Berkshire Hathaway HomeServices Stouffer Realty
Agency Contact: valpal2u2@yahoo.com, 330-519-5010
Shown By
Agent Name: Denise Evans
Agent Phone: (330) 575-1832
Agency Title: Cutler Real Estate

TOUR THIS HOME
Choose a date and time to see 2182 Sugar Maple Drive, Kent, OH 44240.
I will get in touch with you shortly.

Property Description
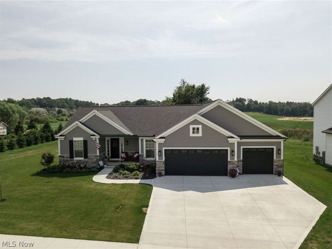
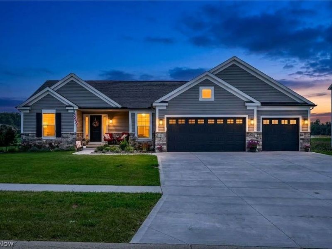
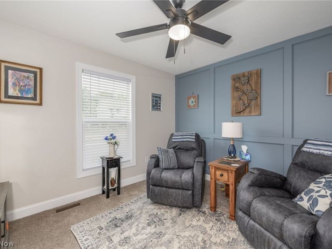
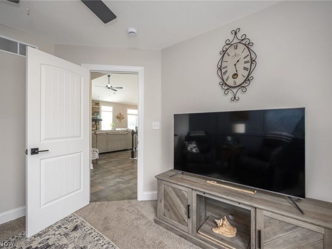
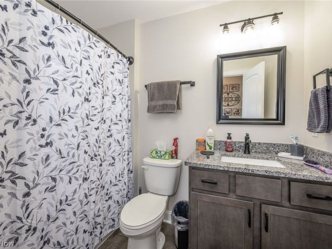
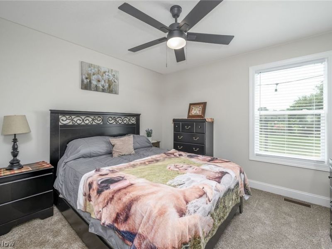
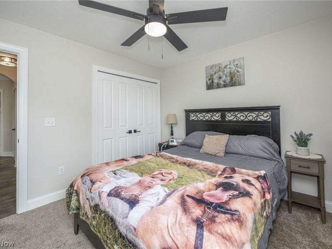
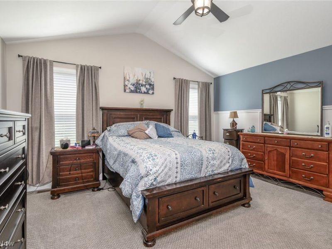
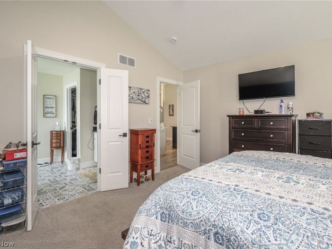
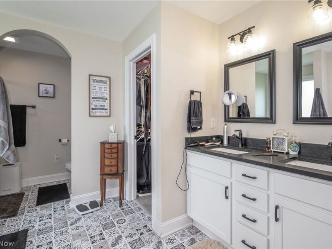
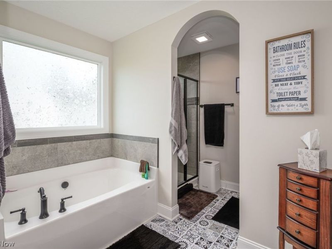
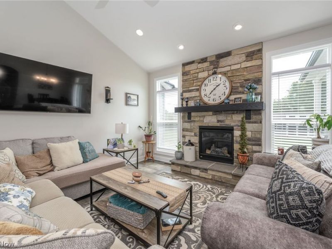
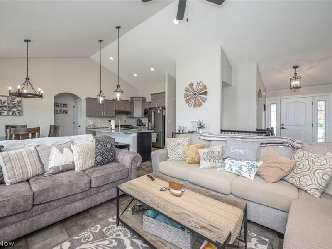
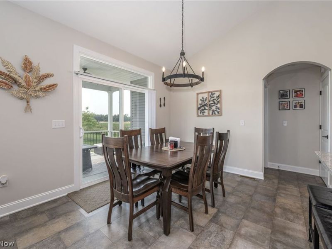
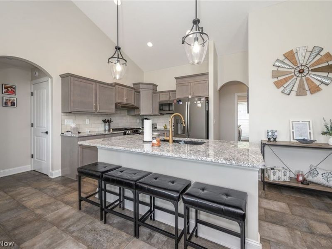
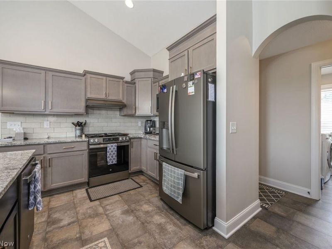
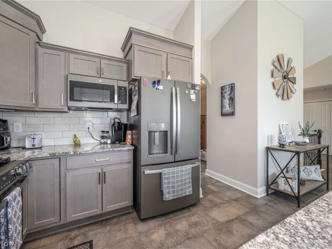
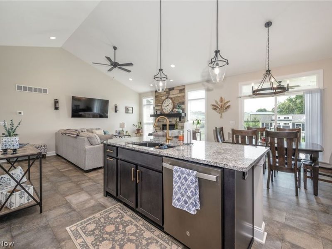
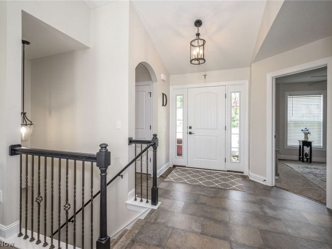
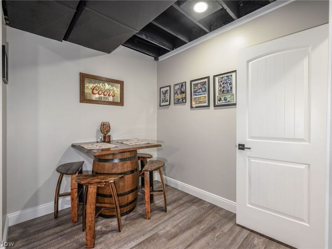
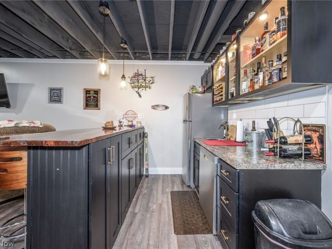
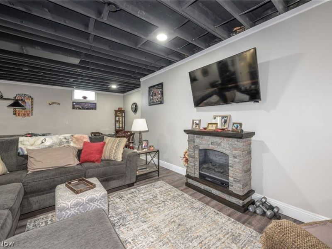
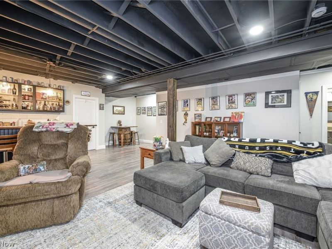
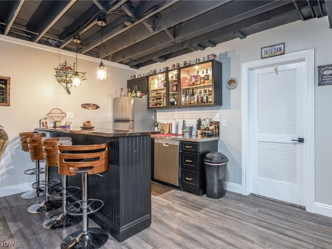
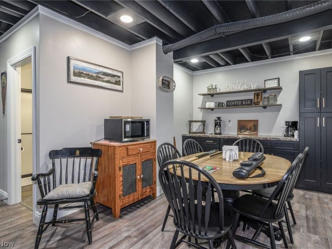
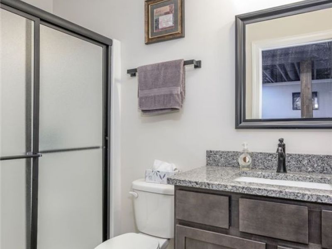
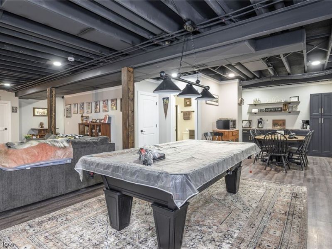
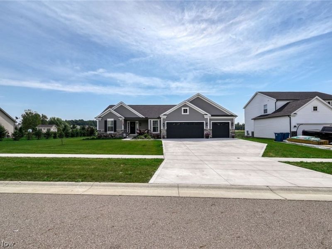
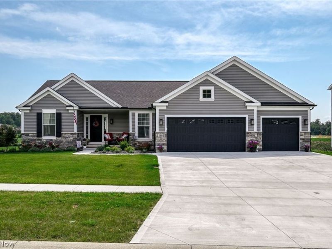
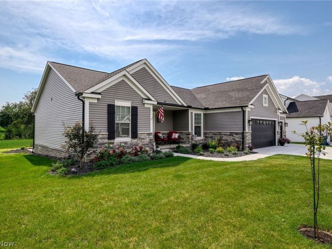
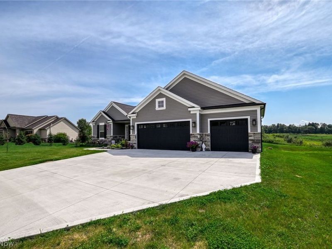
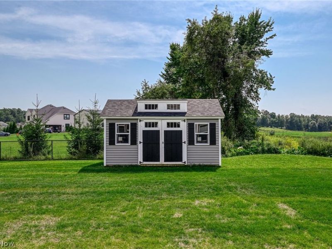
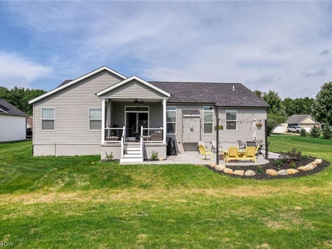
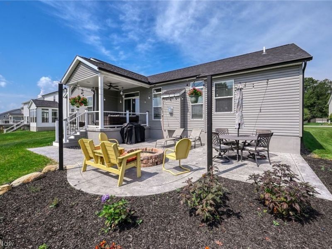
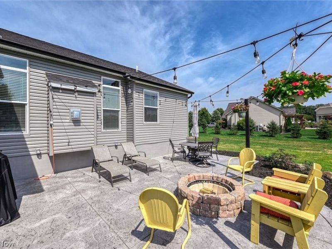
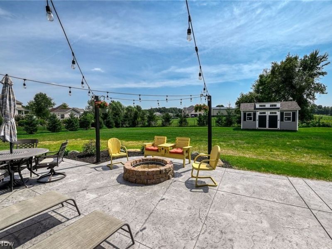
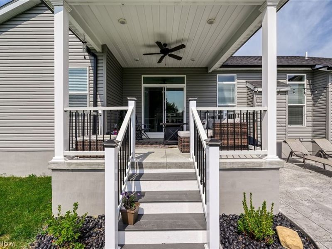
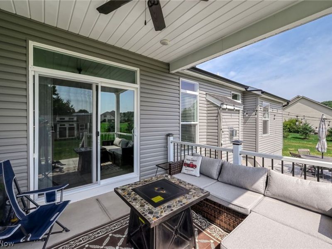
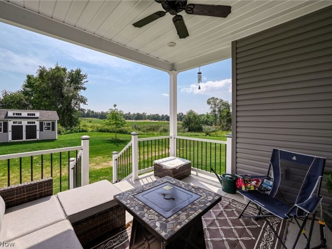
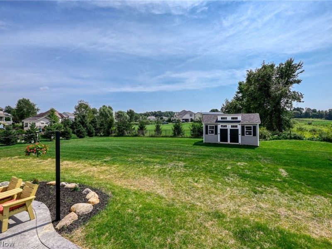
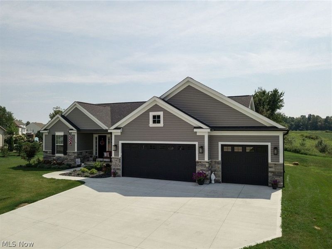
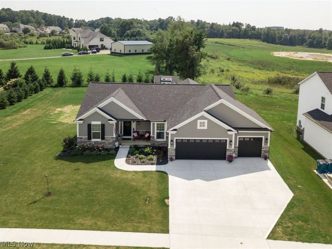
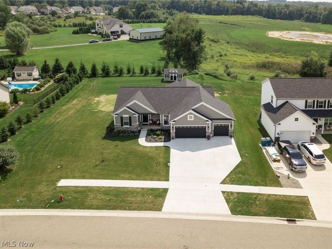
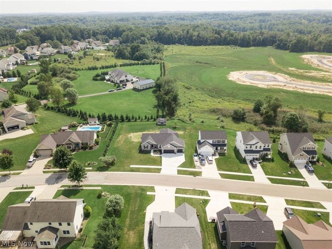
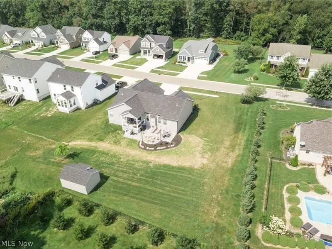
Welcome home to this fabulous 2025 custom-built ranch by Patrick Long Homes, LTD a trusted custom home builder since 2006, ideally situated in the desirable Hickory Creek neighborhood in Brimfield Township. Thoughtfully designed with quality as the top priority, this exceptional 3-bedroom, 3-full-bath home offers 1,600 square feet on the main level plus an additional 1,000 square feet of finished living space in the lower level. The main living areas showcase vaulted ceilings, LVP flooring, a gas fireplace, and custom cabinetry complemented by appliances and hardware from Hartville Hardware. Every finish and material was thoughtfully selected to create a home that combines quality, style, and functionality. The spacious 3-car attached garage offers plenty of room for vehicles, storage, hobbies, and more. The finished lower level provides an impressive extension of the living space and is ideal for entertaining, featuring a full wet bar and full bathroom. Whether used as a recreation room, home theater, guest space, or second living area, this level offers tremendous flexibility. Step outside to enjoy the covered back deck and stamped concrete patio, creating the perfect setting for relaxing or entertaining. A color-matched 12x16 shed with electric adds convenient additional storage or workspace while complementing the home's exterior. From its custom construction and quality finishes to its impressive lower-level living space and fantastic outdoor amenities, this Brimfield Township home is truly move-in ready and offers the best of modern ranch living. Schedule your private showing today before it is too late!
Property Features
Property Type: Residential - Single Family
Basement: Yes
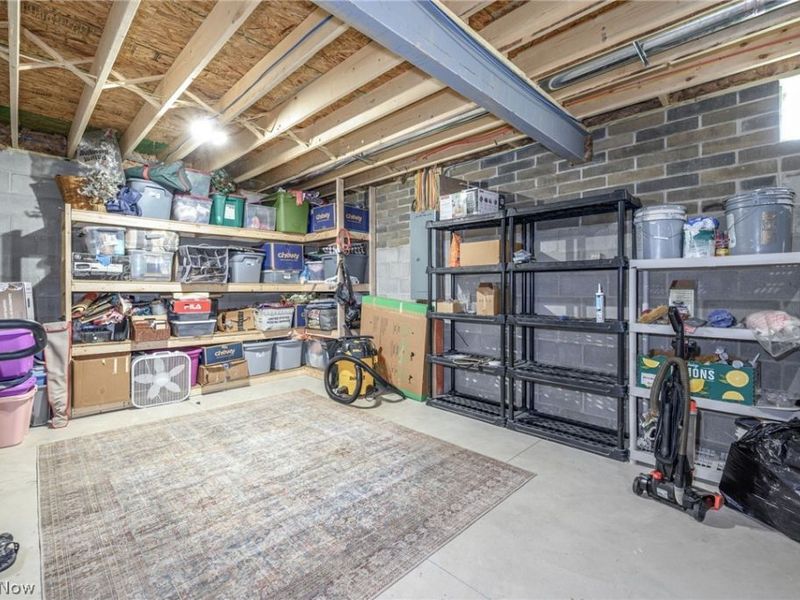
Basement: Full, Finished, Storage Space, Sump Pump
Cooling: Central Air
Fireplaces: 2
Garage: 3
Heating: Forced Air, Gas
Home Style: Ranch
Lot Size: 0.20 Acres
Roof Type: Shingle
Stories: 1.0
Taxes: $961 / year
Year Built: 2025
Amenities
Double Vanity
Entrance Foyer
Eat-in Kitchen
Granite Counters
High Ceilings
Kitchen Island
Open Floorplan
Fire Pit
Feature Descriptions
Appliances: Dishwasher, Microwave, Range, Refrigerator
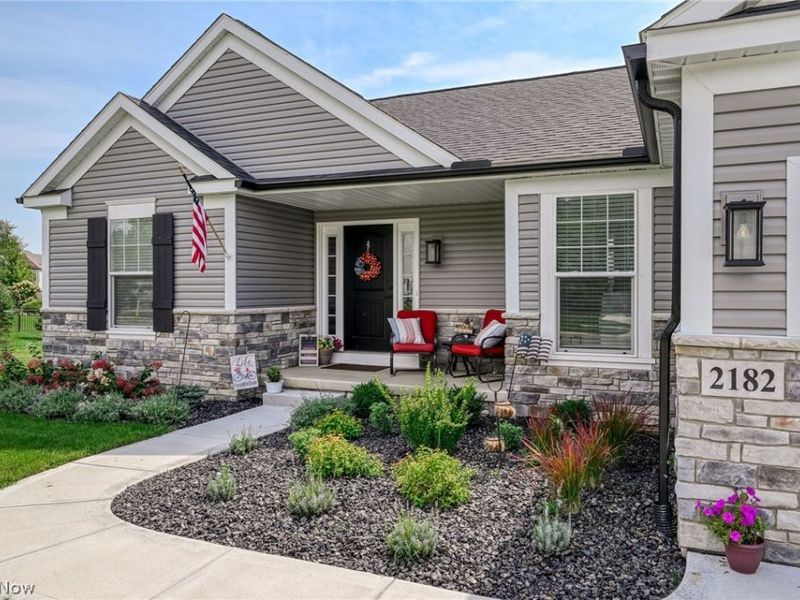
Exterior: Stone Veneer, Vinyl Siding
Fireplace: Gas
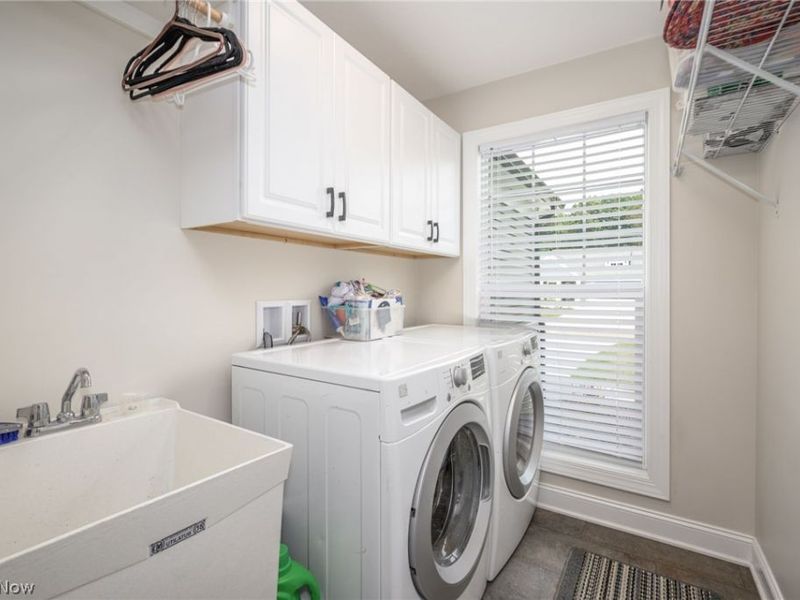
Laundry: Laundry Room
Lot: < 1/2 Acre, Back Yard, Front Yard, Landscaped
Parcel#: 04-011-00-00-004-035
Parking: Concrete, Garage
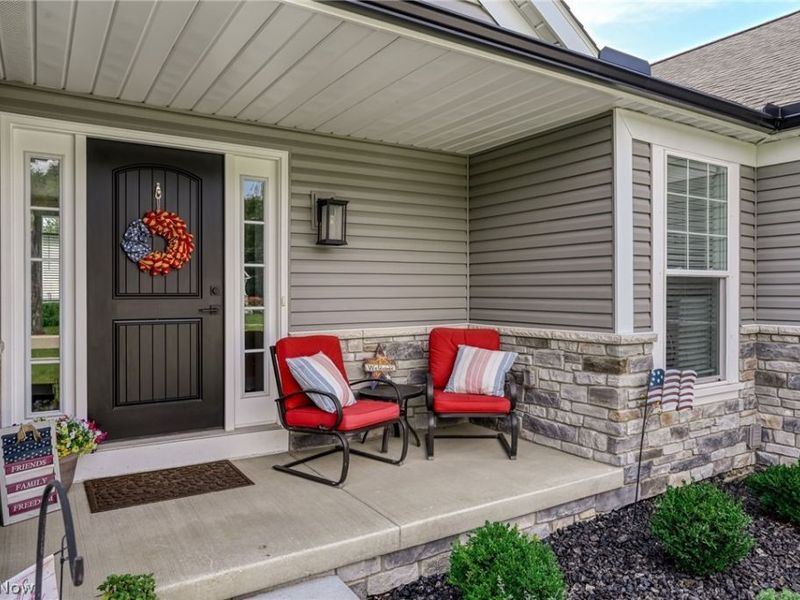
Patio/Porch: Rear Porch, Covered, Front Porch, Patio
Sewer: Public Sewer
View: Meadow
Water: Public
Window: Double Pane Windows, Insulated Windows
Room Sizes
Bathroom: 5 x 8 Level - Lower
Primary Bathroom: 12 x 13 Level - First
Recreation: 36 x 27 Level - Basement
Primary Bathroom: 15 x 13 Level - First
Bathroom: 5 x 8 Level - First
Bedroom: 11 x 11 Level - First
Entry/ Foyer: 10 x 8 Level - First
Living Room: 14 x 17 Level - First
Eat-in Kitchen: 13 x 10 Level - First
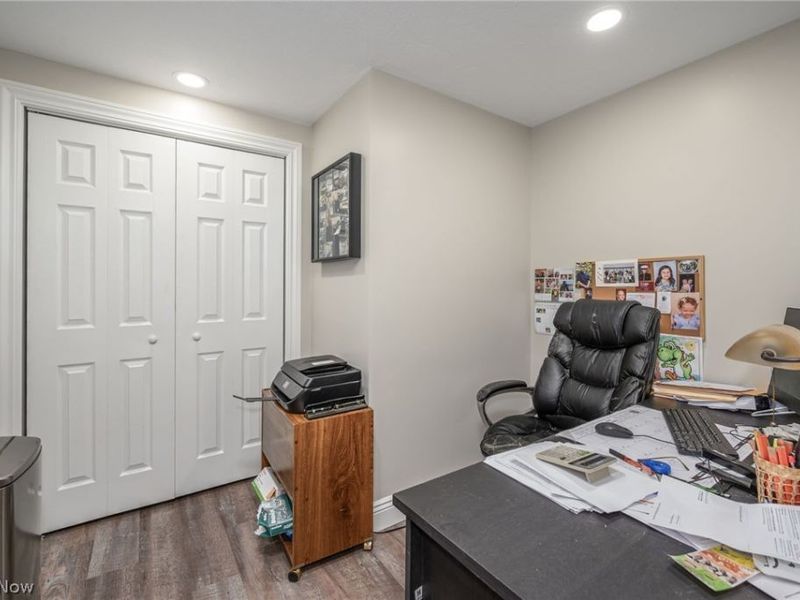
Office: 9 x 8 Level - Basement
Laundry: 7 x 6 Level - First
Bedroom: 11 x 11 Level - First
Local Schools
School District: Field Local
Estimate Your Payment
Estimated Payment
$ 2,678.34 per month $2,458.28 Principal & Interest $80.08 Property Tax $139.97 Homeowner's InsuranceChange Payment Information
Print This Listingx
Select a format below, new window will open and will prompt you to print.







2182 Sugar Maple Drive | MLS# 5242177
This single family home located at 2182 Sugar Maple Drive, Kent, OH 44240 is currently listed for sale with an asking price of $479,900. This property was built in 2025 and has 3 bedrooms and 3 full baths with 2600 sq. ft. Sugar Maple Drive is located in the Hickory Crk Ph One subdivision within the Field Local school district. Search Hickory Crk Ph One real estate on devans.cutlerhomes.com today.