
Listed By
Agency Name: Keller Williams Realty Service
Agency Phone: 859-240-0727
Shown By
Agent Name: Denise Evans
Agent Phone: (330) 575-1832
Agency Title: Cutler Real Estate

TOUR THIS HOME
Choose a date and time to see 2166 Serenity, Unit 200A, Union, KY 41091.
I will get in touch with you shortly.

Property Description
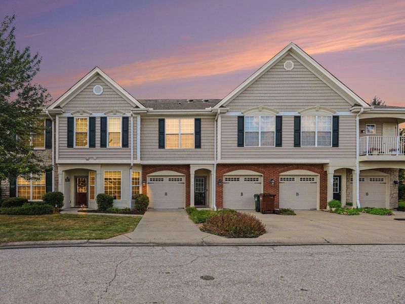
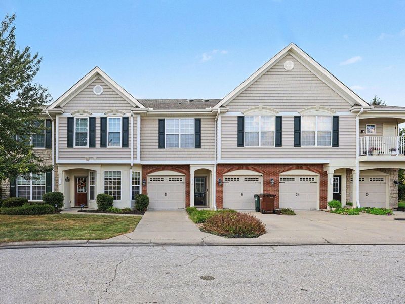
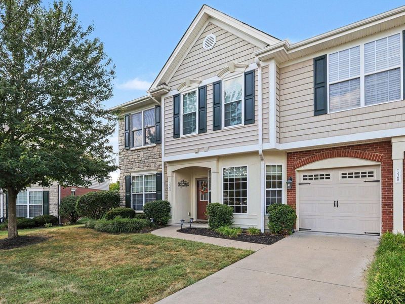
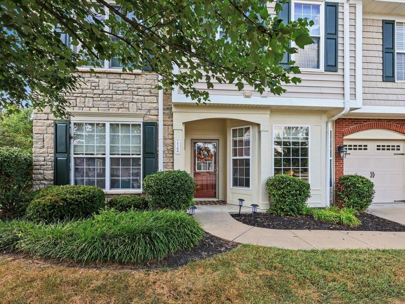
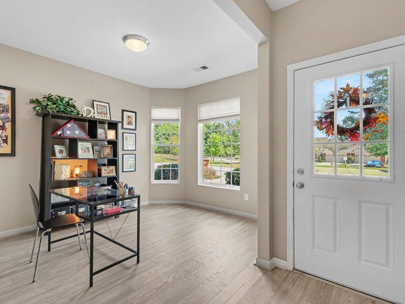
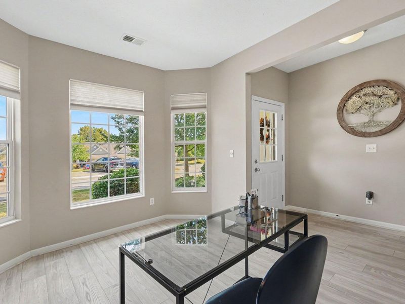
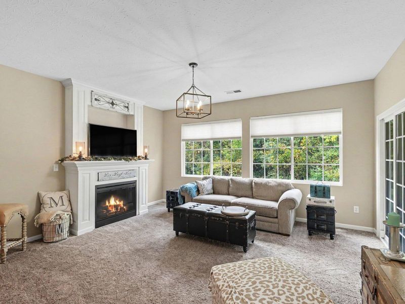
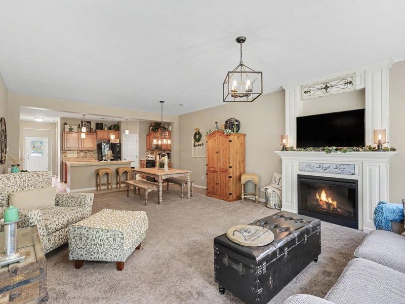
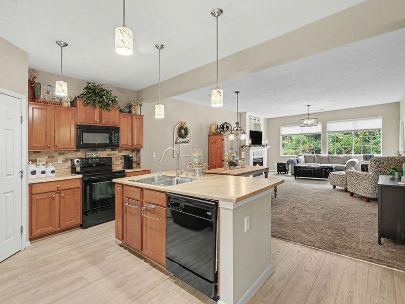
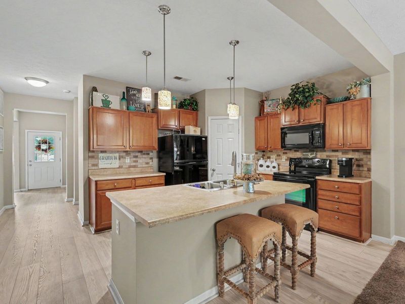
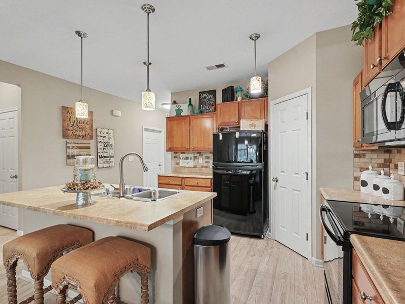
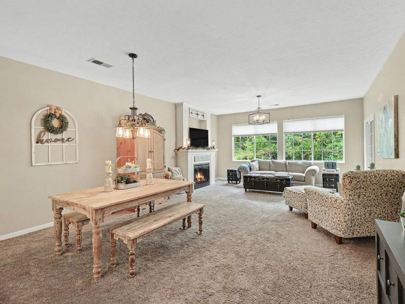
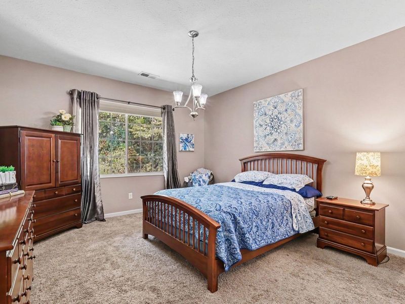
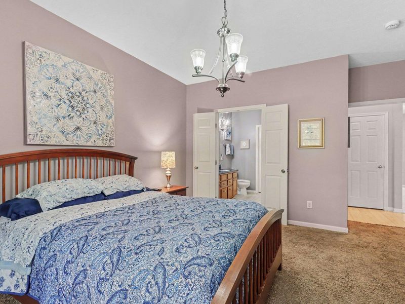
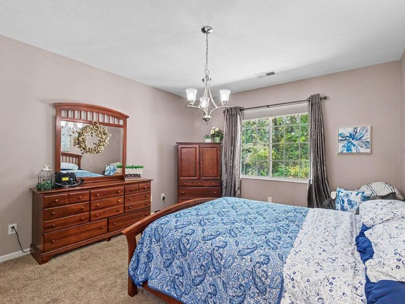
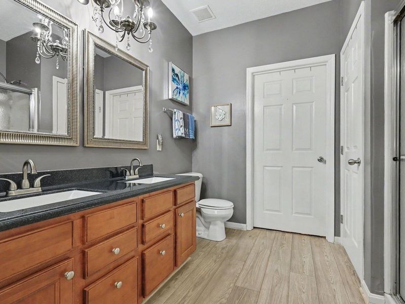
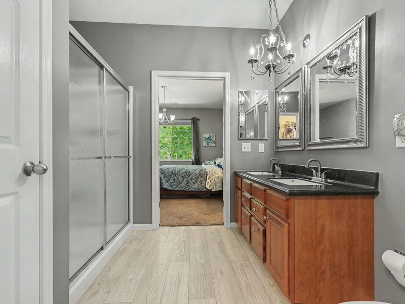
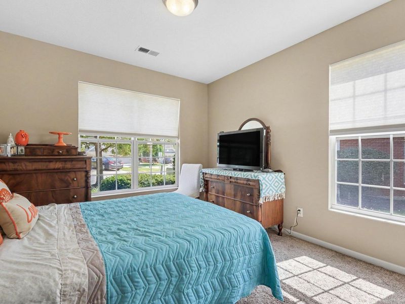
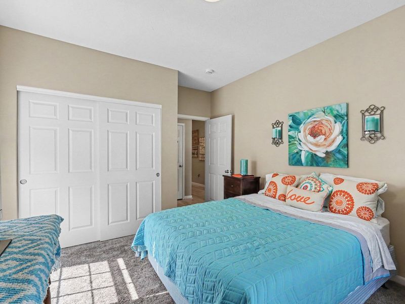
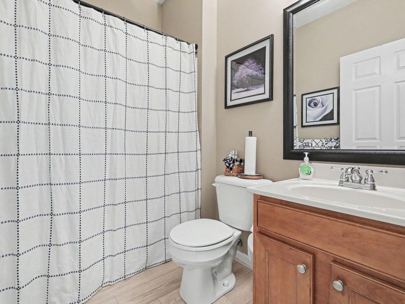
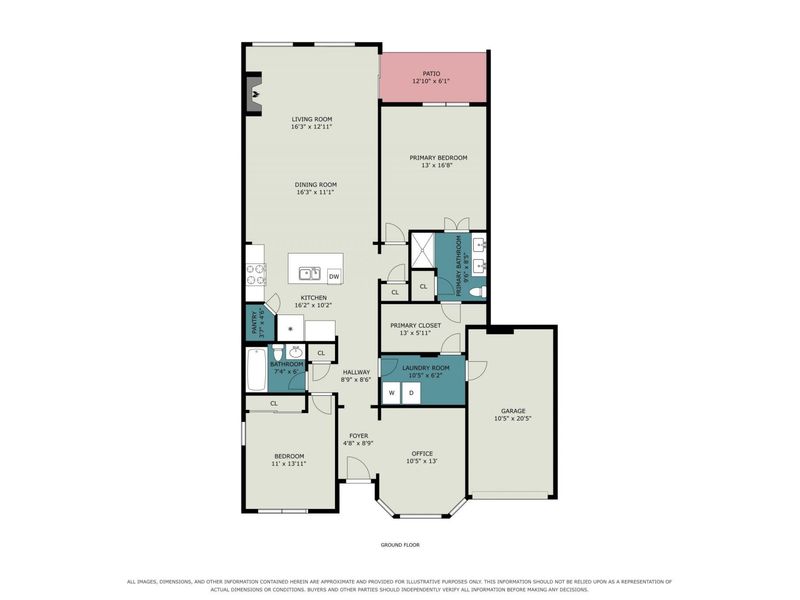
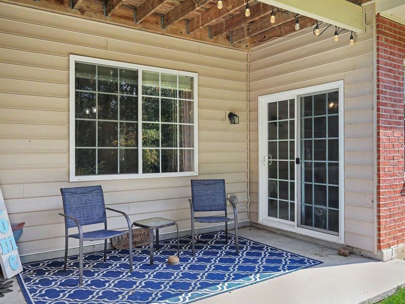
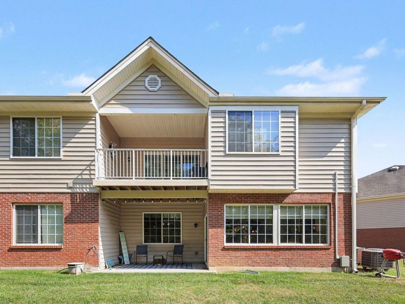
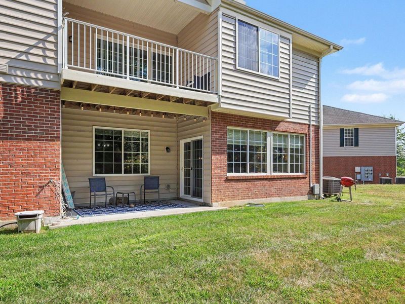
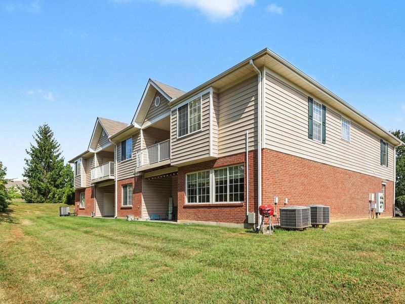
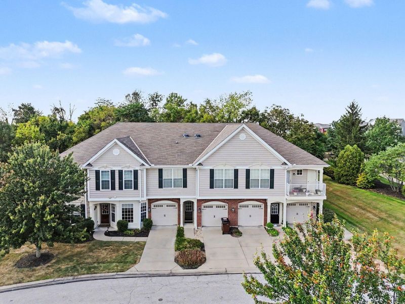
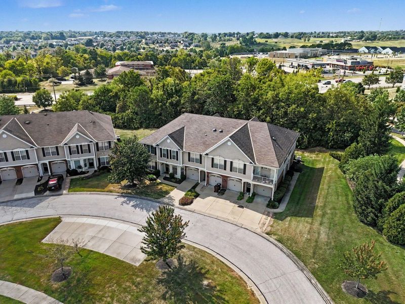
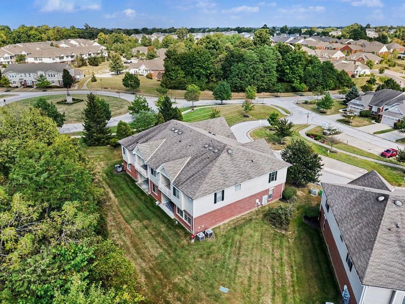
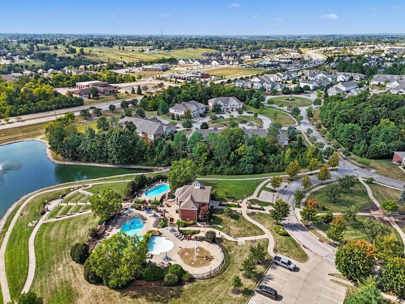
Welcome home to Harmony in Union! This beautifully maintained first-floor condo offers the perfect blend of comfort, style, and easy living with 2 bedrooms, a versatile den/office, and 2 full baths--all with convenient, no-step access.Step inside to find upgraded hardwood-style laminate flooring, fresh paint, stylish decorative lighting, stainless steel appliances, huge pantry, and custom kitchen cabinetry. The spacious primary suite features an updated adjoining bath and a convenient connecting door to the laundry room. Enjoy your morning coffee or unwind at the end of the day on the covered porch overlooking a peaceful wooded setting. The garage adds even more convenience with generous storage space.And the lifestyle is just as impressive! Come enjoy enjoy resort-style amenities, including a community pool, adult only pool, splash pad, fitness center, clubhouse, walking trails, and a beautiful lake with a scenic walking path around it.With its desirable first-floor layout, thoughtful updates, private wooded backdrop, and exceptional amenities, this Harmony home offers easy living in a wonderful Union location. Come see why youll love calling Harmony home!
Property Features
Property Type: Residential - Condominium
Cooling: Central Air
Days on Market: 4
Fireplaces: 1
Garage: 1 car attached
Heating: Forced Air
Home Style: Traditional
Lot Size: 0.02 Acres
Roof Type: Shingle
Stories: 1.0
Year Built: 2008
Feature Descriptions
Appliances: Electric Range, Dishwasher, Disposal, Microwave
Association Amenities: Lake Year Round, Playground, Pool, Clubhouse, Fitness Center, Trail(s)
Association Fee Includes: Association Fees, Maintenance Grounds, Sewer, Snow Removal, Trash, Water, Insurance
Exterior: Brick
Exterior: Private Yard
Fireplace: Electric
Fireplace Y/N: Yes
Foundation: Concrete Perimeter
HOA: Yes
HOA Fee: 283/Monthly
HOA Fee 2: 260/Quarterly
Interior: Kitchen Island, Walk-In Closet(s), Storage, Pantry, Open Floorplan, Granite Counters, Entrance Foyer, Eat-in Kitchen, Double Vanity, Chandelier, Breakfast Bar, High Ceilings, Multi Panel Doors
Laundry: Electric Dryer Hookup, Laundry Room, Main Level, Washer Hookup
Lot: Level, Wooded
Lot Dimensions: N/A
Parcel Number: 051.01-11-200.01
Parking: Attached, Driveway, Garage, Garage Door Opener, Garage Faces Front, Off Street
Patio/Porch: Covered, Patio, Porch
Property Attached: Yes
Property Condition: Existing Structure
Road Frontage: City Street
Road Surface: Paved
Rooms Total: 8
Security: Smoke Detector(s)
Sewer: Public Sewer
Sub Type: Condominium
Water: Public
Window: Insulated Windows
Wooded: Yes
Room Sizes
Entry: 4 X 8 Level - First
Office: 10 X 13 Level - First
Kitchen: 16 X 10 Level - First
Dining Room: 16 X 11 Level - First
Living Room: 16 X 12 Level - First
Primary Bedroom: 13 X 16 Level - First
Bedroom 2: 11 X 13 Level - First
Laundry: 10 X 6 Level - First
Local Schools
High School: Ryle High
Middle School: Ockerman Middle School
Elementary School: Erpenbeck Elementary
School District: Boone Co Public
Estimate Your Payment
Estimated Payment
$ 1,218.18 per month $1,152.56 Principal & Interest $0.00 Property Tax (data not provided by mls) $65.63 Homeowner's InsuranceChange Payment Information
Print This Listingx
Select a format below, new window will open and will prompt you to print.







2166 Serenity, Unit 200A | MLS# 646372
This condo located at 2166 Serenity, Unit 200A, Union, KY 41091 is currently listed for sale with an asking price of $225,000. This property was built in 2008 and has 2 bedrooms and 2 full baths with 1476 sq. ft. Serenity, Unit 200A is located in the Harmony Condo subdivision within the Boone Co Public school district. Search Harmony Condo real estate on devans.cutlerhomes.com today.