

Shown By
Agent Name: Denise Evans
Agent Phone: (330) 575-1832
TOUR THIS HOME
Choose a date and time to see 215 Cheltenham Lane, Munroe Falls, OH 44262.
I will get in touch with you shortly.

Property Description
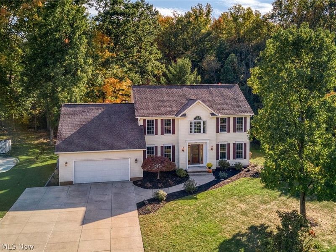
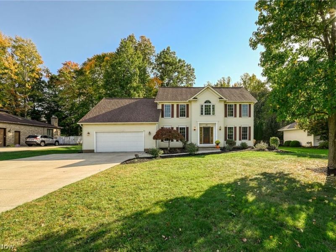
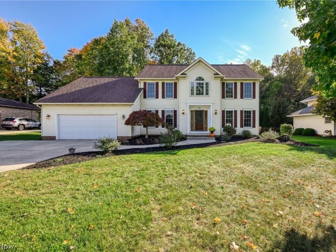
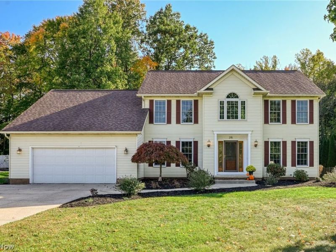
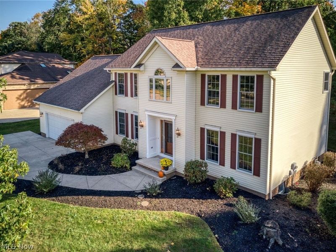
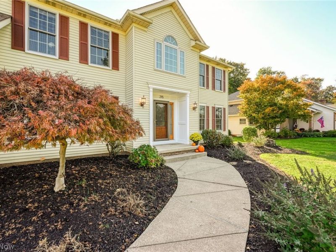
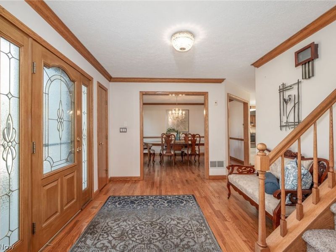
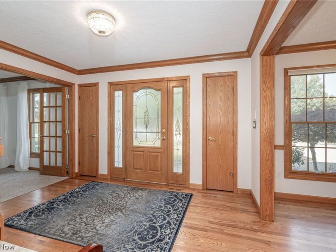
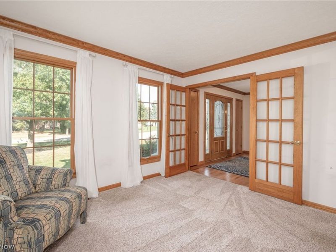
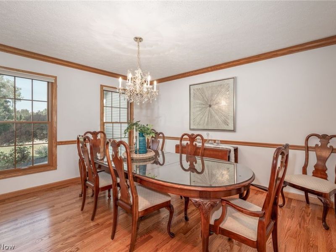
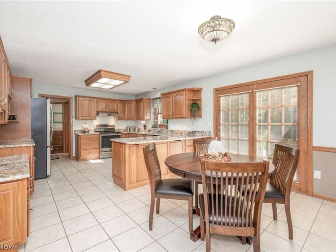
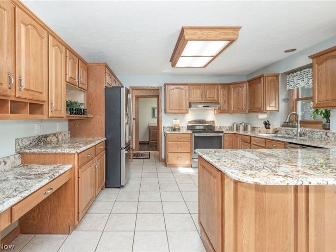
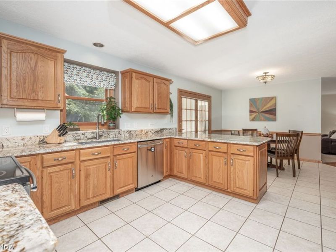
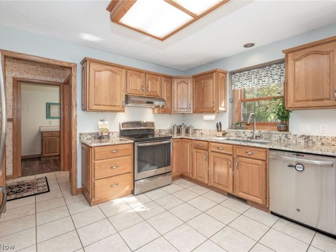
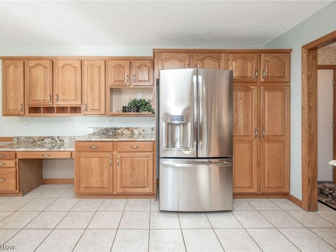
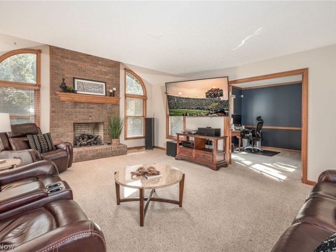
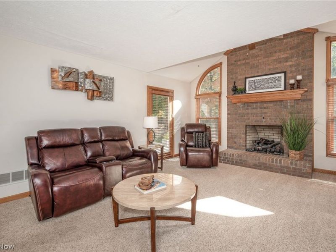
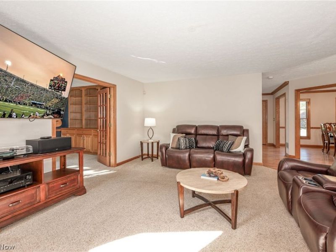
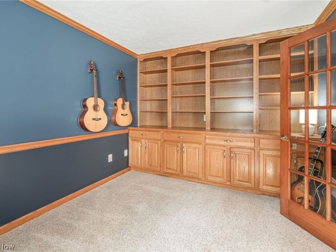
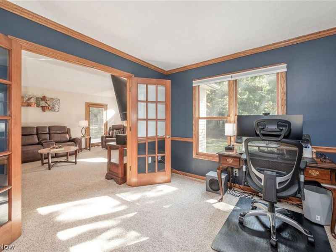
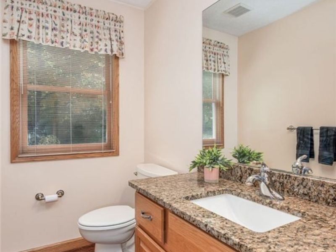
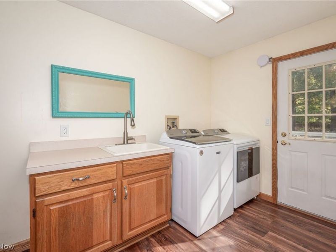
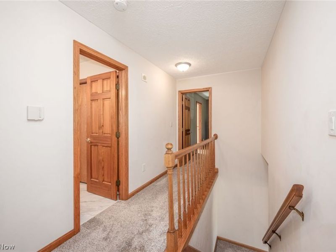
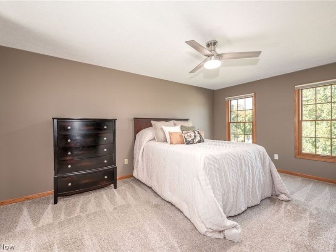
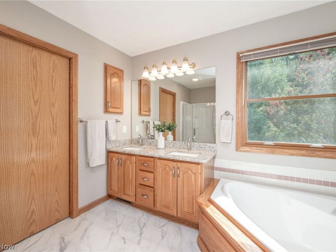
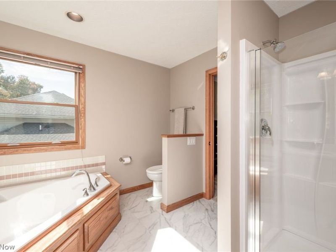
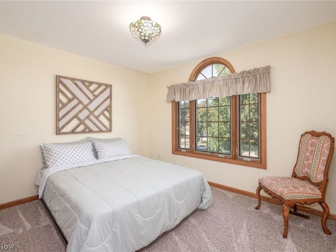
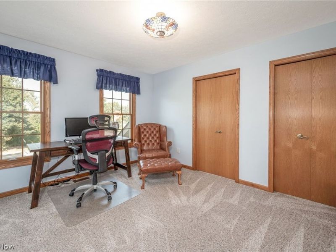
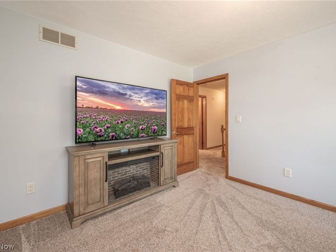
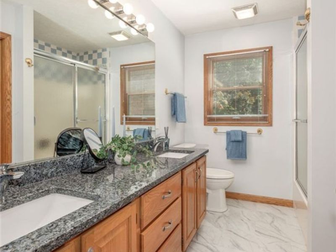
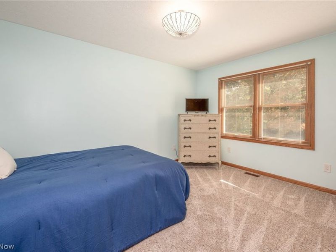
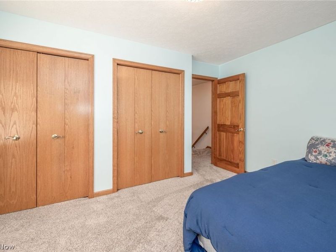
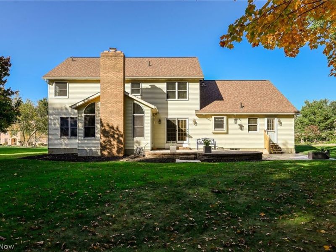
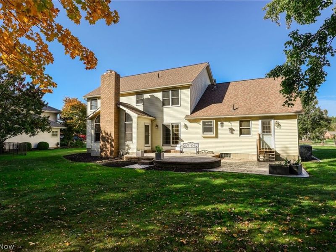
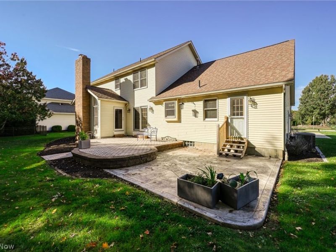
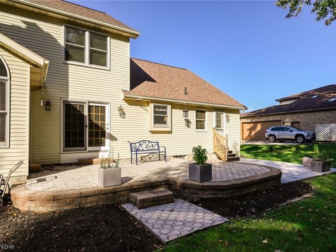
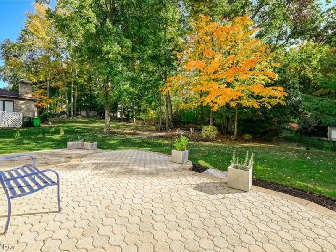
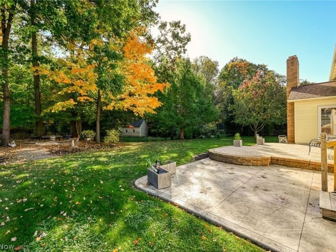
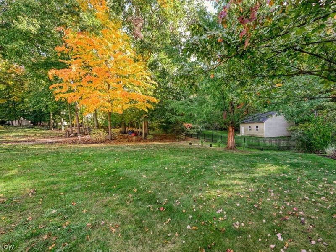
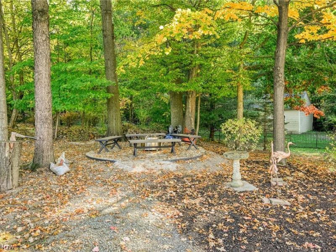
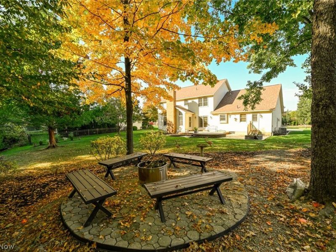
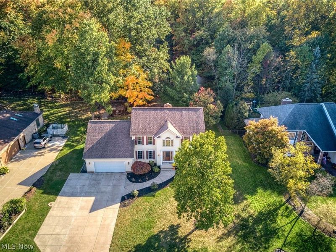
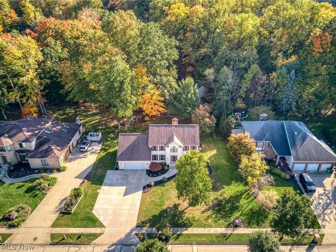
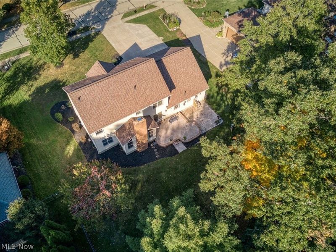
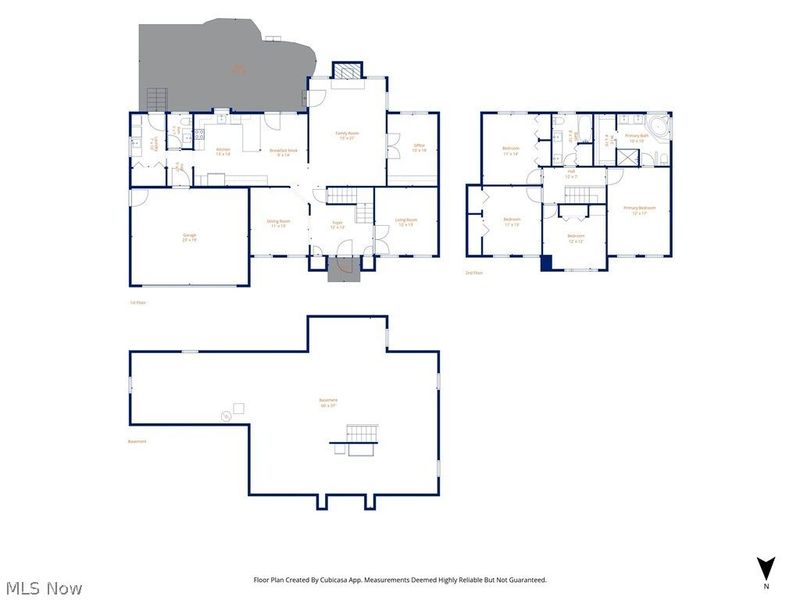
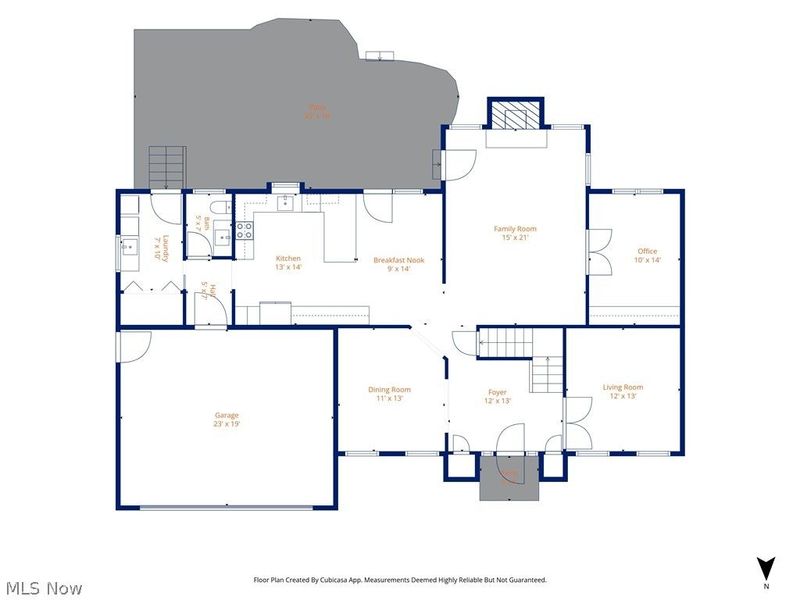
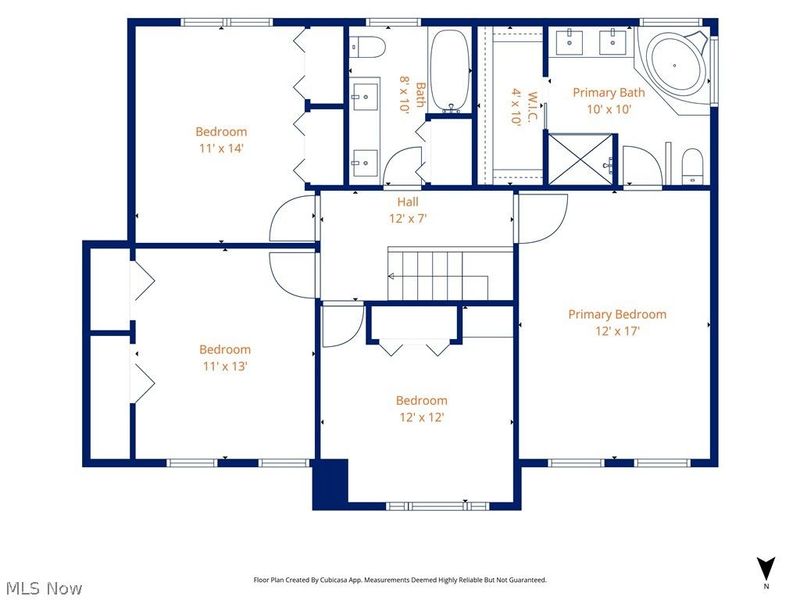
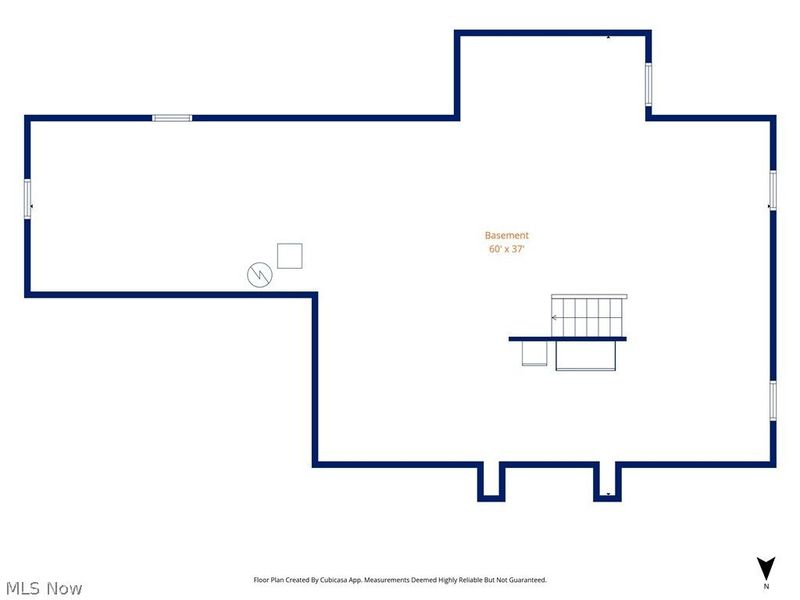
Welcome Home to 215 Cheltenham Lane in Steeplechase, one of Munroe Falls' most sought-after neighborhoods! Quality craftsmanship, a thoughtfully designed floor plan and an incredible, park-like backyard distinguish this custom-built, 2,600-square-foot Colonial from the ordinary! A spacious foyer with beautiful natural hardwood flooring welcomes you, flanked by a private formal living room with French doors and an open dining room (also with natural hardwood flooring). The expansive eat-in kitchen offers an abundance of granite counter space, breakfast bar, stainless steel appliances, ceramic tile flooring and a convenient built-in desk area. The generous dining area opens to a fabulous multi-level patio featuring both pavers and stamped concrete, overlooking a beautifully landscaped, private backyard with a dedicated fire pit area! Back inside, the inviting family room features a gorgeous brick fireplace with gas logs and adjoins a private home office with built-in bookshelves and French doors for added privacy! A powder room and convenient first-floor laundry with backyard access complete the main level. Upstairs, the spacious primary suite offers a private bath with newer walk-in shower, double vanity, corner soaking tub and 6x10 walk-in closet. Three additional generously sized bedrooms feature excellent closet space, and BR #4 also includes a built-in desk. The main bath offers double sinks, granite counters and an oversized linen closet. The unfinished basement provides abundant storage and is already plumbed for a future full bath and wet bar, offering wonderful possibilities for additional living space. A spacious two-car garage completes this exceptionally well-maintained home. Fantastic location is close to everything with quick access to parks, shopping and restaurants! This is a rare opportunity to enjoy the character, quality and individuality of a true custom-built home!
Listing Video
Property Features
Property Type: Residential - Single Family
Basement: Yes
Basement: Full, Unfinished
Cooling: Central Air, Electric
Days on Market: 4
Fireplaces: 1
Garage: 2 car attached
Heating: Forced Air, Gas
Home Style: Colonial
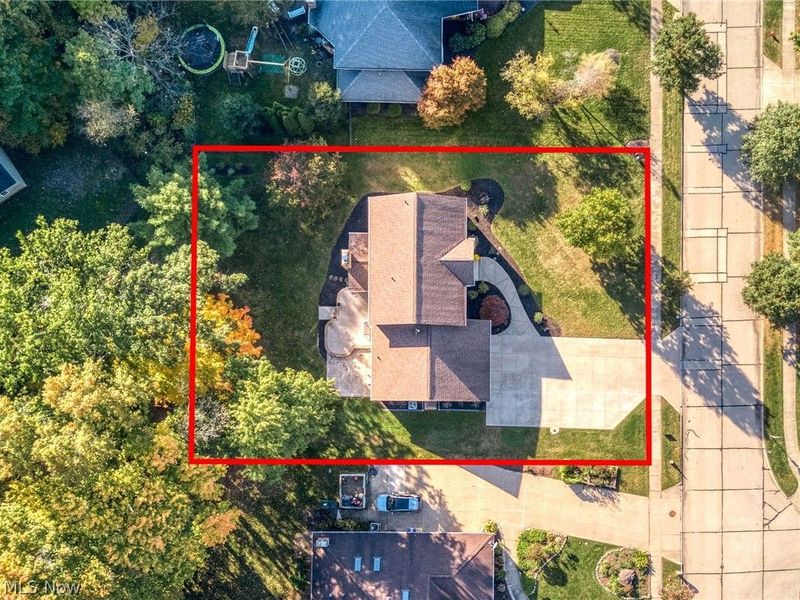
Lot Size: 0.37 Acres
Roof Type: Asphalt, Fiberglass
Stories: 2.0
Taxes: $6,150 / year
Year Built: 1992
Amenities
Breakfast Bar
Bookcases
Double Vanity
Entrance Foyer
Eat-in Kitchen
Granite Counters
Soaking Tub
Natural Woodwork
Walk-In Closet(s)
Fire Pit
Private Yard
Feature Descriptions
Appliances: Dryer, Dishwasher, Disposal, Range, Refrigerator, Washer
Community Features: Street Lights, Suburban, Sidewalks
Exterior: Aluminum Siding
Fireplace: Family Room, Gas Log
HOA: Yes
HOA Fee: 50/ Annually
Laundry: Main Level
Lot: Back Yard, Flat, Level
Parcel#: 5802259
Parking: Attached, Garage Faces Front, Garage, Garage Door Opener
Patio/Porch: Patio
Sewer: Public Sewer
Water: Public
Room Sizes
Bedroom: 12 x 12 Level - Second
Bedroom: 11 x 13 Level - Second
Bedroom: 11 x 14 Level - Second
Primary Bedroom: 12 x 17 Level - Second
Dining Room: 11 x 13 Level - First
Eat-in Kitchen: 14 x 22 Level - First
Family Room: 15 x 21 Level - First
Living Room: 12 x 13 Level - First
Office: 10 x 14 Level - First
Laundry: 7 x 10 Level - First
Entry/ Foyer: 12 x 13 Level - First
Primary Bathroom: 10 x 10 Level - Second
Bathroom: 8 x 10 Level - Second
Local Schools
School District: Stow-Munroe Falls CS - 7714
Estimate Your Payment
Estimated Payment
$ 3,104.15 per month $2,464.05 Principal & Interest $512.50 Property Tax $127.60 Homeowner's InsuranceChange Payment Information
Print This Listingx
Select a format below, new window will open and will prompt you to print.










215 Cheltenham Lane | MLS# 5253423
This single family home located at 215 Cheltenham Lane, Munroe Falls, OH 44262 is currently listed for sale by Cutler Real Estate, with an asking price of $437,500. This property was built in 1992 and has 4 bedrooms and 2 full and 1 partial baths with 2600 sq. ft. Cheltenham Lane is located in the Steeplechase subdivision within the Stow-Munroe Falls CS - 7714 school district. Search Steeplechase real estate on devans.cutlerhomes.com today.