
3 beds
2 full baths
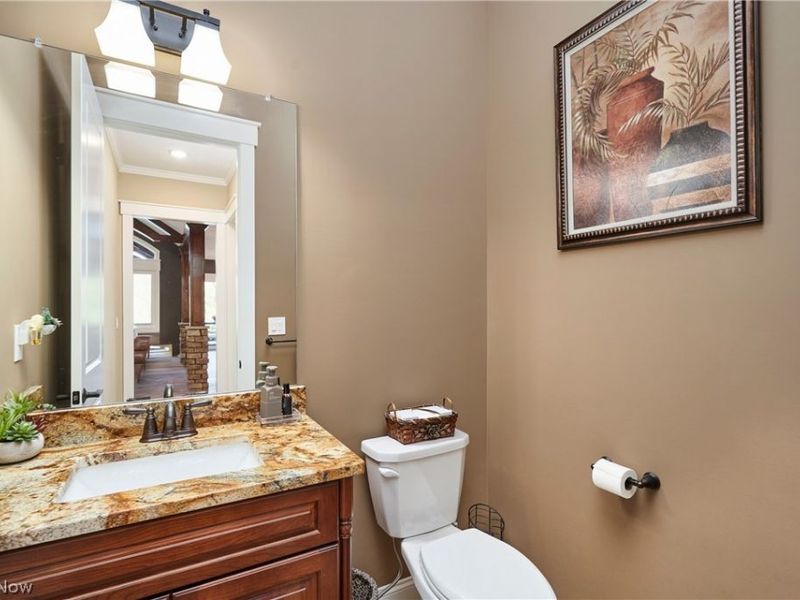
1 partial baths
2,424 sqft
Listed By
Agency Name: Berkshire Hathaway HomeServices Stouffer Realty
Agency Contact: robinpickett@stoufferrealty.com, 330-322-3181
Shown By
Agent Name: Denise Evans
Agent Phone: (330) 575-1832
Agency Title: Cutler Real Estate

TOUR THIS HOME
Choose a date and time to see 2141 Hayden Drive, Hinckley, OH 44233.
I will get in touch with you shortly.

Property Description
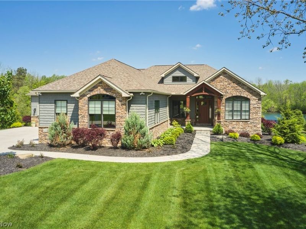
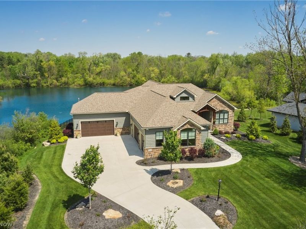
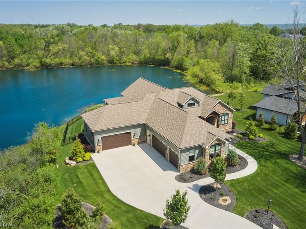
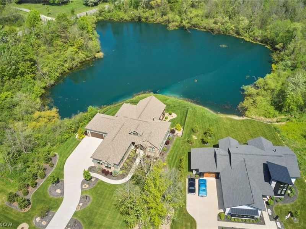
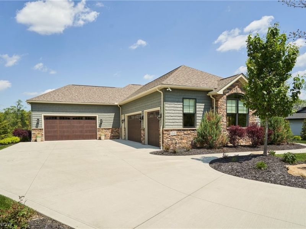
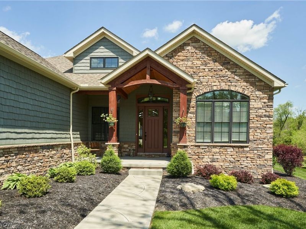
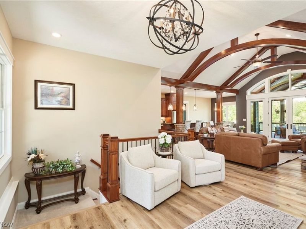
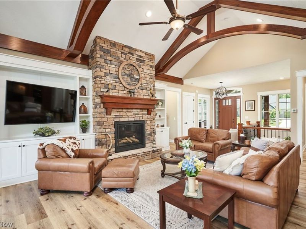
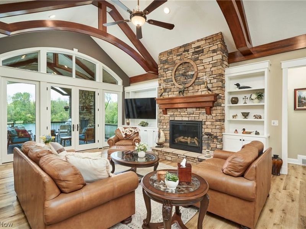
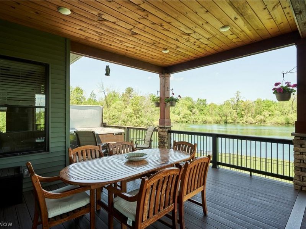
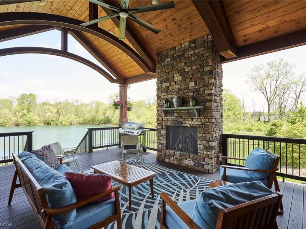
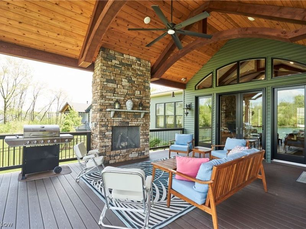
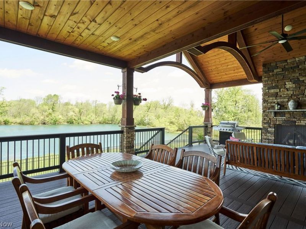
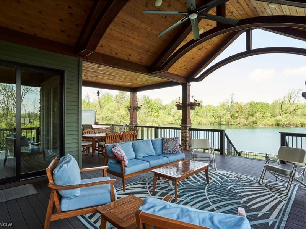
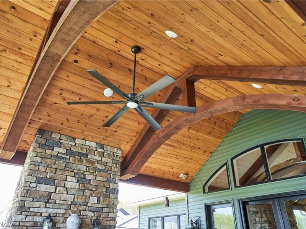
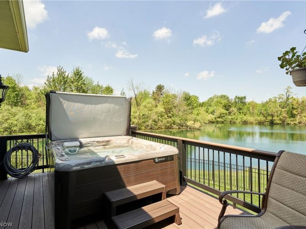
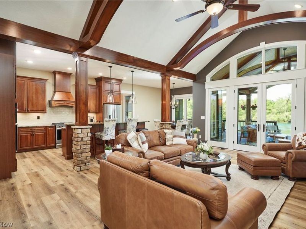
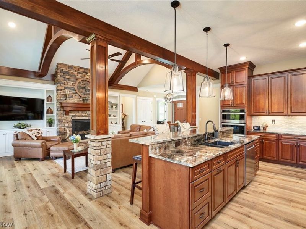
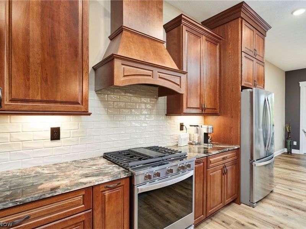
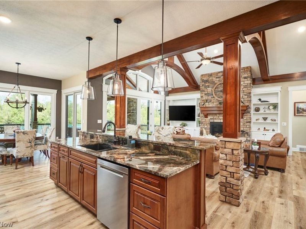
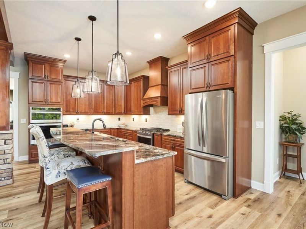
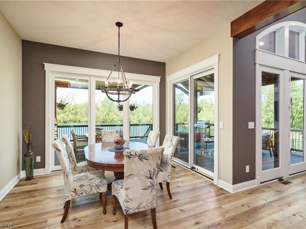
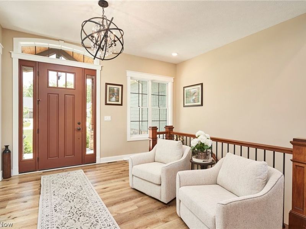
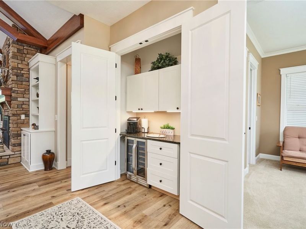
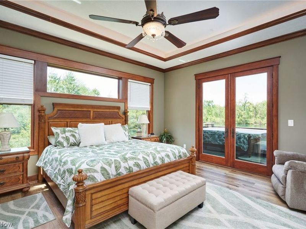
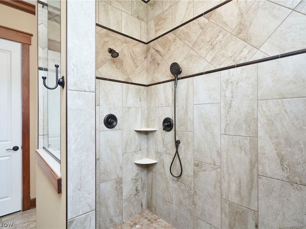
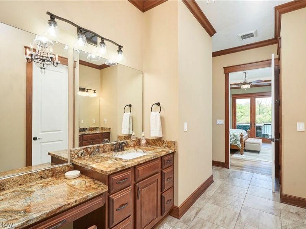
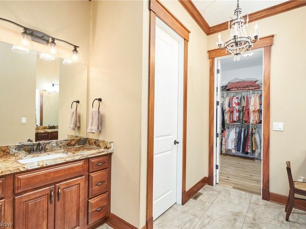
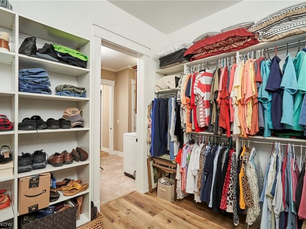
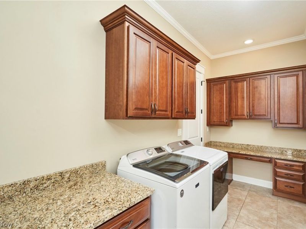
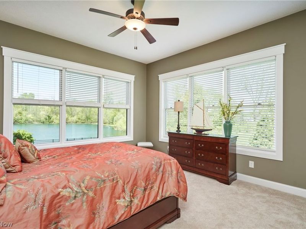
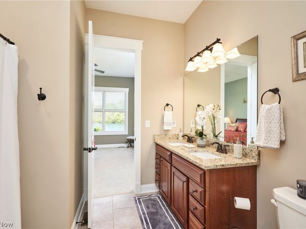
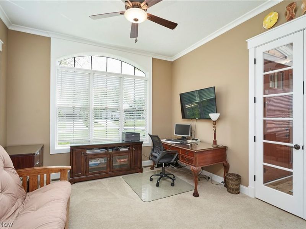
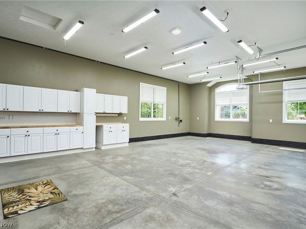
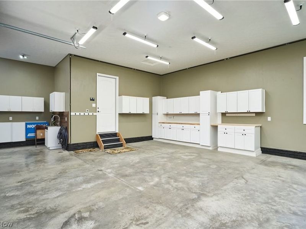
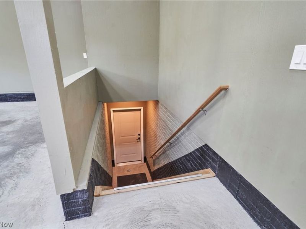
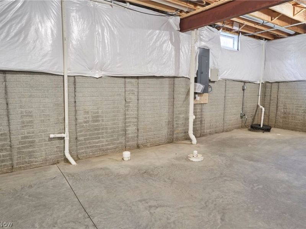
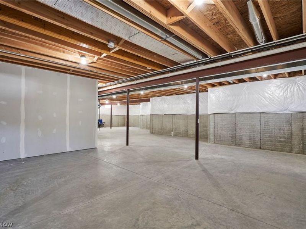
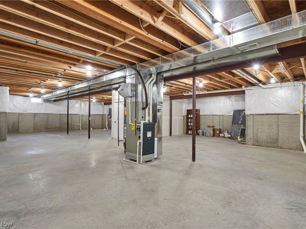
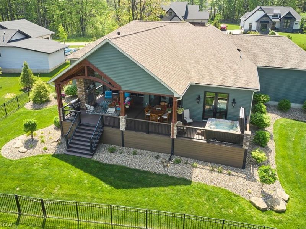
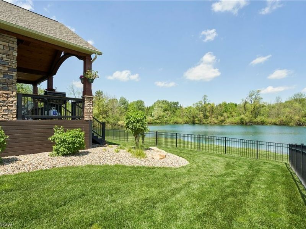
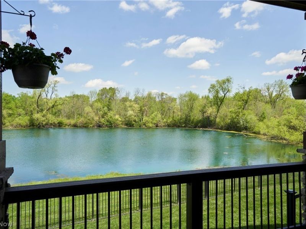
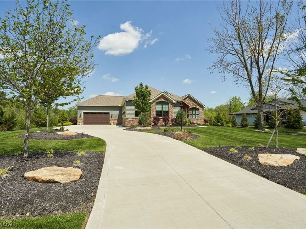
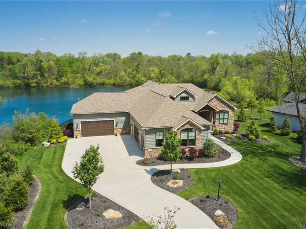
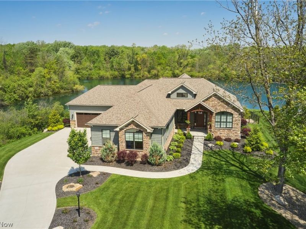
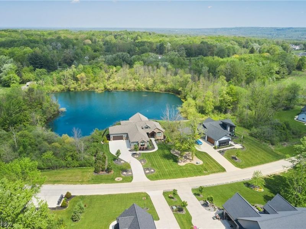
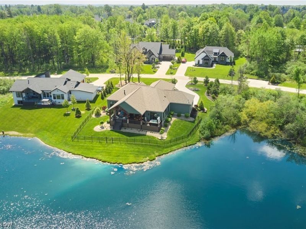
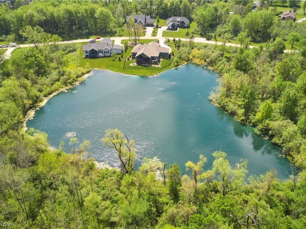
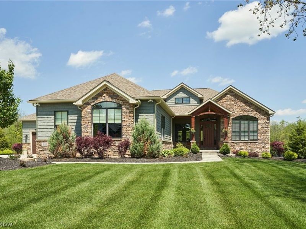
Experience exceptional custom craftsmanship in this stunning ranch located in Hinckley Township, Highland Schools. A striking exterior blends stone accents, architectural shingles, detailed trim work, and elegant arched windows to create timeless curb appeal. Inside, soaring 10-foot ceilings, rich wood flooring & custom millwork establish an atmosphere of sophistication. The open-concept floor plan was designed for everyday living & elevated entertaining. The chef's kitchen features Kraftmaid cabinetry, quartz countertops, a large center island, walk-in pantry, & seamless flow into the dining area & dramatic Great room w stone fireplace. Just beyond, the covered outdoor living area offers a second fireplace, vaulted porch ceiling, & hot tub overlooking a gorgeous pond, creating the perfect year-round gathering space. The first-floor owner's suite serves as a private retreat w a spa-inspired bath, oversized walk-in closet, & direct access to the laundry area for convenience. A private guest suite w full bath provides ideal accommodations for visitors, while the dedicated office/third bedroom offers flexibility. Car enthusiasts & hobbyists will appreciate the extraordinary heated 5-car garage configuration, complete w oversized doors, hot & cold water, drains, insulated walls, & ample workspace. The massive basement w 9-foot poured walls offers endless possibilities for future finishing, recreation, fitness, or additional living space with rough-ins for a wet bar & full bathroom. Additional premium features include utilizing 2x6 exterior walls, Pella Low-E windows, high-efficiency HVAC, R-60 ceiling insulation, soundproofing between the owner's suite & laundry, solid-core interior doors, custom stair railings w wrought iron balusters, & extensive built-ins throughout. This is a rare opportunity to own a beautifully designed custom ranch offering luxury finishes, exceptional craftsmanship, & an ideal floor plan in one of Hinckley's most desirable communities.
Property Features
Property Type: Residential - Single Family
Basement: Full, Unfinished, Walk-Up Access
Basement: Yes
Cooling: Central Air
Days on Market: 4
Fireplaces: 2
Garage: 5 car attached
Heating: Forced Air, Gas
Home Style: Ranch
Lot Size: 0.47 Acres
Roof Type: Asphalt, Fiberglass
Stories: 1.0
Taxes: $13,330 / year
Year Built: 2021
Amenities
Beamed Ceilings
Bookcases
Built-in Features
Ceiling Fan(s)
Crown Molding
Cathedral Ceiling(s)
Double Vanity
Entrance Foyer
Eat-in Kitchen
High Ceilings
Open Floorplan
Pantry
Stone Counters
Recessed Lighting
Storage
Vaulted Ceiling(s)
Walk-In Closet(s)
Feature Descriptions
Appliances: Built-In Oven, Dishwasher, Disposal, Microwave, Range, Refrigerator
Community Features: Lake
Exterior: Other, Shingle Siding, Stone
Fencing: Back Yard
Fireplace: Gas, Gas Log, Great Room, Outside, Stone
HOA: Yes
HOA Fee: 1250/ Annually
Laundry: Main Level, Laundry Room
Other Equipment: Generator
Parcel#: 016-03A-33-063
Parking: Attached, Concrete, Drain, Driveway, Electricity, Garage Faces Front, Garage, Garage Door Opener, Heated Garage, Workshop in Garage
Patio/Porch: Rear Porch, Covered, Front Porch
Security: Carbon Monoxide Detector(s), Smoke Detector(s)
Sewer: Public Sewer
Spa: Yes
Spa: Hot Tub
View: Lake, Pond, Water
Water: Public
Window: ENERGY STAR Qualified Windows
Local Schools
School District: Highland Local
Estimate Your Payment
Estimated Payment
$ 6,266.85 per month $4,878.93 Principal & Interest $1,110.83 Property Tax $277.08 Homeowner's InsuranceChange Payment Information
Print This Listingx
Select a format below, new window will open and will prompt you to print.








2141 Hayden Drive | MLS# 5211529
This single family home located at 2141 Hayden Drive, Hinckley, OH 44233 is currently listed for sale with an asking price of $950,000. This property was built in 2021 and has 3 bedrooms and 2 full and 1 partial baths with 2424 sq. ft. Hayden Drive is located in the Trails/Redwood Falls Ph 2 subdivision within the Highland Local school district. Search Trails/Redwood Falls Ph 2 real estate on devans.cutlerhomes.com today.