
Refine Search

2133 Clareglen DriveCrescent Springs, KY 41017

Residential - Condominium MLS 644024 Pending
2 beds 2 full baths 1,510 sqft
$239,900
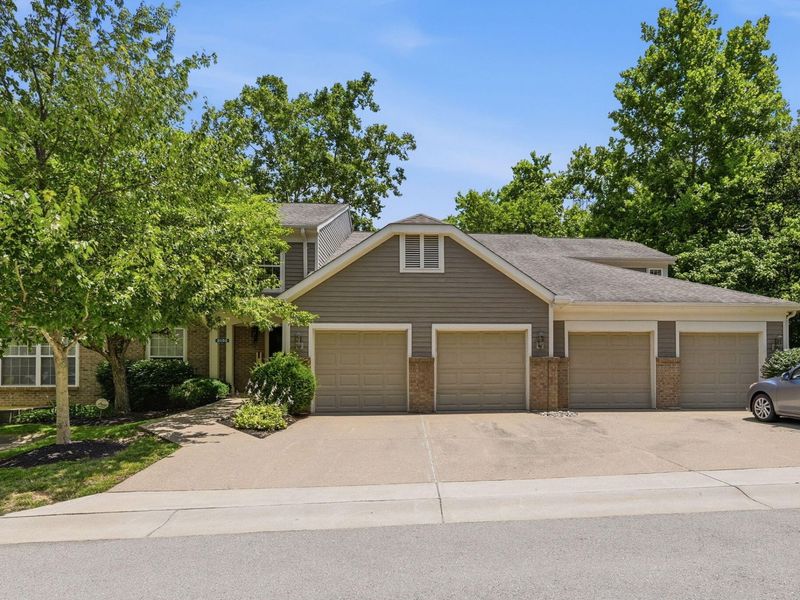
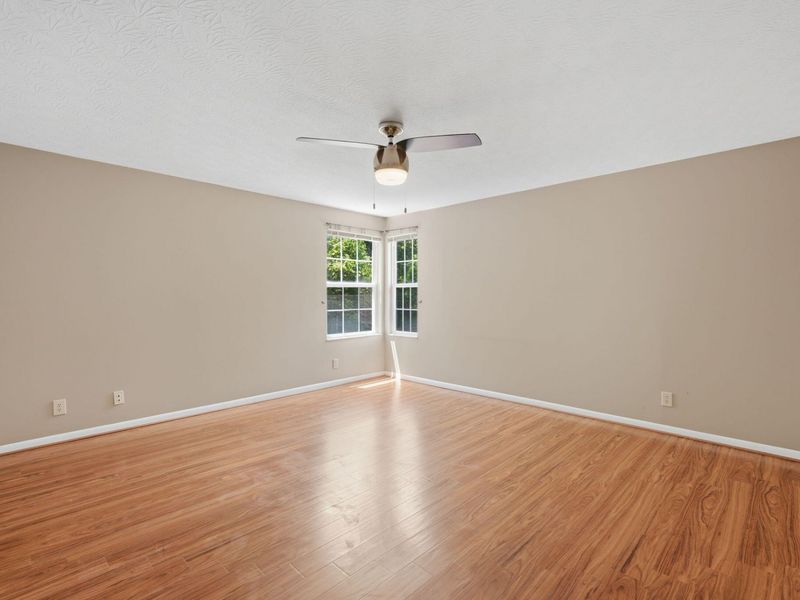
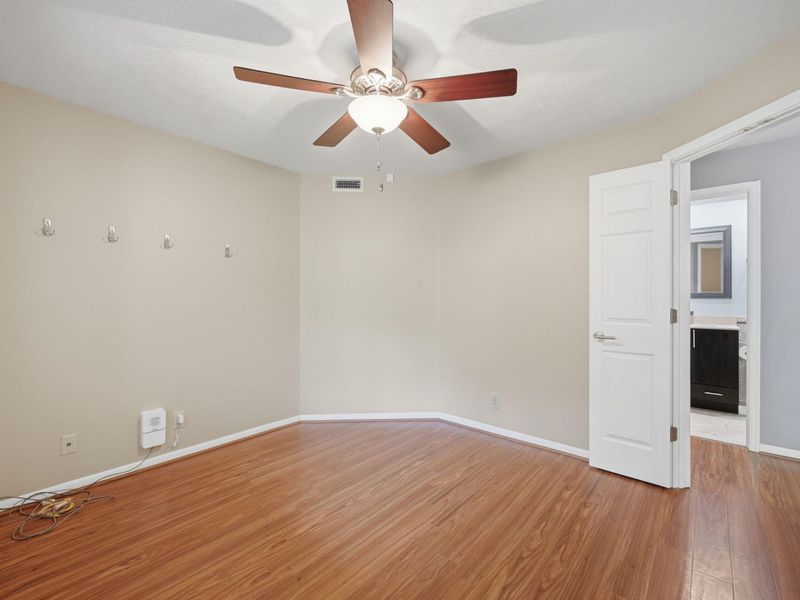
  • 2133 Clareglen Drive, Unit 304, Crescent Springs, KY 41017 Photo 1
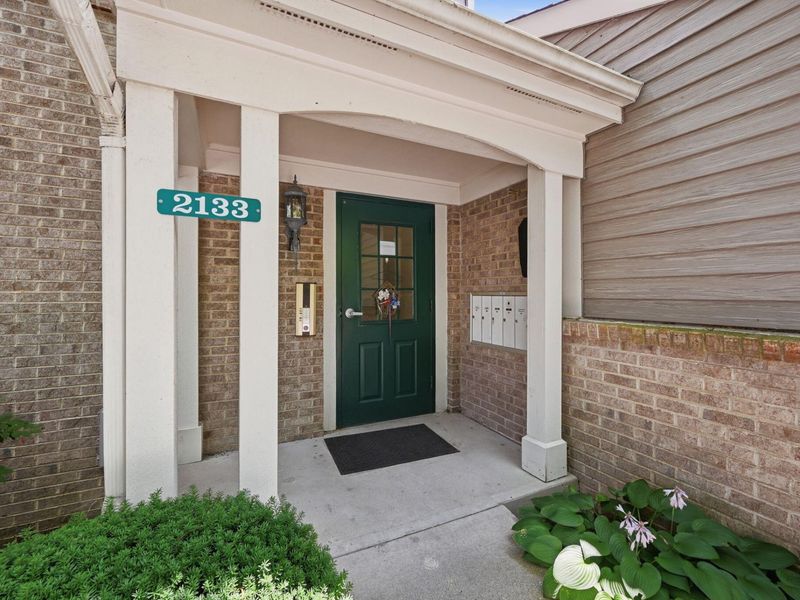
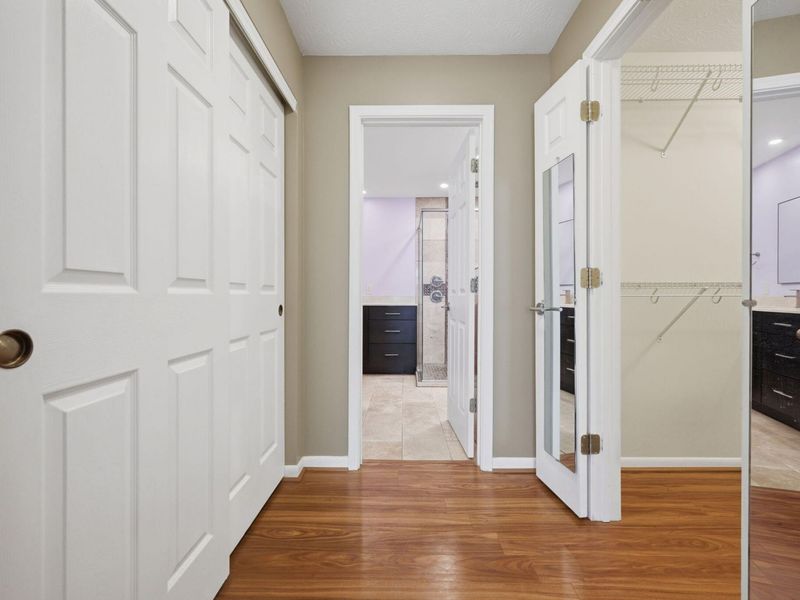
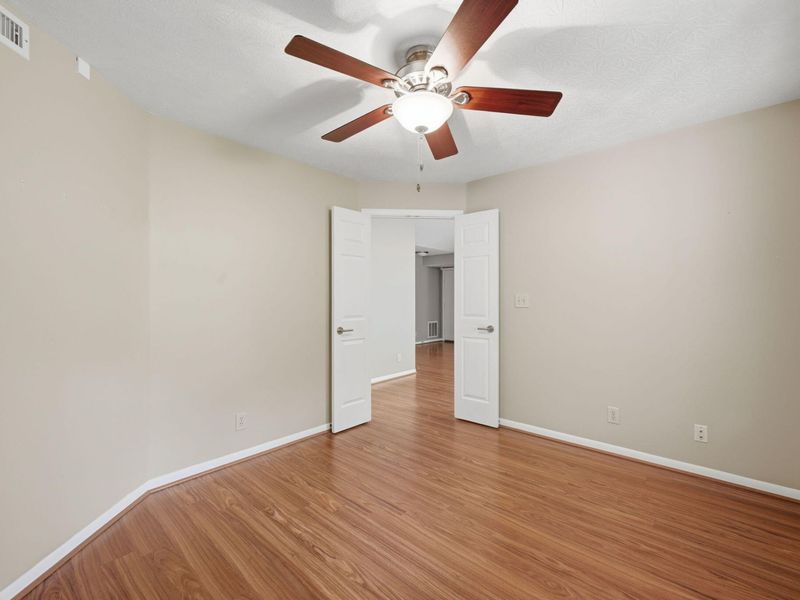
  • 2133 Clareglen Drive, Unit 304, Crescent Springs, KY 41017 Photo 2
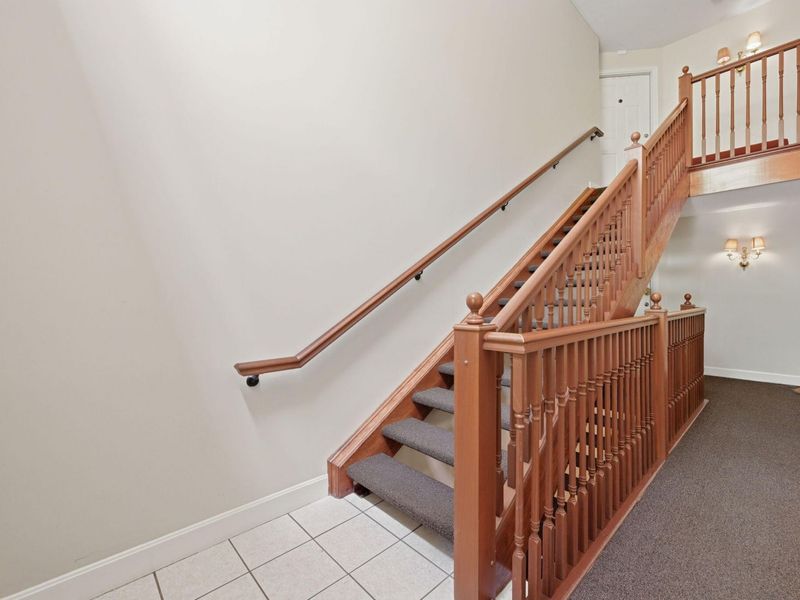
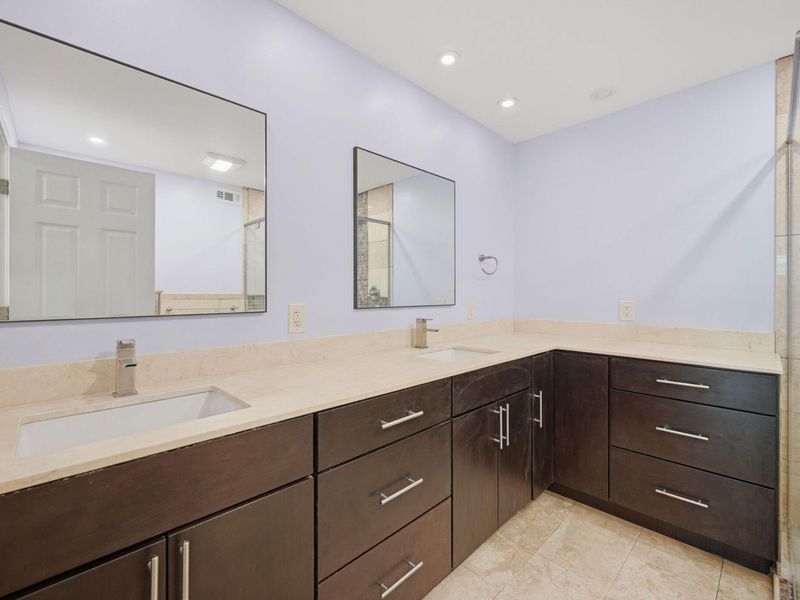
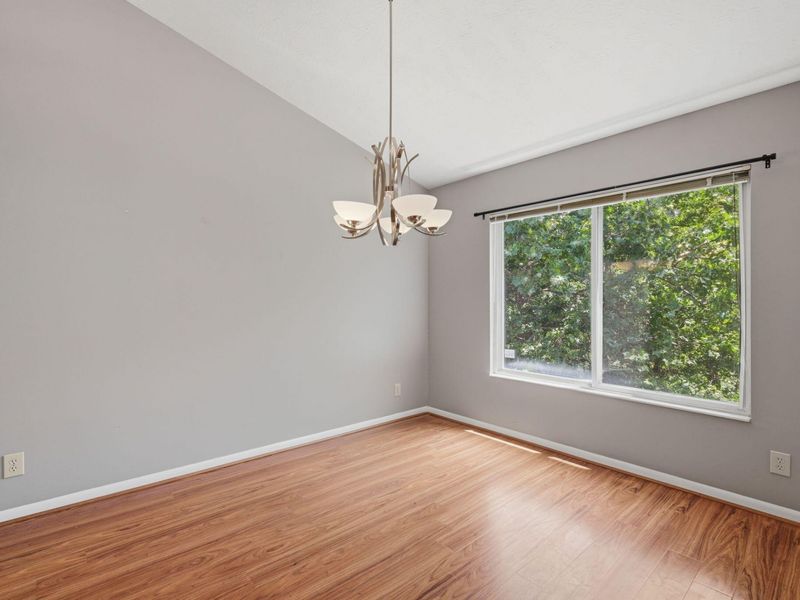
  • 2133 Clareglen Drive, Unit 304, Crescent Springs, KY 41017 Photo 3
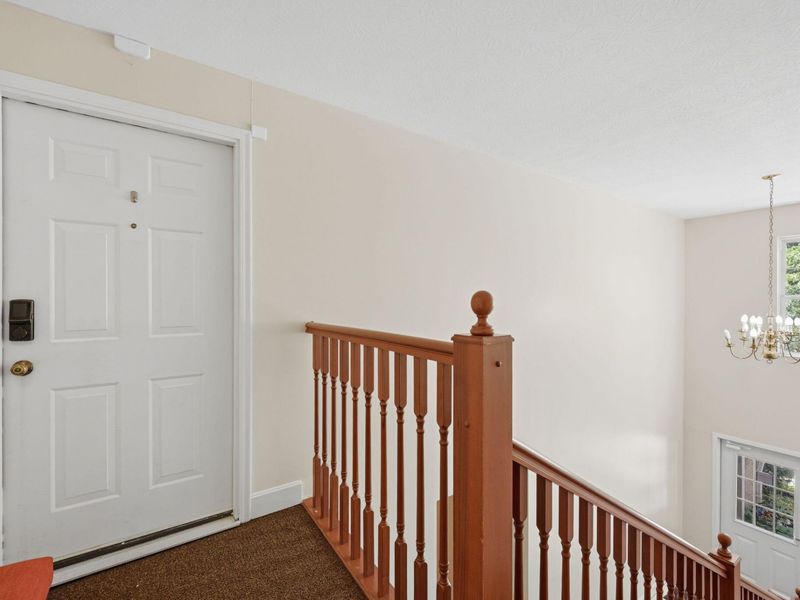
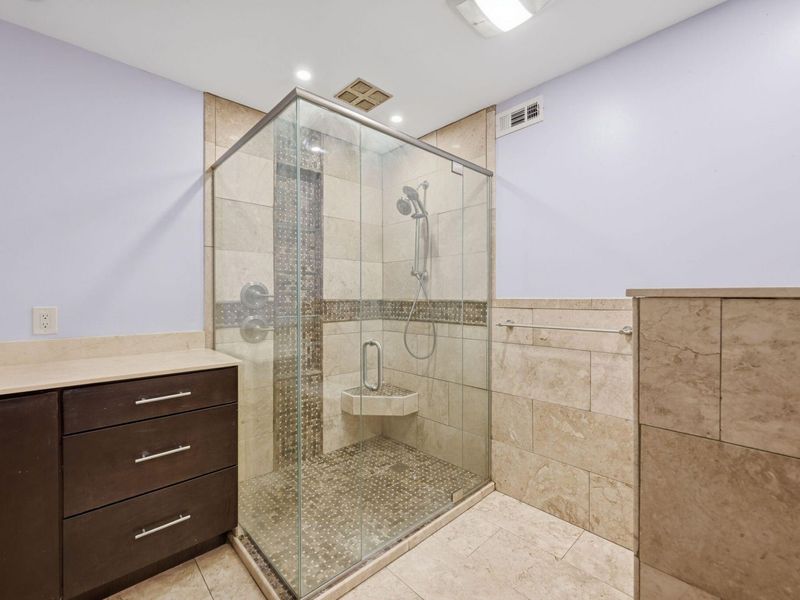
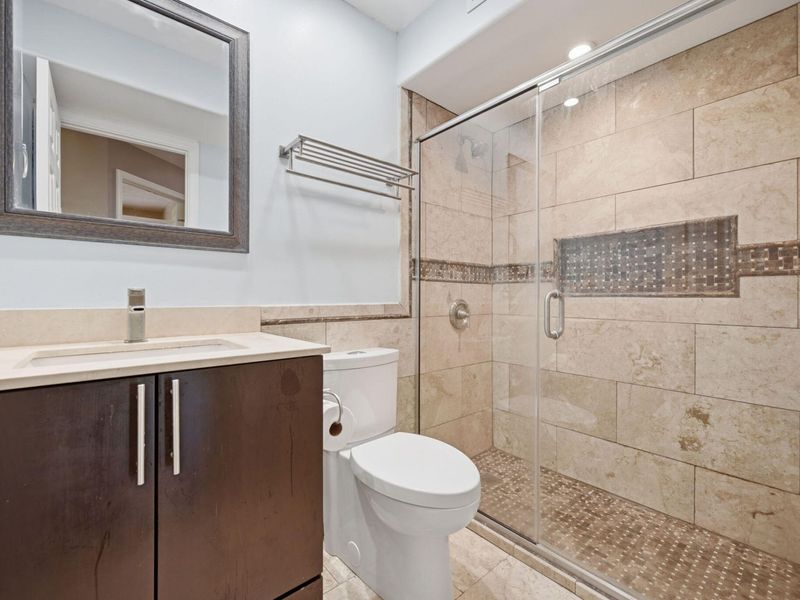
  • 2133 Clareglen Drive, Unit 304, Crescent Springs, KY 41017 Photo 4
  • 2133 Clareglen Drive, Unit 304, Crescent Springs, KY 41017 Photo 5
  • 2133 Clareglen Drive, Unit 304, Crescent Springs, KY 41017 Photo 6
  • 2133 Clareglen Drive, Unit 304, Crescent Springs, KY 41017 Photo 7
  • 2133 Clareglen Drive, Unit 304, Crescent Springs, KY 41017 Photo 8
  • 2133 Clareglen Drive, Unit 304, Crescent Springs, KY 41017 Photo 9
  • 2133 Clareglen Drive, Unit 304, Crescent Springs, KY 41017 Photo 10
  • 2133 Clareglen Drive, Unit 304, Crescent Springs, KY 41017 Photo 11
  • 2133 Clareglen Drive, Unit 304, Crescent Springs, KY 41017 Photo 12
  • 2133 Clareglen Drive, Unit 304, Crescent Springs, KY 41017 Photo 13
  • 2133 Clareglen Drive, Unit 304, Crescent Springs, KY 41017 Photo 14
  • 2133 Clareglen Drive, Unit 304, Crescent Springs, KY 41017 Photo 15
  • 2133 Clareglen Drive, Unit 304, Crescent Springs, KY 41017 Photo 16
  • 2133 Clareglen Drive, Unit 304, Crescent Springs, KY 41017 Photo 17
  • 2133 Clareglen Drive, Unit 304, Crescent Springs, KY 41017 Photo 18
  • 2133 Clareglen Drive, Unit 304, Crescent Springs, KY 41017 Photo 19
  • 2133 Clareglen Drive, Unit 304, Crescent Springs, KY 41017 Photo 20
  • 2133 Clareglen Drive, Unit 304, Crescent Springs, KY 41017 Photo 21
  • 2133 Clareglen Drive, Unit 304, Crescent Springs, KY 41017 Photo 22
  • 2133 Clareglen Drive, Unit 304, Crescent Springs, KY 41017 Photo 23
  • 2133 Clareglen Drive, Unit 304, Crescent Springs, KY 41017 Photo 24
  • 2133 Clareglen Drive, Unit 304, Crescent Springs, KY 41017 Photo 25
  • 2133 Clareglen Drive, Unit 304, Crescent Springs, KY 41017 Photo 26
  • 2133 Clareglen Drive, Unit 304, Crescent Springs, KY 41017 Photo 27
  • 2133 Clareglen Drive, Unit 304, Crescent Springs, KY 41017 Photo 28
  • 2133 Clareglen Drive, Unit 304, Crescent Springs, KY 41017 Photo 29
  • 2133 Clareglen Drive, Unit 304, Crescent Springs, KY 41017 Photo 30
  • 2133 Clareglen Drive, Unit 304, Crescent Springs, KY 41017 Photo 31
  • 2133 Clareglen Drive, Unit 304, Crescent Springs, KY 41017 Photo 32
  • 2133 Clareglen Drive, Unit 304, Crescent Springs, KY 41017 Photo 33
  • 2133 Clareglen Drive, Unit 304, Crescent Springs, KY 41017 Photo 34
  • 2133 Clareglen Drive, Unit 304, Crescent Springs, KY 41017 Photo 35
1/35 Text To Me Fullscreen

Listed By

Agency Name: Coldwell Banker Realty
Agency Phone: 513-891-8500

Shown By

Agent Name: Denise Evans
Agent Phone: (330) 575-1832
Agency Title: Cutler Real Estate

IDX logo

TOUR THIS HOME

Choose a date and time to see 2133 Clareglen Drive, Unit 304, Crescent Springs, KY 41017.
I will get in touch with you shortly.

Choose your video chat app
Request a Showing
  • Thursday July 16
  • Friday July 17
  • Saturday July 18
  • Sunday July 19
  • Monday July 20
  • Tuesday July 21
  • Wednesday July 22
  • Thursday July 23
  • Friday July 24
  • Saturday July 25
  • Sunday July 26
  • Monday July 27
  • Tuesday July 28
  • Wednesday July 29
  • Thursday July 30
  • 7:00 AM
  • 7:30 AM
  • 8:00 AM
  • 8:30 AM
  • 9:00 AM
  • 9:30 AM
  • 10:00 AM
  • 10:30 AM
  • 11:00 AM
  • 11:30 AM
  • 12:00 PM
  • 12:30 PM
  • 1:00 PM
  • 1:30 PM
  • 2:00 PM
  • 2:30 PM
  • 3:00 PM
  • 3:30 PM
  • 4:00 PM
  • 4:30 PM
  • 5:00 PM
  • 5:30 PM
  • 6:00 PM
  • 6:30 PM
  • 7:00 PM
  • 7:30 PM
  • 8:00 PM
  • 8:30 PM
  • 9:00 PM
Preferred Communication Method

Property Description

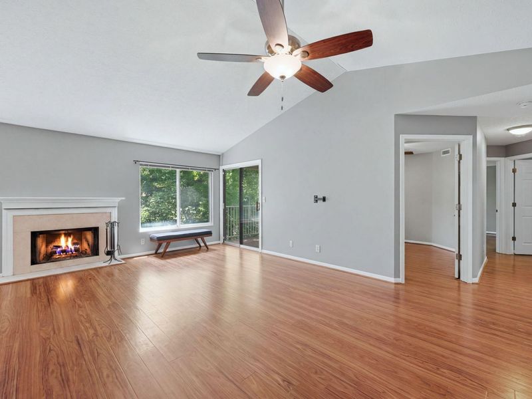
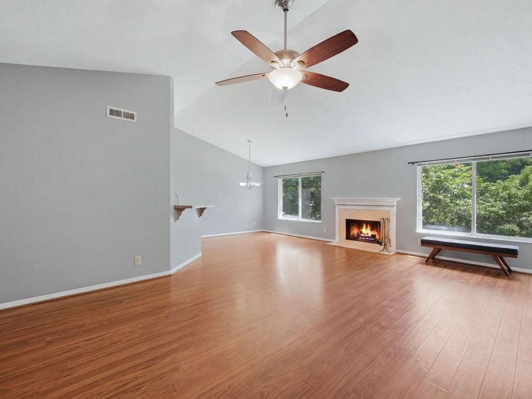
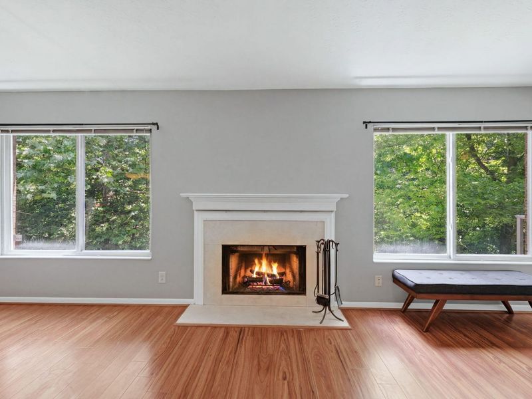
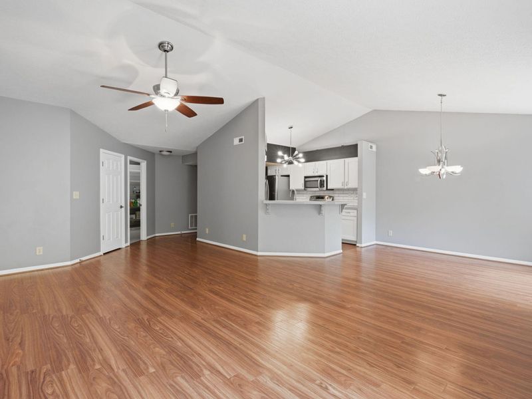
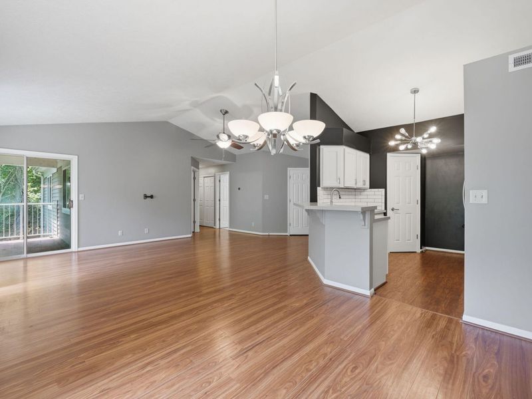
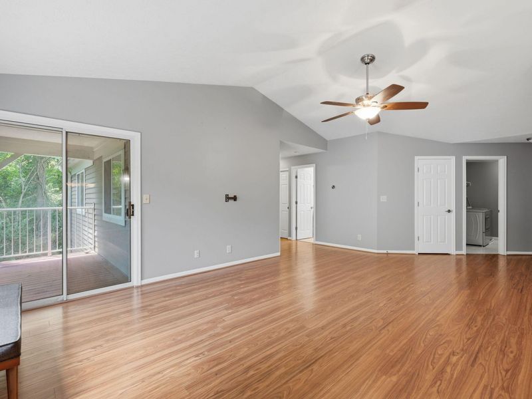
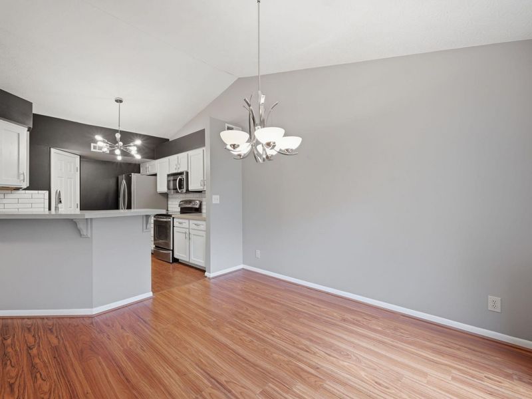
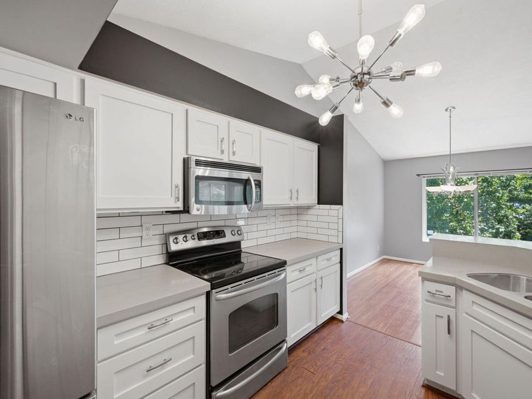
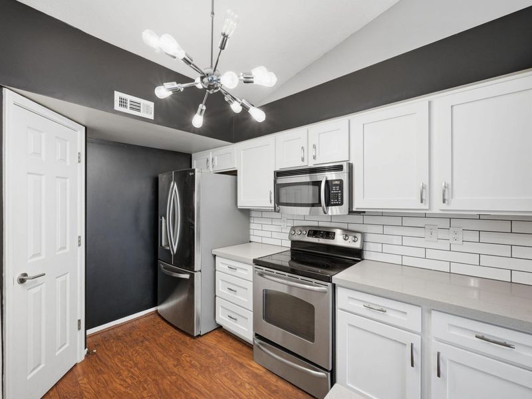
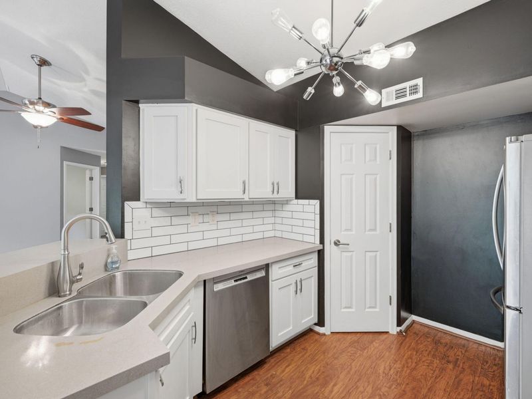
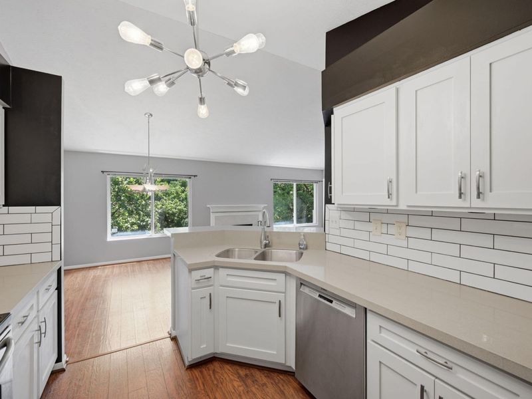
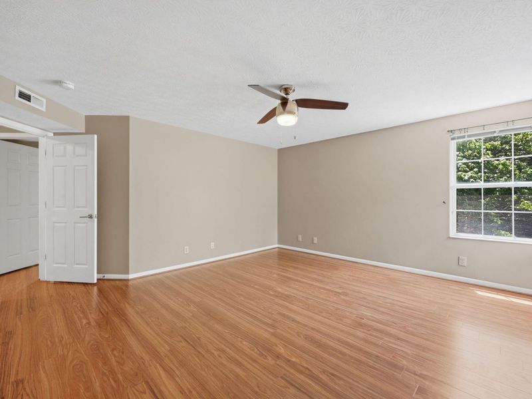
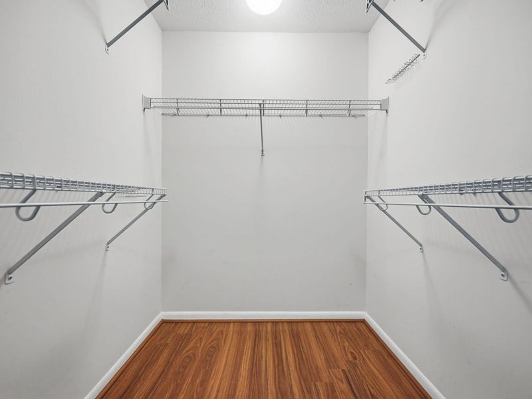
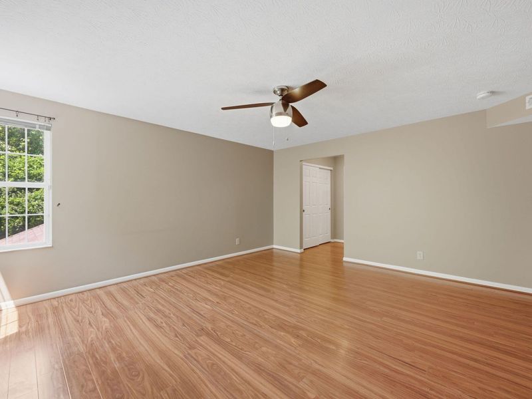
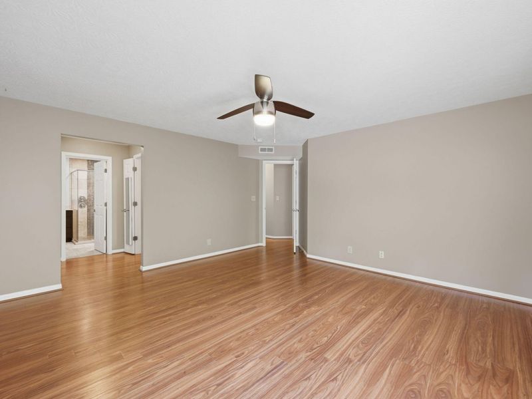
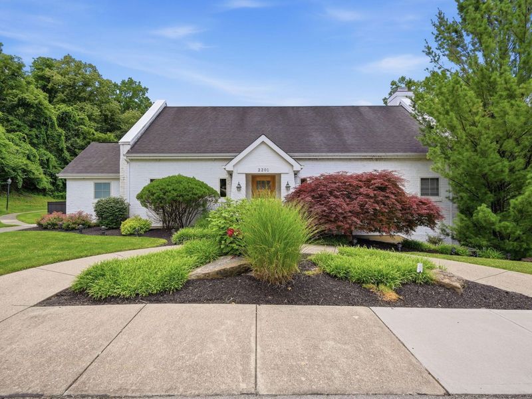
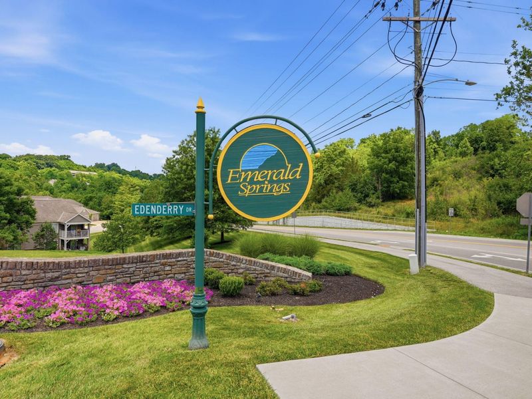
The search is over! Located on the highly desirable Emerald Springs community of Crescent Springs. This 2bd 2 ba unit is the definition of luxurious turnkey living. Features include vaulted ceilings, newer luxury vinyl plank, a large one car garage with storage, quartz countertops with a large breakfast bar, stainless steel appliances, a large master bedroom with walk in closet and marble tiled en suite with dual sinks. Two walk in showers(one with a rain system), a BONUS ROOM that could be extra living space, office or so much more.Experience the peace of mind knowing that the HOA includes a wonderful pool w/clubhouse, water, trash, sewer as well as maintaining the beautiful landscaping and snow removal.This amazing condo boats the best layout of a great community in one of the most desirable locations in Northern Kentucky!

2133 Clareglen Drive, Unit 304 | MLS# 644024

This condo located at 2133 Clareglen Drive, Unit 304, Crescent Springs, KY 41017 is currently listed for sale with an asking price of $239,900. This property was built in 1995 and has 2 bedrooms and 2 full baths with 1510 sq. ft. Clareglen Drive, Unit 304 is located within the Kenton Co Public school district. Search Crescent Springs real estate on devans.cutlerhomes.com today.

Property Features

Property Type: Residential - Condominium
Cooling: Central Air
Days on Market: 20
Fireplaces: 1
Garage: 1 car attached
Heating: Electric
Home Style: Other
Lot Size: irregular
Roof Type: Shingle
Stories: 2.0
Year Built: 1995

Feature Descriptions

Appliances: Stainless Steel Appliance(s), Electric Range, Dishwasher, Disposal, Dryer, Microwave, Refrigerator, Washer
Association Amenities: Parking, Landscaping, Pool, Clubhouse
Association Fee Includes: Management, Snow Removal
Exterior: Brick, Vinyl Siding
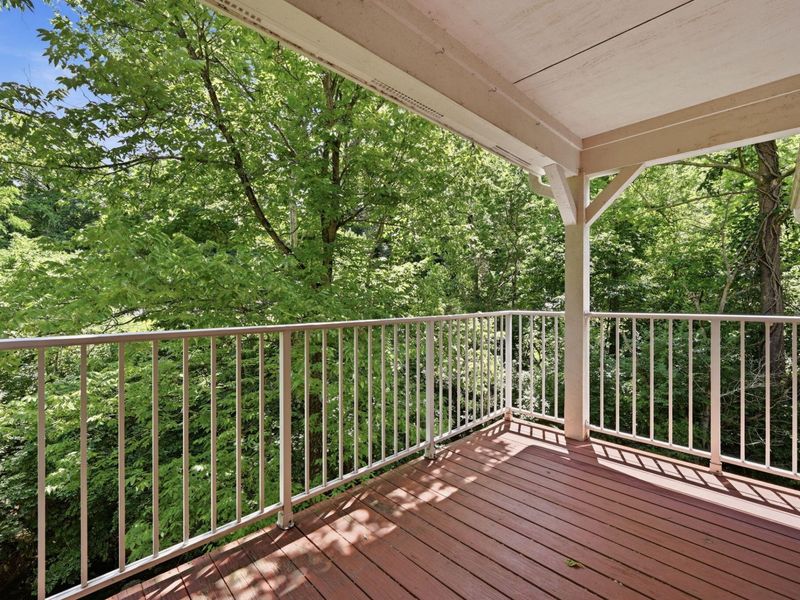
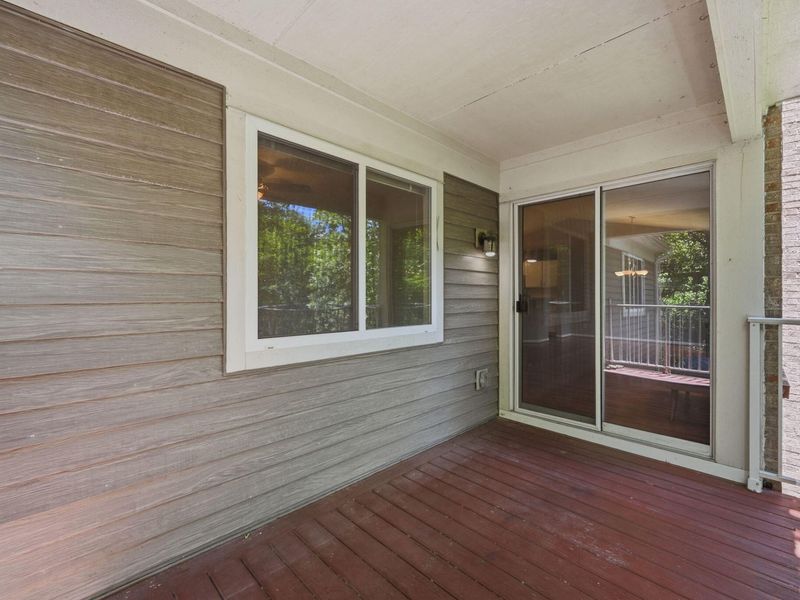
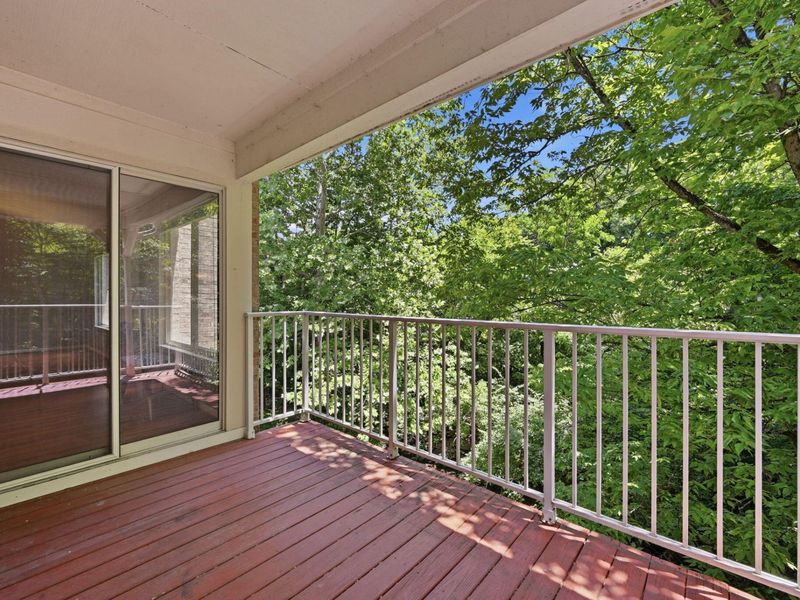
Exterior: Balcony
Fireplace: Wood Burning
Fireplace Y/N: Yes
Foundation: Poured Concrete
HOA: Yes
HOA Fee: 344/Monthly
Interior: Walk-In Closet(s), Smart Thermostat, Pantry, Breakfast Bar, Cathedral Ceiling(s), Ceiling Fan(s), High Ceilings, Recessed Lighting, Vaulted Ceiling(s)
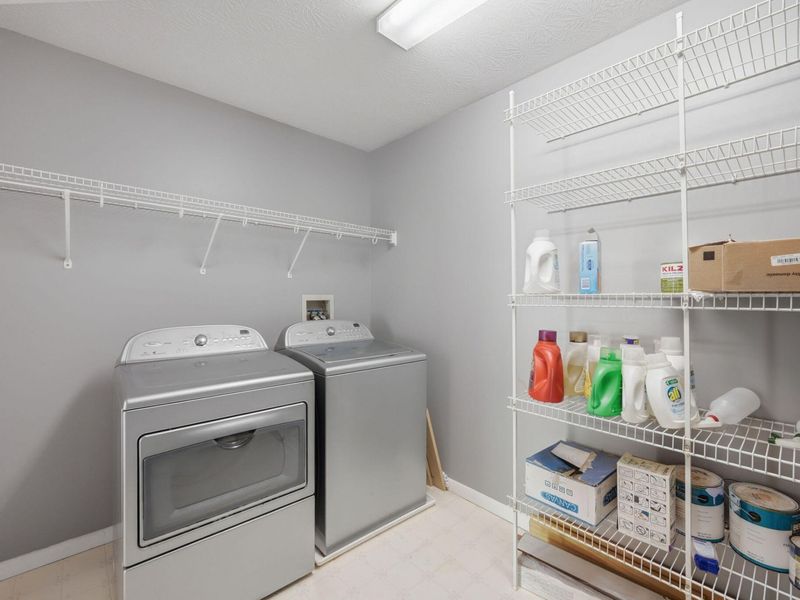
Laundry: Main Level
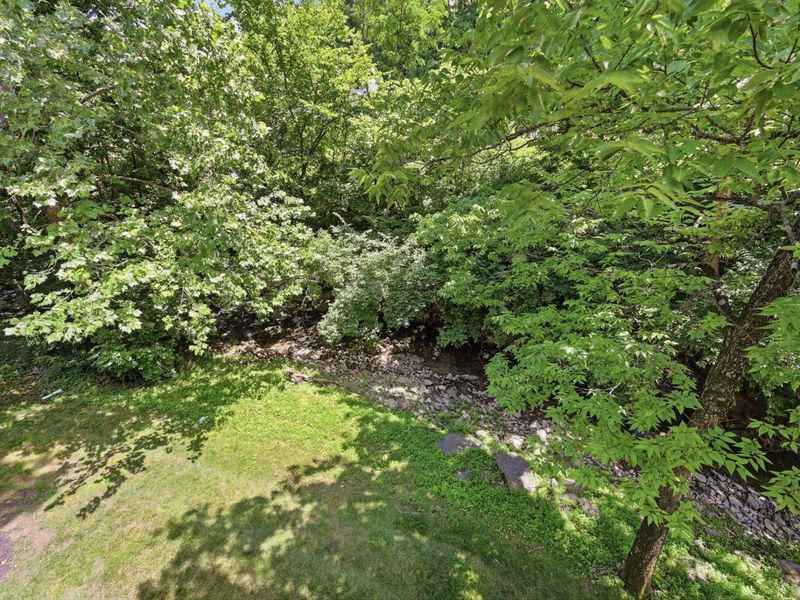
Lot: Creek, Cul-De-Sac, Wooded
Lot Dimensions: irregular
Parcel Number: 827-20-04-003.34
Parking: Attached, Garage, Garage Door Opener, Oversized
Patio/Porch: Covered, Deck
Property Attached: Yes
Rooms Total: 7
Sewer: Public Sewer
Sub Type: Condominium
Utilities: Cable Available, None
Water: Public
Window: Vinyl Frames
Wooded: Yes

Room Sizes

Entry: 6 X 4 Level - Second
Living Room: 23 X 15 Level - Second
Kitchen: 9 X 9 Level - Second
Laundry: 10 X 9 Level - Second
Primary Bedroom: 16 X 15 Level - Second
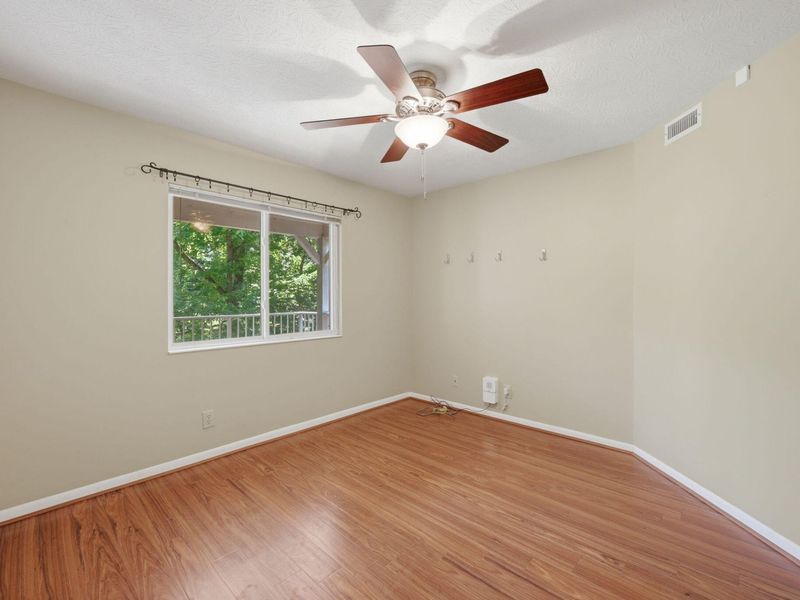
Bedroom 2: 14 X 12 Level - Second
Primary Bath: 10 X 10 Level - Second

Local Schools

High School: Dixie Heights High
Middle School: Turkey Foot Middle School
Elementary School: River Ridge Elementary
School District: Kenton Co Public

Estimate Your Payment

Estimated Payment

$ 1,302.03 per month $1,232.06 Principal & Interest $0.00 Property Tax (data not provided by mls) $69.97 Homeowner's Insurance

Change Payment Information

%
years/fixed
yearly
yearly (est.)
(Payments are an estimate and may vary by lender)
Croos Country Mortgage

Login to My Homefinder

Forgot your password / First Login?

Login to My Homefinder

Pixel





