
Listed By
Agency Name: HomeSmart Real Estate Momentum LLC
Agency Contact: shanequin.realestate@gmail.com, 440-226-9280
Shown By
Agent Name: Denise Evans
Agent Phone: (330) 575-1832
Agency Title: Cutler Real Estate

TOUR THIS HOME
Choose a date and time to see 213 Canfield Drive, Chardon, OH 44024.
I will get in touch with you shortly.

Property Description
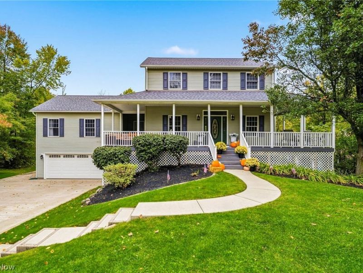
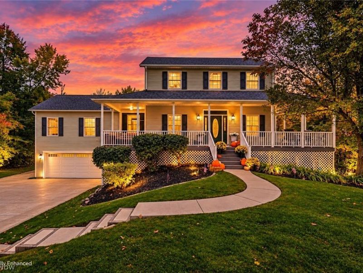
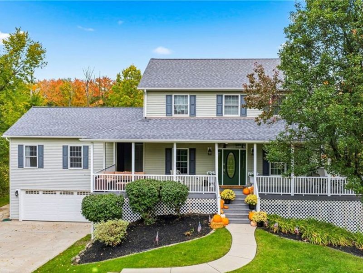
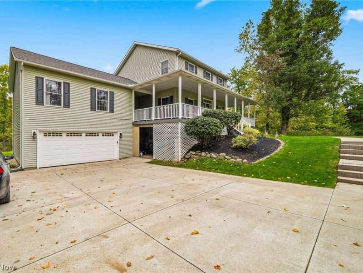
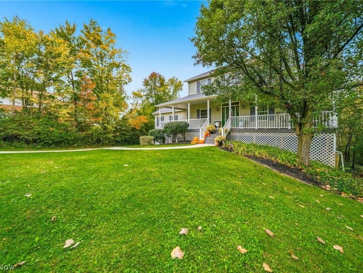
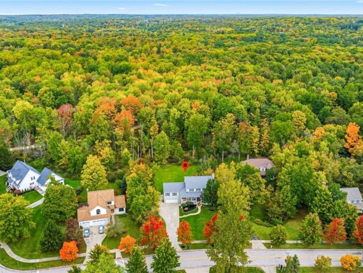
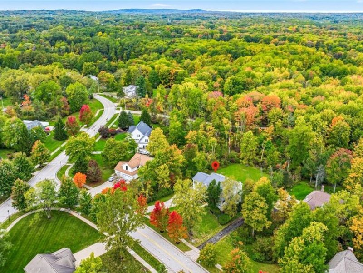
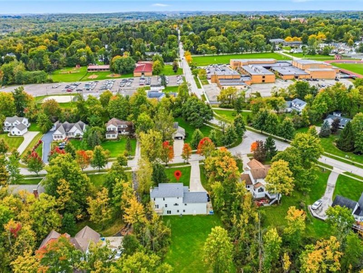
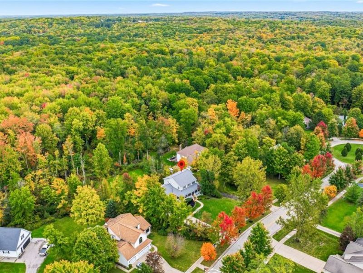
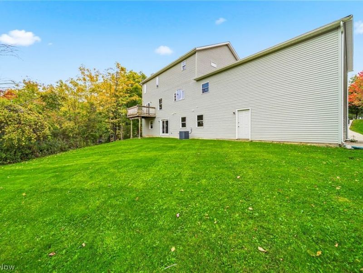
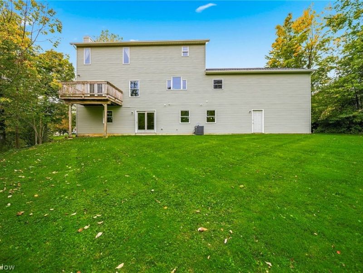
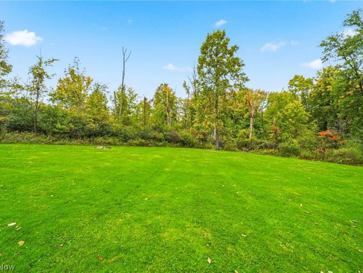
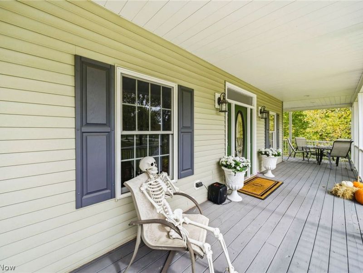
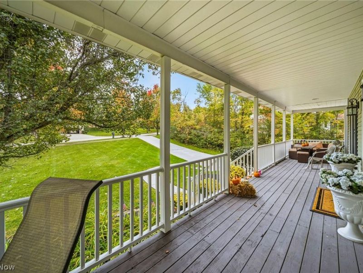
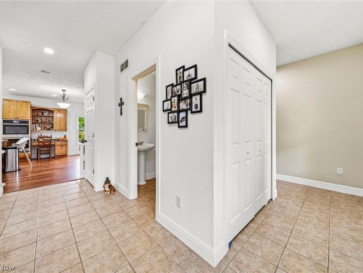
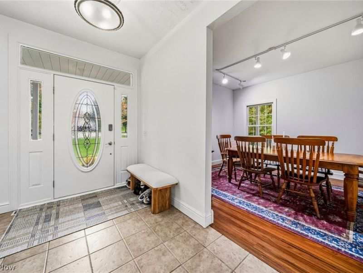
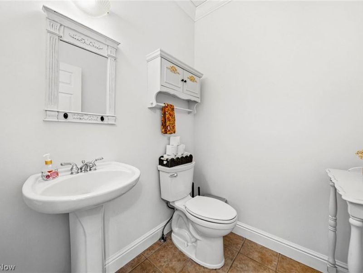
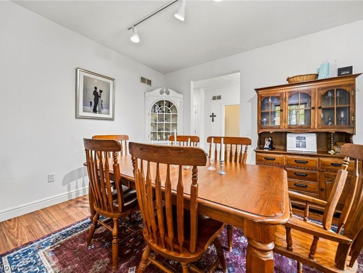
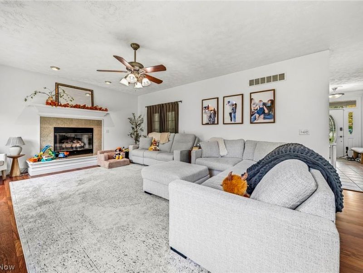
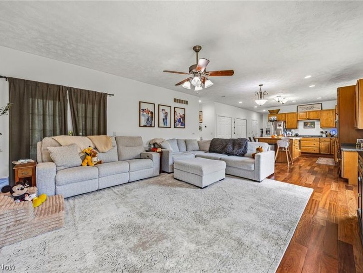
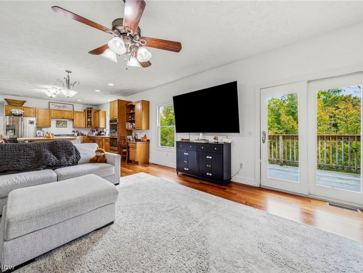
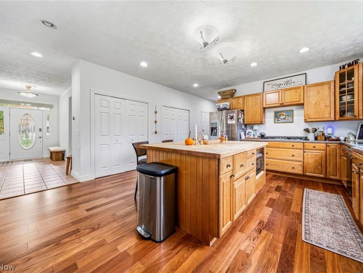
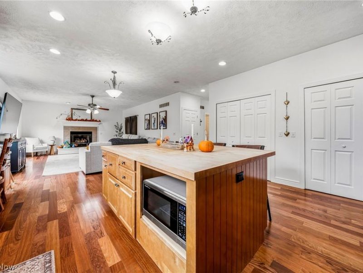
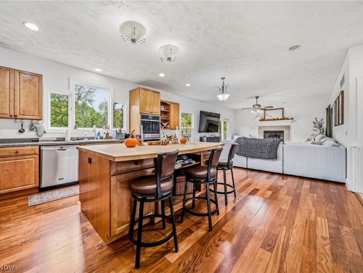
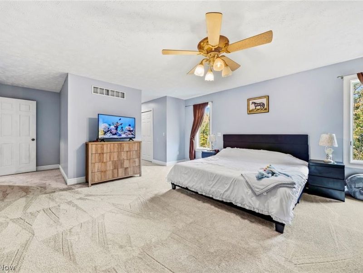
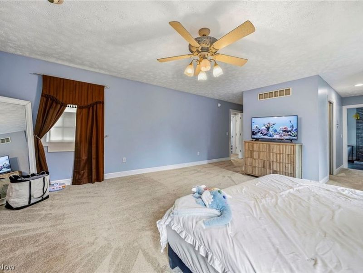
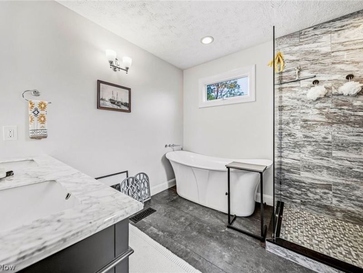
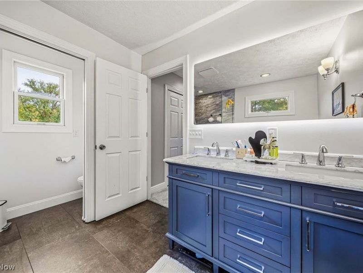
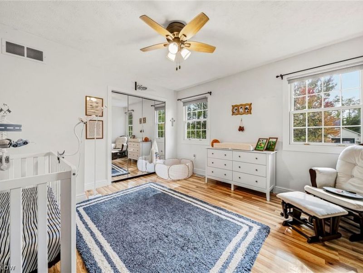
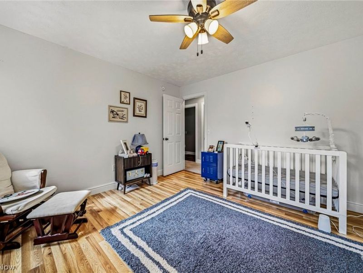
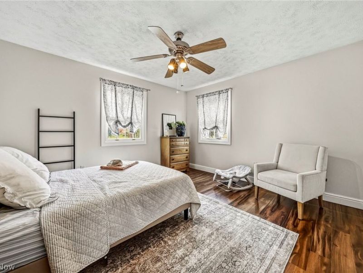
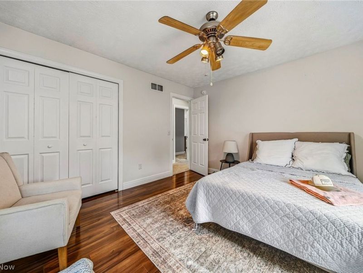
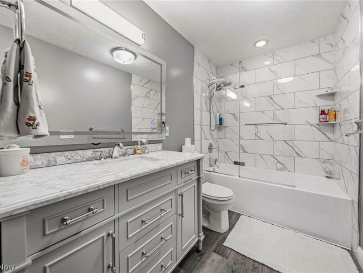
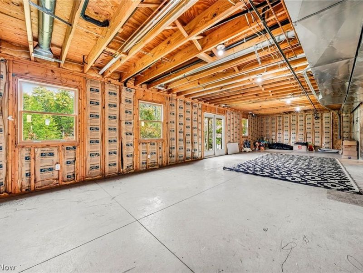
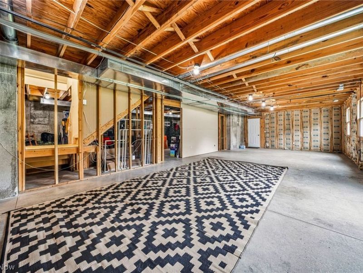
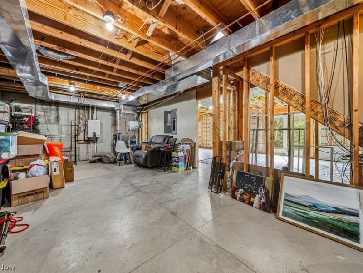
Welcome to this inviting and beautifully updated 4-bedroom, 2.5-bath Colonial situated on a generous 0.64-acre lot in one of Chardon's most desirable neighborhoods! Conveniently located within short walking distance to local schools, parks, and neighborhood amenities including swimming, tennis, and volleyball courts. A charming wraparound porch guides you inside to flexible main-level living spaces, featuring a first-floor bedroom and a dedicated office space that can easily double as a formal dining room. The spacious kitchen is a chef's delight-complete with rich maple cabinetry, Brazilian cherry hardwood floors, a butcher-block center island, double ovens, two pantries, and all included appliances. Adjacent to the kitchen, the warm great room features a cozy gas fireplace with a custom mantel. Step out onto the newly renovated elevated deck (2025) overlooking a private, tree-lined backyard that provides unmatched space for outdoor entertainment, relaxation, and gardening. Upstairs, the primary suite features brand-new carpeting (2025), two walk-in closets with custom built-ins, and a beautifully remodeled primary bath with modern finishes. Two additional spacious bedrooms and a fully updated second-floor bathroom complete the upper level. Additional features include a full walk-out basement prepped and ready for your custom finishing touches. Key major updates include a new roof (2024), furnace and A/C (2022), tankless hot water heater, and a newer garage door. Completely move-in ready-schedule your tour today!
Property Features
Property Type: Residential - Single Family
Basement: Yes
Basement: Full, Unfinished, Walk-Out Access
Cooling: Central Air
Days on Market: 1
Fireplaces: 1
Garage: 2 car attached
Heating: Forced Air, Gas
Home Style: Colonial
Lot Size: 0.64 Acres
Roof Type: Asphalt, Fiberglass
Stories: 2.0
Taxes: $6,925 / year
Year Built: 2002
Amenities
Built-in Features
Tray Ceiling(s)
Ceiling Fan(s)
Entrance Foyer
Eat-in Kitchen
His and Hers Closets
Kitchen Island
Multiple Closets
Pantry
Storage
Soaking Tub
Walk-In Closet(s)
Private Yard
Feature Descriptions
Community Features: Common Grounds/Area, Playground, Park, Pool
Exterior: Vinyl Siding
Fireplace: Family Room, Gas
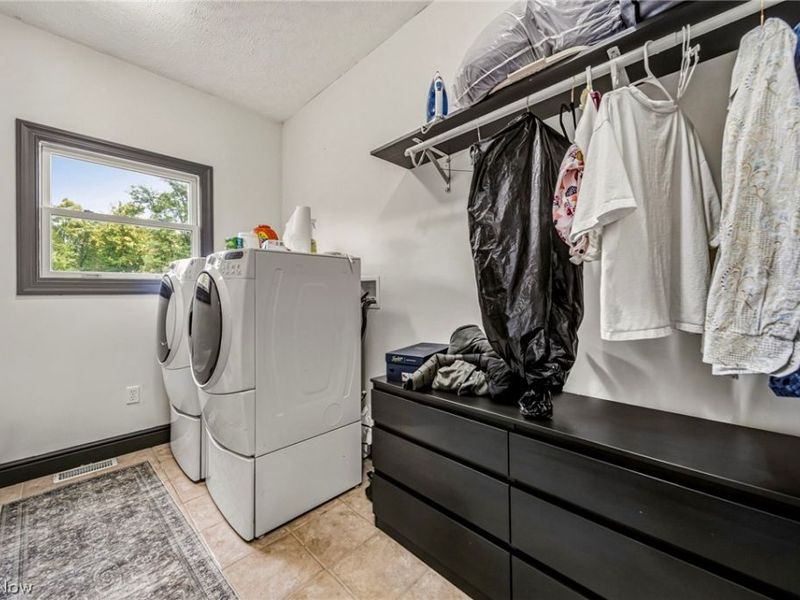
Laundry: Main Level, Laundry Room
Lot: Back Yard, Dead End, Landscaped, Wooded
Parcel#: 10-164851
Parking: Attached, Concrete, Garage, Garage Door Opener
Patio/Porch: Covered, Deck, Front Porch, Porch, Side Porch, Wrap Around
Pool: Community
Sewer: Public Sewer
Swimming Pool: Yes
View: Trees/Woods
Water: Public
Room Sizes
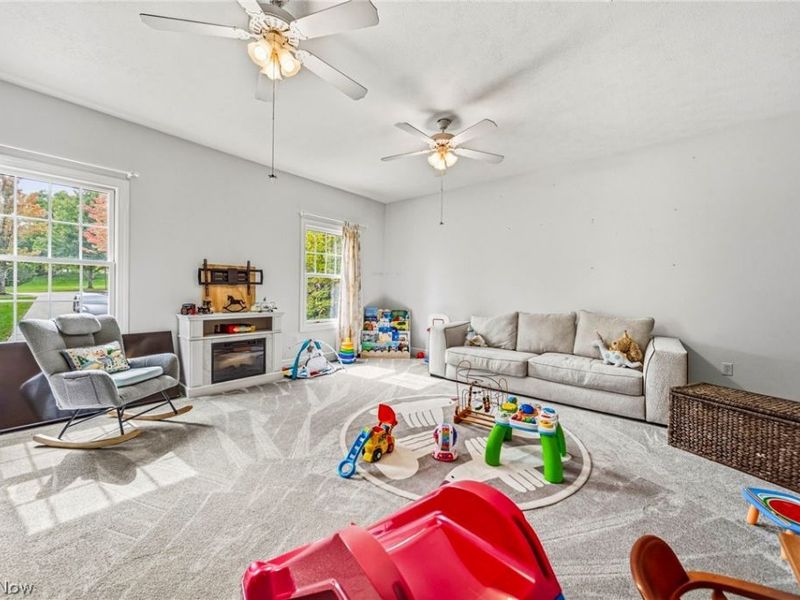
Great Room: 19 x 16 Level - First
Pantry: N D x N D Level - First
Bedroom: 13 x 13 Level - Second
Bedroom: 12 x 13 Level - Second
Entry/ Foyer: 13 x 16 Level - First
Laundry: 11 x 7 Level - First
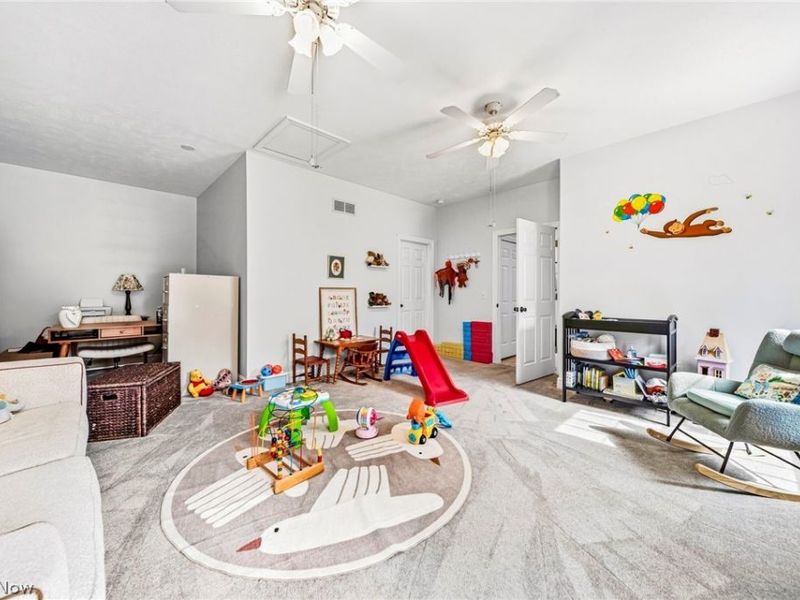
Bedroom: 24 x 18 Level - First
Primary Bathroom: 11 x 9 Level - Second
Dining Room: 12 x 13 Level - First
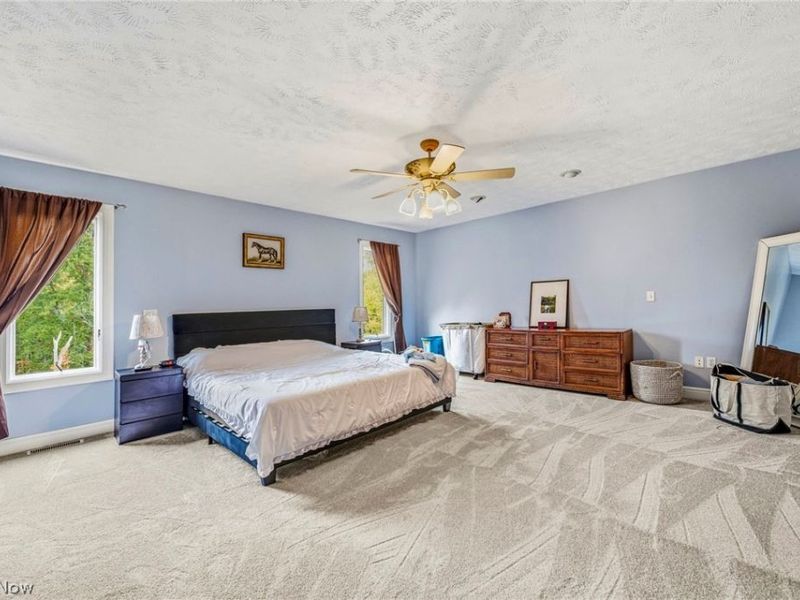
Primary Bedroom: 16 x 18 Level - Second
Kitchen: 18 x 16 Level - First
Local Schools
School District: Chardon Local
Estimate Your Payment
Estimated Payment
$ 3,450.12 per month $2,731.57 Principal & Interest $577.08 Property Tax $141.46 Homeowner's InsuranceChange Payment Information
Print This Listingx
Select a format below, new window will open and will prompt you to print.







213 Canfield Drive | MLS# 5250425
This single family home located at 213 Canfield Drive, Chardon, OH 44024 is currently listed for sale with an asking price of $485,000. This property was built in 2002 and has 4 bedrooms and 2 full and 1 partial baths with 2982 sq. ft. Canfield Drive is located within the Chardon Local school district. Search Chardon real estate on devans.cutlerhomes.com today.