
Refine Search

2124 Shoreham Road Columbus, OH 43220

$775,000 Active
Residential - Single Family MLS 226027609 New to the Market
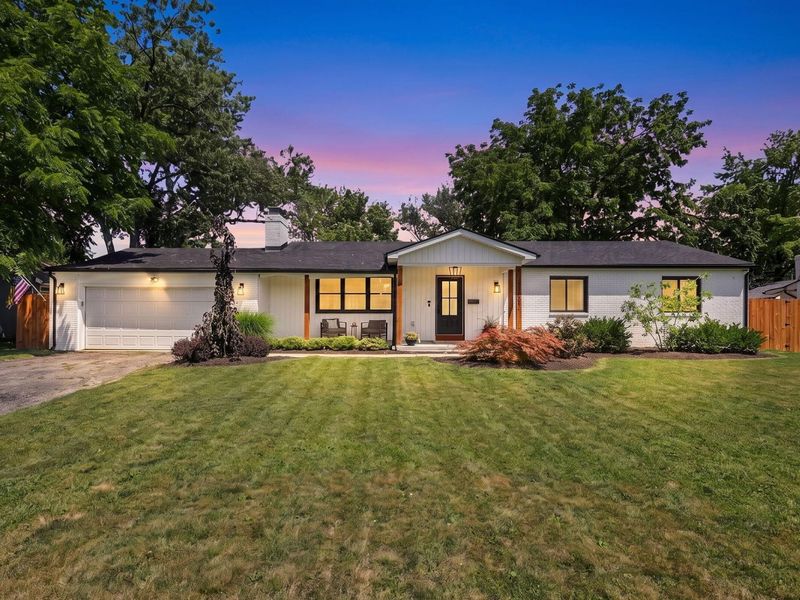
  • 2124 Shoreham Road , Columbus, OH 43220 Photo 1
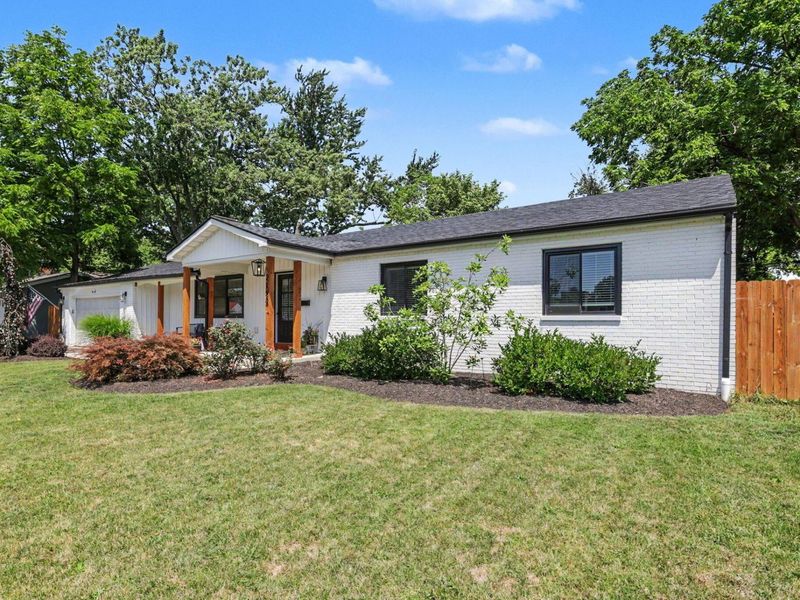
  • 2124 Shoreham Road , Columbus, OH 43220 Photo 2
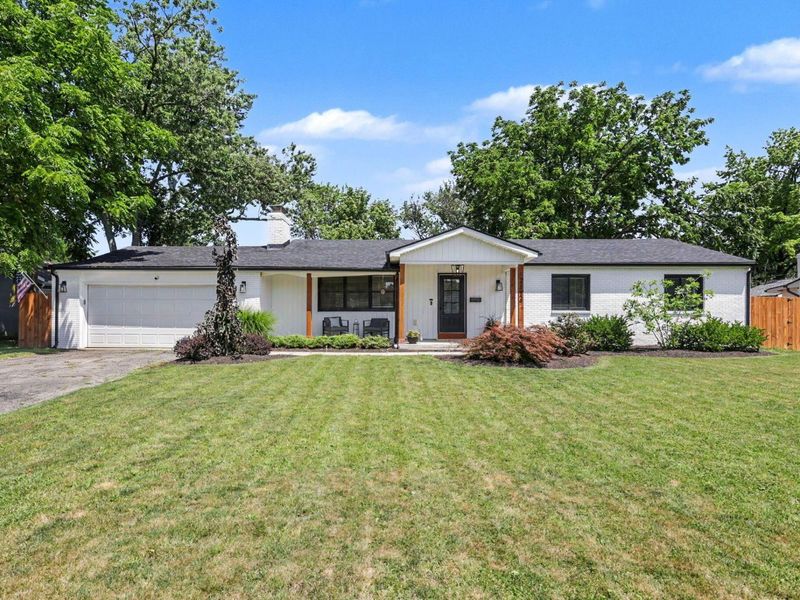
  • 2124 Shoreham Road , Columbus, OH 43220 Photo 3
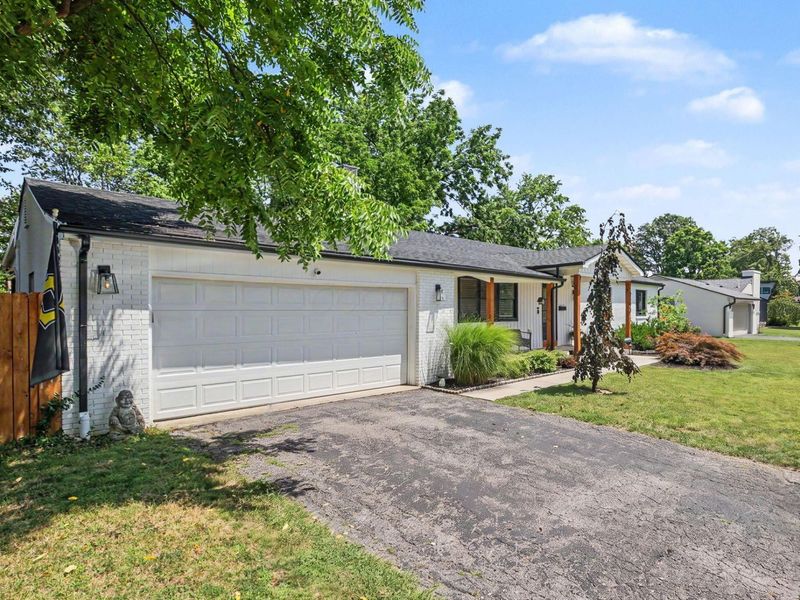
  • 2124 Shoreham Road , Columbus, OH 43220 Photo 4
  • 2124 Shoreham Road , Columbus, OH 43220 Photo 5
  • 2124 Shoreham Road , Columbus, OH 43220 Photo 6
  • 2124 Shoreham Road , Columbus, OH 43220 Photo 7
  • 2124 Shoreham Road , Columbus, OH 43220 Photo 8
  • 2124 Shoreham Road , Columbus, OH 43220 Photo 9
  • 2124 Shoreham Road , Columbus, OH 43220 Photo 10
  • 2124 Shoreham Road , Columbus, OH 43220 Photo 11
  • 2124 Shoreham Road , Columbus, OH 43220 Photo 12
  • 2124 Shoreham Road , Columbus, OH 43220 Photo 13
  • 2124 Shoreham Road , Columbus, OH 43220 Photo 14
  • 2124 Shoreham Road , Columbus, OH 43220 Photo 15
  • 2124 Shoreham Road , Columbus, OH 43220 Photo 16
  • 2124 Shoreham Road , Columbus, OH 43220 Photo 17
  • 2124 Shoreham Road , Columbus, OH 43220 Photo 18
  • 2124 Shoreham Road , Columbus, OH 43220 Photo 19
  • 2124 Shoreham Road , Columbus, OH 43220 Photo 20
  • 2124 Shoreham Road , Columbus, OH 43220 Photo 21
  • 2124 Shoreham Road , Columbus, OH 43220 Photo 22
  • 2124 Shoreham Road , Columbus, OH 43220 Photo 23
  • 2124 Shoreham Road , Columbus, OH 43220 Photo 24
  • 2124 Shoreham Road , Columbus, OH 43220 Photo 25
  • 2124 Shoreham Road , Columbus, OH 43220 Photo 26
  • 2124 Shoreham Road , Columbus, OH 43220 Photo 27
  • 2124 Shoreham Road , Columbus, OH 43220 Photo 28
  • 2124 Shoreham Road , Columbus, OH 43220 Photo 29
  • 2124 Shoreham Road , Columbus, OH 43220 Photo 30
  • 2124 Shoreham Road , Columbus, OH 43220 Photo 31
  • 2124 Shoreham Road , Columbus, OH 43220 Photo 32
  • 2124 Shoreham Road , Columbus, OH 43220 Photo 33
  • 2124 Shoreham Road , Columbus, OH 43220 Photo 34
  • 2124 Shoreham Road , Columbus, OH 43220 Photo 35
  • 2124 Shoreham Road , Columbus, OH 43220 Photo 36
  • 2124 Shoreham Road , Columbus, OH 43220 Photo 37
  • 2124 Shoreham Road , Columbus, OH 43220 Photo 38
  • 2124 Shoreham Road , Columbus, OH 43220 Photo 39
  • 2124 Shoreham Road , Columbus, OH 43220 Photo 40
  • 2124 Shoreham Road , Columbus, OH 43220 Photo 41
  • 2124 Shoreham Road , Columbus, OH 43220 Photo 42
  • 2124 Shoreham Road , Columbus, OH 43220 Photo 43
  • 2124 Shoreham Road , Columbus, OH 43220 Photo 44
  • 2124 Shoreham Road , Columbus, OH 43220 Photo 45
  • 2124 Shoreham Road , Columbus, OH 43220 Photo 46
  • 2124 Shoreham Road , Columbus, OH 43220 Photo 47
  • 2124 Shoreham Road , Columbus, OH 43220 Photo 48
  • 2124 Shoreham Road , Columbus, OH 43220 Photo 49
  • 2124 Shoreham Road , Columbus, OH 43220 Photo 50
  • 2124 Shoreham Road , Columbus, OH 43220 Photo 51
  • 2124 Shoreham Road , Columbus, OH 43220 Photo 52
  • 2124 Shoreham Road , Columbus, OH 43220 Photo 53
Share Property Text To Me 1/53 Fullscreen

Listed By

Agency Name: RE/MAX ONE
Agent Name: Drew R Hensel
Agency Phone: 614-729-7555

agent picture

Shown By

Agent Name: Denise Evans
Agent Phone: (330) 575-1832
Agency Title: Cutler Real Estate

IDX logo

TOUR THIS HOME

Choose a date and time to see 2124 Shoreham Road , Columbus, OH 43220.
I will get in touch with you shortly.

Choose your video chat app
Request a Showing
  • Monday July 27
  • Tuesday July 28
  • Wednesday July 29
  • Thursday July 30
  • Friday July 31
  • Saturday August 1
  • Sunday August 2
  • Monday August 3
  • Tuesday August 4
  • Wednesday August 5
  • Thursday August 6
  • Friday August 7
  • Saturday August 8
  • Sunday August 9
  • Monday August 10
  • 7:00 AM
  • 7:30 AM
  • 8:00 AM
  • 8:30 AM
  • 9:00 AM
  • 9:30 AM
  • 10:00 AM
  • 10:30 AM
  • 11:00 AM
  • 11:30 AM
  • 12:00 PM
  • 12:30 PM
  • 1:00 PM
  • 1:30 PM
  • 2:00 PM
  • 2:30 PM
  • 3:00 PM
  • 3:30 PM
  • 4:00 PM
  • 4:30 PM
  • 5:00 PM
  • 5:30 PM
  • 6:00 PM
  • 6:30 PM
  • 7:00 PM
  • 7:30 PM
  • 8:00 PM
  • 8:30 PM
  • 9:00 PM
Preferred Communication Method

Property Description

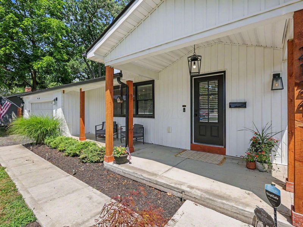
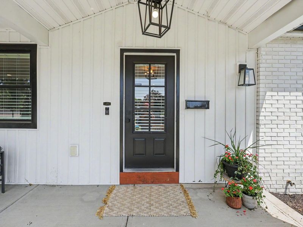
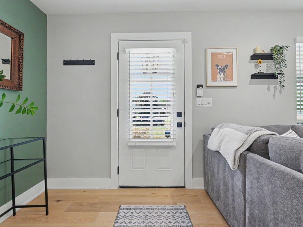
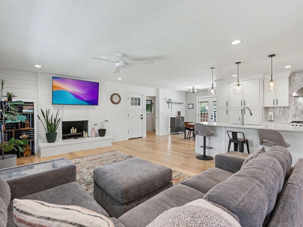
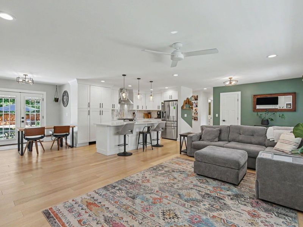
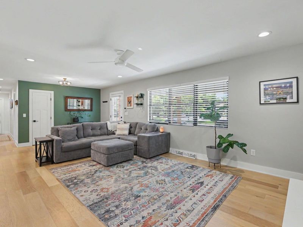
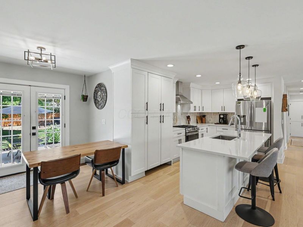
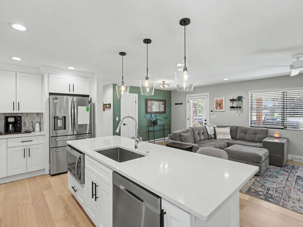
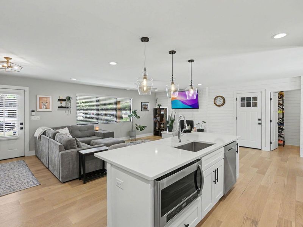
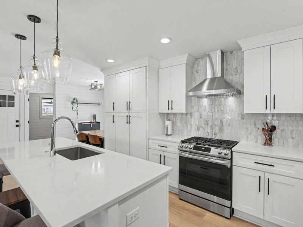
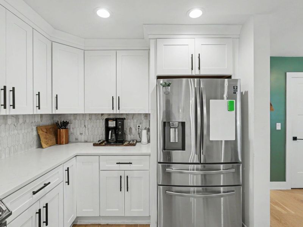
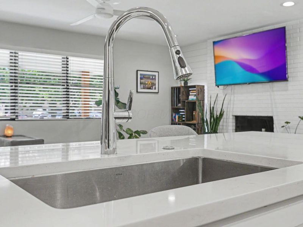
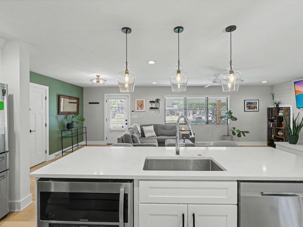
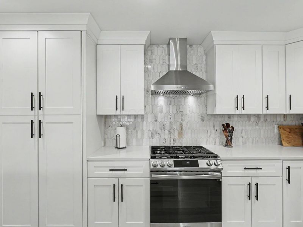
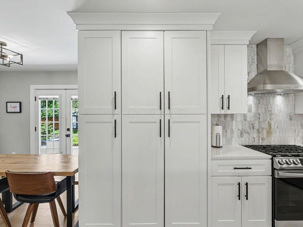
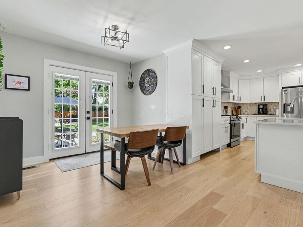
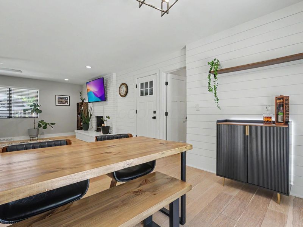
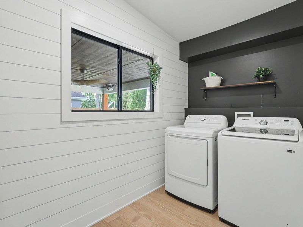
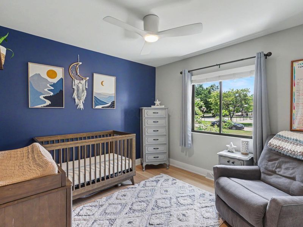
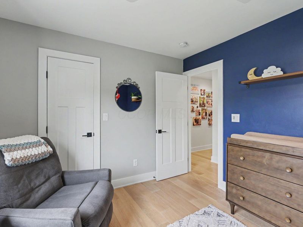
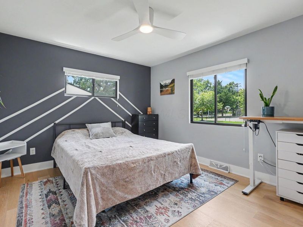
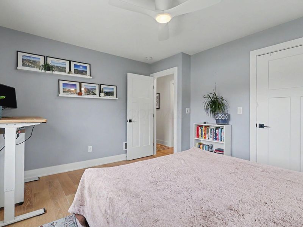
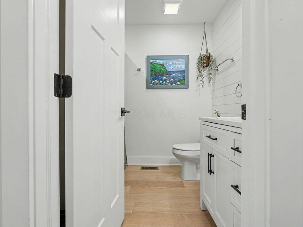
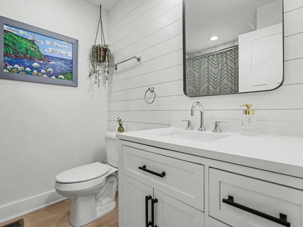
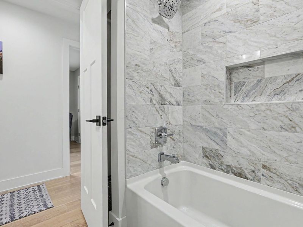
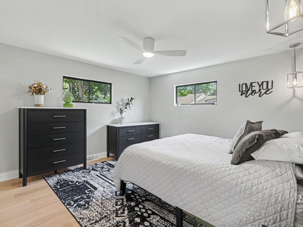
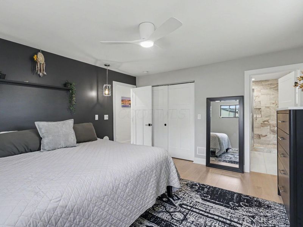
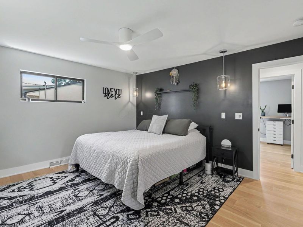
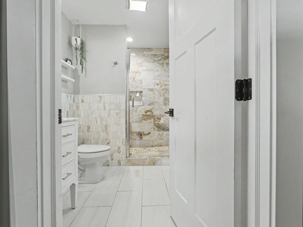
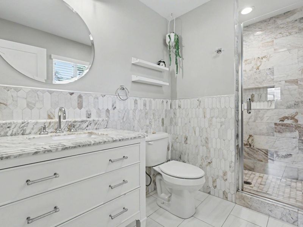
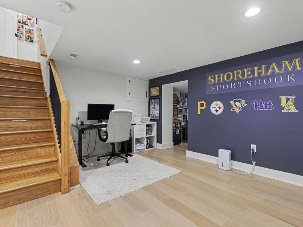
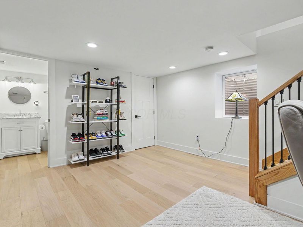
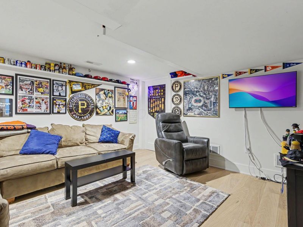
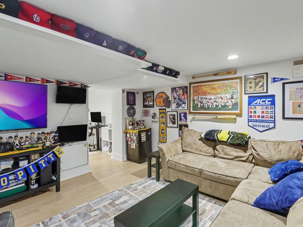
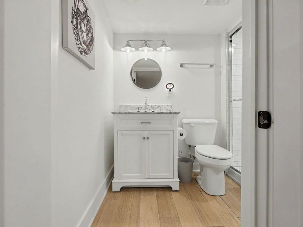
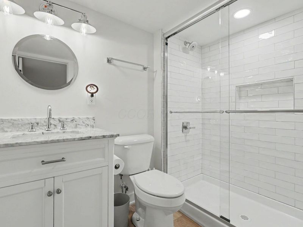
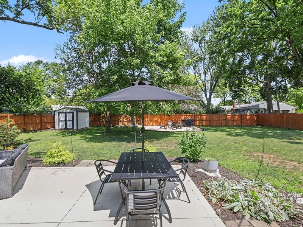
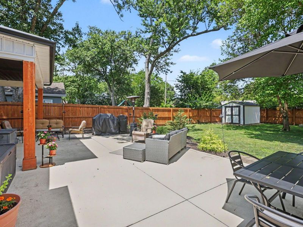
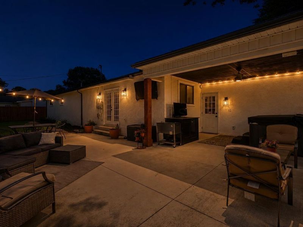
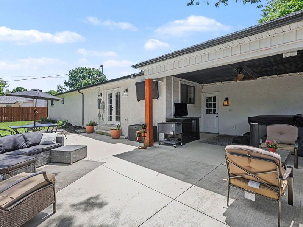
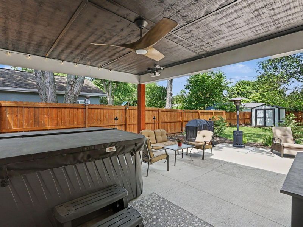
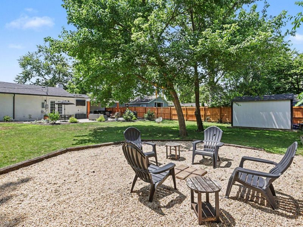
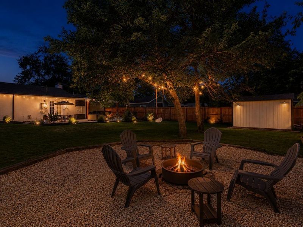
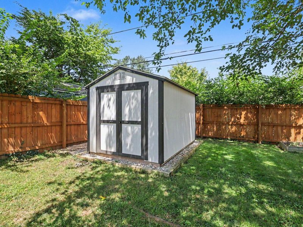
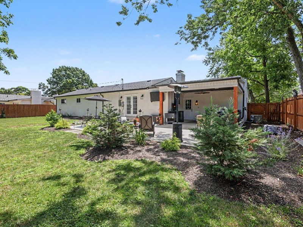
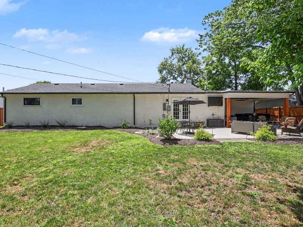
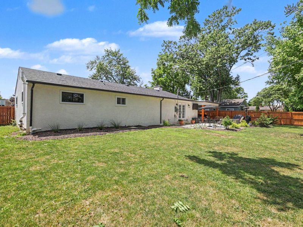
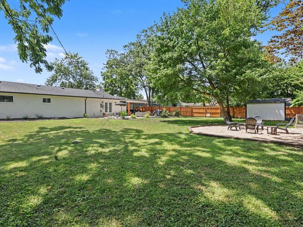
Like new from top to bottom, this exceptional Upper Arlington residence seamlessly blends timeless charm with sophisticated modern design while offering an incredible outdoor living experience. Thoughtfully reimagined with high end finishes throughout, this stunning 4 bedroom, 3 full bath home offers approximately 2,300 square feet of beautifully curated living space. The light filled open concept floor plan centers around a designer kitchen featuring quartz countertops, white shaker cabinetry, Samsung stainless steel appliances, and a spacious walk in pantry. The luxurious first floor owner's suite provides a private retreat with a beautifully appointed en suite bath, while two additional bedrooms, a full guest bath, and convenient first floor laundry complete the main level. The finished lower level expands the living space with a fourth bedroom, third full bath, and a versatile recreation room, home office, or guest suite. Step outside to an exceptional outdoor entertaining space featuring a covered rear patio that opens to an expansive custom patio with ample room for outdoor dining, grilling, and hosting gatherings of any size. Overlooking the fully fenced back yard, the outdoor oasis is complete with a dedicated fire pit area and a storage shed for added convenience. Situated on a generous .35 acre lot with a 2 car attached garage, this move in ready home offers an exceptional opportunity to enjoy refined living in one of Central Ohio's most sought after communities.

2124 Shoreham Road | MLS# 226027609

This single family home located at 2124 Shoreham Road , Columbus, OH 43220 is currently listed for sale with an asking price of $775,000. This property was built in 1959 and has 4 bedrooms and 3 full baths with 2301 sq. ft. Shoreham Road is located within the UPPER ARLINGTON CITY school district. Search Columbus real estate on devans.cutlerhomes.com today.

Property Features

Property Type: Residential - Single Family
Basement: Full
Basement: Yes
Cooling: Central Air
Days on Market: 3
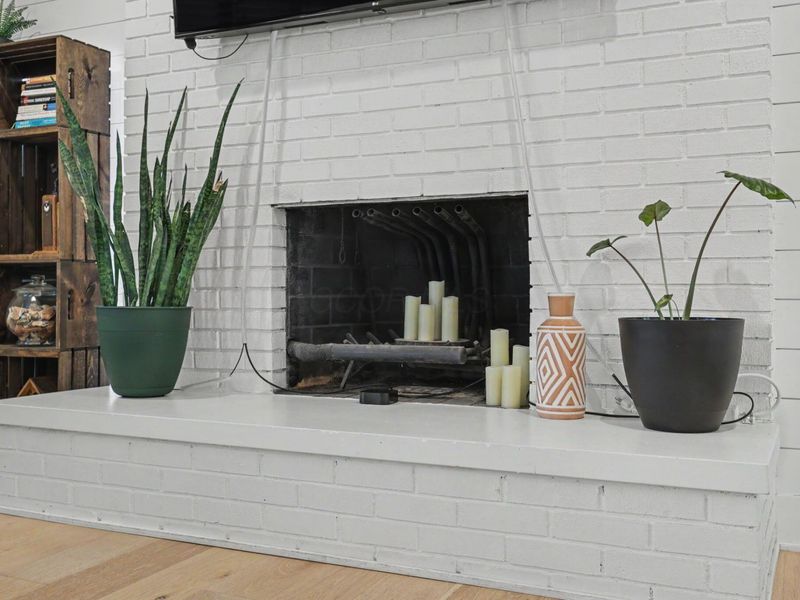
Fireplaces: 1
Garage: 2 car attached
Heating: Forced Air
Home Style: Mid-Century Modern, Ranch
Lot Size: 0.34 Acres
Taxes: $11,359
Year Built: 1959

Feature Descriptions

Exterior: Brick, Vinyl Siding
Fireplace: One
Flooring: Wood
Parcel #: 070-008200
Parking: Garage Door Opener, Attached Garage
Windows: Insulated All

Local Schools

School District: UPPER ARLINGTON CITY

Estimate Your Payment

Estimated Payment

$ 5,142.55 per month $3,969.93 Principal & Interest $946.58 Property Tax $226.04 Homeowner's Insurance

Change Payment Information

%
years/fixed
yearly
yearly (est.)
(Payments are an estimate and may vary by lender)
Croos Country Mortgage

Login to My Homefinder

Forgot your password / First Login?

Login to My Homefinder

Pixel





