
Listed By
Agency Name: Sibcy Cline, REALTORS-Florence
Agency Phone: 859-525-8888
Shown By
Agent Name: Denise Evans
Agent Phone: (330) 575-1832
Agency Title: Cutler Real Estate

TOUR THIS HOME
Choose a date and time to see 2123 Clareglen Drive, Unit 103, Crescent Springs, KY 41017.
I will get in touch with you shortly.

Property Description
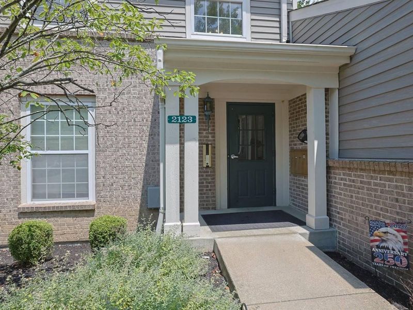
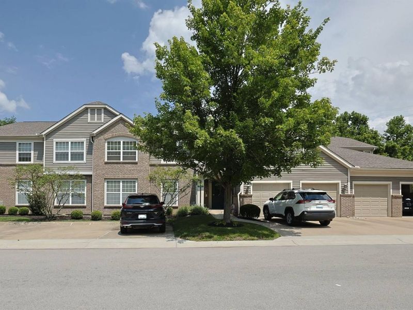
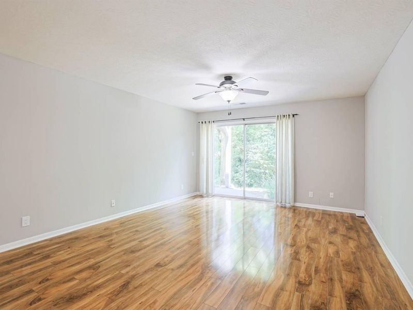
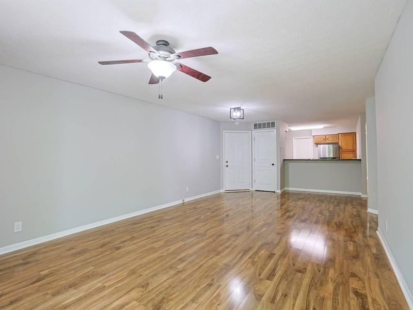
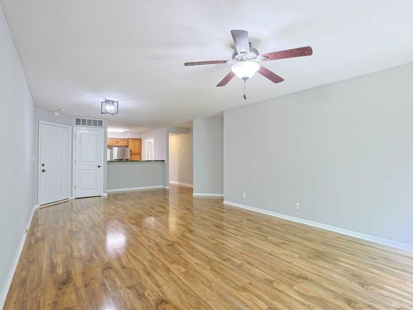
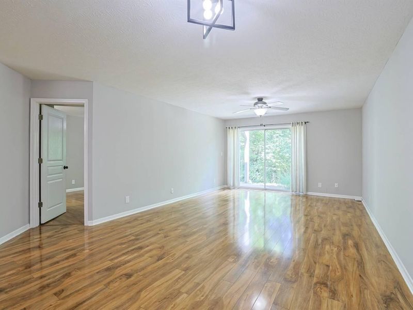
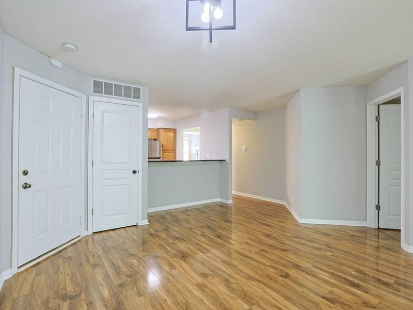
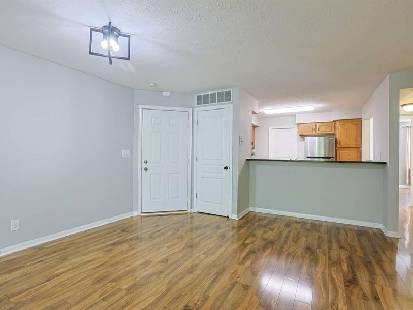
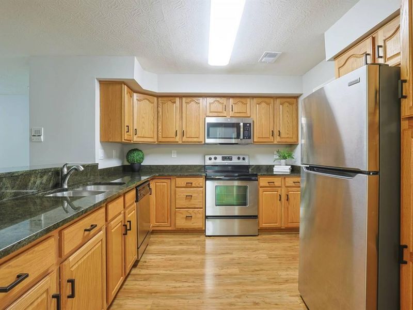
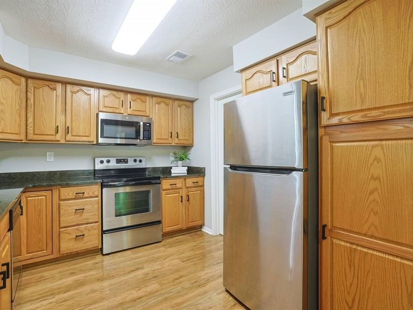
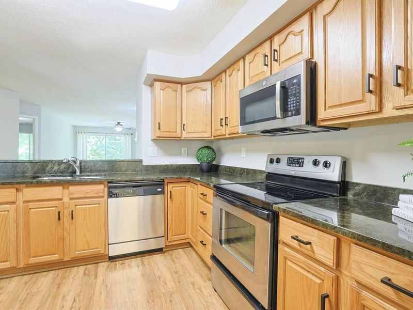
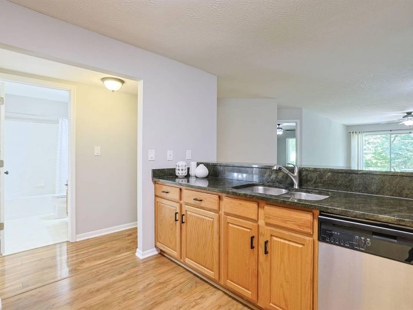
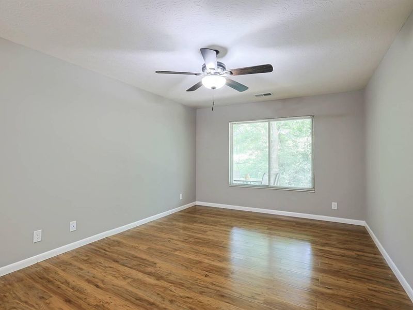
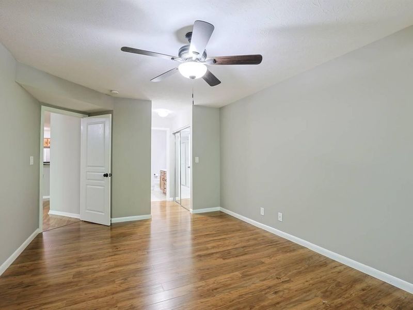
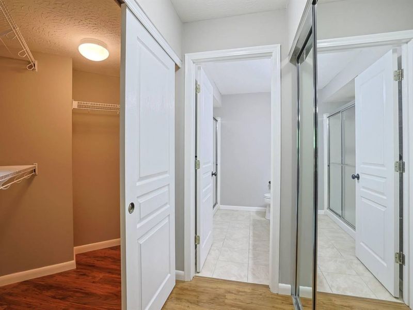
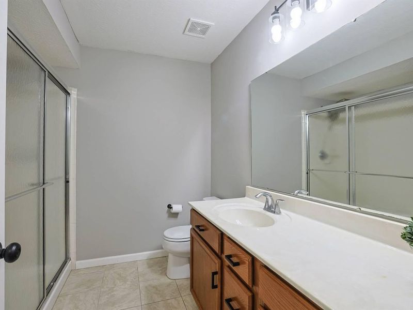
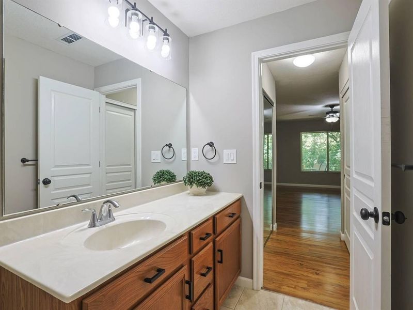
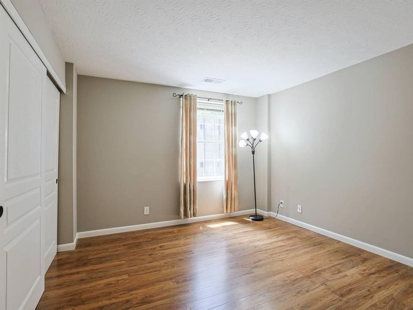
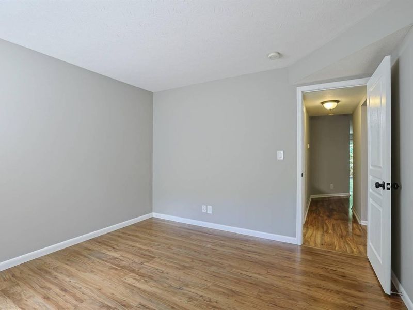
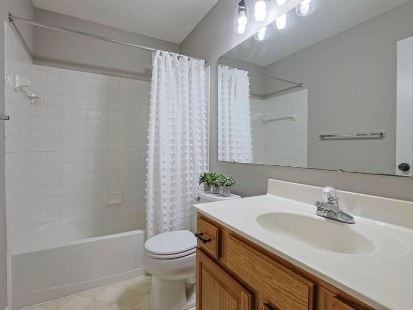
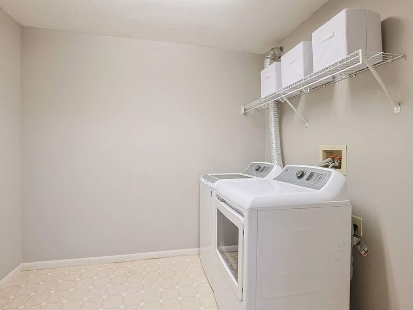
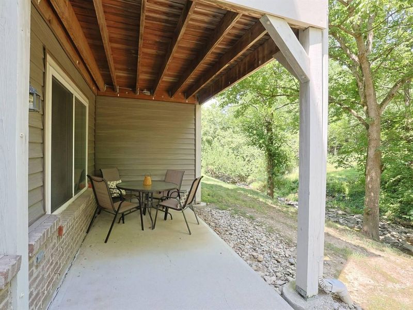
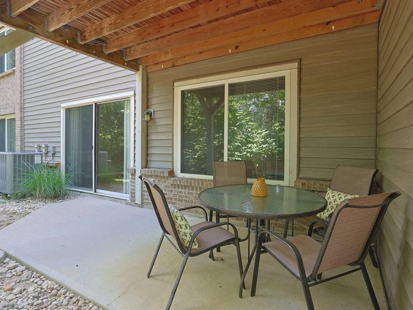
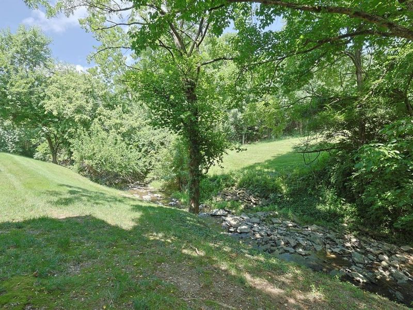
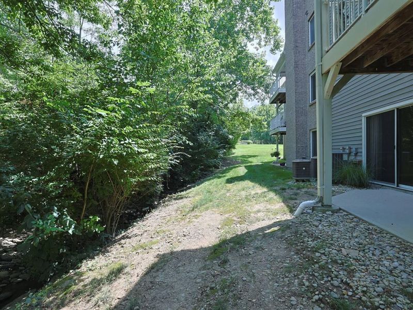
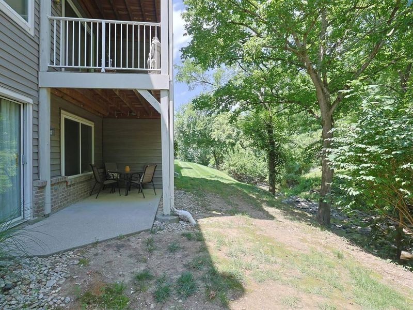
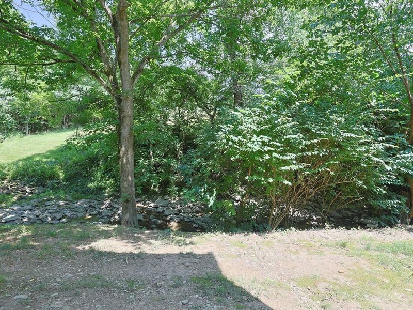
Wonderful Condo In The Community Of Emerald Springs! The Home Has A Gorgeous Wooded View & Is Located In Convenient Crescent Springs! As You Walk-In You Will Find A Desirable Open Living Space That Makes It Perfect For Entertaining & Everyday Living As Does The Patio That Overlooks A Relaxing Stream! The Primary Bedroom Is Extremely Spacious & Boasts Of Two Closets - One Being A Walk-In! The Primary Bathroom Is Also Nicely Sized With A Long Vanity! The Second Bedroom Is Roomy & Is Next To The 2nd Full Bathroom! The Beautiful Kitchen Has Granite Counters, SS Appliances That Convey & A Two-Person Table Could Be Placed In The Center If Desired! In The Dining Area You Can Also Place A Larger Table! The Laundry Room Is A Great Size For Storage! The Washer & Dryer Convey! You Will Find Attractive LVP Flooring In The Living Spaces & Bedrooms! Updated Lighting! Freshly Painted Throughout! HVAC Is 2 Years New! Emerald Springs Has A Club House & A Pool Which Adds To The Appeal! This Is A Must See!
Property Features
Property Type: Residential - Condominium
Cooling: Central Air
Days on Market: 7
Heating: Electric
Home Style: Transitional
Lot Size: Of Record
Roof Type: Shingle
Stories: 1.0
Year Built: 1997
Feature Descriptions
Appliances: Stainless Steel Appliance(s), Electric Range, Dishwasher, Disposal, Dryer, Microwave, Refrigerator, Washer
Association Amenities: Landscaping, Pool, Clubhouse
Association Fee Includes: Association Fees, Maintenance Grounds, Maintenance Structure, Management, Snow Removal, Water
Exterior: Private Yard
Exterior: Brick, Vinyl Siding
Foundation: Poured Concrete
HOA: Yes
HOA Fee: 321.22/Monthly
Interior: Walk-In Closet(s), Pantry, Granite Counters, Breakfast Bar, Ceiling Fan(s), Intercom, Multi Panel Doors
Laundry: Laundry Room
Lot: Stream, Wooded
Lot Dimensions: Of Record
Parcel Number: 827-20-04-004.13
Parking: No Garage, Off Street
Patio/Porch: Patio
Property Attached: Yes
Property Condition: Existing Structure
Road Frontage: City Street
Road Surface: Paved
Rooms Total: 8
Sewer: Public Sewer
Special View Info: Trees/Woods
Sub Type: Condominium
Utilities: Sewer Available, Water Available
Water: Public
Window: Insulated Windows, Vinyl Frames
Wooded: Yes
Room Sizes
Laundry: 8 X 8 Level - Lower
Kitchen: 11 X 11 Level - Lower
Dining Room: 14 X 12 Level - Lower
Living Room: 16 X 14 Level - Lower
Primary Bedroom: 22 X 11 Level - Lower
Primary Bath: 9 X 7 Level - Lower
Bedroom 2: 12 X 11 Level - Lower
Bathroom 2: 8 X 5 Level - Lower
Local Schools
High School: Dixie Heights High
Middle School: Turkey Foot Middle School
Elementary School: River Ridge Elementary
School District: Kenton Co Public
Estimate Your Payment
Estimated Payment
$ 1,139.75 per month $1,078.50 Principal & Interest $0.00 Property Tax (data not provided by mls) $61.25 Homeowner's InsuranceChange Payment Information
Print This Listingx
Select a format below, new window will open and will prompt you to print.








2123 Clareglen Drive, Unit 103 | MLS# 644410
This condo located at 2123 Clareglen Drive, Unit 103, Crescent Springs, KY 41017 is currently listed for sale with an asking price of $210,000. This property was built in 1997 and has 2 bedrooms and 2 full baths with 1154 sq. ft. Clareglen Drive, Unit 103 is located within the Kenton Co Public school district. Search Crescent Springs real estate on devans.cutlerhomes.com today.