
Listed By
Agency Name: RE/MAX Results
Agency Phone: 440-354-3334
Shown By
Agent Name: Denise Evans
Agent Phone: (330) 575-1832
Agency Title: Cutler Real Estate

Contact Denise Evans About This Property
Property Description
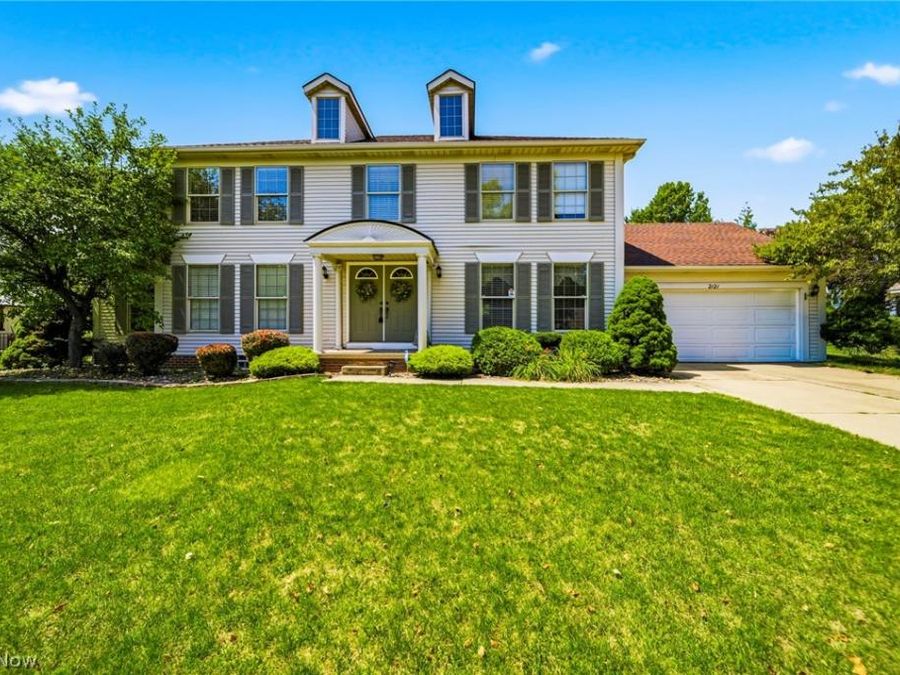
Welcome to this beautifully maintained 4-bedroom, 2.5-bath colonial, where comfort, style, and functionality come together. Filled with natural light, the thoughtfully designed floor plan offers spacious living areas perfect for everyday living and entertaining. The well-appointed kitchen features abundant cabinetry, generous counter space, and flows seamlessly into the dining area and inviting family room, creating the perfect gathering space for family and friends. Just beyond, the large sunroom overlooks the backyard, offering the perfect place to relax with your morning coffee, unwind after a long day, or entertain guests year-round. A private first-floor den provides an ideal space for a home office, study, or flex room, while the convenient first-floor laundry adds to the home's everyday practicality. The spacious primary suite offers a peaceful retreat complete with a large vanity and dedicated makeup center. Three additional generously sized bedrooms provide ample closet space and room for family and guests. Enjoy peace of mind with numerous mechanical updates, including a new furnace (2026), new central air conditioning (2024), new hot water tank (2023), and a roof that's approximately 10 years old. Ideally located in a desirable neighborhood close to parks, shopping, dining, and everyday conveniences, this home offers the perfect blend of peaceful suburban living and modern convenience. Don/t miss your opportunity to make this exceptional property your next home. Schedule your private showing today!
Property Features
Property Type: Residential - Single Family
Basement: Yes
Basement: Full
Cooling: Central Air
Days on Market: 42
Fireplaces: 1
Garage: 2
Heating: Forced Air, Gas
Home Style: Colonial
Lot Size: 0.50 Acres
Roof Type: Asphalt, Fiberglass
Stories: 2.0
Taxes: $5,624 / year
Year Built: 1998
Amenities
Breakfast Bar
Ceiling Fan(s)
Crown Molding
Feature Descriptions
Appliances: Dryer, Dishwasher, Microwave, Range, Refrigerator, Washer
Exterior: Vinyl Siding
Fencing: None
Fireplace: Family Room, Gas
Laundry: Main Level
Lot: Flat, Level
Parcel#: 35-068-20-00-043-000
Parking: Driveway, Garage
Parking Notes: Driveway, Garage
Patio/Porch: Enclosed, Patio, Porch
Sewer: Public Sewer
Water: Public
Local Schools
School District: Streetsboro City
Market Trends
Streetsboro Residential Market Trend Graphs- Zip Code 44241
Source: Delta Media Group, Inc.
Demographics
Portage County Demographic Information forFips
Fips Code 39133
Population
2020 to 2025 Change up 1.0%
2010 Count 161,419
2020 Count 161,791
2025 Estimate (V2025) 163,404
2020 Estimate (V2025) 161,796
Age Distribution (Years Old)
0 to 4 4.5%
5 to 17 17.8%
18 to 64 58.5%
65 and Older 19.2%
Gender
Male 49.3%
Female 50.7%
Place of Birth
Foreign 3.7%
US 96.3%
Education
High School Graduate, Age 25+ 92.9%
Bachelor's Degree or Higher, Age 25+ 32.5%
Computer and Internet use
Households with a computer 95.7%
Households with a broadband Internet subscription 89.8%
Language
English is Second Language, Age 5+ 4.5%
English is First Language, Age 5+ 95.5%
Veterans
Veterans 8,134
Income
Per Capita Income $40,483
Median Household Income $75,766
People in Poverty 11.7%
Commute
Average Work Commute Time 25 minutes
Housing
Total Housing Units 71,416
Households 65,249
Average Household Size 2.37
Owner-Occupied 70.1%
Multi-Family 22.1%
Owner-Occupied Median Value $227,000
Median selected monthly owner costs -with a mortgage $1,578
Median selected monthly owner costs -without a mortgage $611
Median gross rent $1,064
Building Permits
New Private Housing Issued 2024 200
Years at Residence
1 Year or More 87.0%
Less Than 1 Year 13.0%
Business and Employment
Private non-farm Establishments 3,051
Private non-farm Employment 48,660
Private non-farm Employment Growth down 0.1%
Nonemployer Establishments 11,742
Number of Firms 2,004
Business Production
Value of Shipments $3,414,065,000
Wholesale Trade $2,552,575,000
Retail Trade $2,382,688,000
Retail Sales Per Capita $12,043
Accommodation and Food Services $268,582,000
Land
Land Area 487.38 sq. miles
Population Per Square Mile 332
Source: US Census Bureau
Estimate Your Payment
Estimated Payment
$ 2,608.32 per month $2,030.28 Principal & Interest $468.67 Property Tax $109.38 Homeowner's InsuranceChange Payment Information
Print This Listingx
Select a format below, new window will open and will prompt you to print.







Listing data compilation and photo(s) © 2026 - Multiple Listing Service, Inc. – All Rights Reserved
The photos may be altered, edited, enhanced or virtually staged.
The Cutler Real Estate® word mark is a registered trademark owned by Cutler and Associates, Inc.
Privacy Policy / DMCA Notice / ADA Accessibility


This site is hosted, designed and copyright
© 1994 - 2026 by
Delta Media Group, Inc. -- Patent Pending --