
Listed By
Agency Name: Ken Perry Realty
Agency Phone: 859-442-6800
Shown By
Agent Name: Denise Evans
Agent Phone: (330) 575-1832
Agency Title: Cutler Real Estate

TOUR THIS HOME
Choose a date and time to see 211 W 13th Street, Newport, KY 41071.
I will get in touch with you shortly.

Property Description
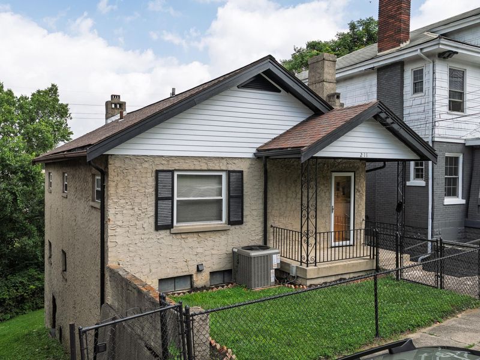
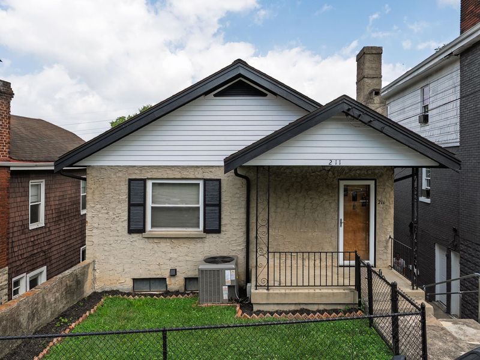
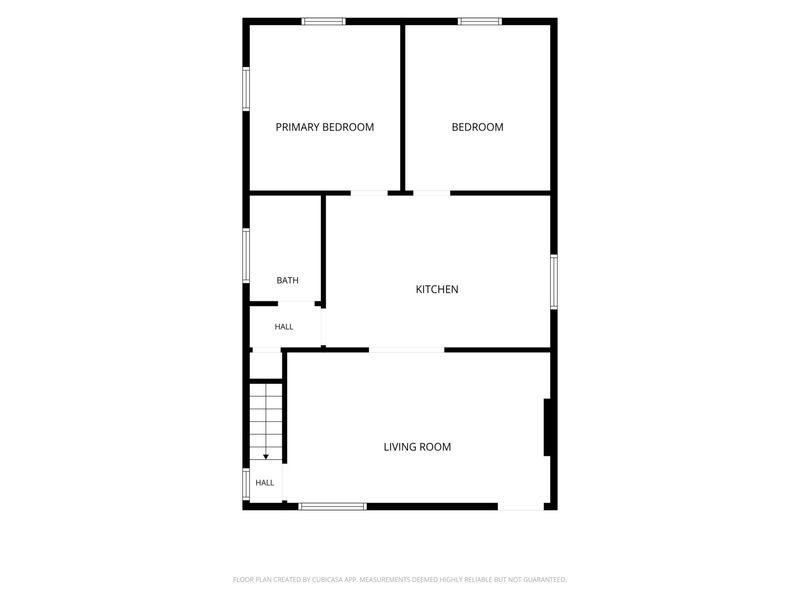
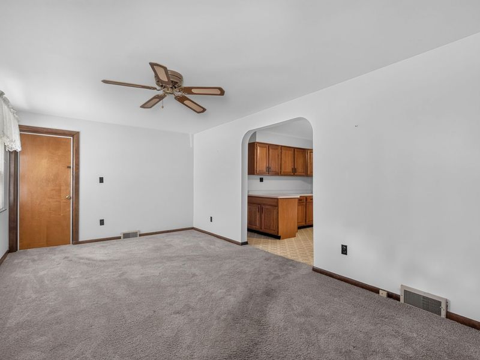
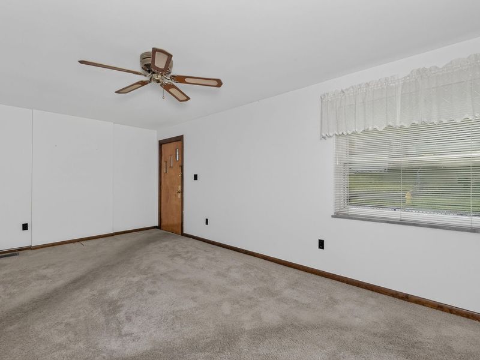
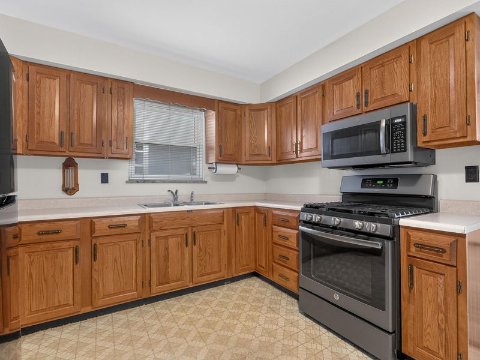

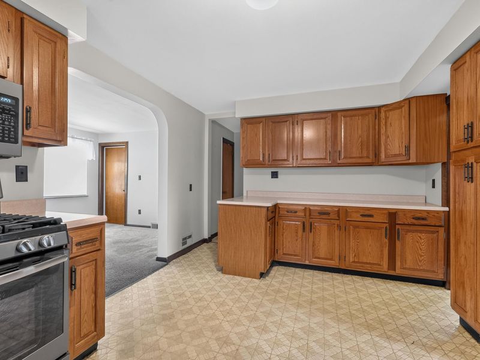
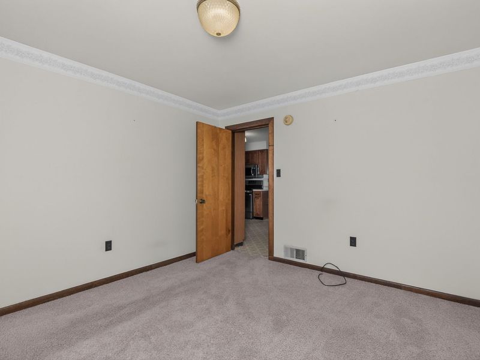
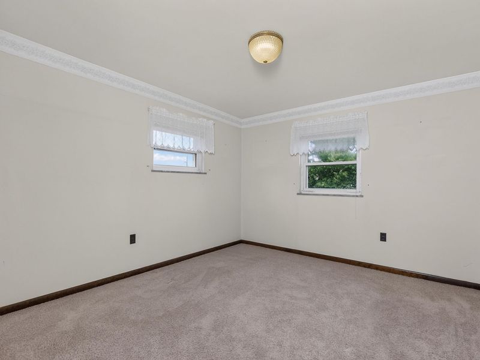
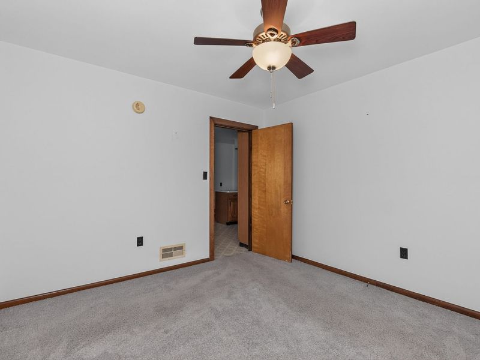
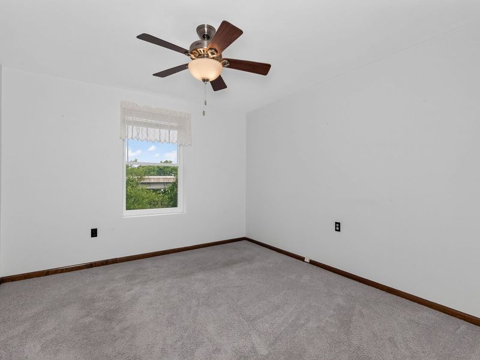
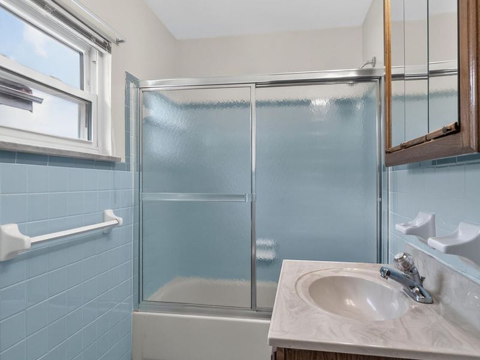
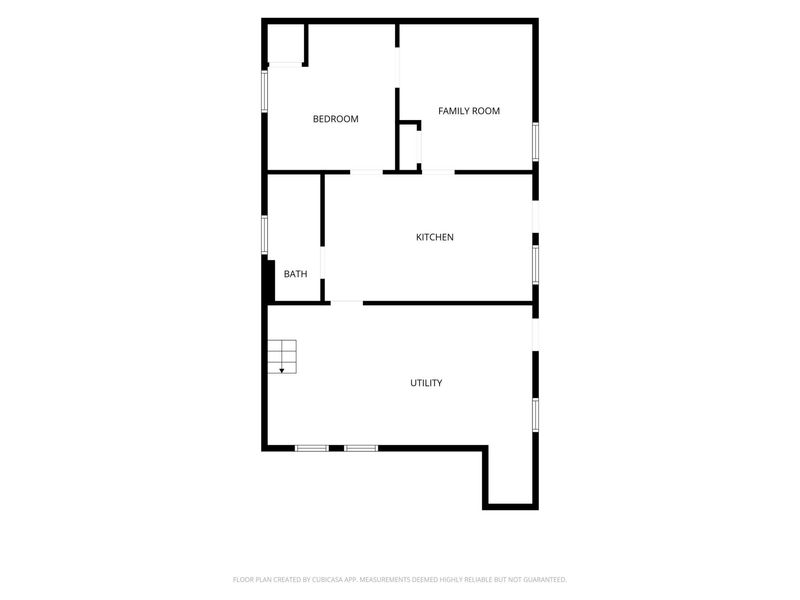
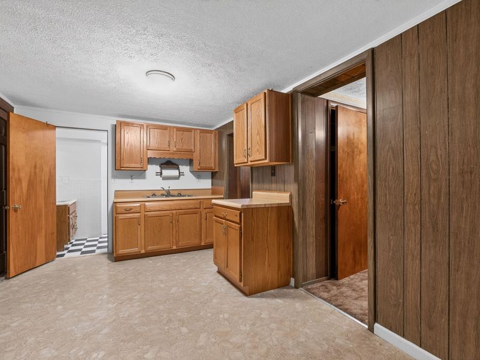
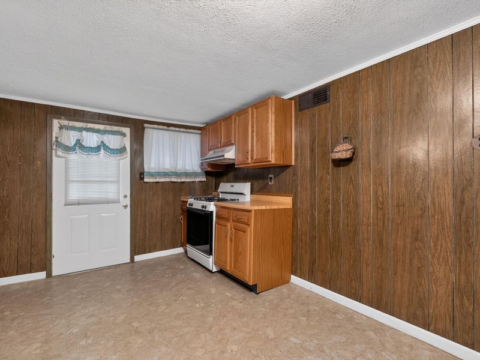
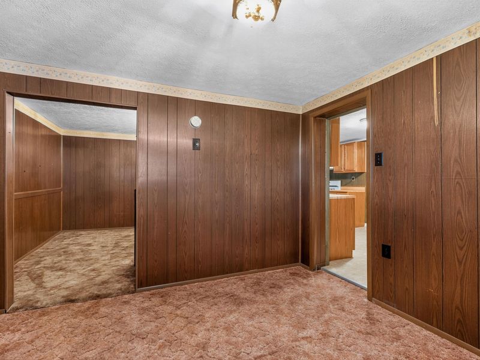
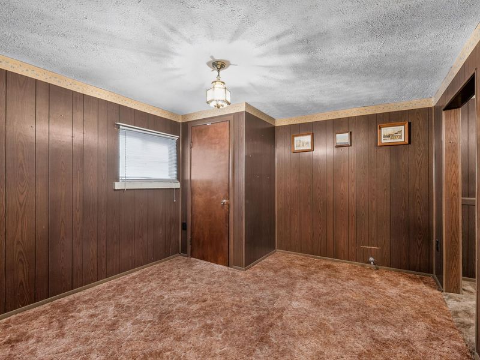
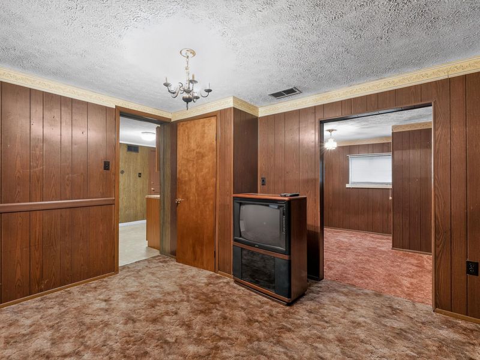
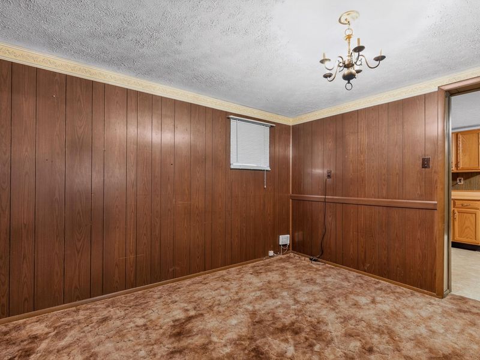
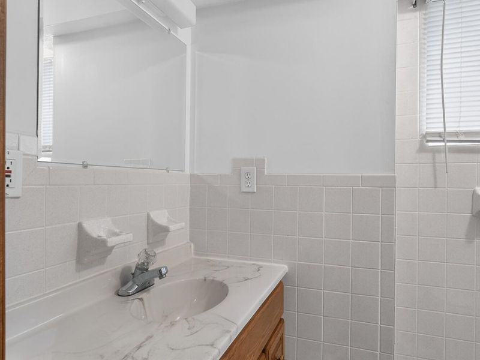
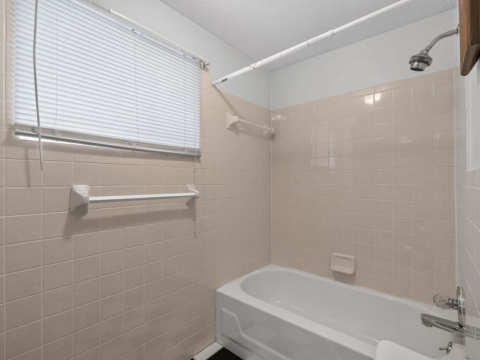
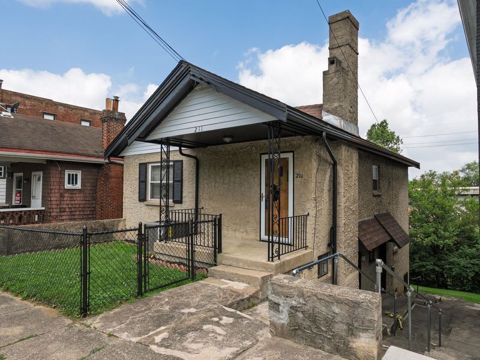
Must see! 2 Kitchens! Possibility to live on main floor & rent lower level! Exceptionally well maintained ranch in Newports Clifton hillside next to new Martins Gate development. Built in 1955, this spotless stucco home has been lovingly cared for and is truly move-in ready. The main level offers step free living with 2 bedrooms, full bath, and an oversized eat-in kitchen with an incredible amount of cabinet and counter space. The finished lower level has a private entry and it offers outstanding flexibility with a family room, 3rd bedroom, full bath and 2nd bonus kitchen for additional living space that has been used in past as guest suite. Whether youre looking for multigenerational living, guest quarters, home office or extra space this is a rare find! This is not nor has it ever been a licensed duplex. Convenient Newport hillside location overlooking the city is just minutes from downtown Cincinnati, shopping, dining and entertainment. A rare opportunity to own a meticulously maintained home with versatile living space. HVAC less than 1 year.
Property Features
Property Type: Residential - Single Family
Basement: Yes
Basement: Full Finished Bath, See Remarks, Full, Finished, Walk-Out Access
Cooling: See Remarks, Central Air
Days on Market: 55
Heating: Forced Air
Home Style: See Remarks
Lot Size: 0.09 Acres
Roof Type: Shingle
Stories: 1.0
Year Built: 1955
Feature Descriptions
Appliances: Electric Oven, Electric Range, Microwave, Refrigerator
Exterior: Stucco
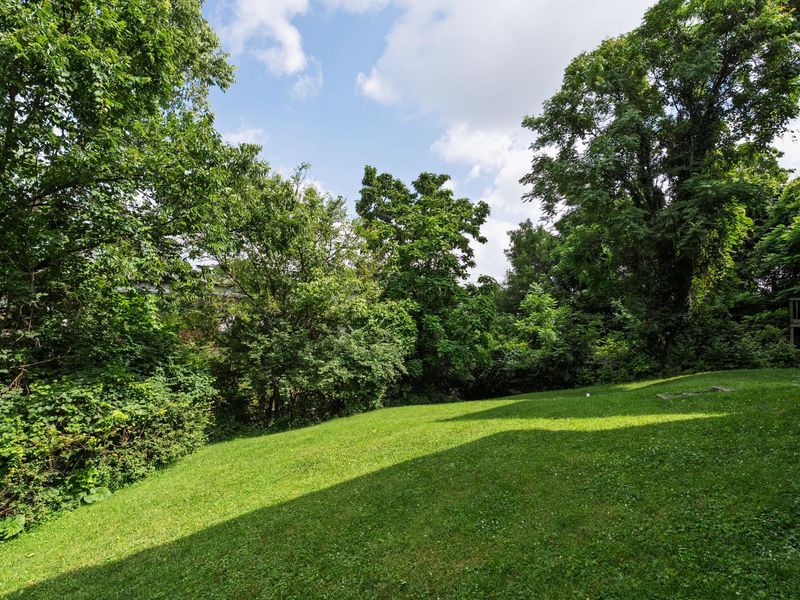
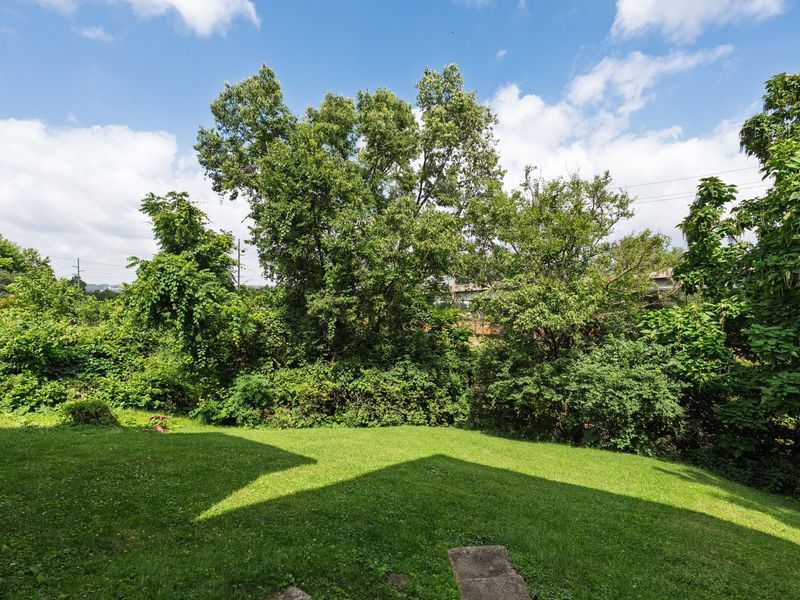
Exterior: Private Yard
Foundation: Concrete Perimeter, Block
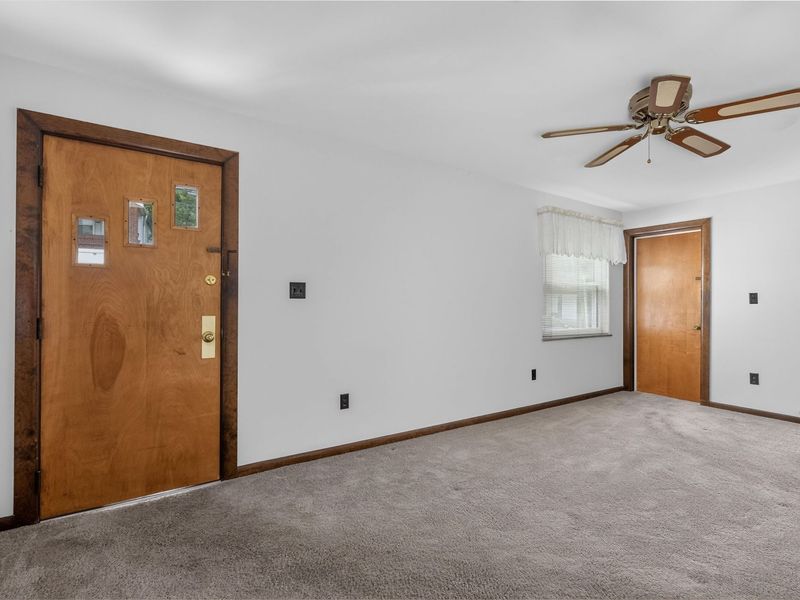
Interior: Ceiling Fan(s)
Lot: Sloped
Lot Dimensions: 34x115
Parcel Number: 999-99-01-036.00
Parking: On Street
Patio/Porch: Covered, Porch
Rooms Total: 7
Sewer: Public Sewer
Special View Info: City, Neighborhood
Sub Type: Single Family Residence
Utilities: Cable Available
Water: Public
Window: Aluminum Clad Window(s), Vinyl Clad Window(s)
Room Sizes
Primary Bath: 5.2 X 7.8 Level - First
Bathroom 2: 4.4 X 10.5 Level - Lower
Primary Bedroom: 10.11 X 12 Level - First
Bedroom 2: 10.6 X 12 Level - First
Bedroom 3: 10.6 X 12 Level - Lower
Kitchen: 16.3 X 11 Level - First
Family Room: 10.11 X 12 Level - Lower
Kitchen: 17.1 X 10.5 Level - Lower
Local Schools
High School: Newport High
Middle School: Newport Intermediate
Elementary School: Newport Elementary
School District: Newport Indep
Estimate Your Payment
Estimated Payment
$ 1,023.28 per month $968.15 Principal & Interest $0.00 Property Tax (data not provided by mls) $55.13 Homeowner's InsuranceChange Payment Information
Print This Listingx
Select a format below, new window will open and will prompt you to print.








211 W 13th Street | MLS# 644260
This single family home located at 211 W 13th Street, Newport, KY 41071 is currently listed for sale with an asking price of $189,000. This property was built in 1955 and has 3 bedrooms and 2 full baths with 876 sq. ft. W 13th Street is located within the Newport Indep school district. Search Newport real estate on devans.cutlerhomes.com today.