
Listed By
Agency Name: William Zamarelli, Inc.
Agency Contact: 330-856-2299, wzr@williamzamarelli.com
Shown By
Agent Name: Denise Evans
Agent Phone: (330) 575-1832
Agency Title: Cutler Real Estate

TOUR THIS HOME
Choose a date and time to see 211 S Aspen Court, Unit 3, Warren, OH 44484.
I will get in touch with you shortly.

Property Description
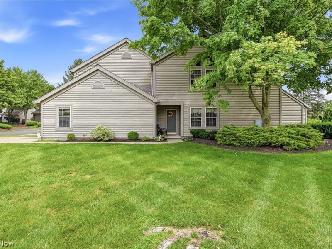
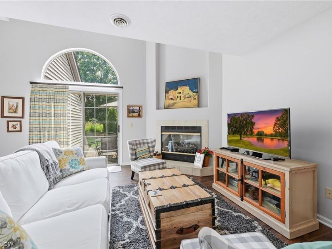
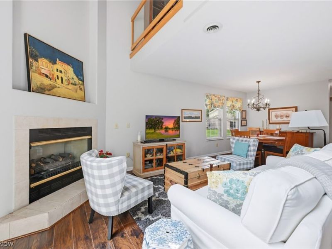
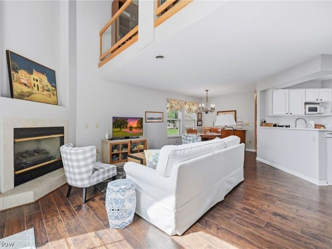
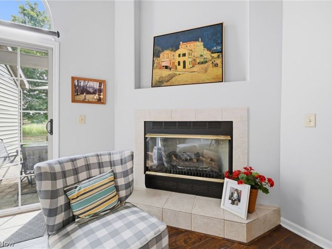
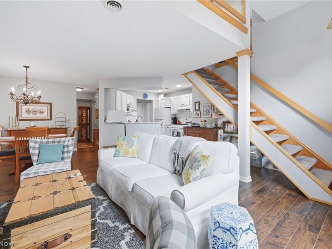
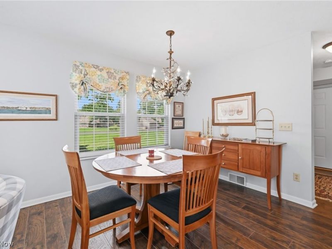
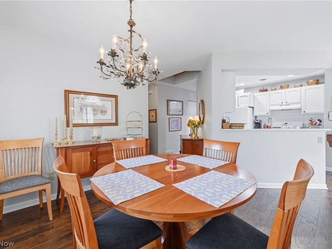
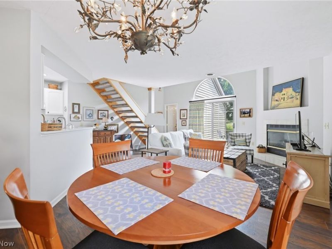
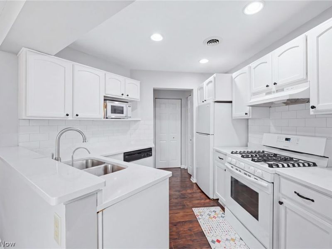
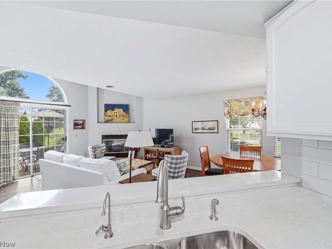
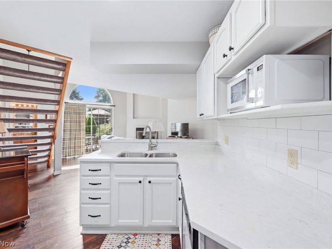
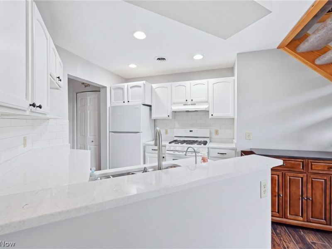
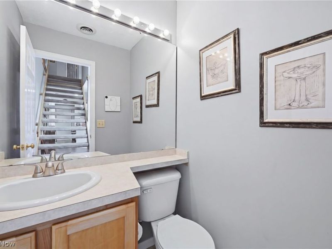
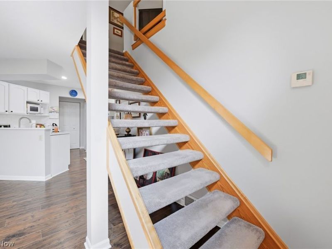
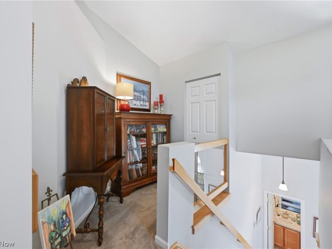
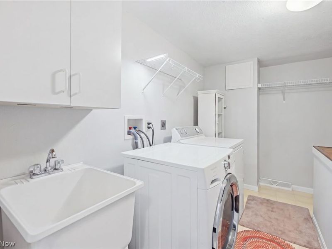
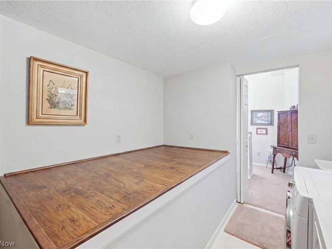
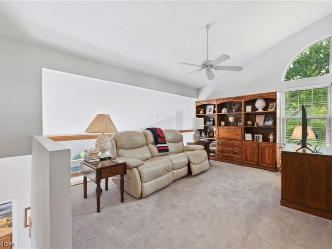
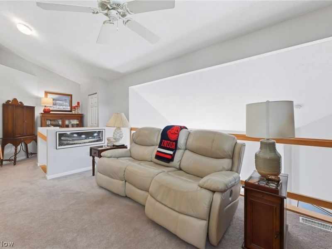
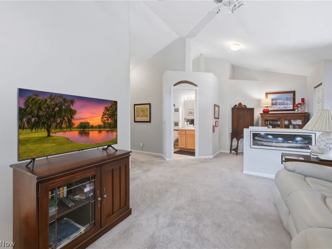
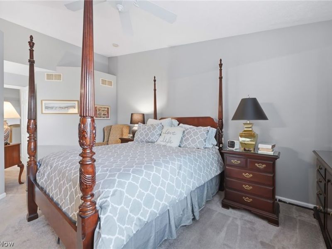
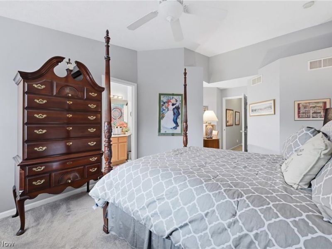
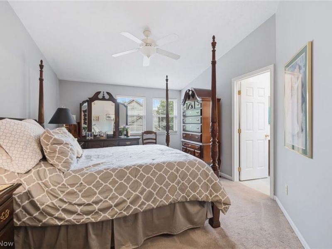
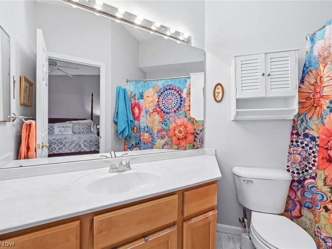
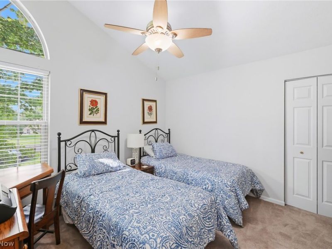
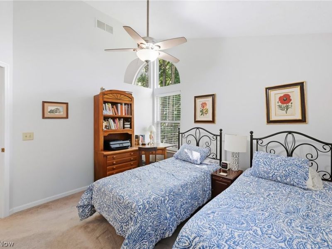
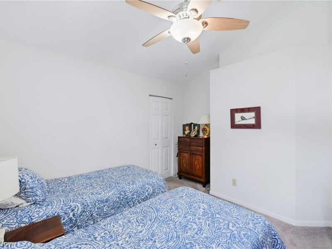
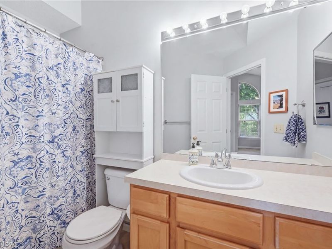
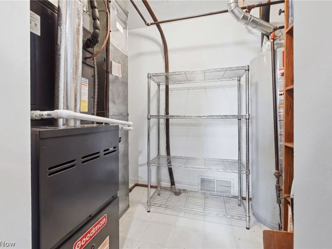
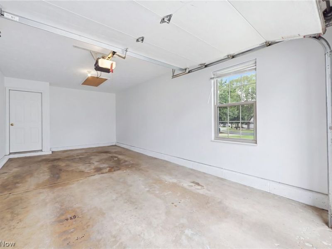
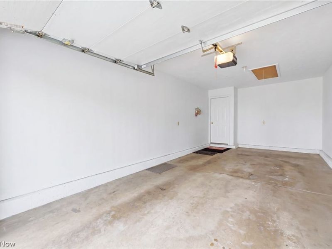
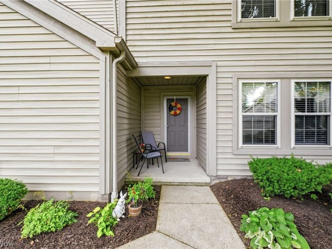
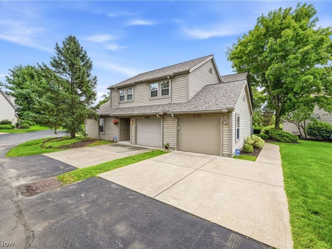
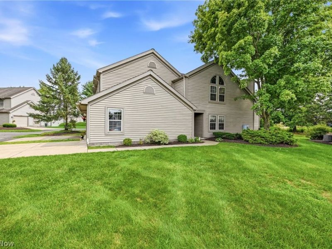
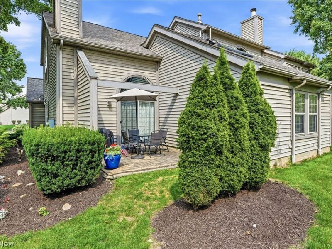
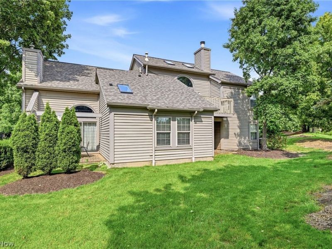
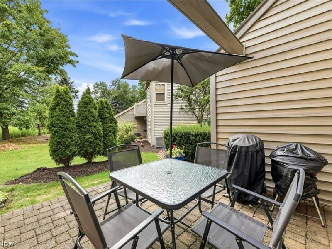
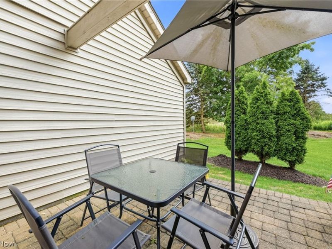
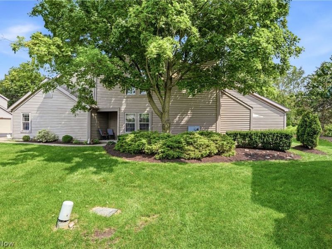
This charming condo features 2 bedrooms, 2.5 baths, high ceilings, an open floor plan and an abundance of natural light, giving it a spacious, airy feel. With a generous great room with a gas fireplace and sliding doors to a lovely brick patio, formal dining area, and fully-equipped kitchen with new quartz counters and tile backsplash, this unit is ideal for someone looking for easy, maintenance-free living. Other highlights include a large loft, convenient second floor laundry, 2 spacious bedrooms, each with its own walk-in closet and 2 full baths up. The spacious loft area could also be used as a third bedroom, den or office. A one-car attached garage with 2 parking spaces as well as extra room for storage. Additional features include a new furnace and air conditioning in 2024, new refrigerator and microwave in 2025, and new roof in 2026. Spring Run is a wonderfully maintained community with a lot to offer its residents. The three-level clubhouse features a rentable gathering space, an in-ground pool, fitness area, bocce court and ample guest parking. The very reasonable HOA fee covers lawn care, snow removal, pool maintenance and trash pick up, offering a simple, stress-free lifestyle. Get ready to enjoy modern comfort, fantastic perks and a friendly atmosphere all in one of Howland's most desirable communities. Call today for your private showing.
Property Features
Property Type: Residential - Condominium
Basement: None
Cooling: Central Air
Days on Market: 2
Fireplaces: 1
Garage: 1 car attached
Heating: Forced Air, Gas
Home Style: Contemporary
Lot Size: 0.01 Acres
Roof Type: Asphalt
Stories: 2.0
Taxes: $3,193 / year
Year Built: 2001
Amenities
Electric Grill
Feature Descriptions
Appliances: Dryer, Dishwasher, Disposal, Microwave, Range, Refrigerator, Washer
Community Features: Clubhouse, Fitness Center, Playground, Pool, Street Lights
Exterior: Vinyl Siding
Fireplace: Gas, Great Room
Laundry: Laundry Room, Upper Level
Parcel#: 28-902927
Parking: Attached, Garage
Patio/Porch: Front Porch, Patio
Pets Allowed: Yes
Pool: Community, In-Ground
Security: Smoke Detector(s)
Sewer: Public Sewer
Swimming Pool: Yes
Water: Public
Window: Blinds
Room Sizes
Loft: 11 x 12 Level - Second
Laundry: 8 x 9 Level - Second
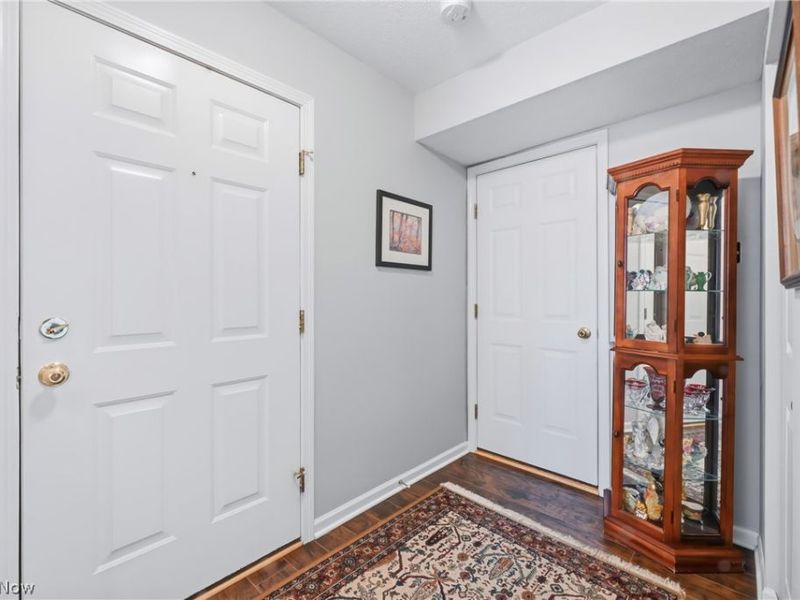
Entry/ Foyer: 5 x 8 Level - First
Bedroom: 10 x 12 Level - Second
Primary Bedroom: 12 x 16 Level - Second
Dining Room: 9 x 9 Level - First
Eat-in Kitchen: 11 x 12 Level - First
Great Room: 14 x 19 Level - First
Local Schools
School District: Howland Local
Estimate Your Payment
Estimated Payment
$ 1,478.85 per month $1,147.44 Principal & Interest $266.08 Property Tax $65.33 Homeowner's InsuranceChange Payment Information
Print This Listingx
Select a format below, new window will open and will prompt you to print.








211 S Aspen Court, Unit 3 | MLS# 5232037
This condo located at 211 S Aspen Court, Unit 3, Warren, OH 44484 is currently listed for sale with an asking price of $224,000. This property was built in 2001 and has 2 bedrooms and 2 full and 1 partial baths with 1538 sq. ft. S Aspen Court, Unit 3 is located within the Howland Local school district. Search Warren real estate on devans.cutlerhomes.com today.