
Listed By
Agency Name: Huff Realty - Florence
Agency Phone: 859-525-7900
Shown By
Agent Name: Denise Evans
Agent Phone: (330) 575-1832
Agency Title: Cutler Real Estate

TOUR THIS HOME
Choose a date and time to see 2097 Clareglen Drive, Unit 202, Crescent Springs, KY 41017.
I will get in touch with you shortly.

Property Description
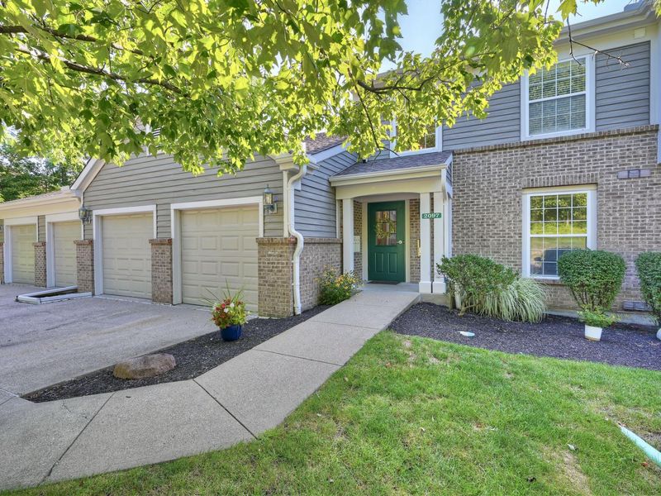
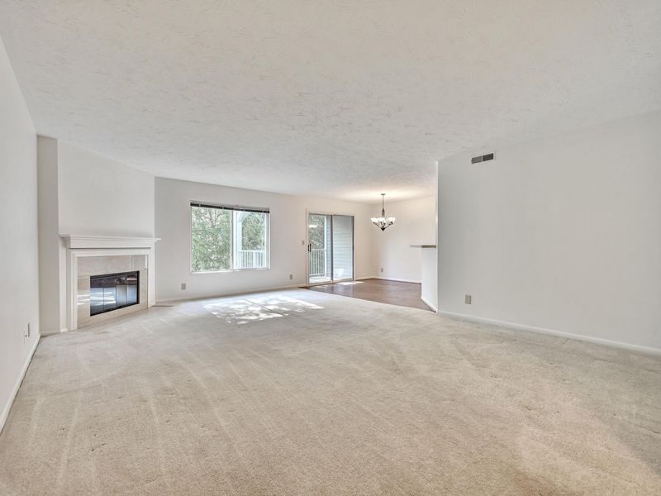
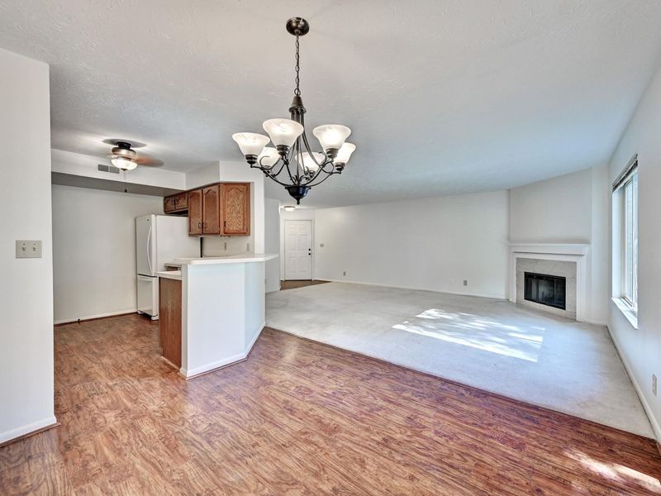
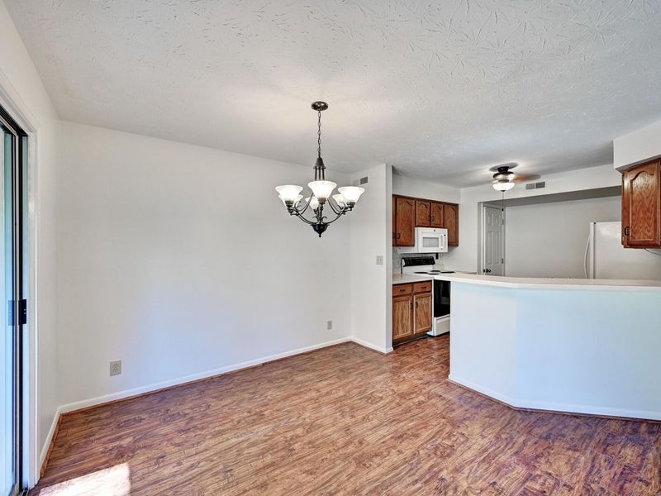
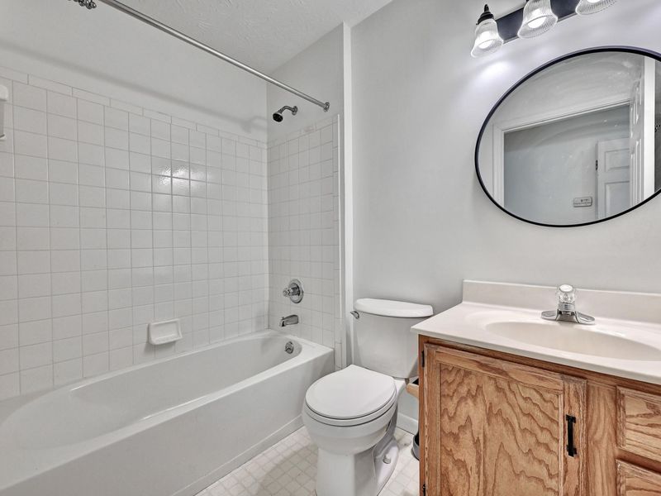
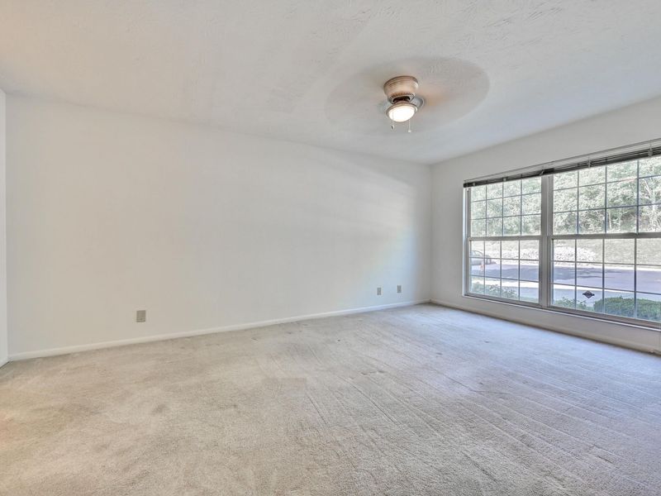
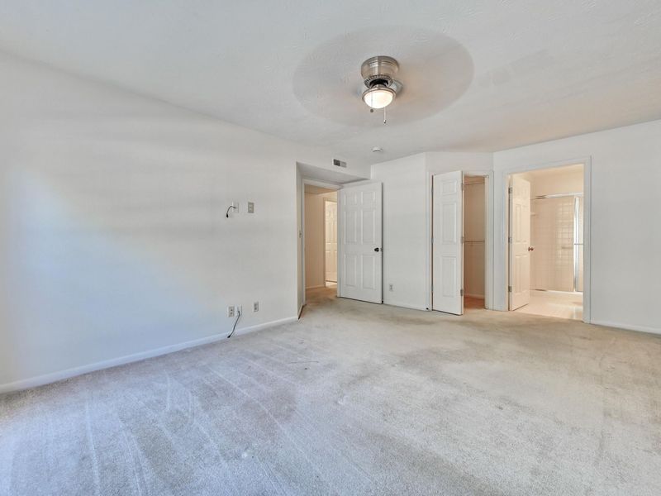
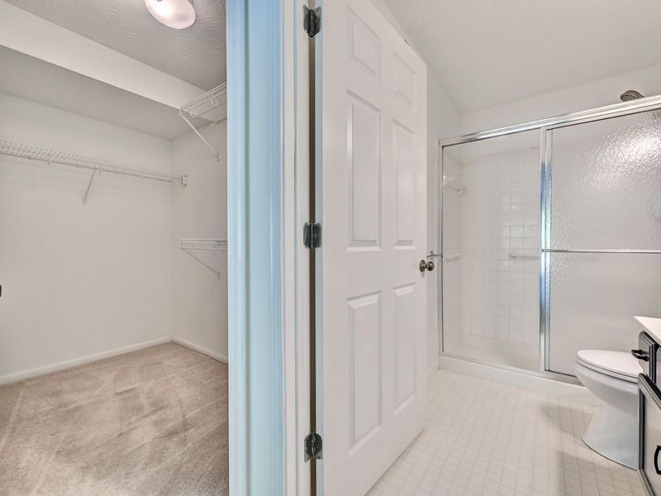
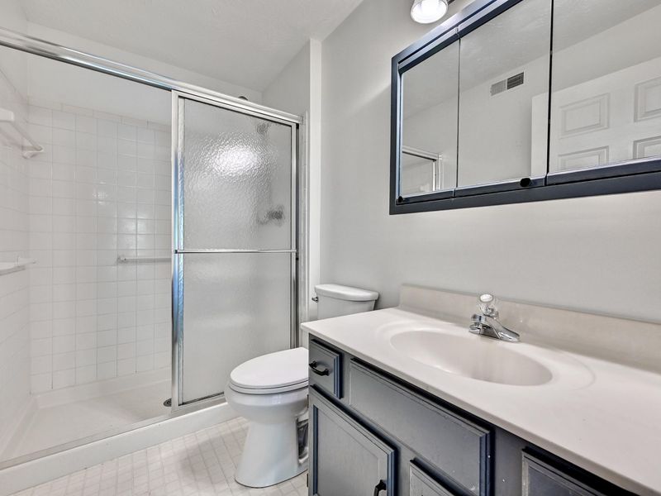
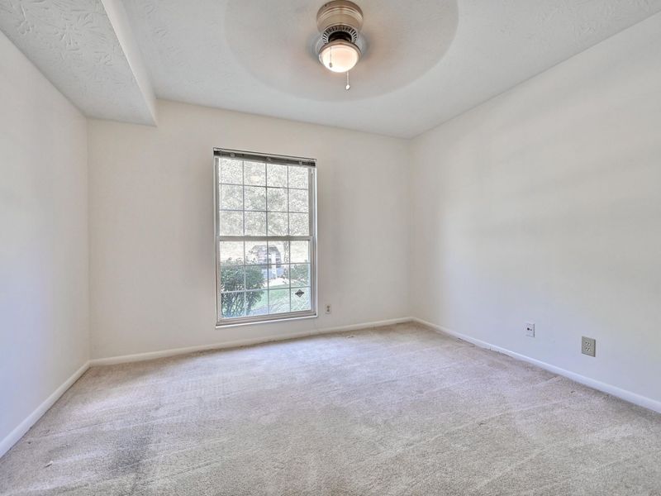
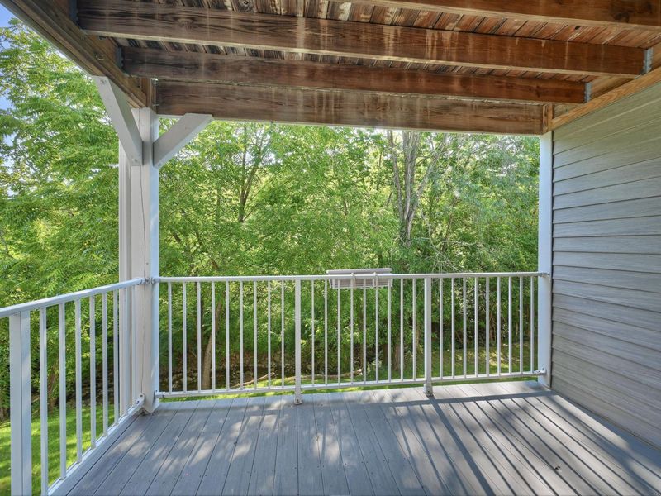
NO STEP living in Emerald Springs!! This beautifully maintained 2-bedroom, 2-bath, no-step condo offers comfortable one-level living in a peaceful setting. Freshly painted in a neutral color, the inviting interior is move-in ready and provides a clean, timeless backdrop for any style. Step outside onto the private deck and enjoy tranquil views overlooking the creek and surrounding woods--a perfect spot for morning coffee or unwinding at the end of the day. The private garage offers additional storage, plus a convenient loft area for even more space. With its low-maintenance lifestyle, serene setting, and desirable Crescent Springs location, this is a wonderful opportunity to enjoy easy living in Emerald Springs.
Property Features
Property Type: Residential - Condominium
Cooling: Central Air
Days on Market: 28
Fireplaces: 1
Garage: 1 car attached
Heating: Forced Air
Home Style: Traditional
Lot Size: of record
Roof Type: Shingle
Stories: 1.0
Year Built: 1995
Feature Descriptions
Accessibility: Accessible Approach with Ramp
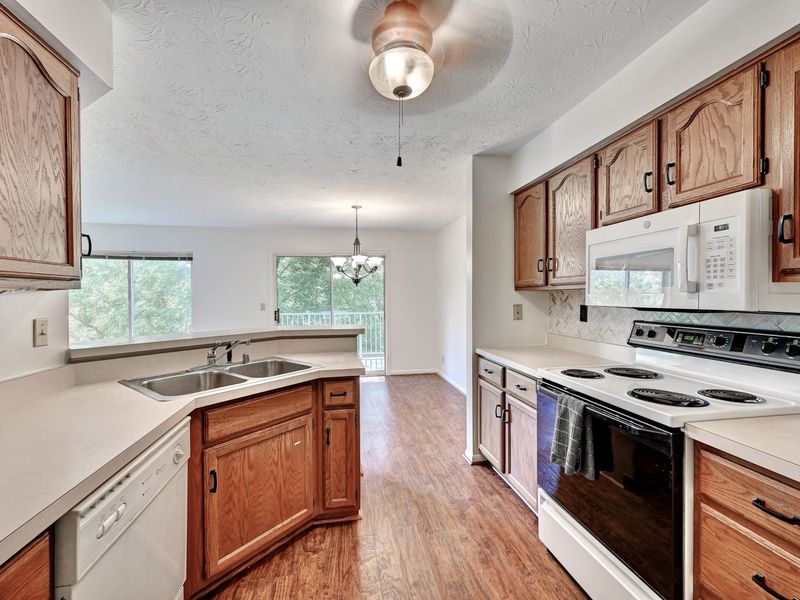
Appliances: Electric Oven, Electric Range, Dishwasher, Disposal, Dryer, Microwave, Refrigerator, Washer
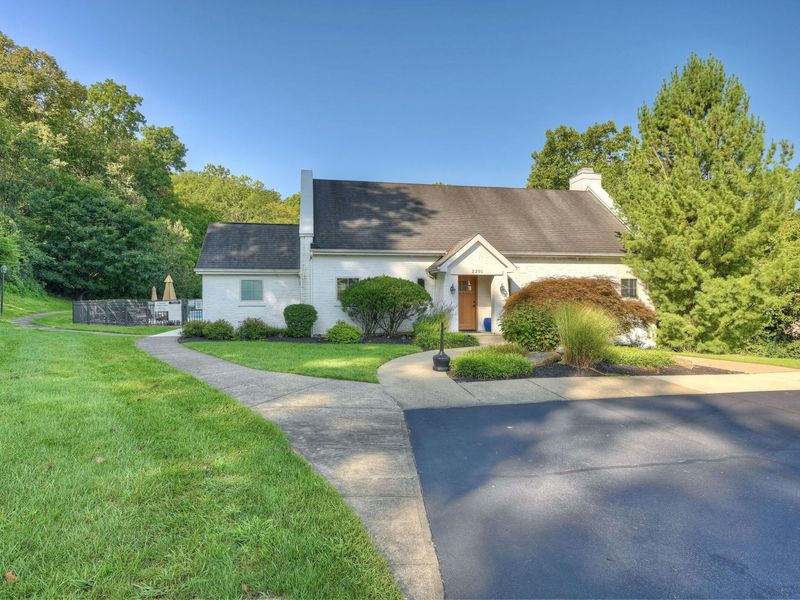
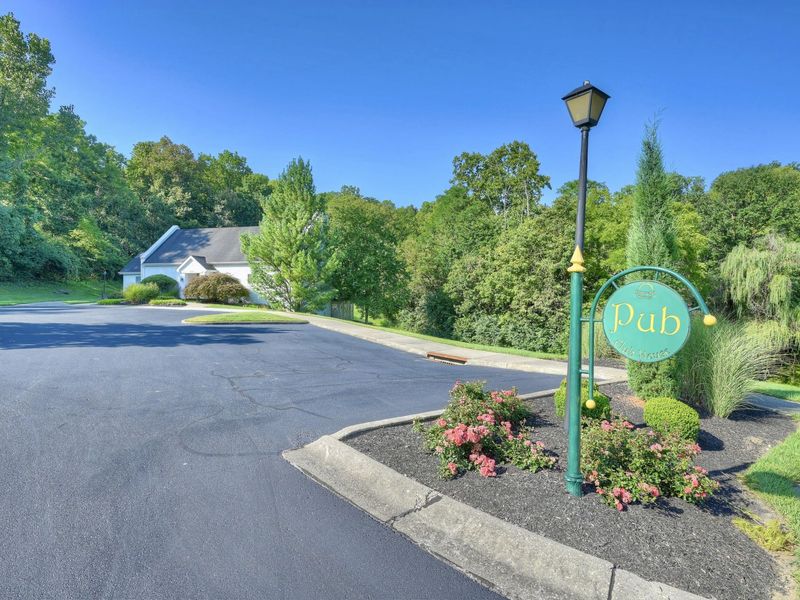
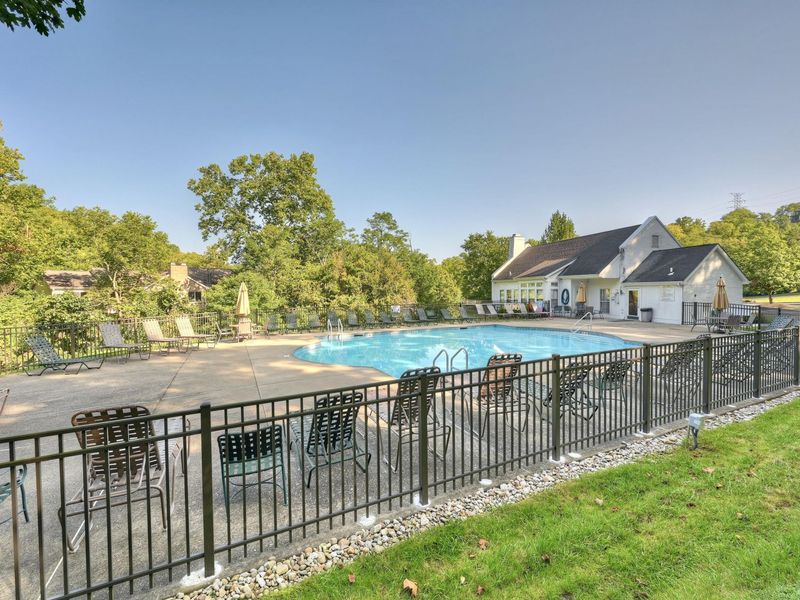
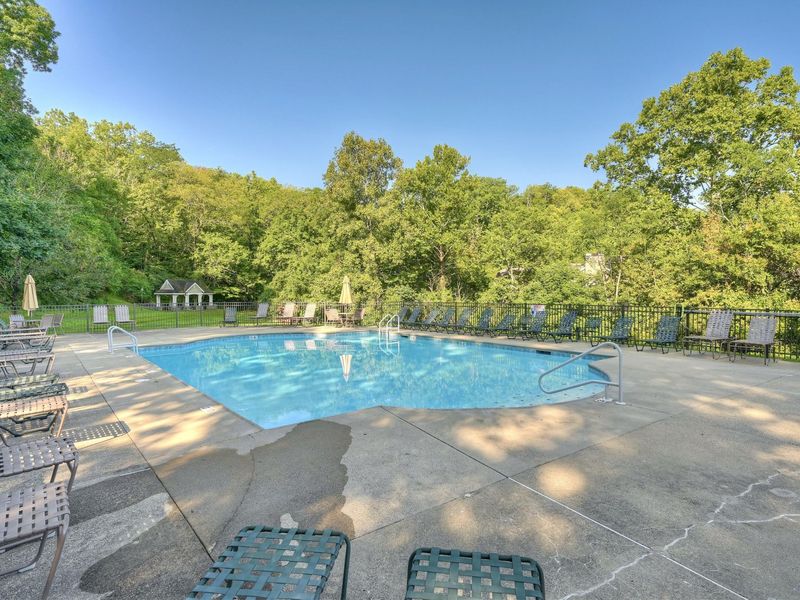
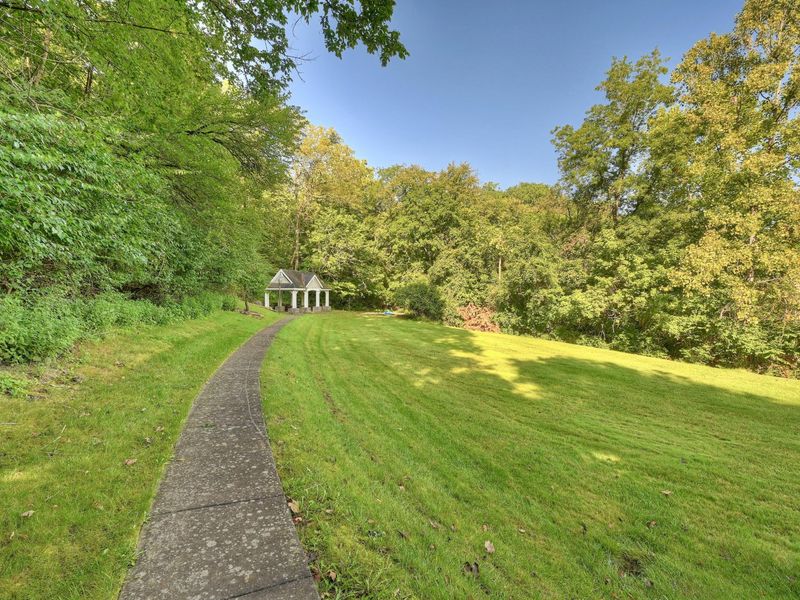
Association Amenities: Pool, Clubhouse, Management
Association Fee Includes: Association Fees, Maintenance Grounds, Sewer, Snow Removal, Trash, Water
Exterior: Brick, Vinyl Siding
Fireplace: Wood Burning
Fireplace Y/N: Yes
Foundation: Poured Concrete
HOA: Yes
HOA Fee: 332/Monthly
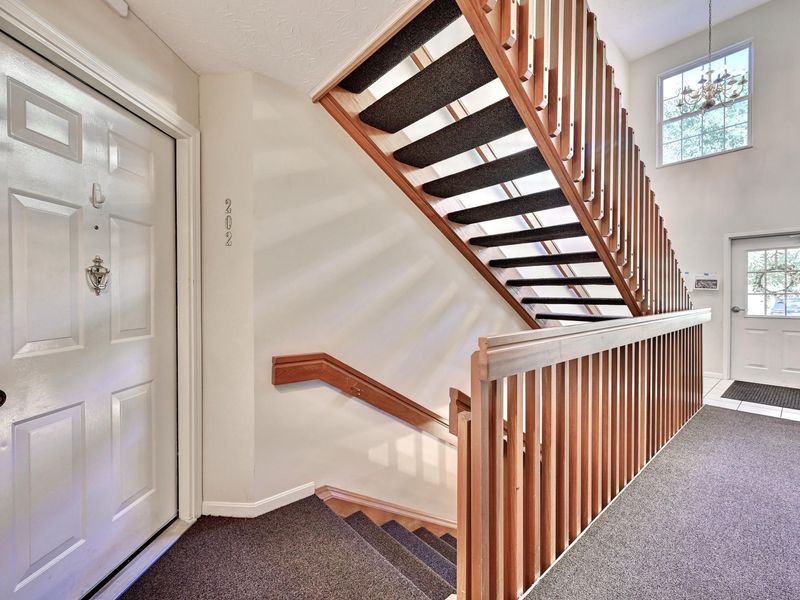
Interior: Laminate Counters, Walk-In Closet(s), Open Floorplan, Entrance Foyer, Eat-in Kitchen, Chandelier, Breakfast Bar, Ceiling Fan(s), High Ceilings, Intercom
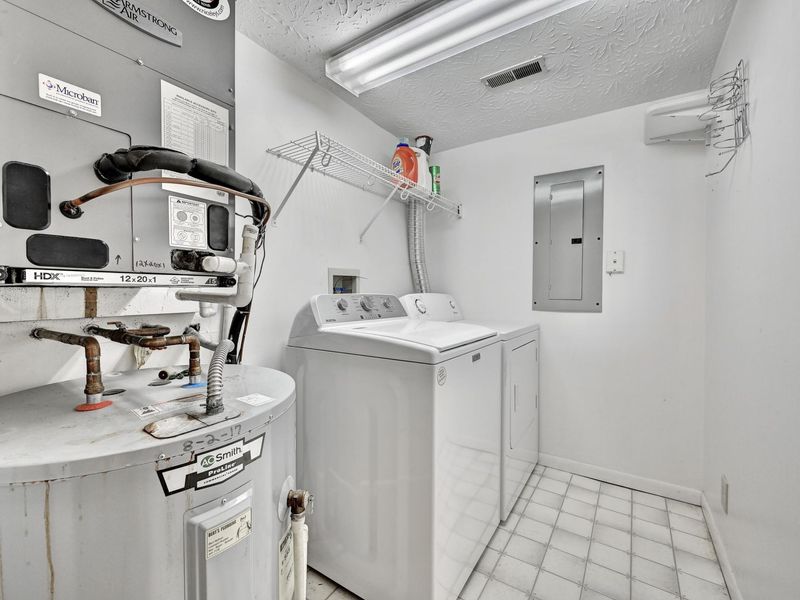
Laundry: Electric Dryer Hookup, Laundry Room, Main Level, Washer Hookup
Lot: Creek
Lot Dimensions: of record
Parcel Number: 827-20-04-008.22
Parking: Attached, Driveway, Garage
Patio/Porch: Covered, Deck
Property Attached: Yes
Rooms Total: 6
Security: Smoke Detector(s)
Sewer: Public Sewer
Special View Info: Trees/Woods
Sub Type: Condominium
Utilities: Cable Available, Water Available
Water: Public
Window: Vinyl Frames
Room Sizes
Family Room: 20 X 20 Level - First
Kitchen: 0 X 0 Level - First
Primary Bedroom: 12 X 12 Level - First
Bedroom 2: 10 X 10 Level - First
Primary Bath: 0 X 0 Level - First
Bathroom 2: 0 X 0 Level - First
Local Schools
High School: Dixie Heights High
Middle School: Turkey Foot Middle School
Elementary School: River Ridge Elementary
School District: Kenton Co Public
Estimate Your Payment
Estimated Payment
$ 1,303.23 per month $1,239.06 Principal & Interest $0.00 Property Tax (data not provided by mls) $64.17 Homeowner's InsuranceChange Payment Information
Print This Listingx
Select a format below, new window will open and will prompt you to print.







2097 Clareglen Drive, Unit 202 | MLS# 646889
This condo located at 2097 Clareglen Drive, Unit 202, Crescent Springs, KY 41017 is currently listed for sale with an asking price of $220,000. This property was built in 1995 and has 2 bedrooms and 2 full baths with 1136 sq. ft. Clareglen Drive, Unit 202 is located within the Kenton Co Public school district. Search Crescent Springs real estate on devans.cutlerhomes.com today.