
Refine Search

2097 Bonniedale DriveBellbrook, OH 45305

Residential - Single Family MLS 1884328
3 beds 2 full baths 1,781 sqft
Active $380,000
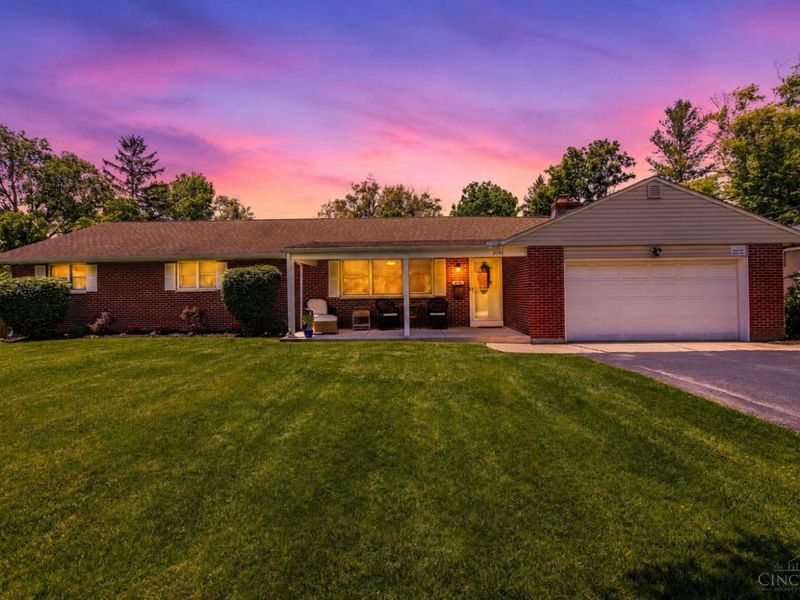
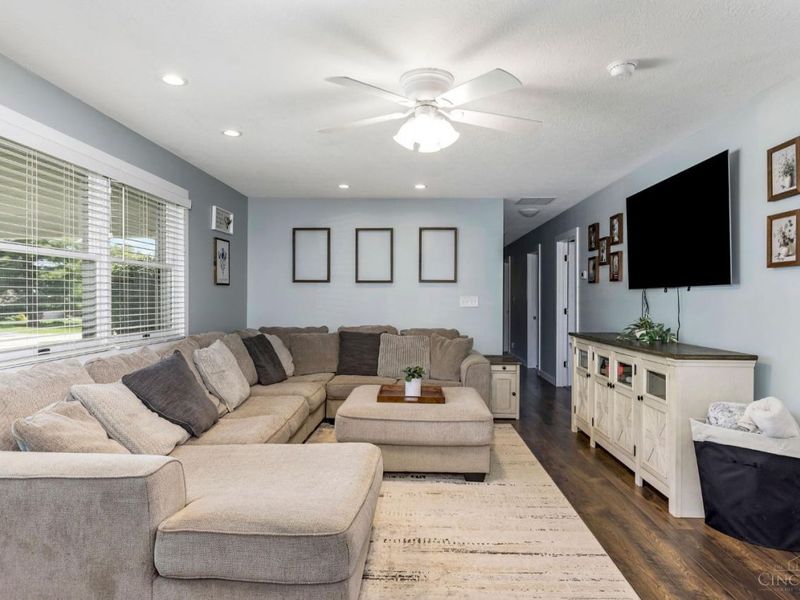
  • 2097 Bonniedale Drive, Bellbrook, OH 45305 Photo 1
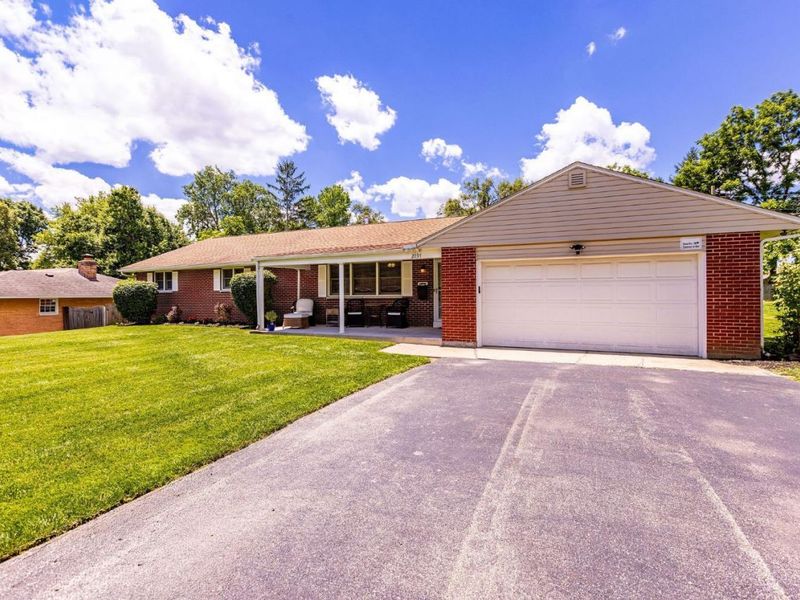
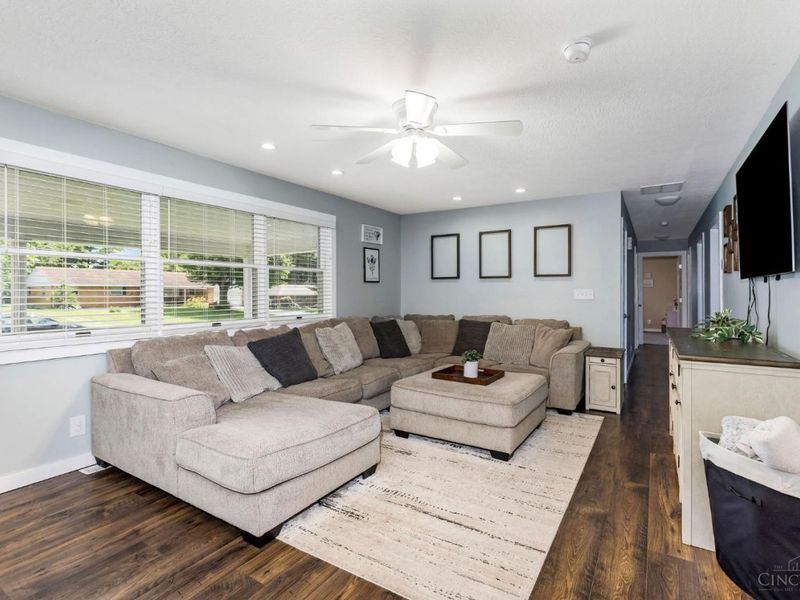
  • 2097 Bonniedale Drive, Bellbrook, OH 45305 Photo 2
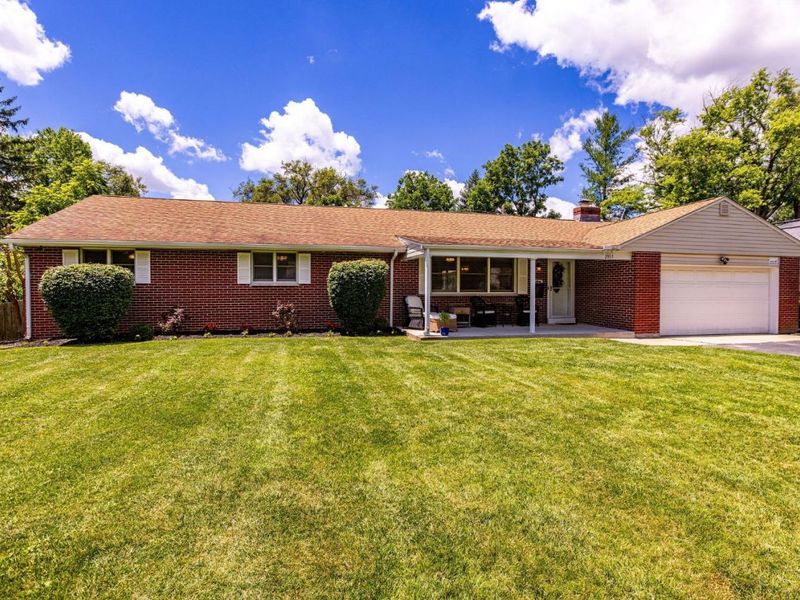
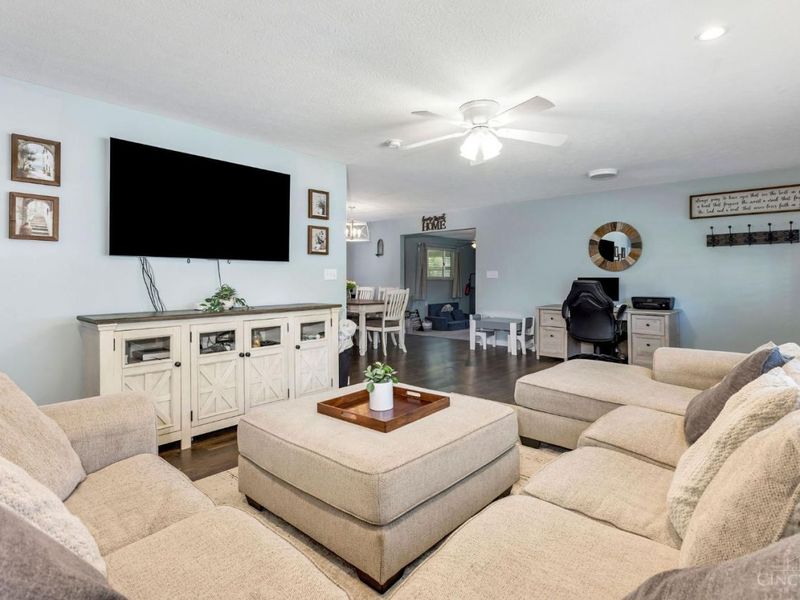
  • 2097 Bonniedale Drive, Bellbrook, OH 45305 Photo 3
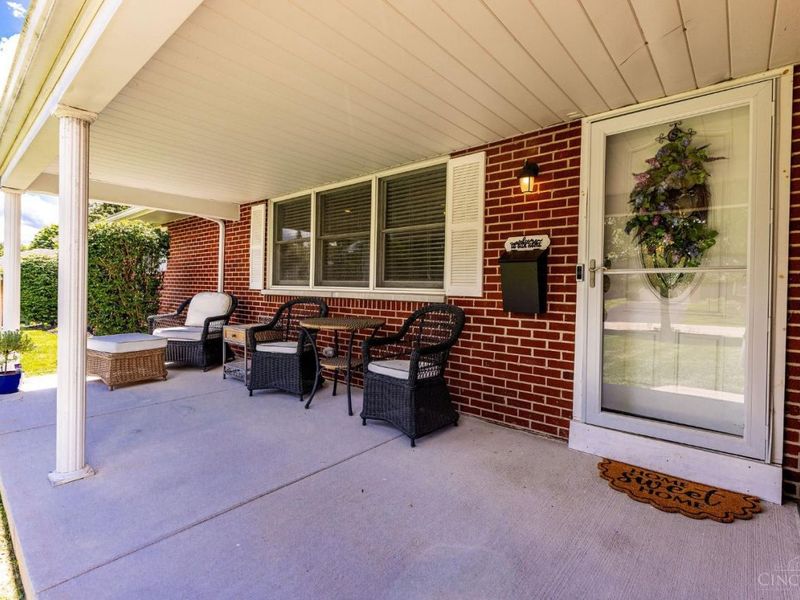
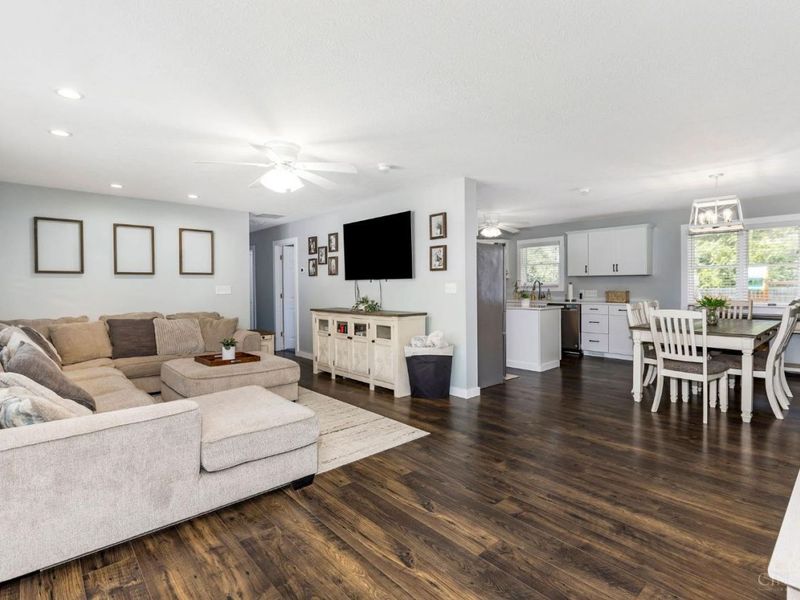
  • 2097 Bonniedale Drive, Bellbrook, OH 45305 Photo 4
  • 2097 Bonniedale Drive, Bellbrook, OH 45305 Photo 5
  • 2097 Bonniedale Drive, Bellbrook, OH 45305 Photo 6
  • 2097 Bonniedale Drive, Bellbrook, OH 45305 Photo 7
  • 2097 Bonniedale Drive, Bellbrook, OH 45305 Photo 8
  • 2097 Bonniedale Drive, Bellbrook, OH 45305 Photo 9
  • 2097 Bonniedale Drive, Bellbrook, OH 45305 Photo 10
  • 2097 Bonniedale Drive, Bellbrook, OH 45305 Photo 11
  • 2097 Bonniedale Drive, Bellbrook, OH 45305 Photo 12
  • 2097 Bonniedale Drive, Bellbrook, OH 45305 Photo 13
  • 2097 Bonniedale Drive, Bellbrook, OH 45305 Photo 14
  • 2097 Bonniedale Drive, Bellbrook, OH 45305 Photo 15
  • 2097 Bonniedale Drive, Bellbrook, OH 45305 Photo 16
  • 2097 Bonniedale Drive, Bellbrook, OH 45305 Photo 17
  • 2097 Bonniedale Drive, Bellbrook, OH 45305 Photo 18
  • 2097 Bonniedale Drive, Bellbrook, OH 45305 Photo 19
  • 2097 Bonniedale Drive, Bellbrook, OH 45305 Photo 20
  • 2097 Bonniedale Drive, Bellbrook, OH 45305 Photo 21
  • 2097 Bonniedale Drive, Bellbrook, OH 45305 Photo 22
  • 2097 Bonniedale Drive, Bellbrook, OH 45305 Photo 23
  • 2097 Bonniedale Drive, Bellbrook, OH 45305 Photo 24
  • 2097 Bonniedale Drive, Bellbrook, OH 45305 Photo 25
  • 2097 Bonniedale Drive, Bellbrook, OH 45305 Photo 26
  • 2097 Bonniedale Drive, Bellbrook, OH 45305 Photo 27
  • 2097 Bonniedale Drive, Bellbrook, OH 45305 Photo 28
  • 2097 Bonniedale Drive, Bellbrook, OH 45305 Photo 29
  • 2097 Bonniedale Drive, Bellbrook, OH 45305 Photo 30
  • 2097 Bonniedale Drive, Bellbrook, OH 45305 Photo 31
  • 2097 Bonniedale Drive, Bellbrook, OH 45305 Photo 32
  • 2097 Bonniedale Drive, Bellbrook, OH 45305 Photo 33
  • 2097 Bonniedale Drive, Bellbrook, OH 45305 Photo 34
  • 2097 Bonniedale Drive, Bellbrook, OH 45305 Photo 35
  • 2097 Bonniedale Drive, Bellbrook, OH 45305 Photo 36
  • 2097 Bonniedale Drive, Bellbrook, OH 45305 Photo 37
  • 2097 Bonniedale Drive, Bellbrook, OH 45305 Photo 38
  • 2097 Bonniedale Drive, Bellbrook, OH 45305 Photo 39
  • 2097 Bonniedale Drive, Bellbrook, OH 45305 Photo 40
  • 2097 Bonniedale Drive, Bellbrook, OH 45305 Photo 41
  • 2097 Bonniedale Drive, Bellbrook, OH 45305 Photo 42
  • 2097 Bonniedale Drive, Bellbrook, OH 45305 Photo 43
1/43 Text To Me Fullscreen

Listed By

Agency Name: RE/MAX United Associates
Agent Name: Alexander Schafers
Agency Phone: 513-655-2300

agent picture

Shown By

Agent Name: Denise Evans
Agent Phone: (330) 575-1832
Agency Title: Cutler Real Estate

IDX logo

TOUR THIS HOME

Choose a date and time to see 2097 Bonniedale Drive, Bellbrook, OH 45305.
I will get in touch with you shortly.

Choose your video chat app
Request a Showing
  • Friday July 10
  • Saturday July 11
  • Sunday July 12
  • Monday July 13
  • Tuesday July 14
  • Wednesday July 15
  • Thursday July 16
  • Friday July 17
  • Saturday July 18
  • Sunday July 19
  • Monday July 20
  • Tuesday July 21
  • Wednesday July 22
  • Thursday July 23
  • Friday July 24
  • 7:00 AM
  • 7:30 AM
  • 8:00 AM
  • 8:30 AM
  • 9:00 AM
  • 9:30 AM
  • 10:00 AM
  • 10:30 AM
  • 11:00 AM
  • 11:30 AM
  • 12:00 PM
  • 12:30 PM
  • 1:00 PM
  • 1:30 PM
  • 2:00 PM
  • 2:30 PM
  • 3:00 PM
  • 3:30 PM
  • 4:00 PM
  • 4:30 PM
  • 5:00 PM
  • 5:30 PM
  • 6:00 PM
  • 6:30 PM
  • 7:00 PM
  • 7:30 PM
  • 8:00 PM
  • 8:30 PM
  • 9:00 PM
Preferred Communication Method

Property Description

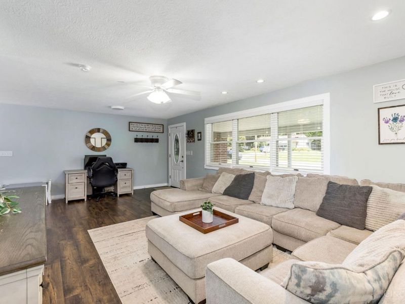
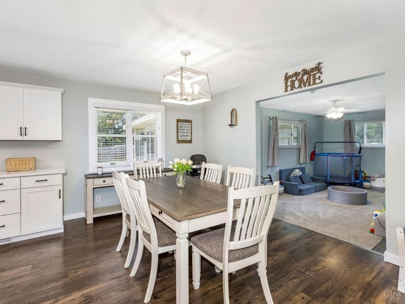
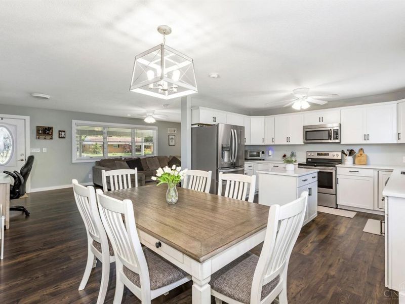
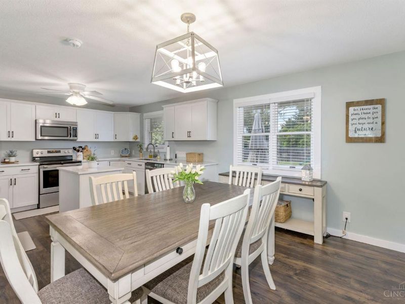
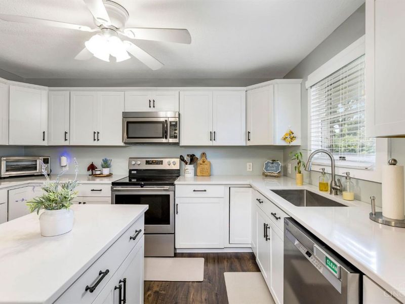
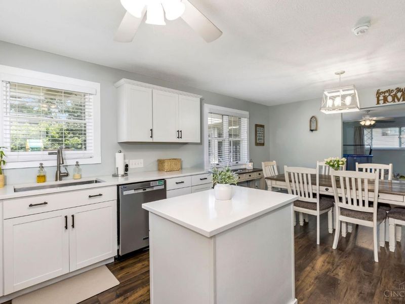
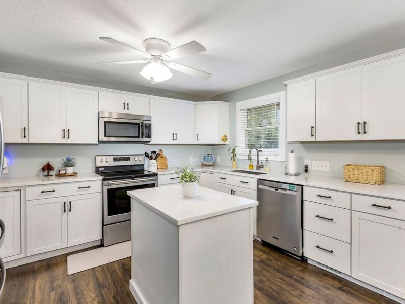
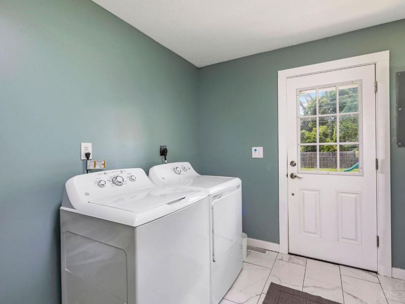
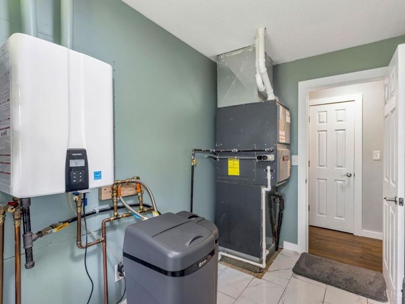
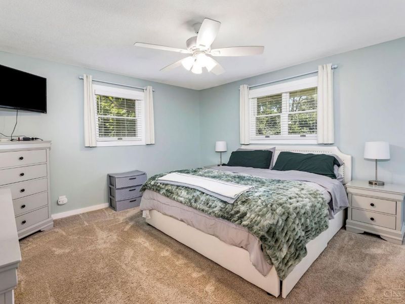
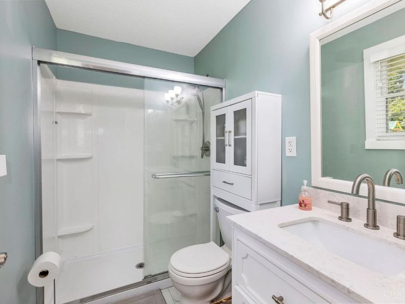
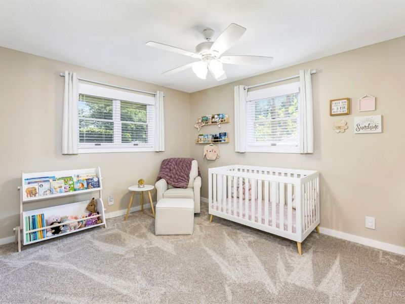
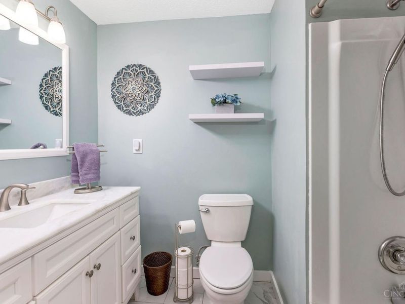
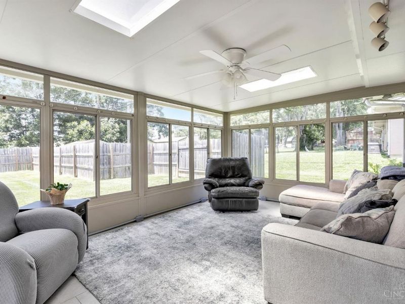
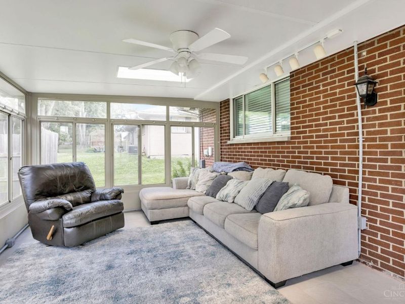
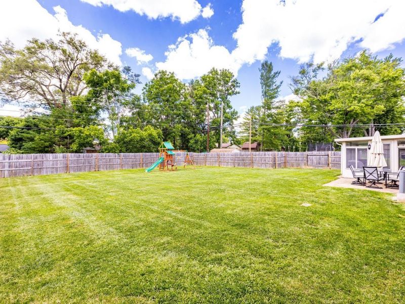
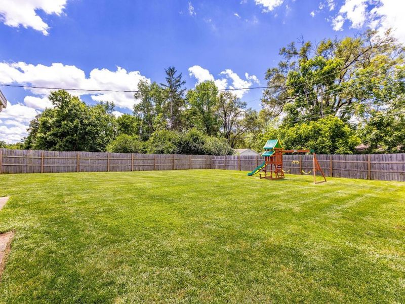
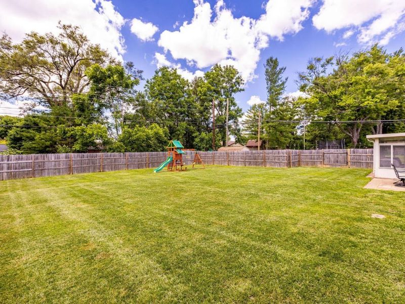
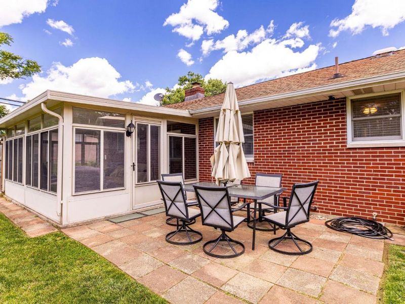
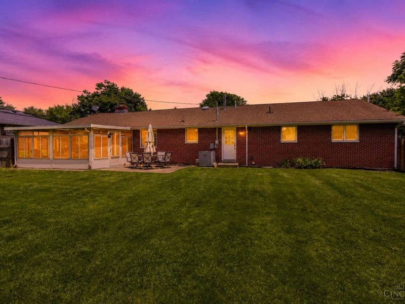
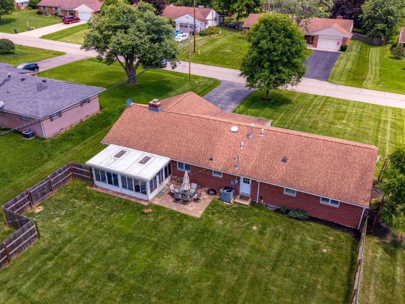
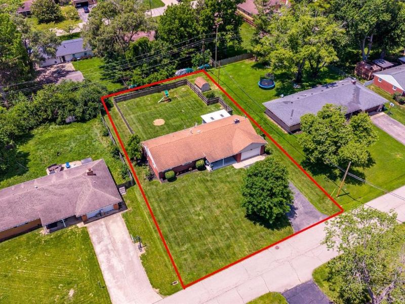
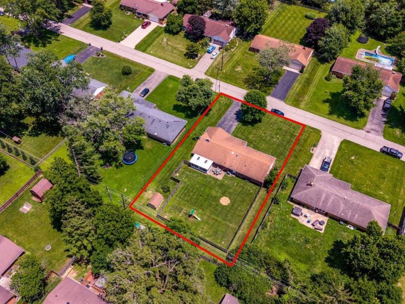
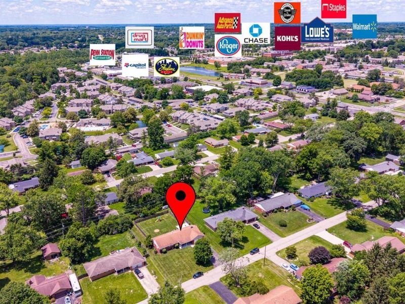
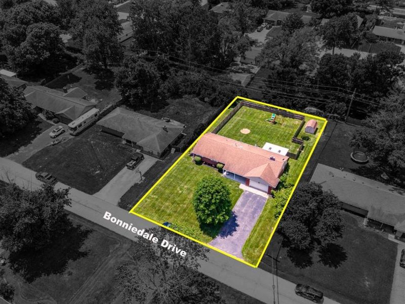
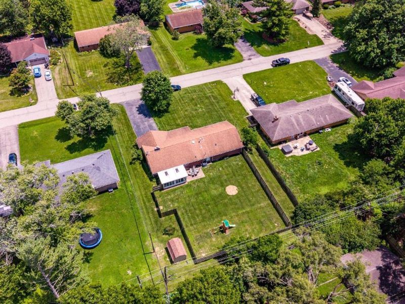
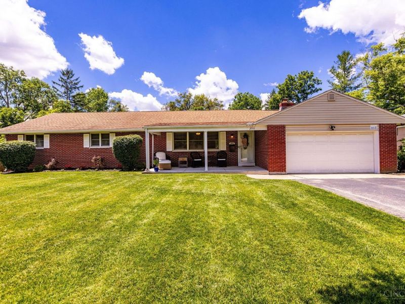
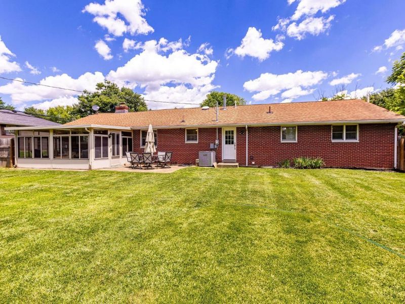
MOVE-IN READY and completely remodeled from the studs up! This beautifully updated home underwent an extensive renovation in 2021, including new blown-in insulation and sealant, drywall, electrical, plumbing, ductwork, HVAC, furnace, tankless water heater, water softener, flooring, carpet, paint, and fully remodeled bathrooms. The stunning kitchen features quartz countertops and modern finishes. LLP flooring flows through the living room, kitchen, and hallway, with tile in both baths, laundry room, and sunroom. Move-in ready means peace of mind with major mechanicals already updated. Enjoy added privacy with a fenced backyard installed in 2022 and a roof replaced in 2013. Ring cameras at the front door, driveway, and backyard convey. Conveniently located near I-675, historic downtown Bellbrook, Bellbrook police and fire stations, Costco, Target, Walmart, Walgreens, two Kroger locations, and countless dining and shopping options. MOVE-IN READY and waiting for you!

2097 Bonniedale Drive | MLS# 1884328

This single family home located at 2097 Bonniedale Drive, Bellbrook, OH 45305 is currently listed for sale with an asking price of $380,000. This property was built in 1958 and has 3 bedrooms and 2 full baths with 1781 sq. ft. Bonniedale Drive is located within the Sugarcreek school district. Search Bellbrook real estate on devans.cutlerhomes.com today.

Property Features

Property Type: Residential - Single Family
Basement: Crawl
Cooling: Central Air
Days on Market: 15
Fireplaces: 1
Garage: 2
Heating: Forced Air
Home Style: Ranch
Lot Size: 0.42 Acres
Roof Type: Shingle
Stories: 1.0
Taxes: $5,242
Year Built: 1958

Amenities

Enclosed Porch
Patio
Porch

Feature Descriptions

Appliances: Dishwasher, Microwave, Oven/Range
Exterior: Brick
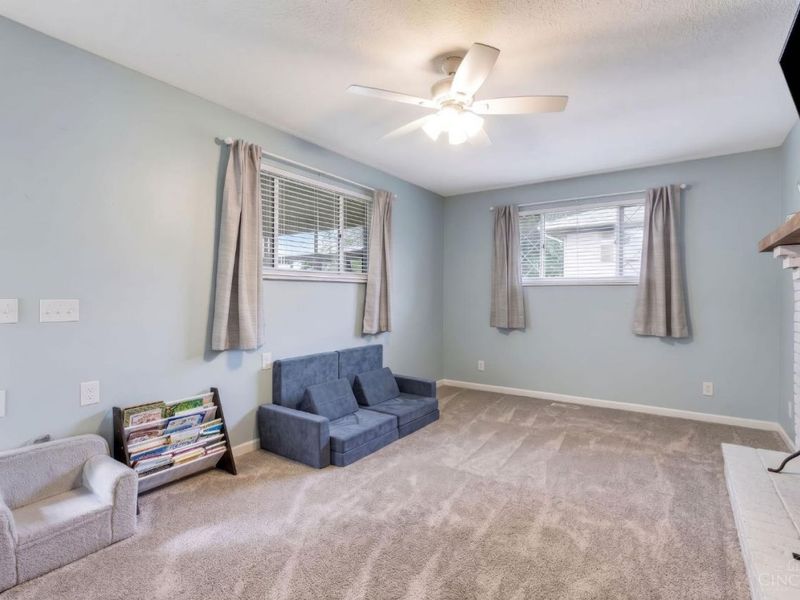
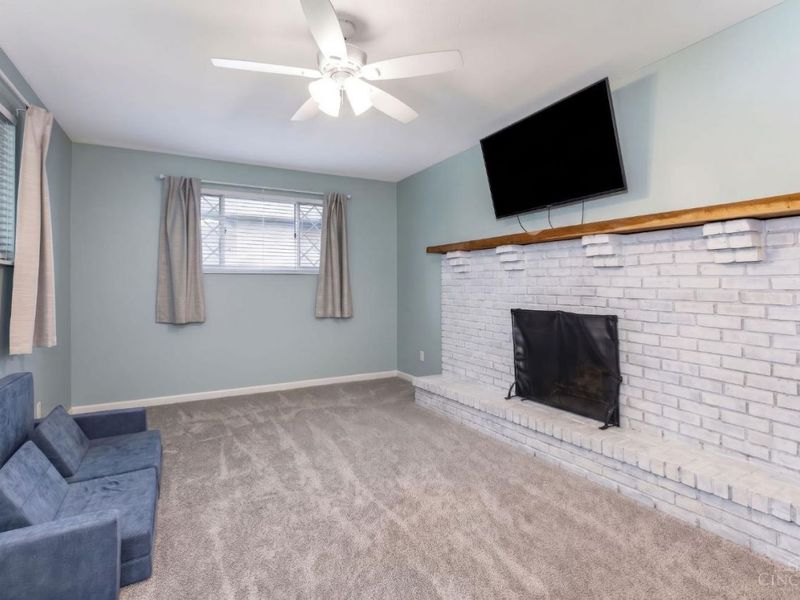
Family Room: Wall-to-Wall Carpet, Fireplace
Fencing: Privacy
Fireplace Features: Brick, Wood
Flex Rooms: 3 Season Room
Foundation: Block
Garage/Carport: Front, Garage Attached
Gas: Natural
Kitchen: Quartz Counters, Island
Parcel #: L35000200060014500
Parking: Driveway
Primary Bathroom: Shower, Tile Floor
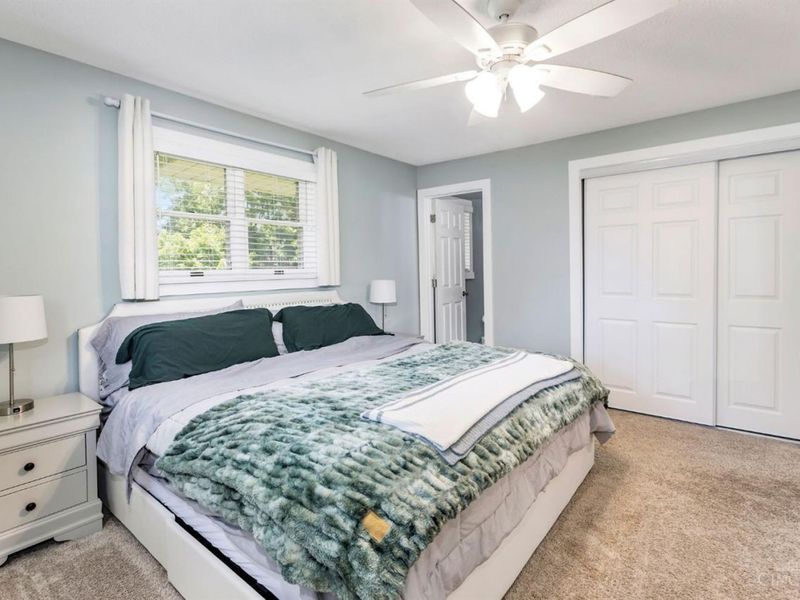
Primary Bedroom: Bath Adjoins, Wall-to-Wall Carpet
Rooms Total: 10
Sewer: Public Sewer
Tax Abatement: No
Topography: Level
Water: Public
Water Heater: Electric
Window Features: Vinyl/Alum Clad

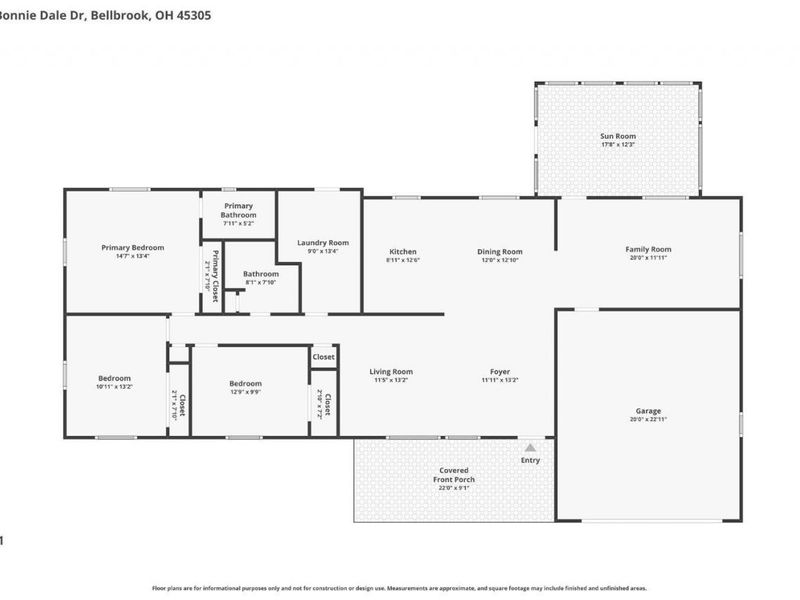
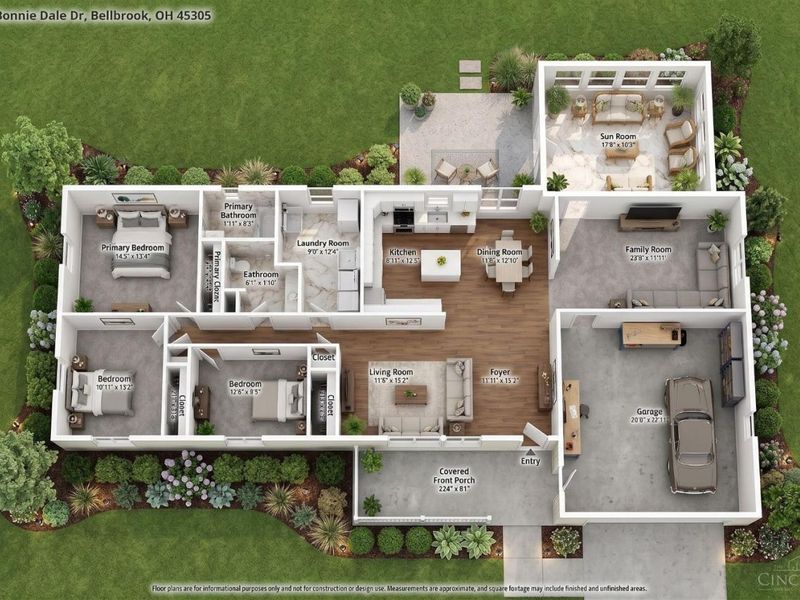
Room Sizes

Primary Bedroom: 14 X 13 Level - 1
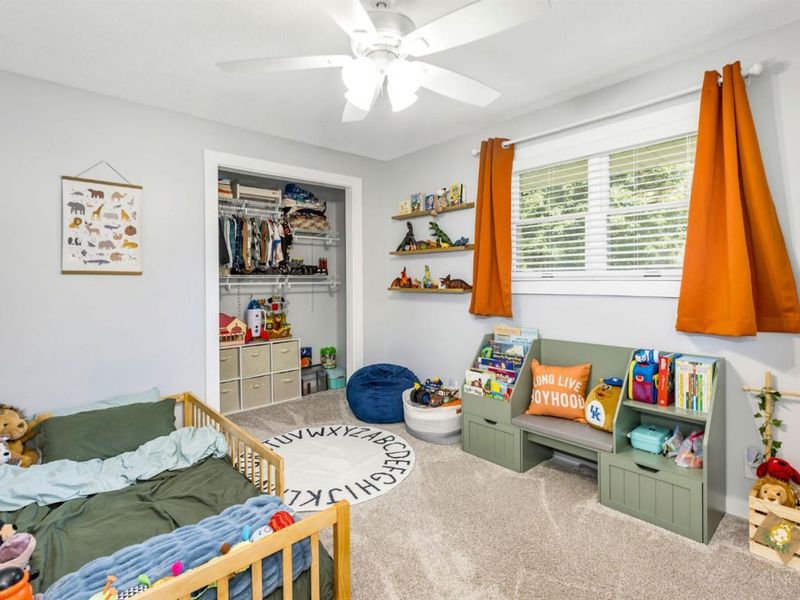
Bedroom 2: 10 X 13 Level - 1
Bedroom 3: 13 X 10 Level - 1
Dining Room: 12 X 13 Level - 1
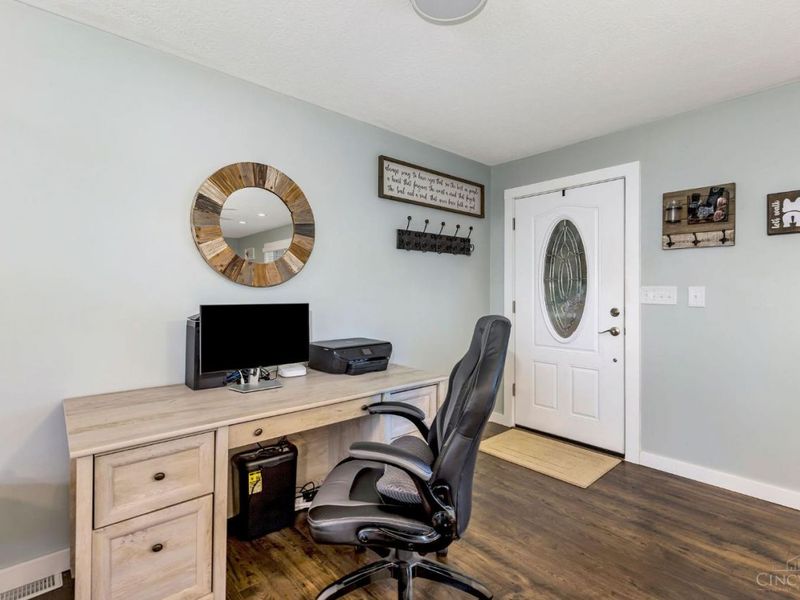
Entry: 12 X 13 Level - 1
Family Room: 20 X 12 Level - 1
Living Room: 11 X 13 Level - 1
Laundry Room: 9 X 13 Level - 1

Local Schools

School District: Sugarcreek

Estimate Your Payment

Estimated Payment

$ 2,499.24 per month $1,951.57 Principal & Interest $436.83 Property Tax $110.83 Homeowner's Insurance

Change Payment Information

%
years/fixed
yearly
yearly (est.)
(Payments are an estimate and may vary by lender)
Croos Country Mortgage

Login to My Homefinder

Forgot your password / First Login?

Login to My Homefinder

Pixel





