
Listed By
Agency Name: Keller Williams Chervenic Rlty
Agency Contact: sellitkate@kw.com, 330-507-3528
Shown By
Agent Name: Denise Evans
Agent Phone: (330) 575-1832
Agency Title: Cutler Real Estate

TOUR THIS HOME
Choose a date and time to see 2074 Countryside Drive, Salem, OH 44460.
I will get in touch with you shortly.

Property Description
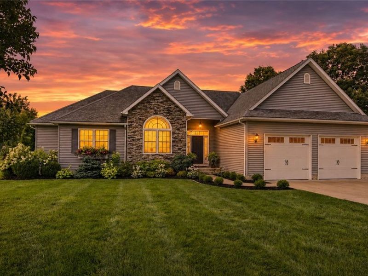
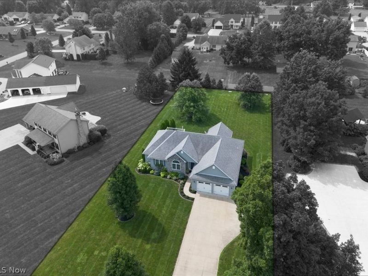
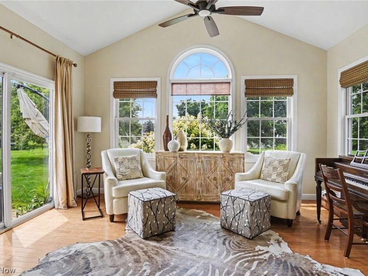
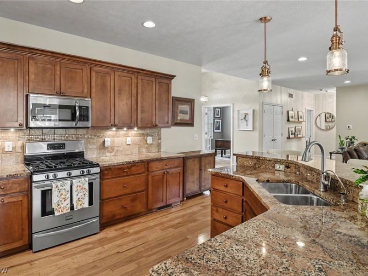
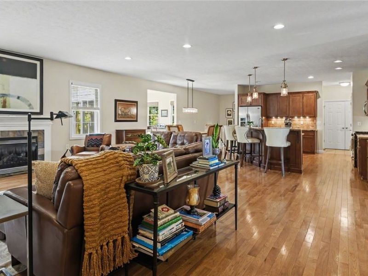
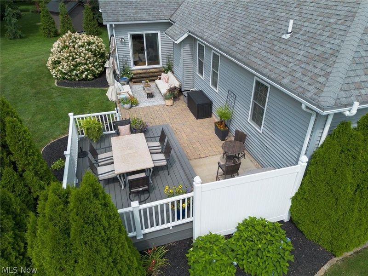
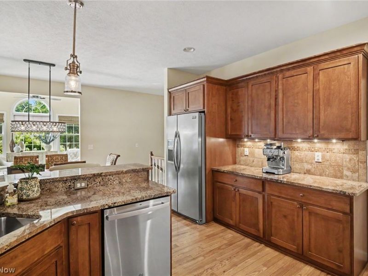
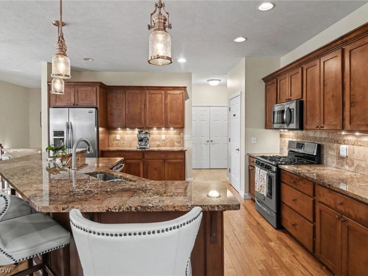
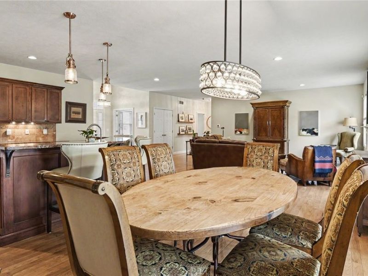
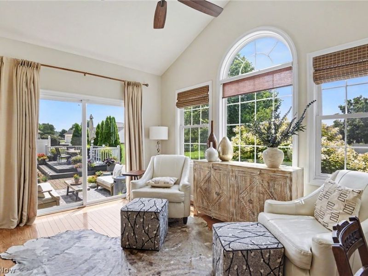
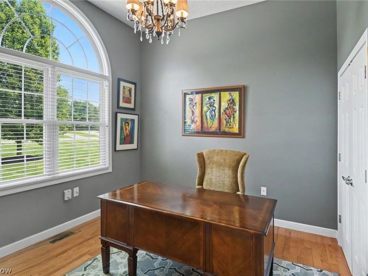
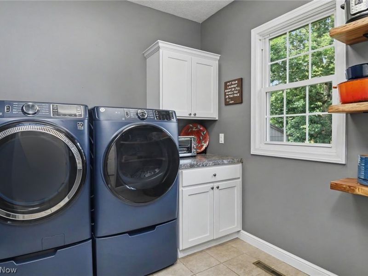
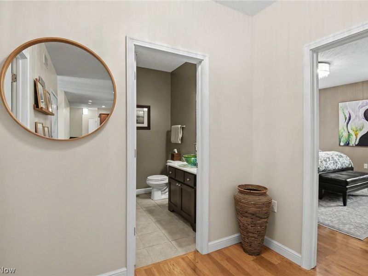
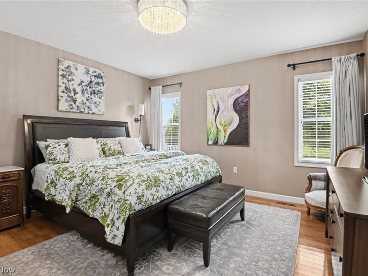
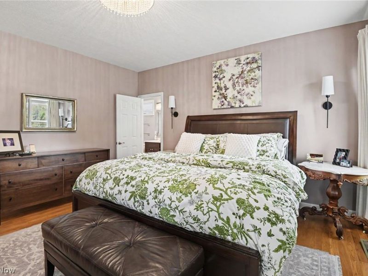
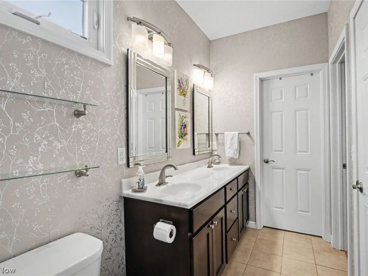
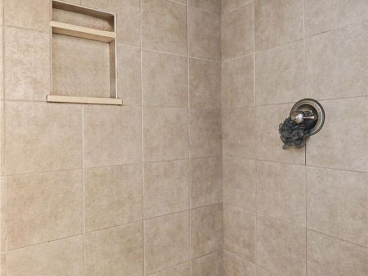
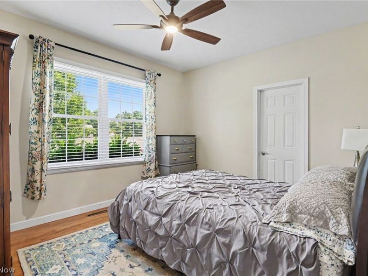
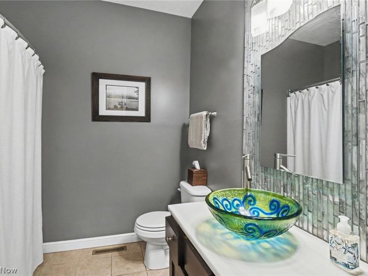
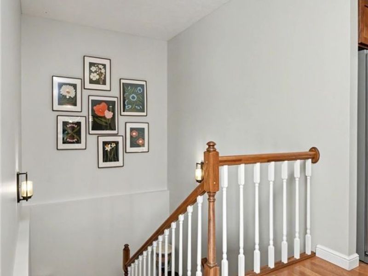
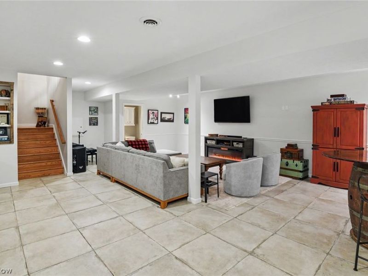
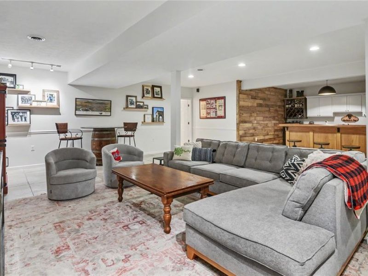
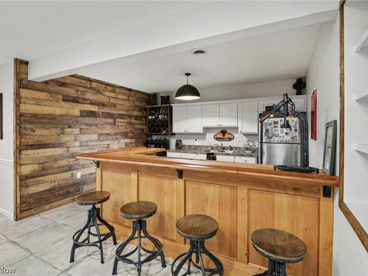
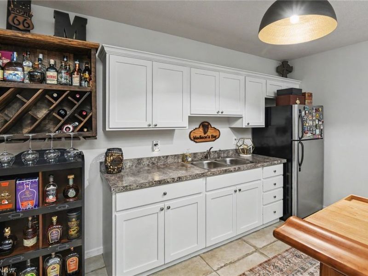
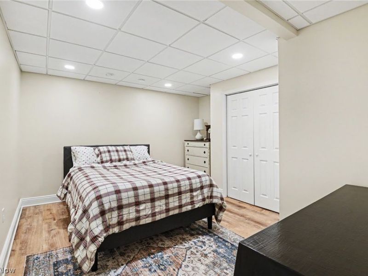
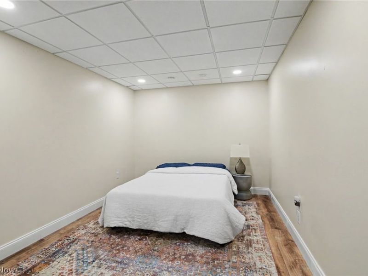
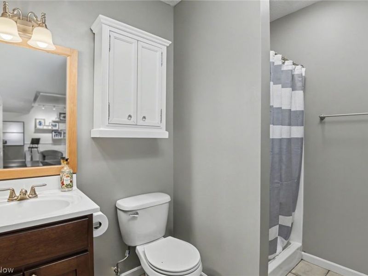
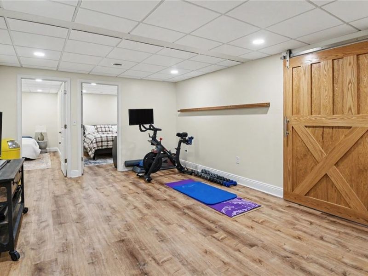
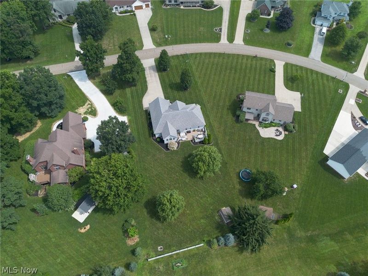
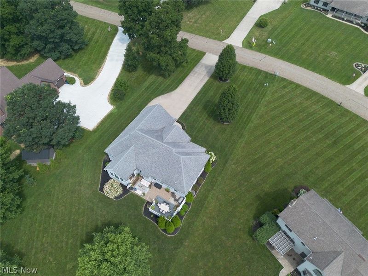
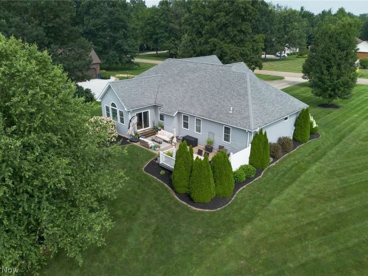
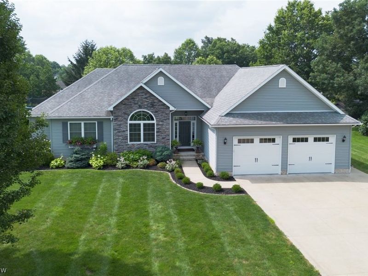
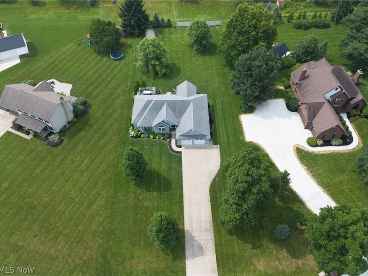
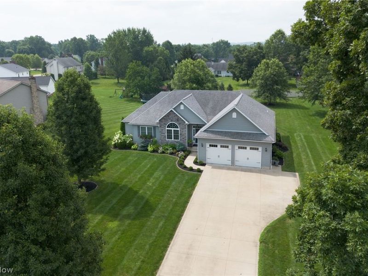
Sophisticated style, effortless one floor living, and an incredible amount of finished space make this custom ranch a standout! Nestled in one of Salem's most desirable neighborhoods, this beautifully maintained 4 bedroom, 3 bathroom home offers over 3,480 square feet of finished living space designed for both everyday comfort and entertaining. The heart of the home is the stunning open concept kitchen featuring rich custom cabinetry, granite countertops, tile backsplash, stainless steel appliances, generous island seating, and warm copper accents. The kitchen flows seamlessly into the vaulted great room with a cozy fireplace and an abundance of natural light, while the breathtaking sunroom with its dramatic wall of windows provides the perfect place to relax and enjoy views of the backyard year round. The spacious primary suite is accompanied by three additional bedrooms, three beautifully updated bathrooms, a first floor laundry room, pantry, and exceptional closet space. A dedicated office offers the flexibility to work from home or create a hobby room or guest space. Downstairs, the finished lower level adds an additional 1,179 square feet of living space complete with a huge recreation area, second kitchen, dining space, and endless possibilities for game nights, movie marathons, entertaining, or multi generational living. Step outside to enjoy the rebuilt Trex deck and paver patio, surrounded by beautifully landscaped grounds that create the perfect setting for summer cookouts or peaceful evenings outdoors. Located in the Salem City School District with convenient access to State Routes 62, 45, and 165, this exceptional home combines luxury, functionality, and an unbeatable location. Homes like this don't come along often!
Property Features
Property Type: Residential - Single Family
Basement: Yes
Basement: Full, Partially Finished
Cooling: Central Air
Days on Market: 1
Fireplaces: 1
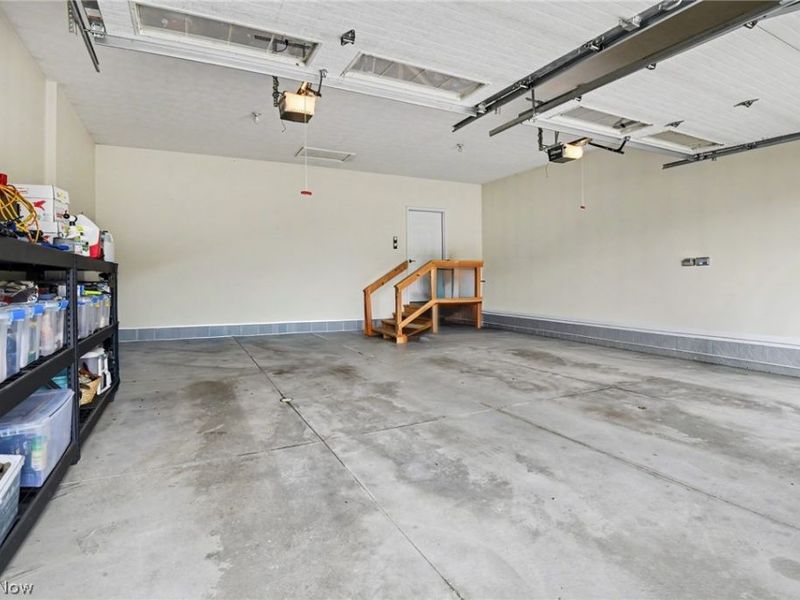
Garage: 2 car attached
Heating: Forced Air, Gas
Home Style: Ranch
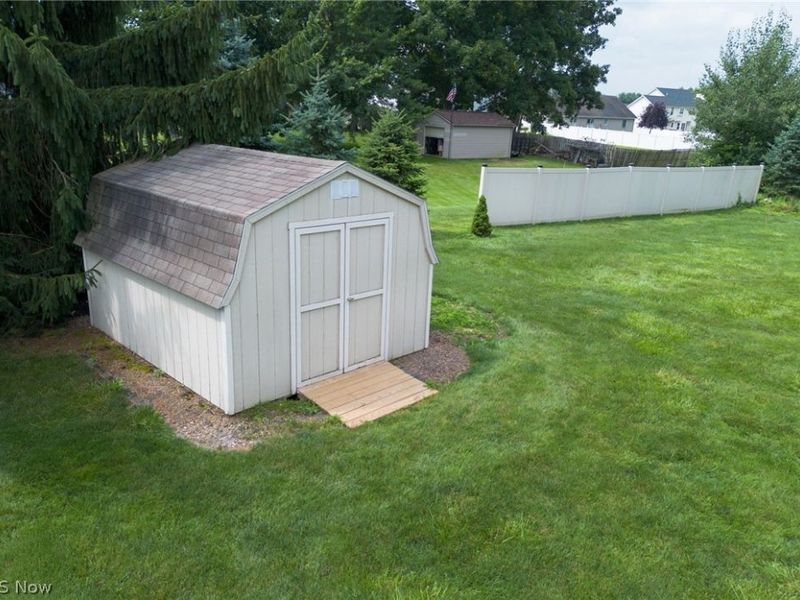
Lot Size: 0.74 Acres
Roof Type: Asphalt, Fiberglass
Stories: 1.0
Taxes: $5,326 / year
Year Built: 2012
Feature Descriptions
Appliances: Dryer, Dishwasher, Microwave, Range, Refrigerator, Washer
Exterior: Vinyl Siding
Laundry: Main Level, Laundry Room
Parcel#: 5005738008
Parking: Attached, Electricity, Garage, Garage Door Opener, Paved, Water Available
Patio/Porch: Deck, Patio
Sewer: Public Sewer
Water: Public
Room Sizes
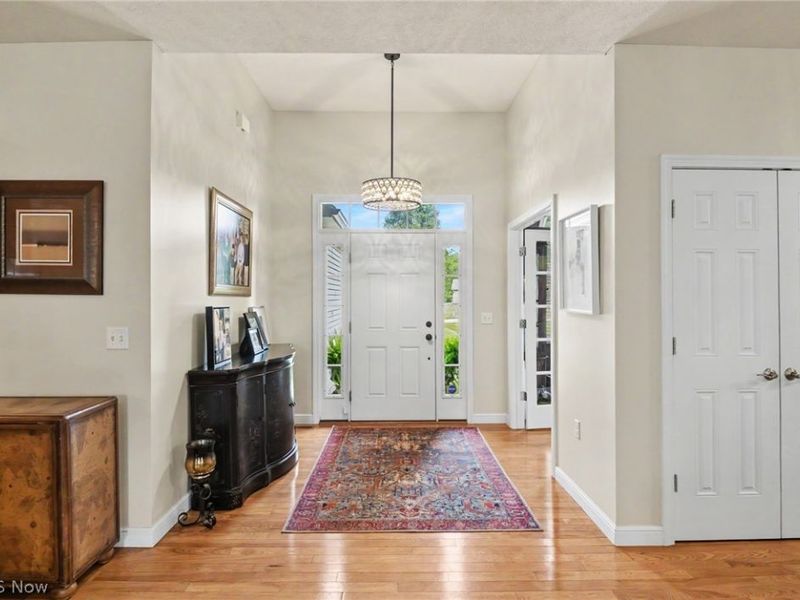
Entry/ Foyer: 8 x 9 Level - First
Laundry: 9 x 7 Level - First
Sunroom: 12 x 15 Level - First
Kitchen: 14 x 11 Level - Lower
Recreation: 22 x 22 Level - Lower
Bedroom: 12 x 13 Level - First
Primary Bedroom: 15 x 15 Level - First
Kitchen: 19 x 13 Level - First
Dining Room: 12 x 15 Level - First
Great Room: 21 x 23 Level - First
Office: N D x N D Level - First
Bedroom: N D x N D Level - Lower
Bedroom: 11 x 11 Level - Lower
Local Schools
School District: Salem City
Estimate Your Payment
Estimated Payment
$ 3,232.12 per month $2,638.08 Principal & Interest $443.83 Property Tax $150.21 Homeowner's InsuranceChange Payment Information
Print This Listingx
Select a format below, new window will open and will prompt you to print.








2074 Countryside Drive | MLS# 5228999
This single family home located at 2074 Countryside Drive, Salem, OH 44460 is currently listed for sale with an asking price of $515,000. This property was built in 2012 and has 4 bedrooms and 3 full baths with 3480 sq. ft. Countryside Drive is located in the Countryside subdivision within the Salem City school district. Search Countryside real estate on devans.cutlerhomes.com today.