
Listed By
Agency Name: Coldwell Banker Realty
Agent Name: Courtne' Brass
Agency Phone: 513-922-9400

Shown By
Agent Name: Denise Evans
Agent Phone: (330) 575-1832
Agency Title: Cutler Real Estate

TOUR THIS HOME
Choose a date and time to see 206 Whitewater Drive, Harrison, OH 45030.
I will get in touch with you shortly.

Property Description
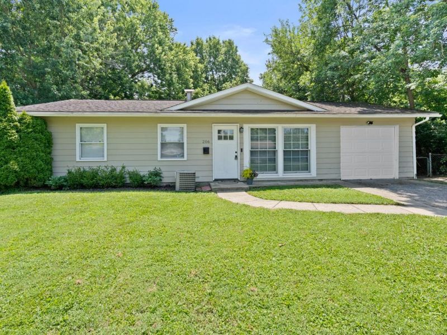
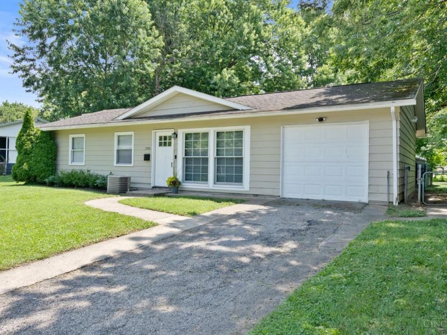
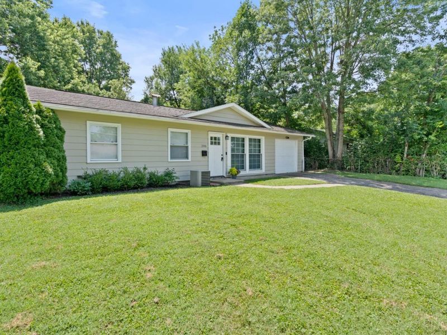
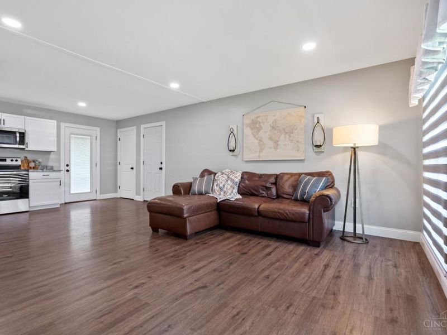
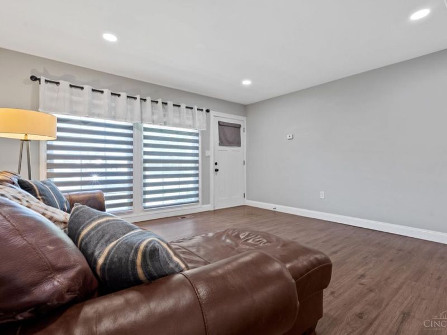
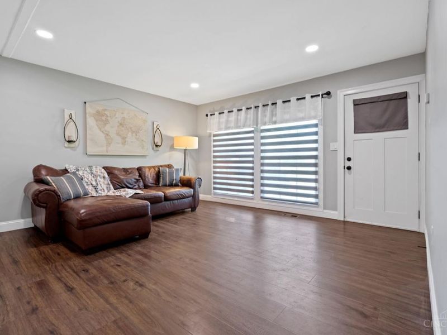
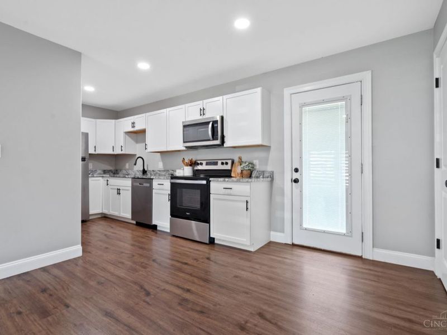
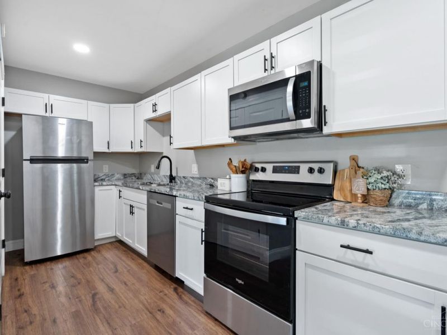
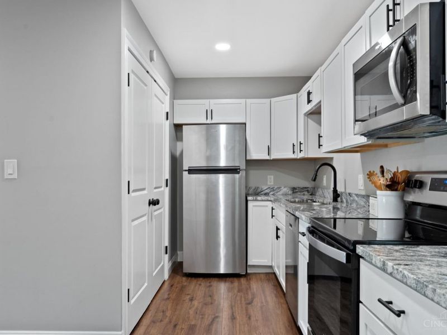
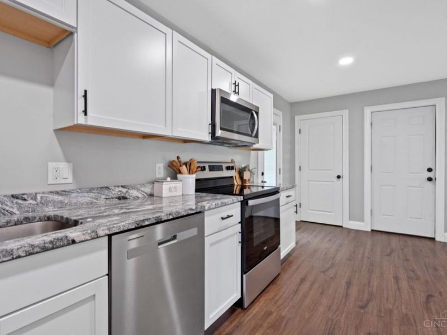
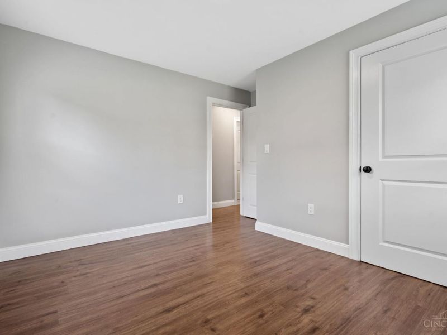
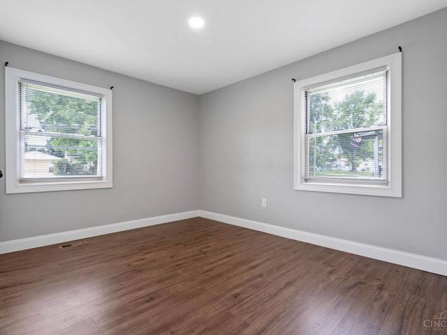
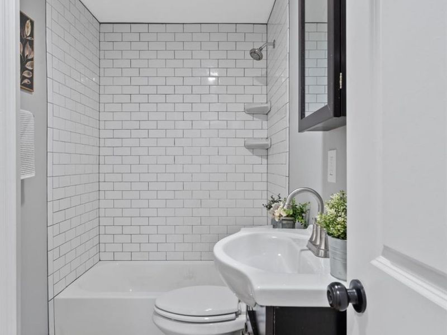
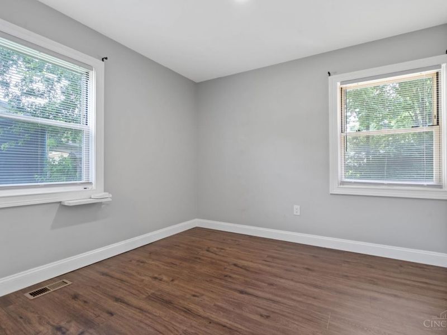
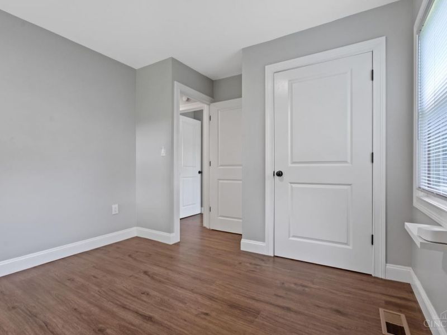
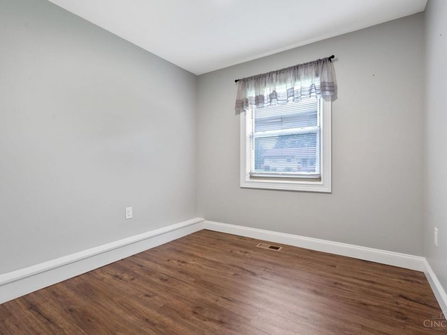
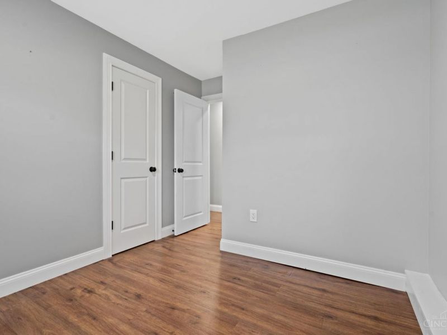
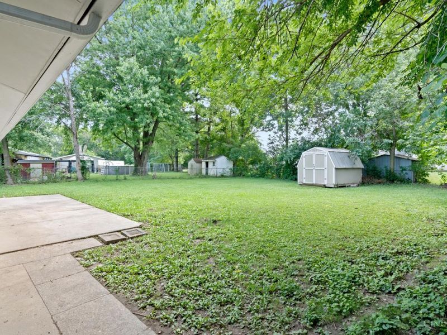
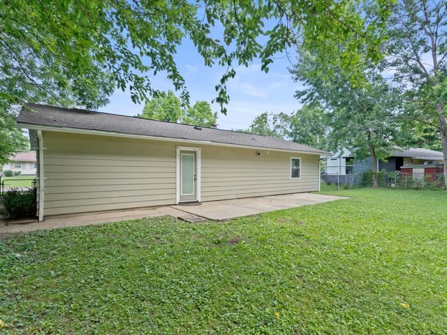
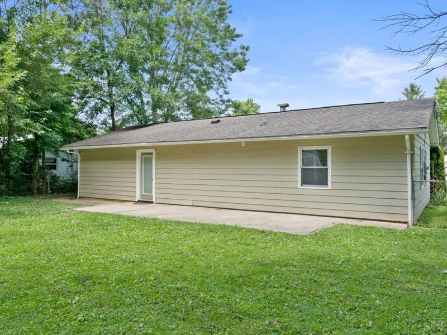
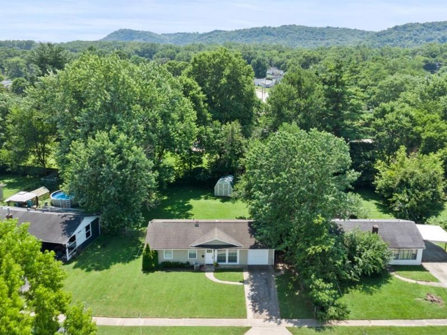
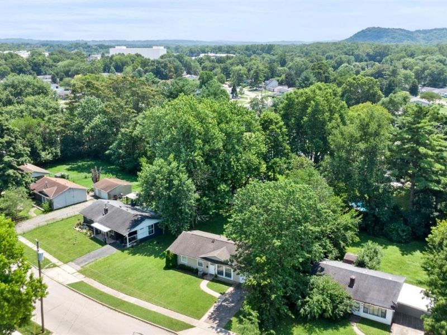
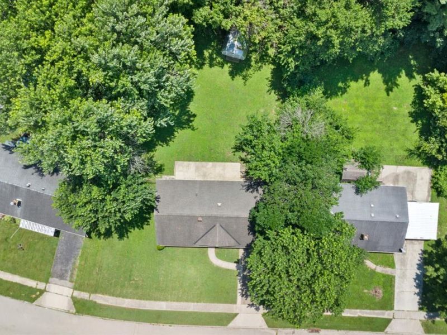
Welcome home to this charming 3-bedroom ranch in Harrison! Offering the convenience of one-floor living, this move-in ready home features an updated kitchen with granite countertops, stainless steel appliances, and plenty of cabinet space. Luxury vinyl plank flooring flows throughout the home, complemented by fresh neutral paint that creates a bright, inviting feel. The updated bathroom showcases a stylish subway tile shower, while the attached garage adds everyday convenience. Step outside to the fully fenced backyard, complete with a patio that's perfect for grilling, entertaining, or relaxing with friends. Conveniently located near shopping and dining, this home is ready for its next owner to move right in!
Property Features
Property Type: Residential - Single Family
Basement: None
Cooling: Central Air
Days on Market: 3
Garage: 1
Heating: Forced Air, Gas
Home Style: Ranch
Lot Size: 0.21 Acres
Roof Type: Shingle
Stories: 1.0
Taxes: $1,868
Year Built: 1956
Amenities
Multi Panel Doors
Other
Patio
Feature Descriptions
Access: City Street
Appliances: Dishwasher, Microwave, Oven/Range, Refrigerator
Buildings: Shed
Exterior: Vinyl Siding
Fencing: Metal
Foundation: Slab
Garage/Carport: Built in, Garage Attached
Gas: Natural
Kitchen: Pantry, Wood Cabinets, Laminate Floor, Marble/Granite/Slate
Miscellaneous: Ceiling Fan, Flood Plain, Recessed Lights
Parcel #: 561-0007-0044-00
Parking: On Street, Driveway
Primary Bathroom: Tile Floor, Tub w/Shower
Primary Bedroom: Wood Floor
Rooms Total: 5
Sewer: Public Sewer
Tax Abatement: No
Topography: Level
Water: Public
Water Heater: Gas
Window Features: Vinyl
Room Sizes
Primary Bedroom: 12 X 10 Level - 1
Bedroom 2: 10 X 10 Level - 1
Bedroom 3: 9 X 9 Level - 1
Dining Room: 9 X 6 Level - 1
Living Room: 15 X 14 Level - 1
Local Schools
School District: Southwest
Estimate Your Payment
Estimated Payment
$ 1,365.97 per month $1,145.27 Principal & Interest $155.67 Property Tax $65.04 Homeowner's InsuranceChange Payment Information
Print This Listingx
Select a format below, new window will open and will prompt you to print.








206 Whitewater Drive | MLS# 1885526
This single family home located at 206 Whitewater Drive, Harrison, OH 45030 is currently listed for sale with an asking price of $223,000. This property was built in 1956 and has 3 bedrooms and 1 full baths with 925 sq. ft. Whitewater Drive is located within the Southwest school district. Search Harrison real estate on devans.cutlerhomes.com today.