





Listed By
Agency Name: Keller Williams Realty Service
Agency Phone: 859-240-0727
Shown By
Agent Name: Denise Evans
Agent Phone: (330) 575-1832
Agency Title: Cutler Real Estate

TOUR THIS HOME
Choose a date and time to see 2059 Madison Drive, Hebron, KY 41048.
I will get in touch with you shortly.

Property Description
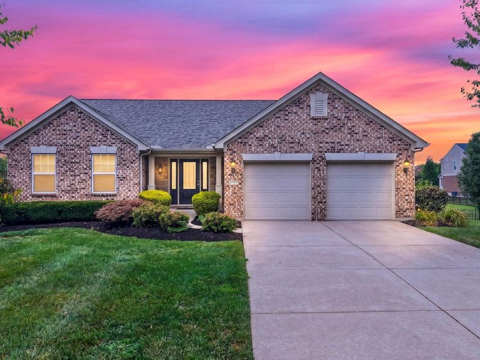
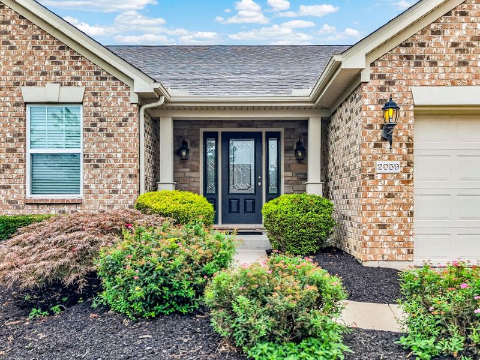
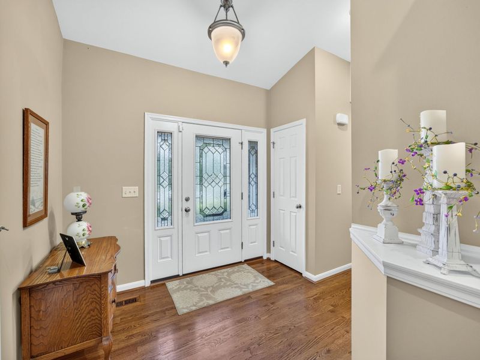
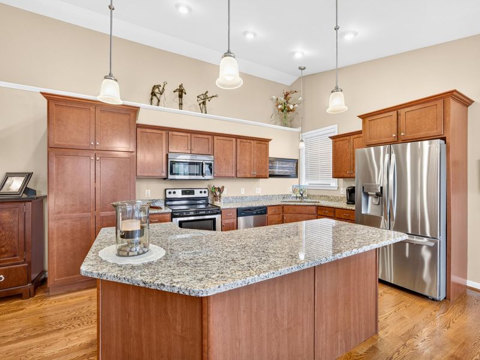
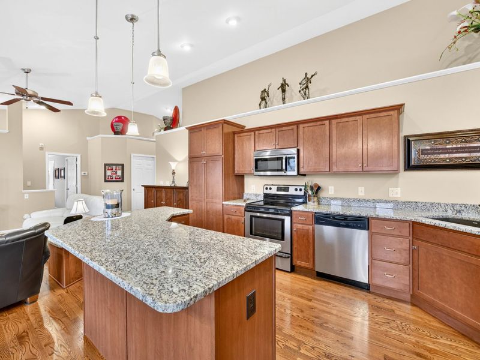
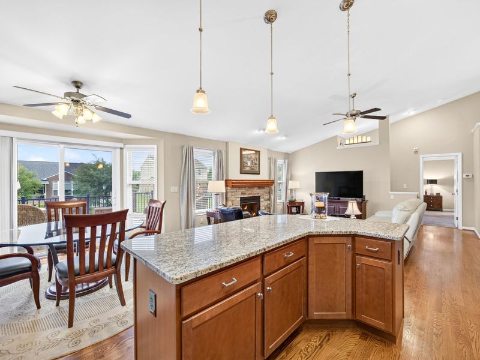
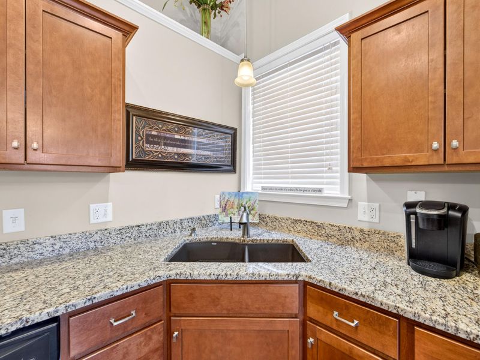
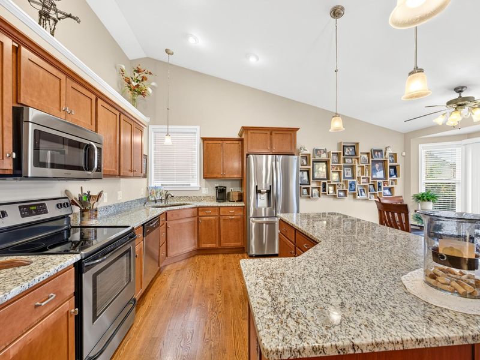
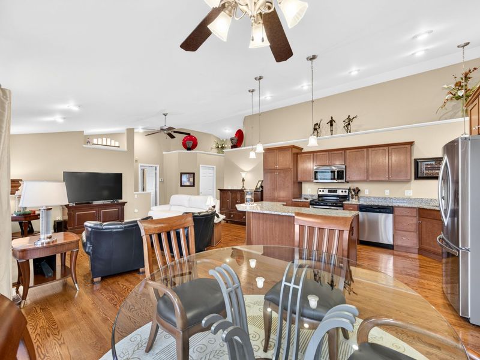
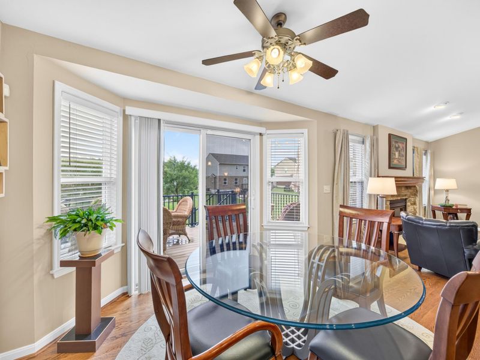
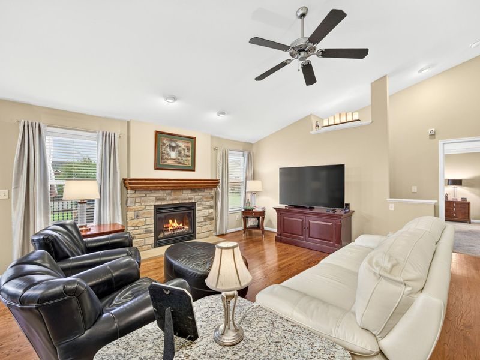
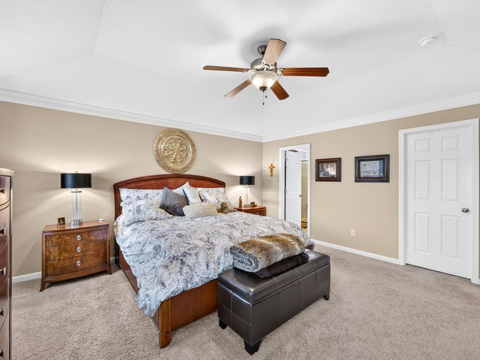
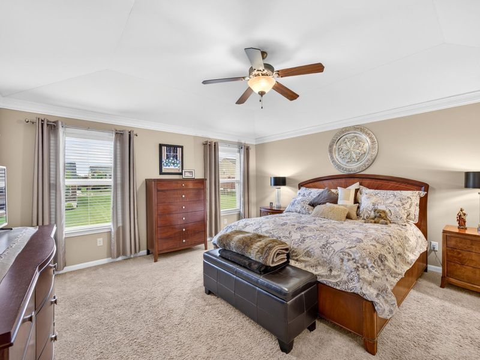
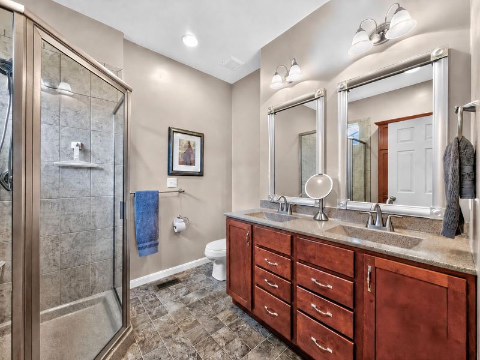
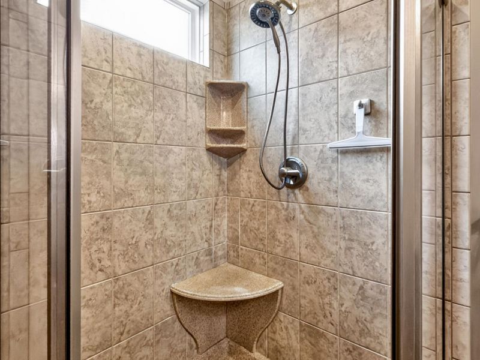
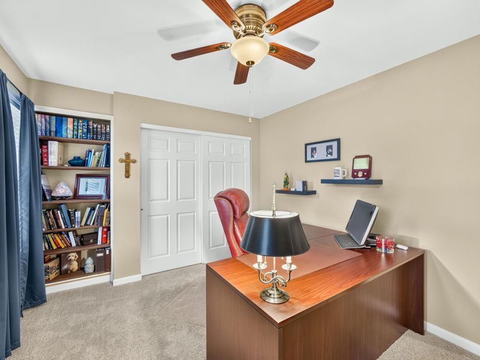
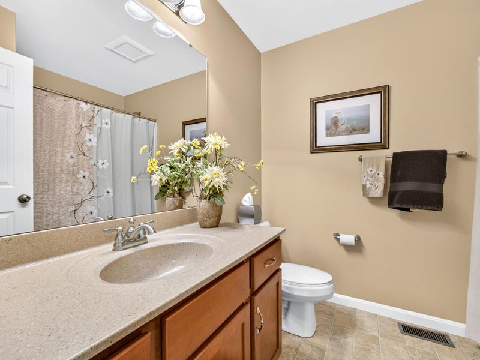
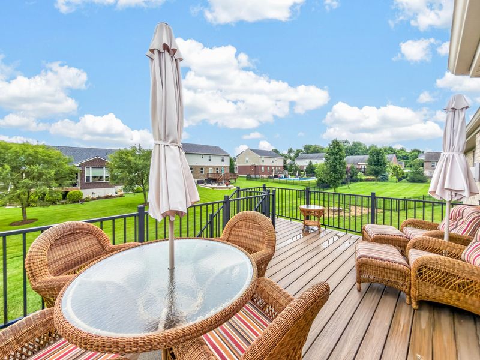
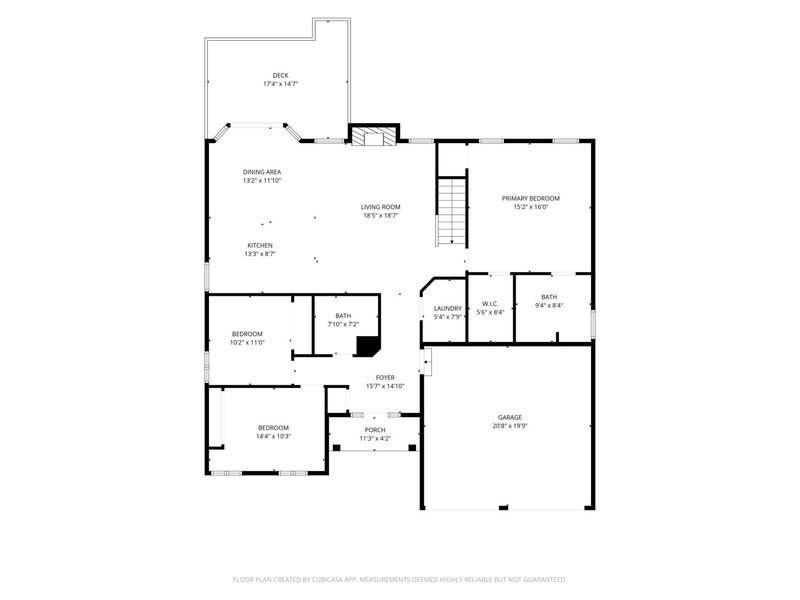
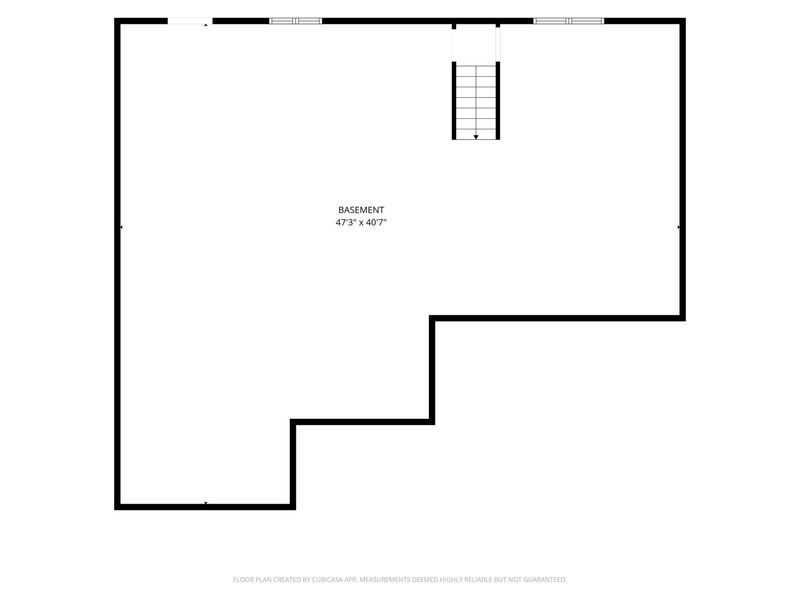
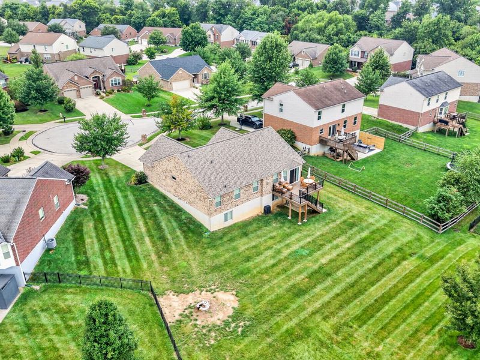
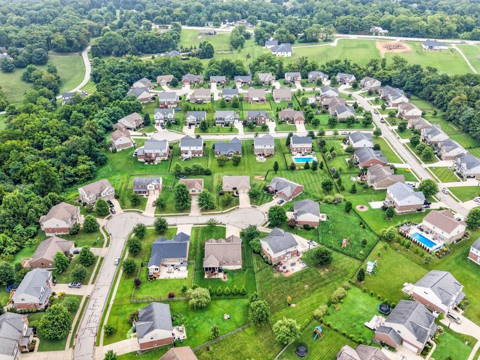
Welcome to a absolutely stunningly maintained Arlinghaus Verona ranch home in Hebrons North Pointe subdivision! This home features an all brick wrap with a large, newer upgraded no maintenance deck. Situated on a cul-de-sac lot in Boone Countys award winning school district. When entering the home, you notice the finished on site hardwood gleaming throughout the foyer, kitchen and family room areas. Kitchen boasts stainless steel appliances, island, pantry and granite countertops. Famiy room features a stone gas fireplace with mantel. Modern open plan concept with cathedral ceilings makes the home seem completely open and is ideal to entertain family and friends. The primary bedroom features crown molding and a tray ceiling with attached full bath and TWO walkin closets. The primary suite is separated from the guest bedrooms giving the owner total privacy. The lower level has plenty of natural light with a walk out basement. The shingles were just replaced in 2025.
Property Features
Property Type: Residential - Single Family
Basement: Full Bath Rough In, Walk-Out Access
Basement: Yes
Cooling: Central Air
Fireplaces: 1
Garage: 2 car attached
Heating: Natural Gas, Forced Air
Home Style: Ranch
Lot Size: 0.28 Acres
Roof Type: Asphalt, Shingle
Stories: 1.0
Year Built: 2012
Feature Descriptions
Appliances: Electric Cooktop, Electric Oven, Dishwasher, Disposal, Dryer, Microwave, Refrigerator, Washer
Association Amenities: Pool
Association Fee Includes: Association Fees
Exterior: Brick
Fireplace: Stone, Gas
Fireplace Y/N: Yes
Foundation: Poured Concrete
HOA: Yes
HOA Fee: 270/Annually
Interior: Kitchen Island, Walk-In Closet(s), Storage, Pantry, Open Floorplan, Entrance Foyer, Double Vanity, Chandelier, Breakfast Bar, Built-in Features, Cathedral Ceiling(s), Ceiling Fan(s), High Ceilings, Natural Woodwork, Recessed Lighting, Master Downstairs
Laundry: Main Level
Lot Dimensions: Irregular
Parcel Number: 034.00-06-330.00
Parking: Attached, Driveway, Garage, Garage Door Opener, Garage Faces Front, Off Street, On Street
Patio/Porch: Deck, Porch
Property Condition: Existing Structure
Rooms Total: 8
Sewer: Public Sewer
Special View Info: Neighborhood
Sub Type: Single Family Residence
Utilities: Cable Available, Natural Gas Available, Water Available
Water: Public
Window: Vinyl Clad Window(s)
Room Sizes
Primary Bedroom: 16 X 15 Level - First
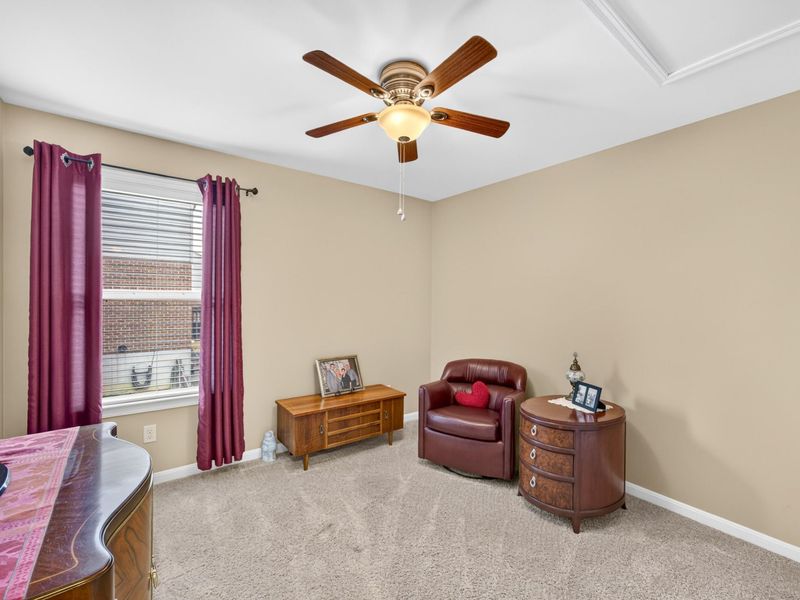
Bedroom 2: 12 X 10 Level - First
Bedroom 3: 11 X 10 Level - First
Laundry: 7 X 5 Level - First
Breakfast Room: 12 X 9 Level - First
Kitchen: 12 X 9 Level - First
Entry: 8 X 6 Level - First
Family Room: 18 X 16 Level - First
Local Schools
High School: Conner Senior High
Middle School: Conner Middle School
Elementary School: North Pointe Elementary
School District: Boone Co Public
Estimate Your Payment
Estimated Payment
$ 2,246.87 per month $2,125.83 Principal & Interest $0.00 Property Tax (data not provided by mls) $121.04 Homeowner's InsuranceChange Payment Information
Print This Listingx
Select a format below, new window will open and will prompt you to print.








2059 Madison Drive | MLS# 645147
This single family home located at 2059 Madison Drive, Hebron, KY 41048 is currently listed for sale with an asking price of $415,000. This property was built in 2012 and has 3 bedrooms and 2 full baths with 1618 sq. ft. Madison Drive is located in the North Pointe Sub subdivision within the Boone Co Public school district. Search North Pointe Sub real estate on devans.cutlerhomes.com today.