
Listed By
Agency Name: Hoty Enterprises, Inc.
Shown By
Agent Name: Denise Evans
Agent Phone: (330) 575-1832
Agency Title: Cutler Real Estate

TOUR THIS HOME
Choose a date and time to see 2017 Hull Road, Sandusky, OH 44870.
I will get in touch with you shortly.

Property Description
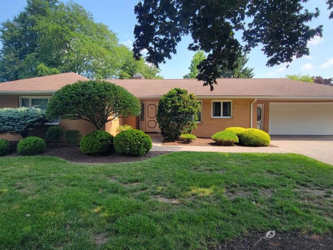
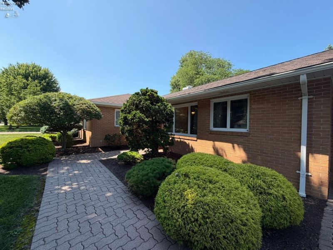
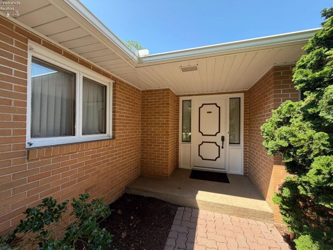
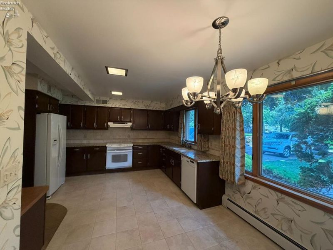
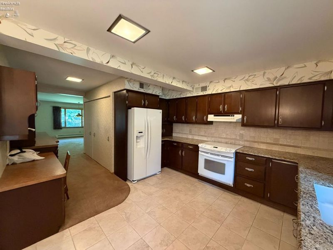
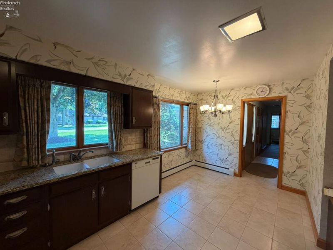
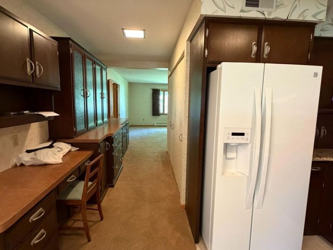
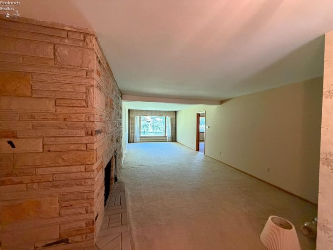
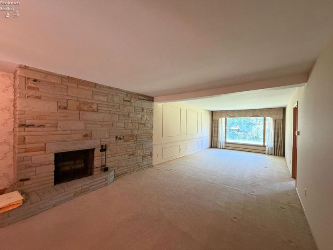
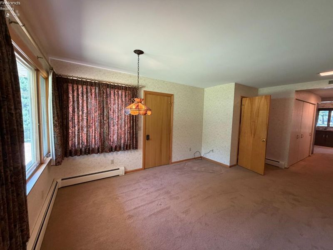
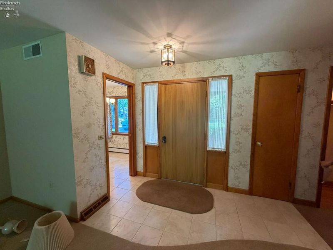
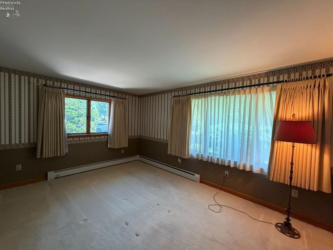
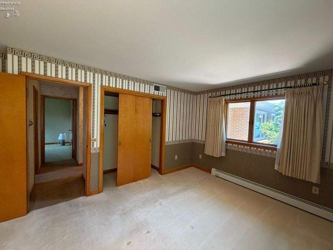
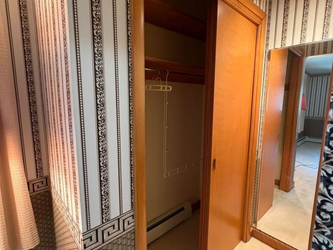
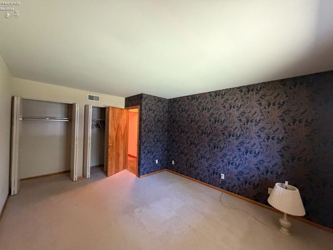
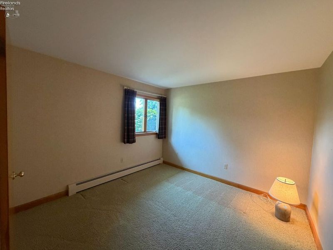
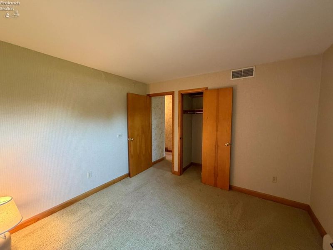
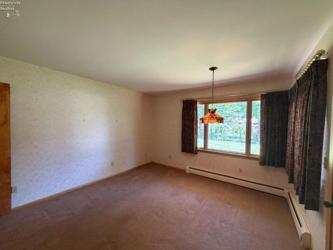
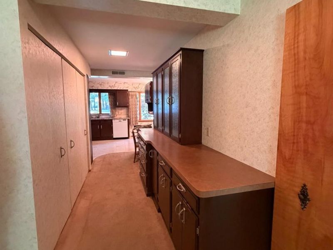
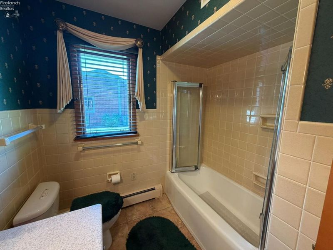
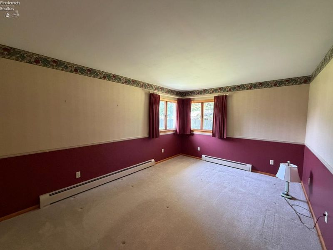
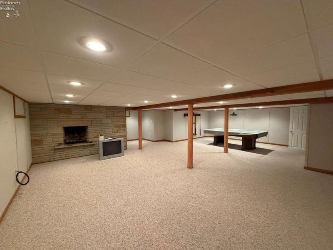
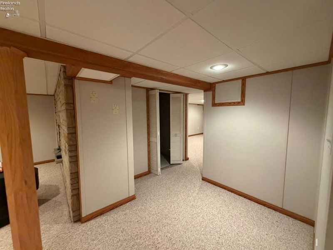
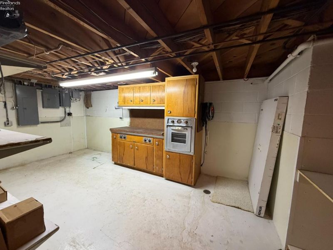
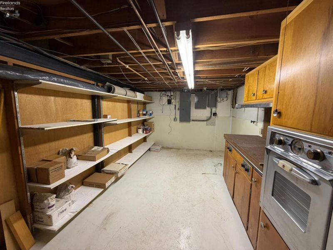
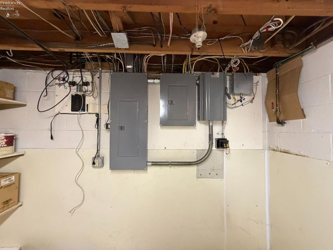
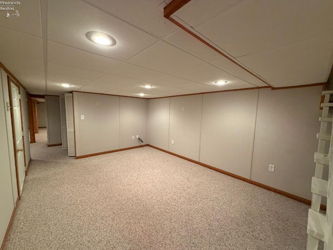
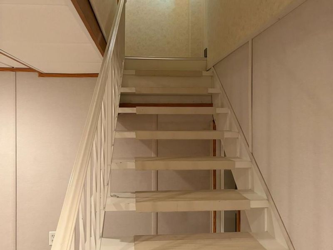
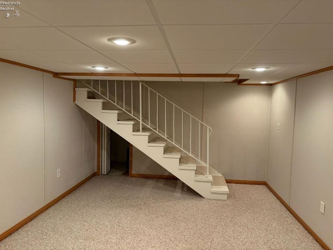
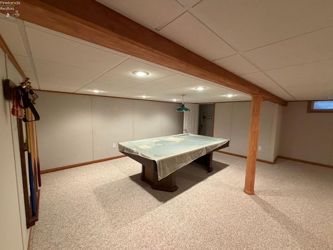
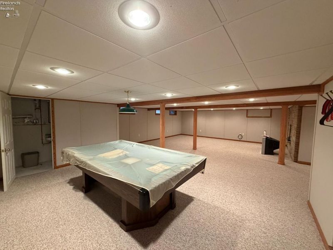
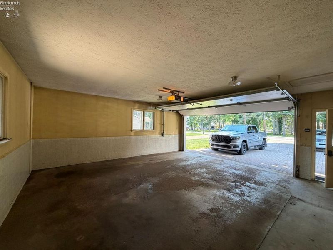
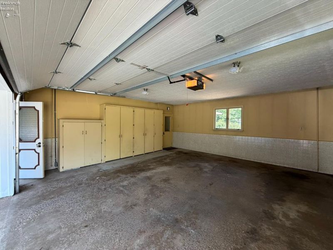
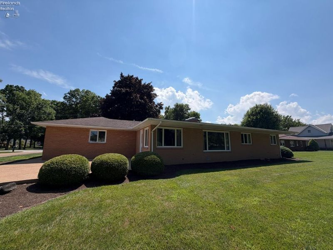
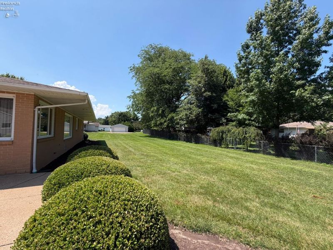
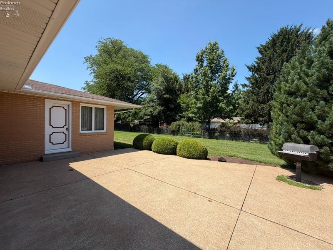
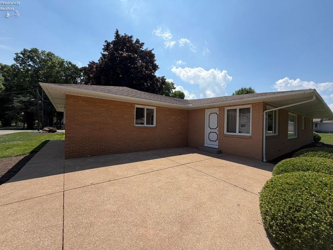
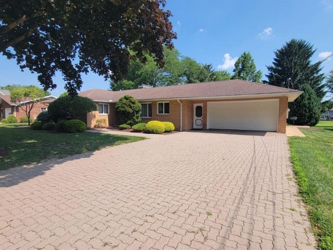
Located along Hull Road between Galloway Road and Milan Road, this well cared for 1955 brick ranch offers the simple comfort and practical planning that defined mid century homes. Set on four tenths of an acre in Perkins Township, the property provides a quiet setting with quick access to daily needs. Plum Brook Country Club down the road offers private golf, swimming, dining, and a relaxed country club lifestyle, and Osborn Metro Park is close by for open green space.The single floor layout makes daily living smooth and manageable. Comfortable rooms and an eat in kitchen give the home a warm, familiar feel. Much of the early decorating remains, tasteful for its time and adding to the home's quiet character. This easy floor plan suits anyone looking to age in place or grow their family in a home built to serve for many years.Two sandstone fireplaces offer inviting places to gather. The finished basement provides extra space for hobbies or quiet use without being overstated. Outdoors, a large patio with a built in grill creates a pleasant area for enjoying the yard and attractive landscaping that complements the home. A two car attached garage and large paved driveway offer generous room for vehicles and storage.Natural gas, electricity, water, and sewer are all provided at this location. With 2,234 square feet of living space and plenty of potential, the home is ready for its next owner. It is available for immediate occupancy, and at the owner's request, no for sale sign is placed on the property. Pool table and TV in basement to stay and included in sale.This mid century ranch has been cared for with pride and is offered at $359,900.
Property Features
Property Type: Residential - Single Family
Basement: Yes
Cooling: Central
Days on Market: 1
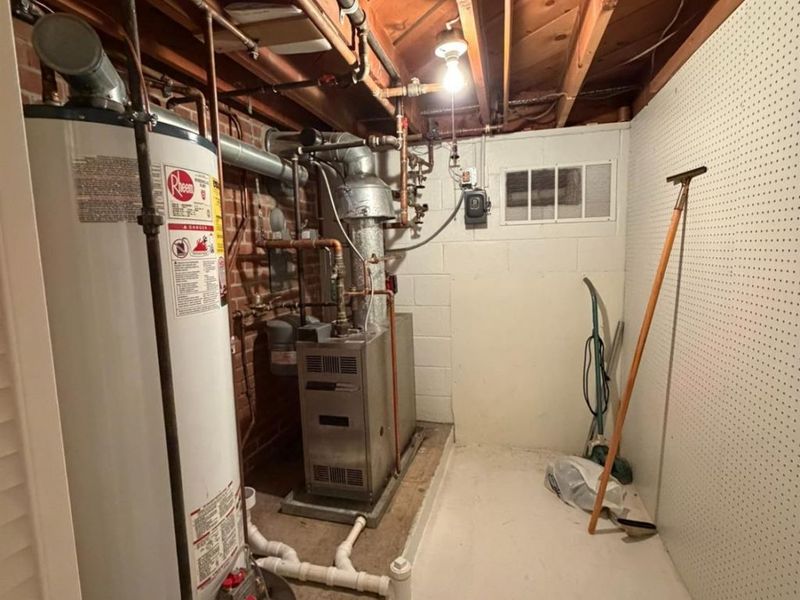
Heating: Electric
Home Style: 1 Story
Lot Size: 0.40 Acres
Roof Type: Asphalt
Stories: 1.0
Year Built: 1955
Feature Descriptions
Basement Features: Finished, Full
Exterior: Brick
Features: Cook Top, Dishwasher, Fireplace:Other, Garbage Disposal, Gas Available, Kitchen Ventilator, Range, Refrigerator, Sump Pump
HOA Fee: 0.00
Parking Notes: Attached, Garage Door Opener, Off Street, Paved Drive
Sewer: Public Sewer
Water: Public
Room Sizes
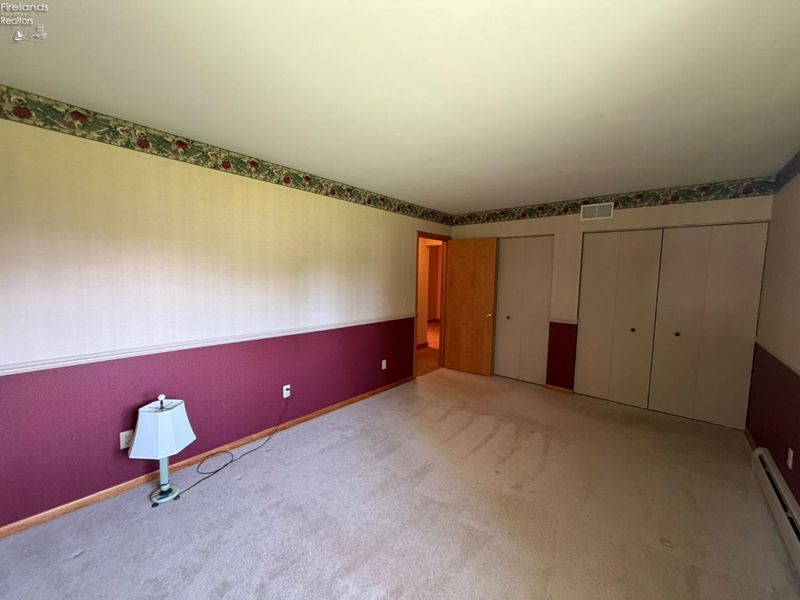
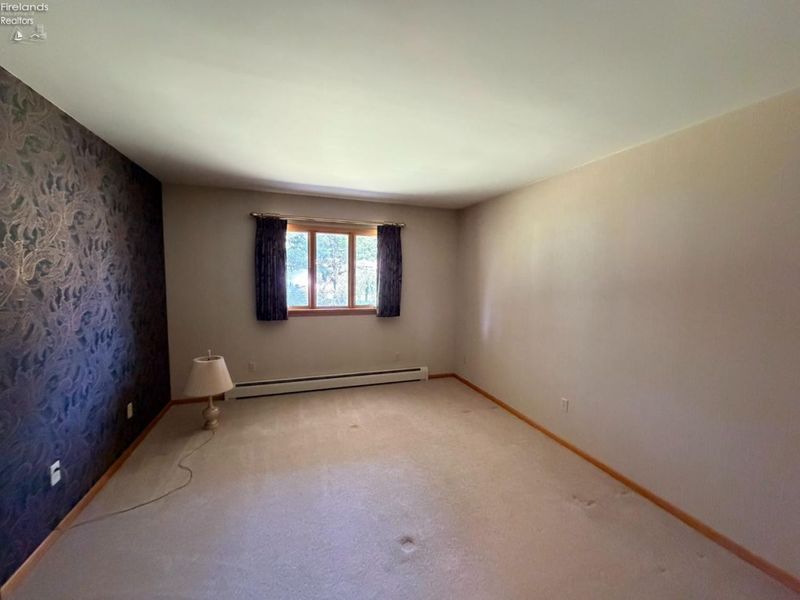
Primary: 16x11 Level - Main
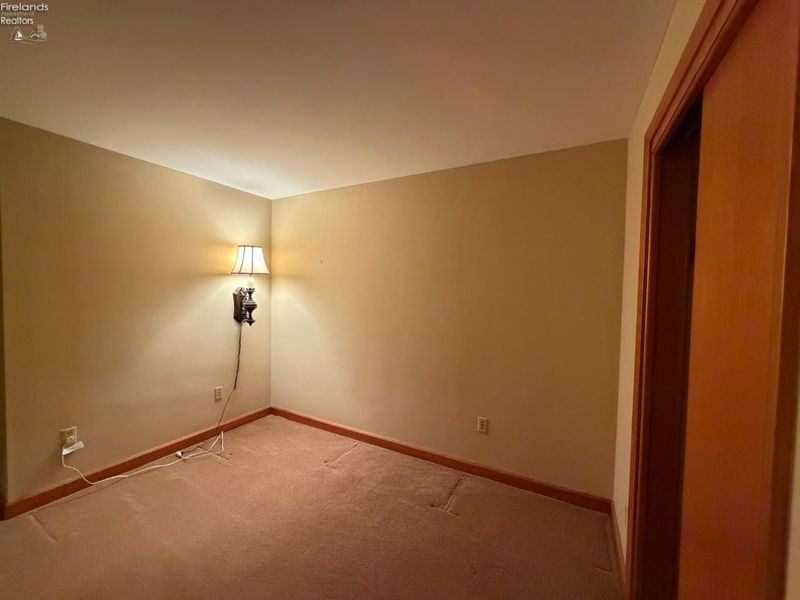
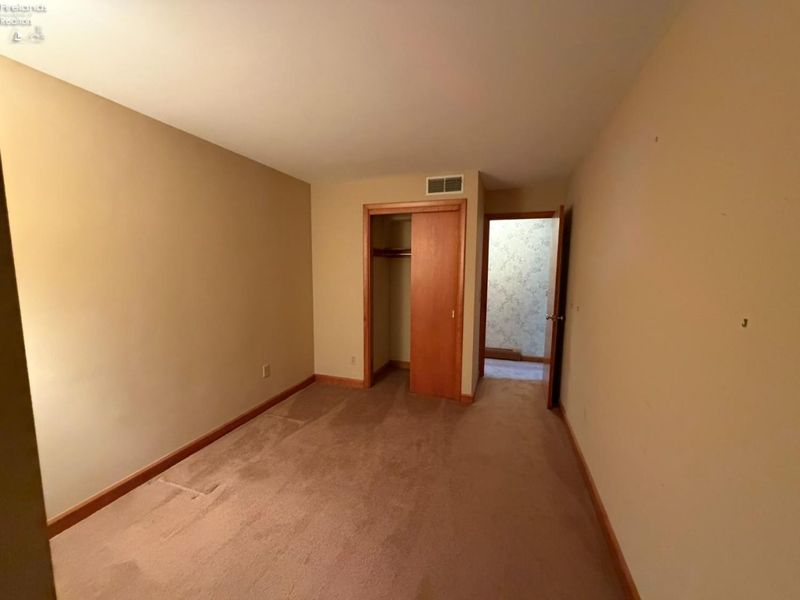
Bedroom 2: 18x14 Level - Main
Bedroom 3: 20x12 Level - Main
Bedroom 4: 18x14 Level - Main
Family Room: 20x12 Level - Main
Kitchen: 20x14 Level - Main
Living Room: 33x12 Level - Main
Kitchen,Recreation Room: 10x8 Level - Main
Local Schools
School District: Perkins
Estimate Your Payment
Estimated Payment
$ 1,953.32 per month $1,848.35 Principal & Interest $0.00 Property Tax (data not provided by mls) $104.97 Homeowner's InsuranceChange Payment Information
Print This Listingx
Select a format below, new window will open and will prompt you to print.








2017 Hull Road | MLS# 20262623
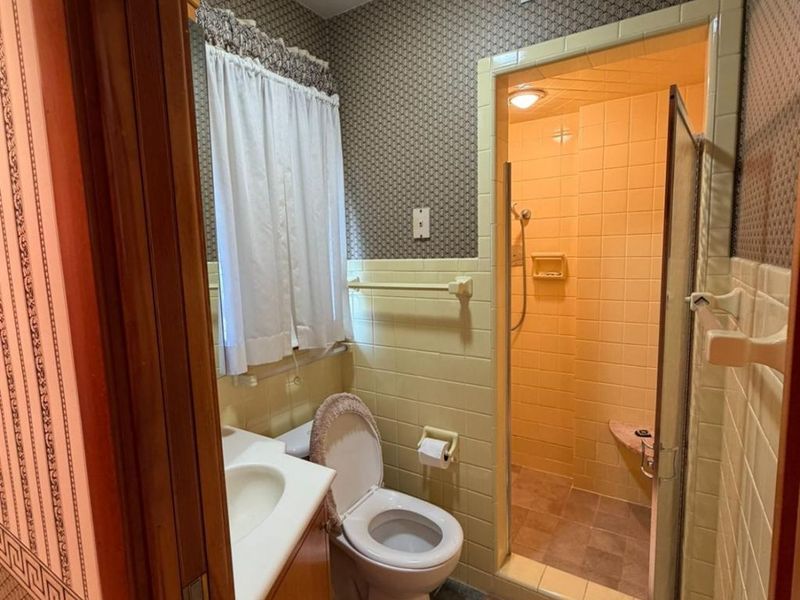
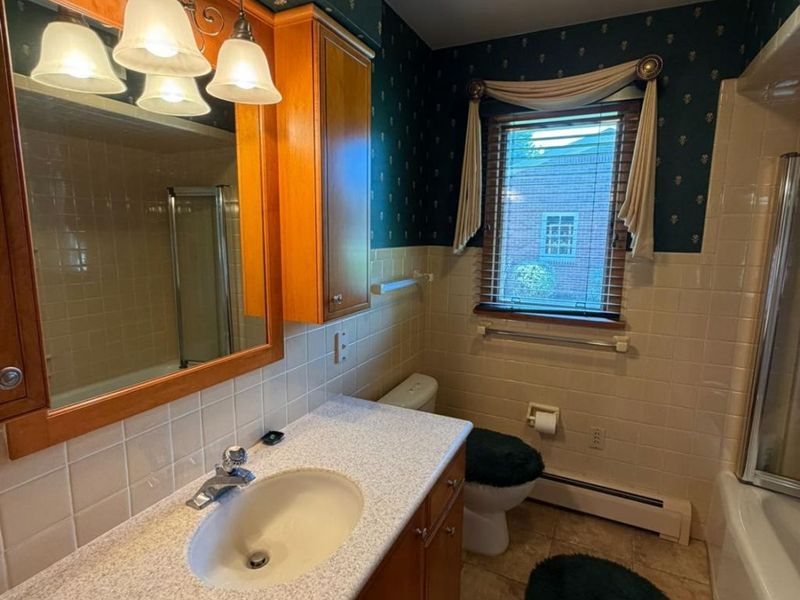
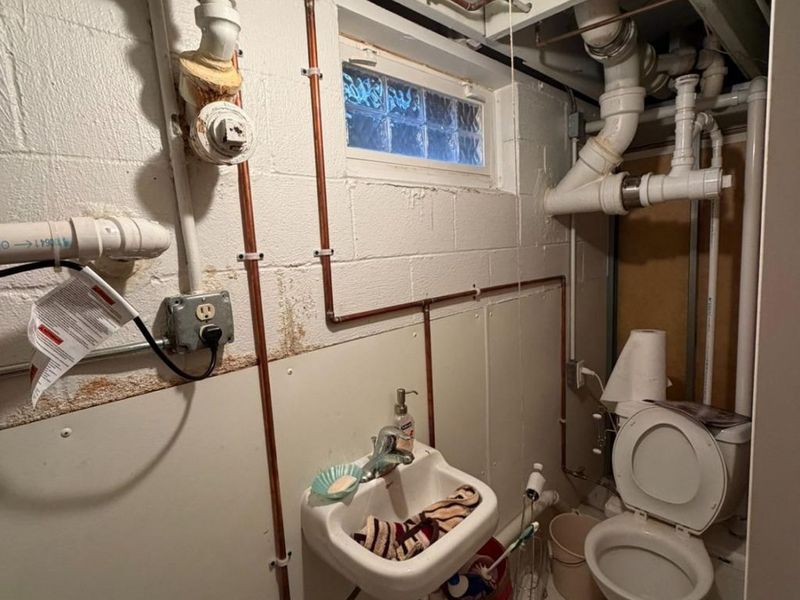
This single family home located at 2017 Hull Road, Sandusky, OH 44870 is currently listed for sale with an asking price of $359,900. This property was built in 1955 and has 4 bedrooms and 2 full and 1 partial baths with 2234 sq. ft. Hull Road is located within the Perkins school district. Search Sandusky real estate on devans.cutlerhomes.com today.