
Listed By
Agency Name: Huff Realty - Florence
Agency Phone: 859-525-7900
Shown By
Agent Name: Denise Evans
Agent Phone: (330) 575-1832
Agency Title: Cutler Real Estate

TOUR THIS HOME
Choose a date and time to see 201 Merravay Drive, Florence, KY 41042.
I will get in touch with you shortly.

Property Description
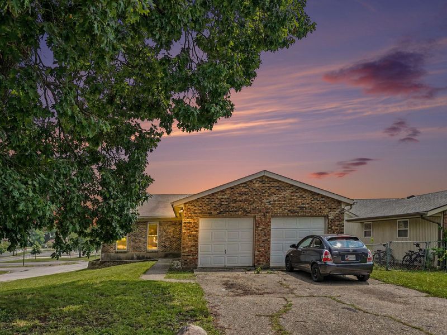
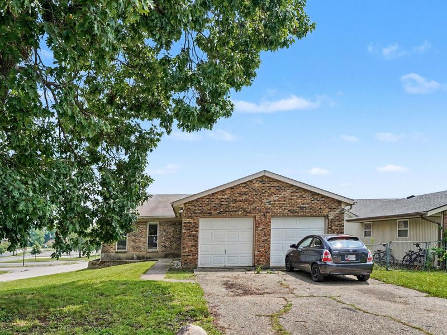
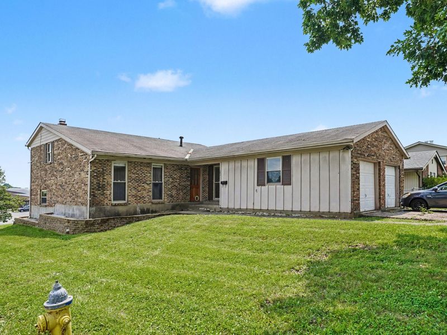
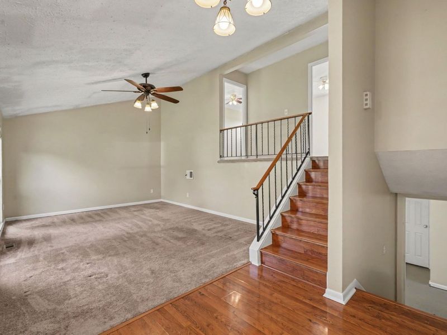
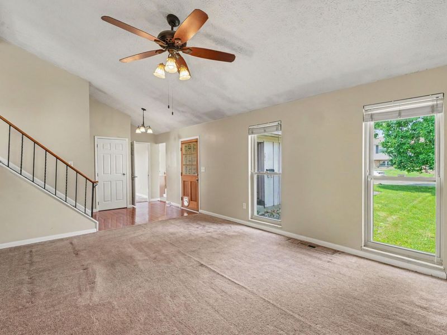
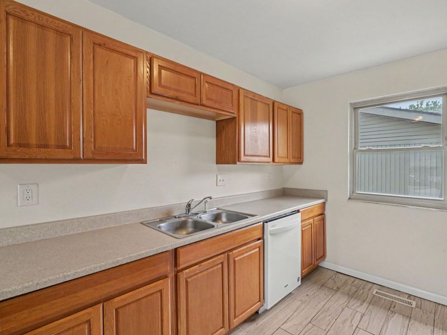
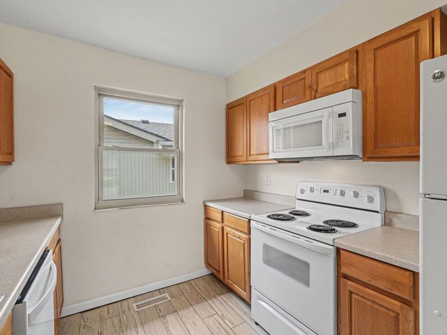
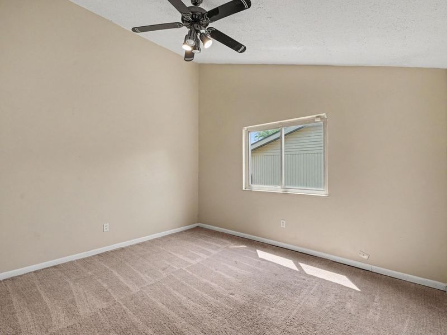
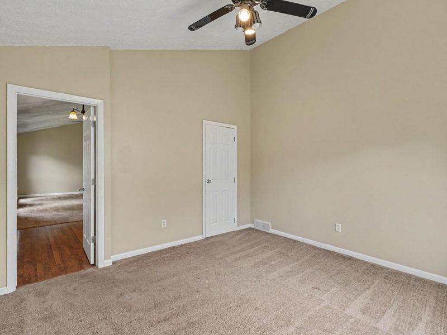
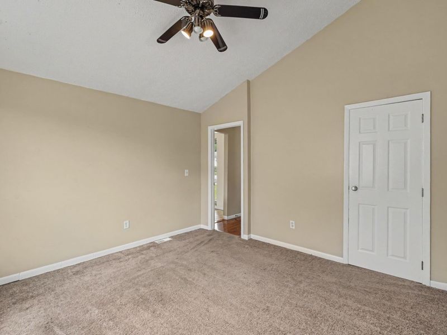
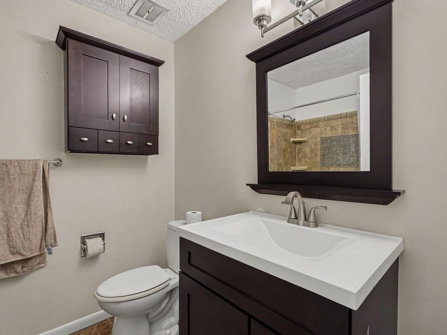
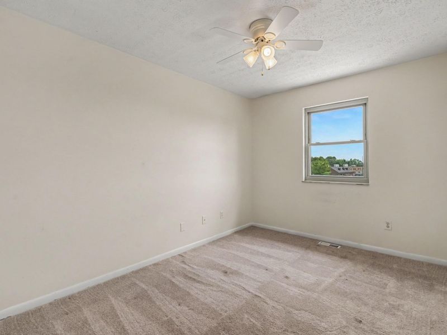
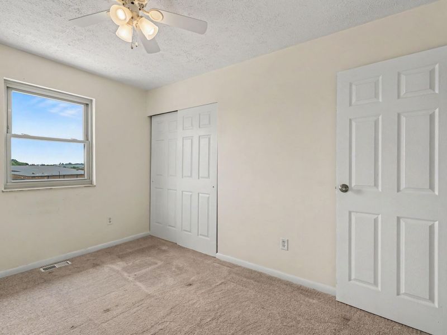
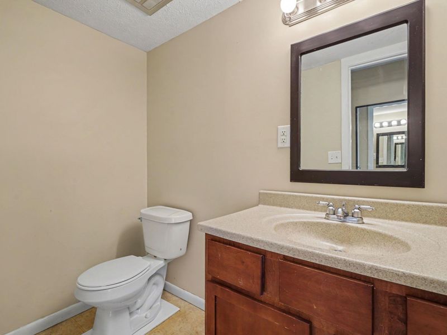
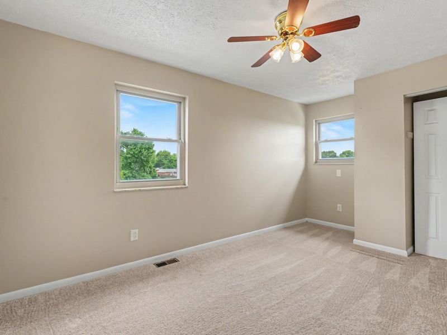
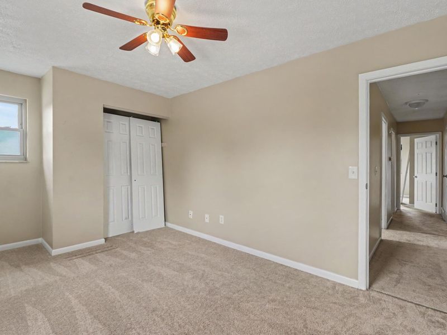
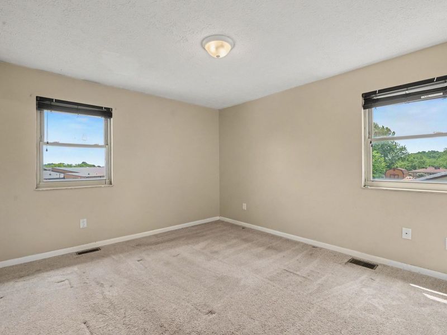
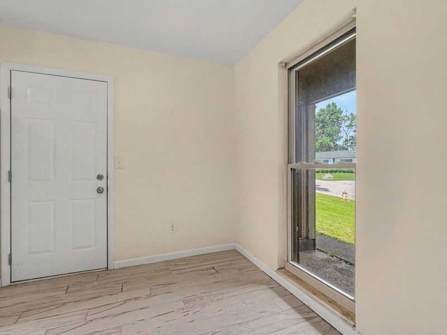
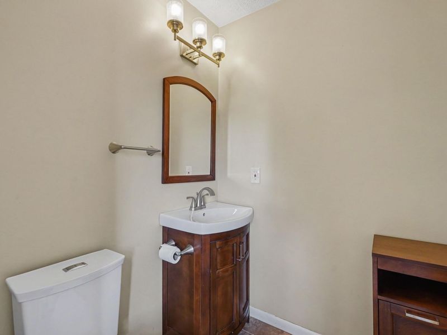
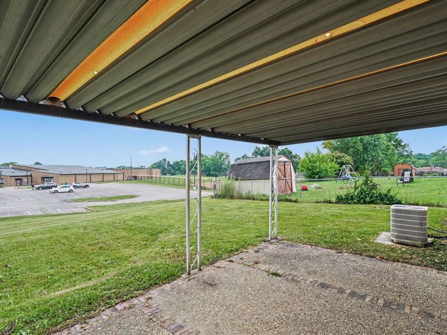
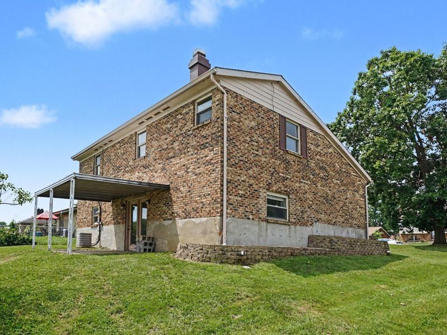
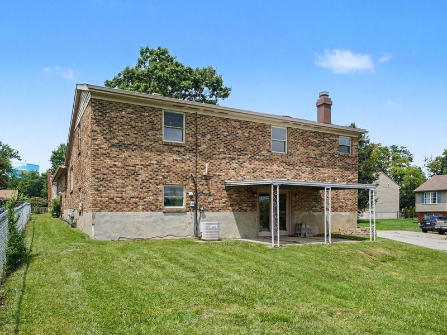
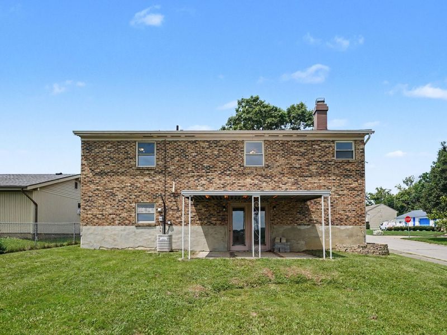
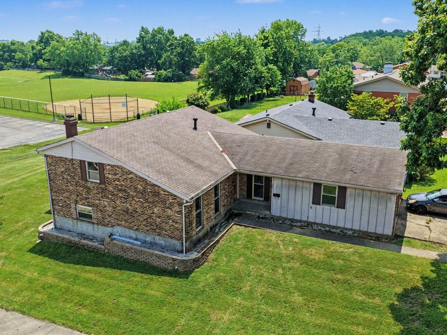
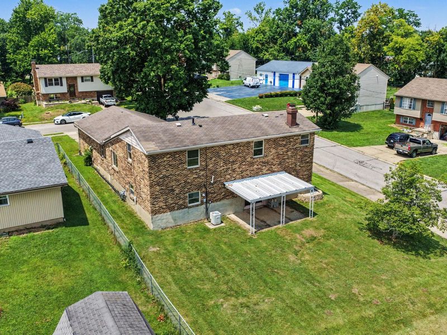
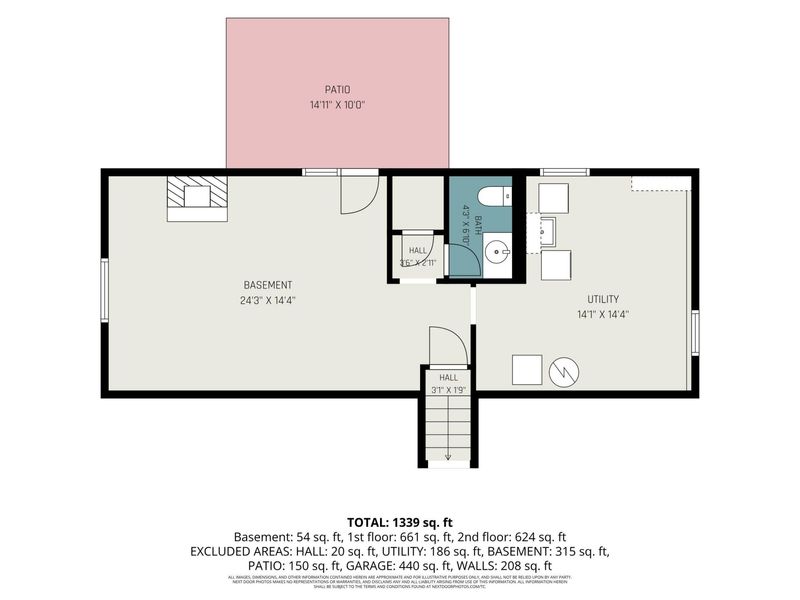
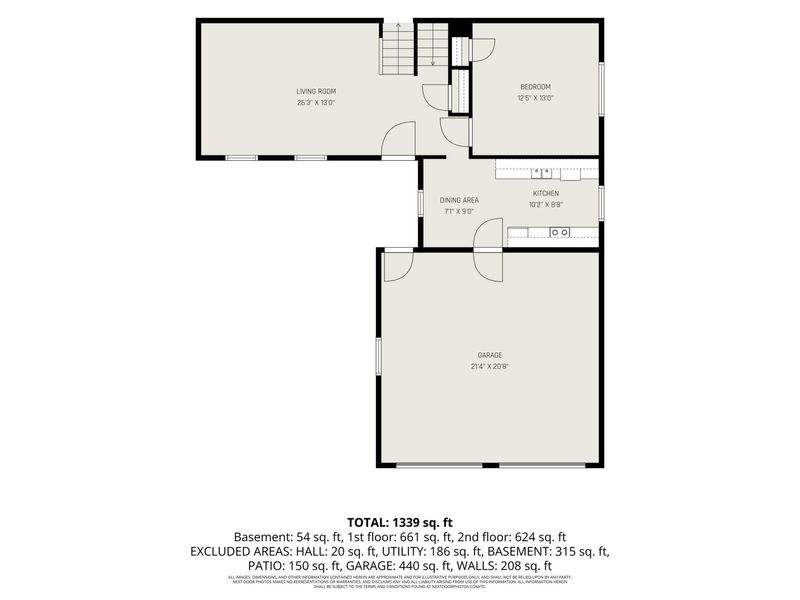
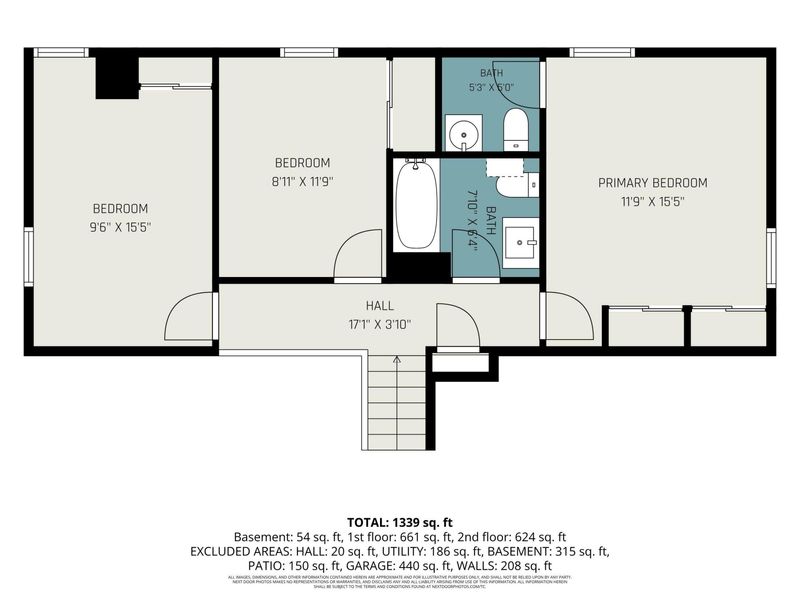
This spacious tri level home is ready for your imagination and projects! Boasting 4 bedrooms, 1 full bathroom, and 2 half bathrooms, there is plenty of room! The first level features a lovely vaulted ceiling great room, bedroom, and kitchen. Upstairs, you will find three bedrooms including the primary with an ensuite half bathroom. The full hall bathroom features tile flooring and tile tub/shower surround. The walkout lower level features a fireplace and has the ability to become finished space. Two car garage parking + driveway. Schedule your private showing today!
Property Features
Property Type: Residential - Single Family
Basement: Unfinished, Walk-Out Access
Basement: Yes
Cooling: Central Air
Days on Market: 21
Fireplaces: 1
Garage: 2
Heating: Natural Gas, Forced Air
Home Style: Traditional
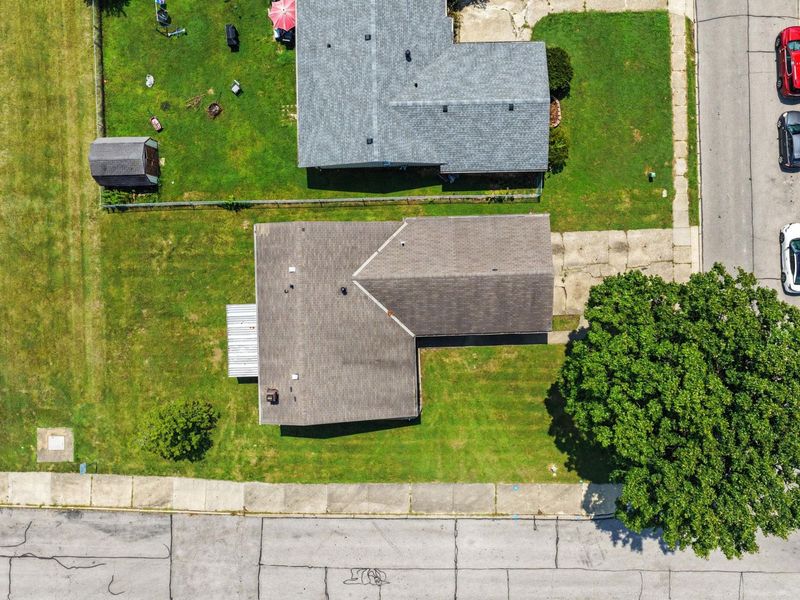
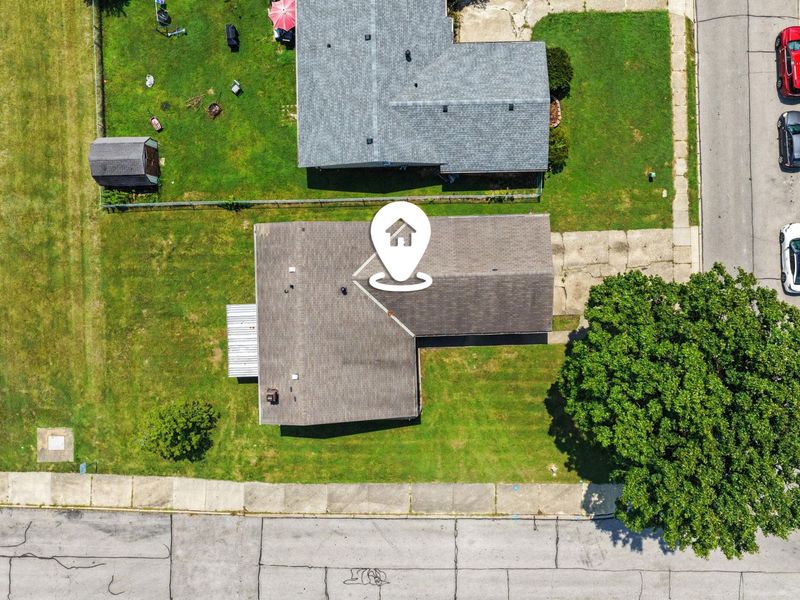
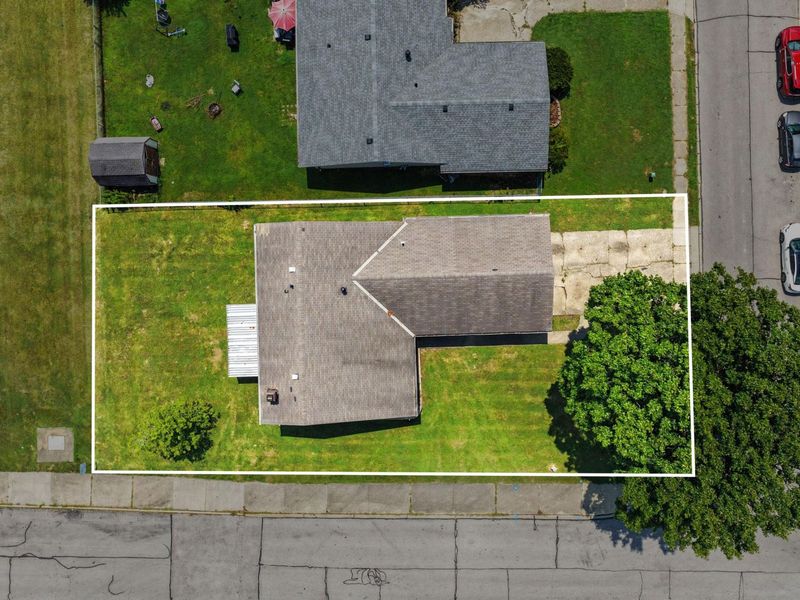
Lot Size: 0.17 Acres
Roof Type: Shingle
Year Built: 1971
Feature Descriptions
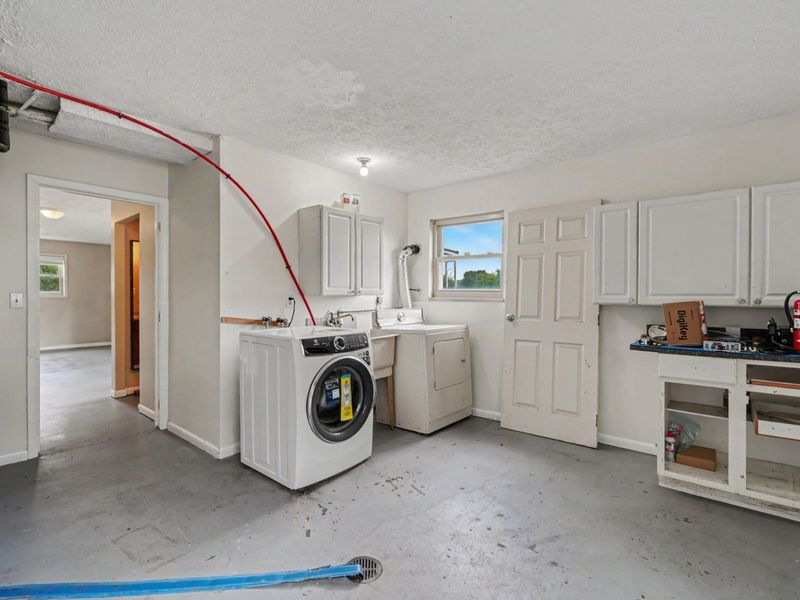
Appliances: Refrigerator
Exterior: Brick, Vinyl Siding
Fireplace: Inoperable
Fireplace Y/N: Yes
Foundation: Poured Concrete
Laundry: Lower Level
Lot Dimensions: irregular
Parcel Number: 073.00-03-122.00
Parking: Driveway, Garage, Off Street, On Street
Property Condition: Existing Structure
Rooms Total: 7
Sewer: Public Sewer
Structure Type: House
Sub Type: Single Family Residence
Water: Public
Window: Vinyl Frames
Room Sizes
Primary Bedroom: 11 X 15 Level - Upper
Bedroom 2: 8 X 11 Level - Upper
Bedroom 3: 9 X 15 Level - Upper
Bedroom 4: 12 X 13 Level - First
Living Room: 13 X 26 Level - First
Kitchen: 8 X 10 Level - First
Breakfast Room: 7 X 9 Level - First
Local Schools
High School: Boone County High
Middle School: Jones Middle School
Elementary School: Collins Elementary
School District: Boone Co Public
Estimate Your Payment
Estimated Payment
$ 1,153.21 per month $1,091.09 Principal & Interest $0.00 Property Tax (data not provided by mls) $62.13 Homeowner's InsuranceChange Payment Information
Print This Listingx
Select a format below, new window will open and will prompt you to print.








201 Merravay Drive | MLS# 644563
This single family home located at 201 Merravay Drive, Florence, KY 41042 is currently listed for sale with an asking price of $213,000. This property was built in 1971 and has 4 bedrooms and 1 full and 2 partial baths with 1344 sq. ft. Merravay Drive is located within the Boone Co Public school district. Search Florence real estate on devans.cutlerhomes.com today.