
Listed By
Agency Name: Keller Williams Elevate
Agency Contact: maureendavis@kw.com, 330-283-7943
Shown By
Agent Name: Denise Evans
Agent Phone: (330) 575-1832
Agency Title: Cutler Real Estate

TOUR THIS HOME
Choose a date and time to see 200 Selden Avenue, Akron, OH 44301.
I will get in touch with you shortly.

Property Description
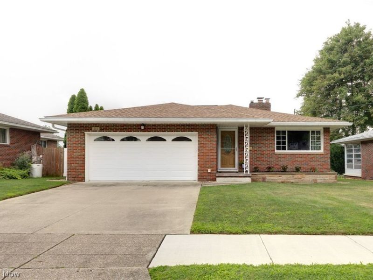
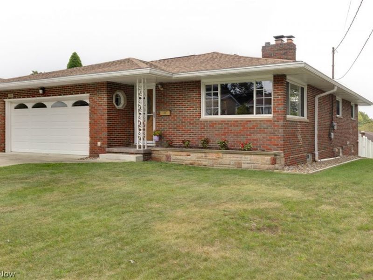
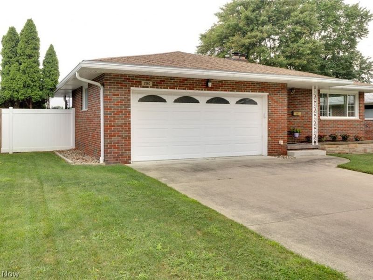
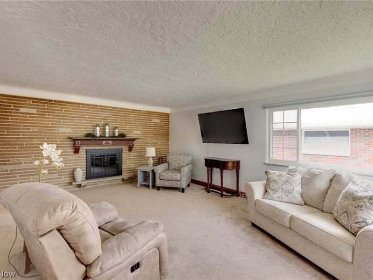
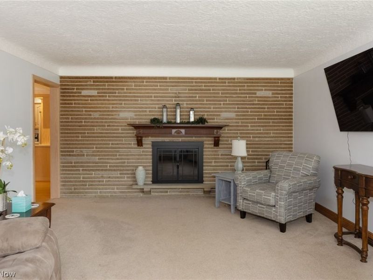
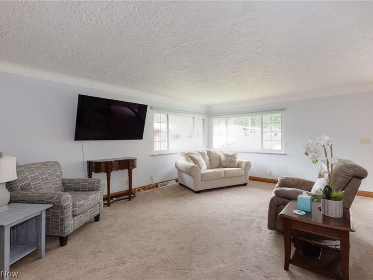
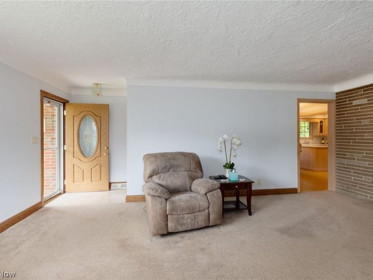
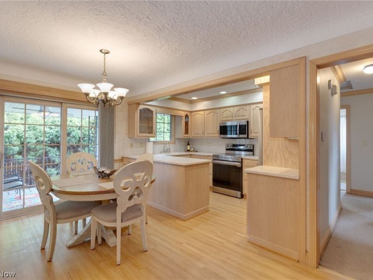
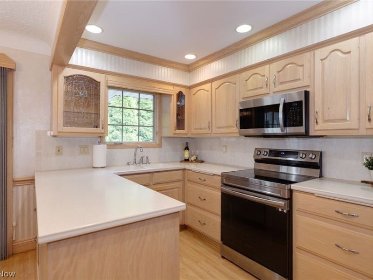
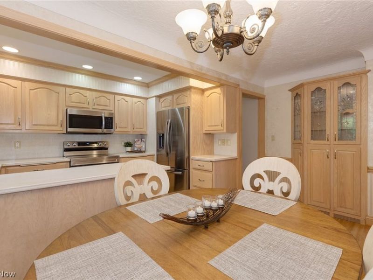
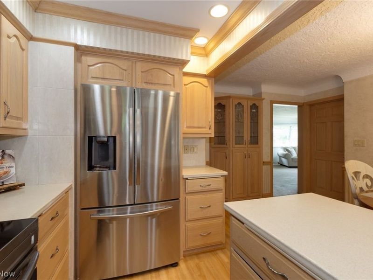
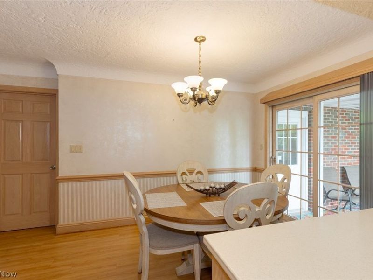
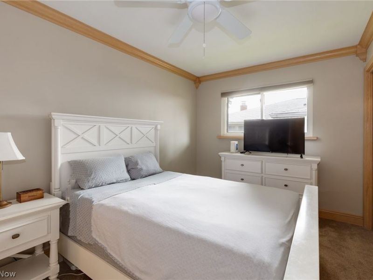
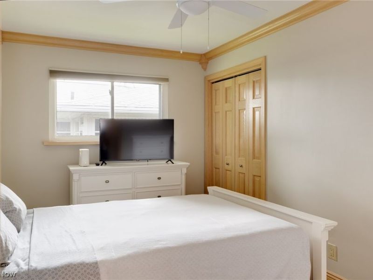
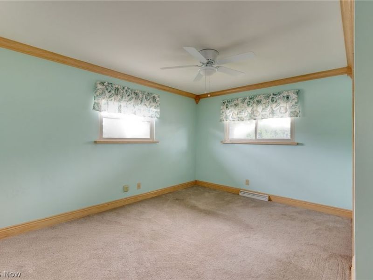
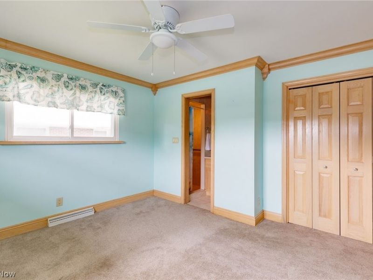
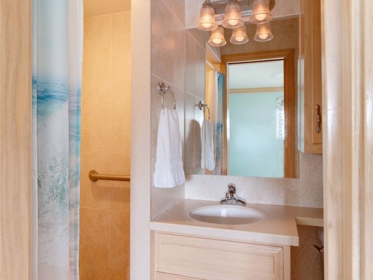
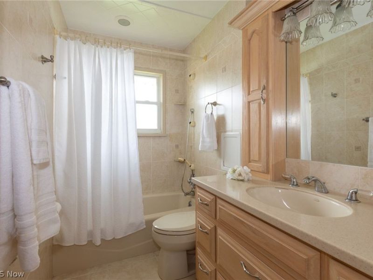
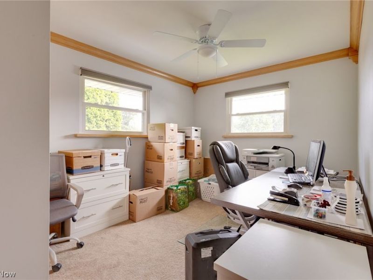
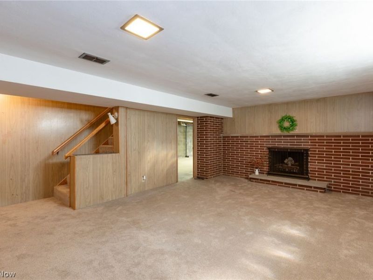
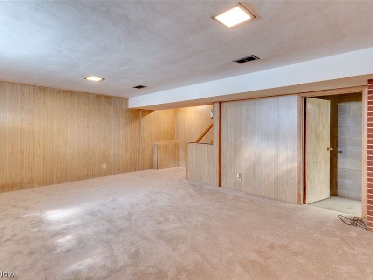
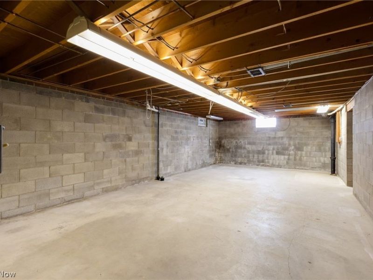
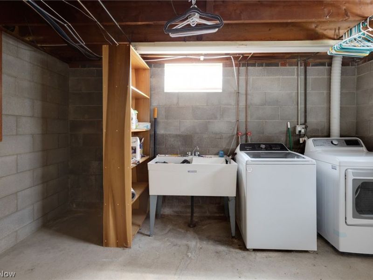
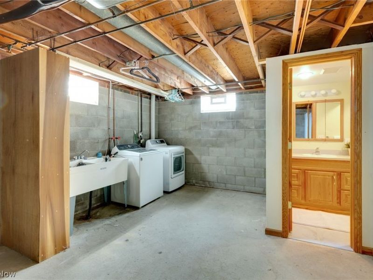
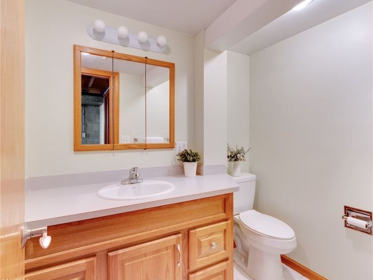
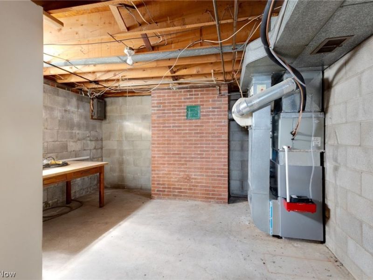
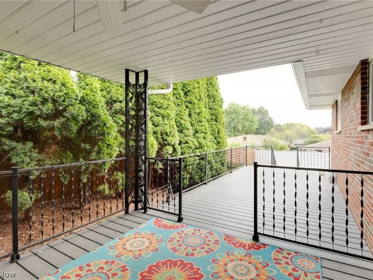
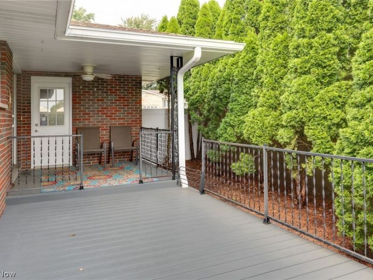
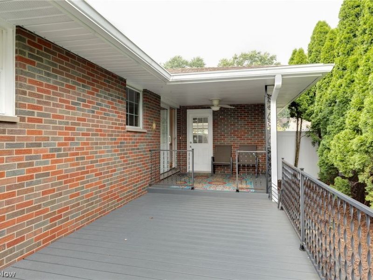
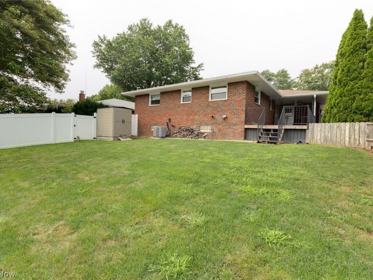
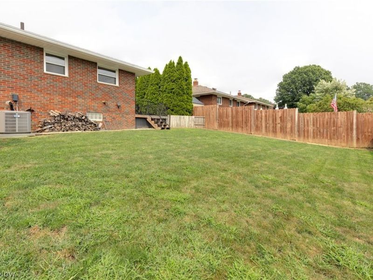
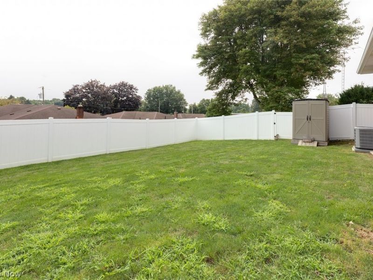
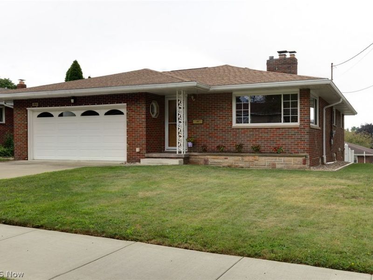
Welcome to 200 Selden Ave! This beautifully maintained all-brick ranch combines quality craftsmanship, thoughtful updates, and everyday convenience in a warm and inviting home. Step inside to the bright and spacious living room, featuring a striking full-brick wall, wood-burning fireplace, raised stone hearth, and an abundance of natural light. The remodeled kitchen is truly a standout, showcasing custom all-wood cabinetry, Corian countertops, generous storage, recessed lighting, built-in display cabinetry, under-cabinet lighting, and newer stainless-steel appliances. Easy-care LVT flooring and a whole-house fan add to the home's comfort and efficiency. The attention to quality craftsmanship continues throughout the home, with custom all-wood doors and cabinetry featured in nearly every room. All three bedrooms offer beautiful crown molding, newer carpeting, lighted ceiling fans, custom pleated window shades, and all-wood bi-fold doors. The spacious primary suite includes a private ensuite bath with a walk-in shower and easy-care tile flooring and walls. The main bathroom features a tub/shower combination with cabinetry that complements the kitchen and the home's warm wood finishes. The finished basement adds even more living space with a family room featuring a second fireplace, plus a huge 28' x 15' bonus room ready for your finishing ideas. The basement also includes a convenient half bath, laundry area, and a separate mechanical room. Outside, enjoy the privacy of the fenced backyard and two composite decks, offering convenient access to both the garage and kitchen. It's an ideal setup for outdoor entertaining, grilling, or simply enjoying your own backyard retreat. With its brick construction, beautiful custom woodwork, thoughtful updates, generous storage, multiple living spaces, and inviting outdoor areas, 200 Selden Ave offers the perfect blend of character, comfort, and convenience. Call and schedule your private showing today!
Property Features
Property Type: Residential - Single Family
Basement: Yes
Basement: Interior Entry, Concrete, Partially Finished, Storage Space
Cooling: Central Air, Ceiling Fan(s)
Fireplaces: 2
Garage: 2 car attached
Heating: Forced Air, Fireplace(s), Gas
Home Style: Ranch
Lot Size: 0.15 Acres
Roof Type: Asphalt, Fiberglass
Stories: 1.0
Taxes: $2,600 / year
Year Built: 1960
Amenities
Built-in Features
Ceiling Fan(s)
Chandelier
Crown Molding
Eat-in Kitchen
Primary Downstairs
Recessed Lighting
Storage
Natural Woodwork
Private Yard
Feature Descriptions
Appliances: Dishwasher, Disposal, Microwave, Range, Refrigerator
Community Features: None
Exterior: Brick
Fencing: Back Yard, Gate, Vinyl, Wood
Fireplace: Basement, Family Room, Wood Burning
Laundry: Washer Hookup, Gas Dryer Hookup, In Basement, Laundry Room, Laundry Tub, Sink
Lot: < 1/2 Acre, Back Yard, Flat, Front Yard, Landscaped, Level, Rectangular Lot, Few Trees
Parcel#: 6717980
Parking: Attached, Drain, Direct Access, Driveway, Electricity, Garage, Garage Door Opener, Inside Entrance, Kitchen Level, Water Available
Patio/Porch: Covered, Patio, Side Porch
Sewer: Public Sewer
View: Neighborhood
Water: Public
Window: Double Pane Windows, Insulated Windows, Window Treatments
Room Sizes
Bonus Room: 28 x 15 Level - Basement
Utility Room: 13 x 11 Level - Basement
Laundry: 13 x 9 Level - Basement
Primary Bathroom: 6 x 3 Level - First
Bathroom: 8 x 5 Level - First
Bedroom: 12 x 9 Level - First
Bedroom: 13 x 9 Level - First
Primary Bedroom: 13 x 11 Level - First
Eat-in Kitchen: 15 x 11 Level - First
Family Room: 19 x 14 Level - Basement
Living Room: 19 x 14 Level - First
Local Schools
School District: Akron City
Estimate Your Payment
Estimated Payment
$ 1,380.17 per month $1,100.82 Principal & Interest $216.67 Property Tax $62.68 Homeowner's InsuranceChange Payment Information
Print This Listingx
Select a format below, new window will open and will prompt you to print.








200 Selden Avenue | MLS# 5235562
This single family home located at 200 Selden Avenue, Akron, OH 44301 is currently listed for sale with an asking price of $214,900. This property was built in 1960 and has 3 bedrooms and 2 full and 1 partial baths with 1568 sq. ft. Selden Avenue is located in the Florence Allotment #1 subdivision within the Akron City school district. Search Florence Allotment #1 real estate on devans.cutlerhomes.com today.