
Listed By
Agency Name: Neltner Realty
Agency Phone: 859-816-0228
Shown By
Agent Name: Denise Evans
Agent Phone: (330) 575-1832
Agency Title: Cutler Real Estate

TOUR THIS HOME
Choose a date and time to see 1987 Montpelier Drive, Hebron, KY 41048.
I will get in touch with you shortly.

Property Description
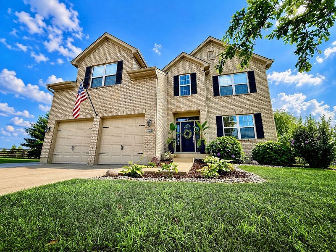
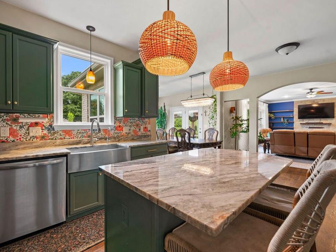
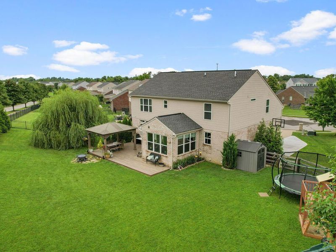
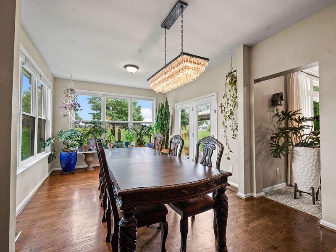
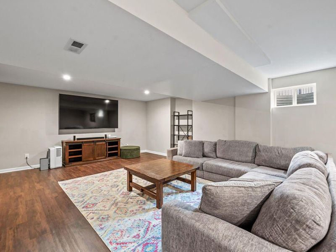
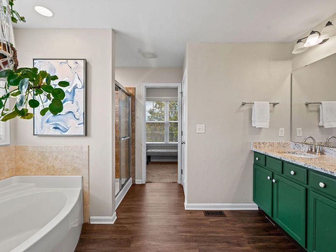
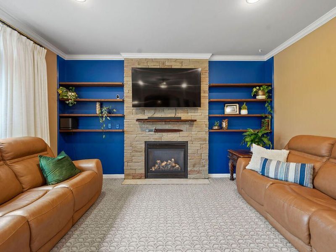
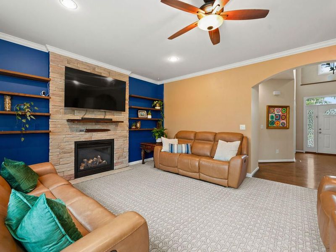
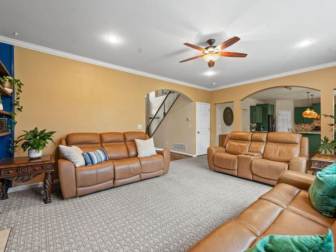
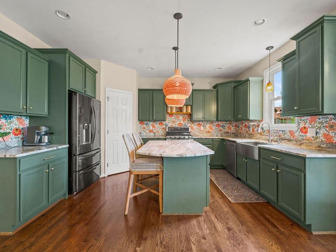
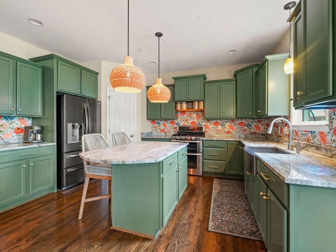
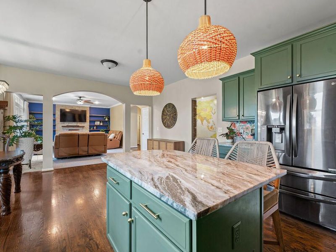
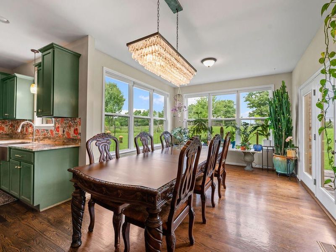
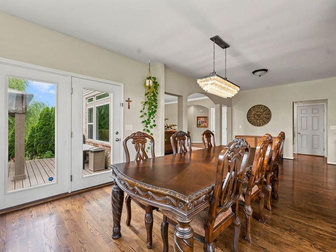
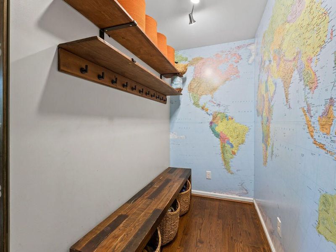
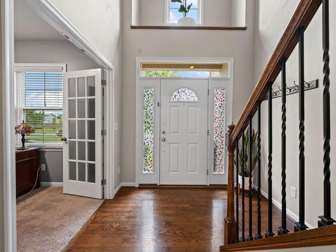
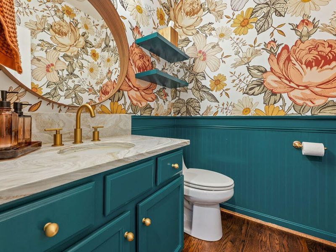
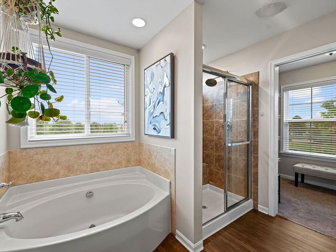
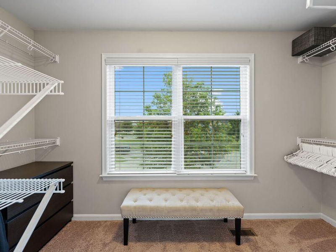
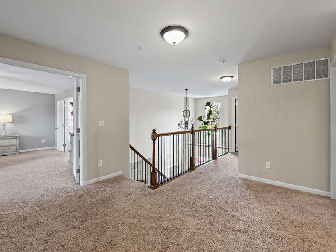
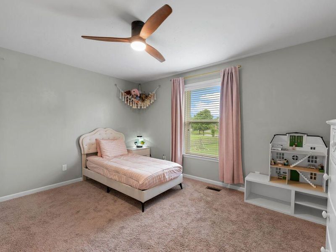
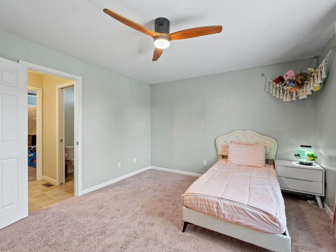
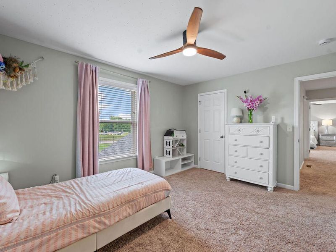
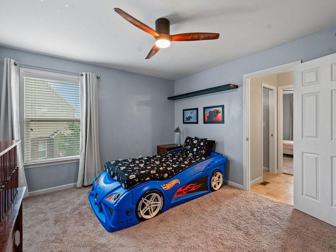
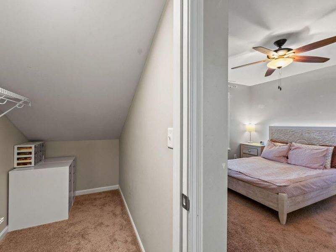
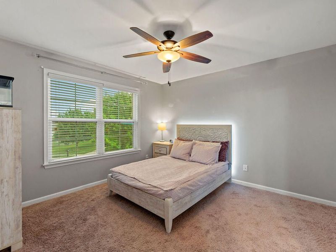
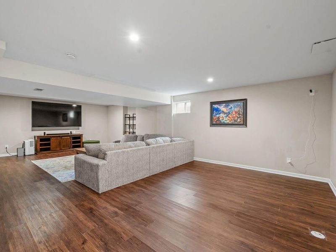
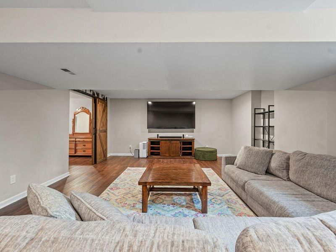
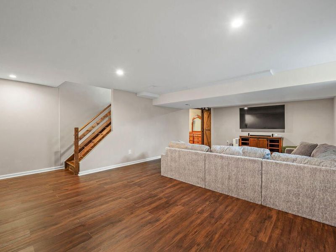
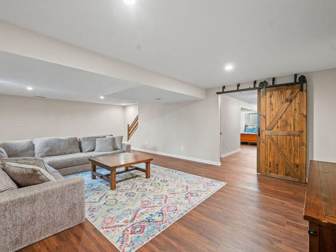
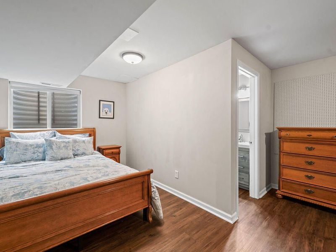
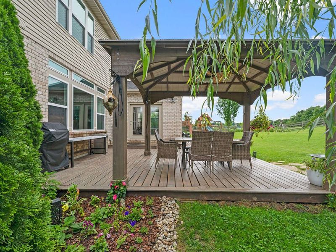
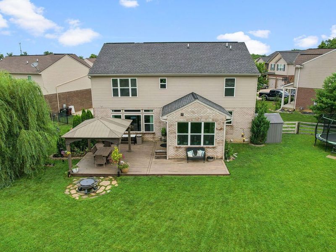
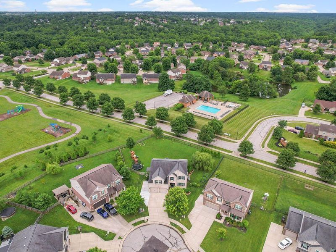
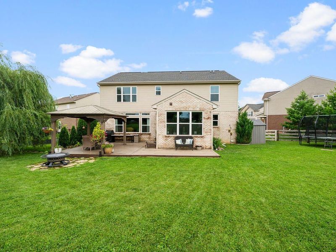
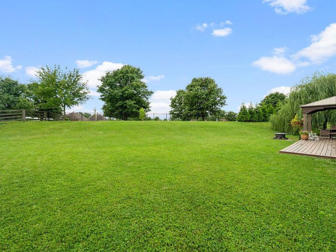
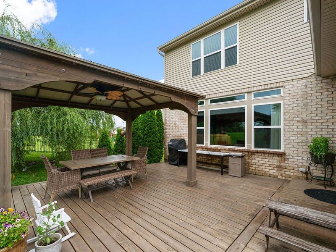
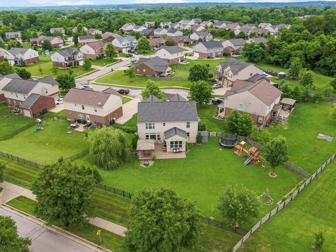
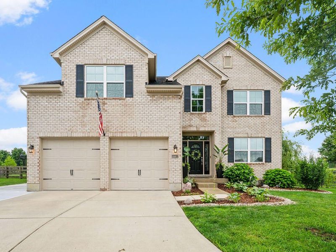
Stunning upgraded home on a premium cul-de-sac lot in North Pointe! Welcome to this beautifully maintained 5-bedroom, 4.5-bath home tucked away at the end of a quiet cul-de-sac. Perfectly positioned directly across from North Pointe Elementary and the neighborhood pool, this home offers the location, space, and lifestyle families dream about. Step inside to a bright, open-concept design filled with natural light, featuring expansive windows, generous living spaces, and a gourmet kitchen complete with granite countertops, abundant cabinetry, and seamless flow into the dining area. Whether hosting gatherings or enjoying everyday moments, this layout was designed for effortless connection and entertaining. The outdoor oasis truly sets this home apart, featuring a fully fenced backyard with a large cedar playset, oversized deck and covered gazebo that create the perfect setting for summer cookouts, family gatherings, or simply unwinding after a long day. The professionally finished lower level adds incredible value and versatility. Completed with proper permits and thoughtfully designed as an extension of the home, this space features a large second living area, full bathroom, and private fifth bedroom with egress window. Additional highlights include generous walk-in closets, exceptional storage throughout, an expanded driveway providing additional parking, and a functional floor plan designed to grow with your family. Located in a growing area of Hebron, this home offers the lifestyle of a quiet suburban retreat while keeping everyday conveniences close by. Enjoy quick access to the upcoming Publix grocery and shopping development, major interstates, CVG Airport just 10 minutes away, and downtown Cincinnati only a 30 minute drive. Move in and start enjoying everything this exceptional home has to offer!
Property Features
Property Type: Residential - Single Family
Basement: Full Finished Bath, Full, Finished
Basement: Yes
Cooling: Central Air
Days on Market: 18
Fenced: Yes
Fireplaces: 1
Garage: 2 car attached
Heating: Natural Gas, Forced Air
Home Style: Traditional
Lot Size: 0.39 Acres
Roof Type: Shingle
Stories: 2.0
Year Built: 2018
Feature Descriptions
Appliances: Dishwasher, Microwave, Refrigerator
Association Amenities: Pool, Management
Exterior: Brick Veneer, Vinyl Siding
Fencing: Fenced
Fireplace: Gas
Fireplace Y/N: Yes
Foundation: Poured Concrete
HOA: Yes
HOA Fee: 250/Annually
Lot: Cul-De-Sac
Lot Dimensions: of record
Parcel Number: 034.00-06-353.00
Parking: Attached, Driveway, Garage, Garage Door Opener, Garage Faces Front
Patio/Porch: Patio
Road Surface: Paved
Rooms Total: 12
Sewer: Public Sewer
Structures: Pergola
Sub Type: Single Family Residence
Water: Public
Window: Insulated Windows
Room Sizes
Solarium: 13 X 12 Level - First
Kitchen: 14 X 12 Level - First
Dining Room: 14 X 12 Level - First
Family Room: 20 X 14 Level - First
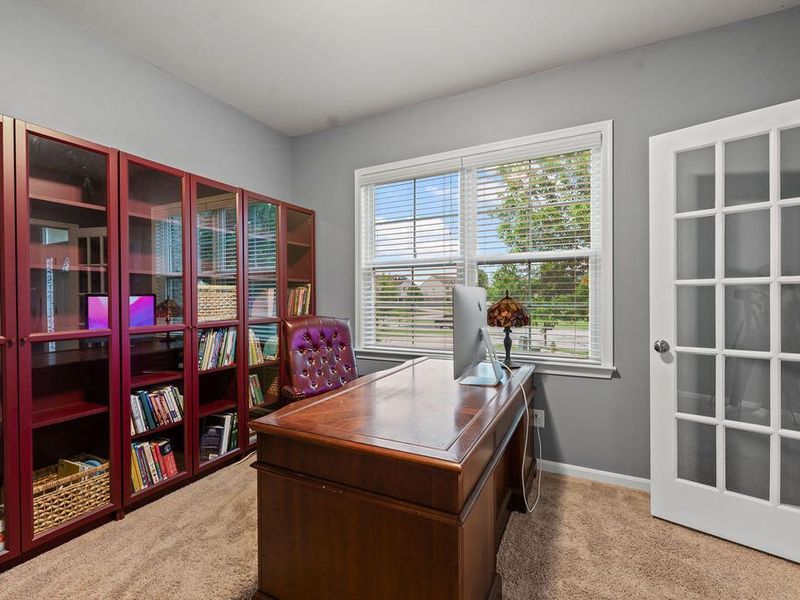
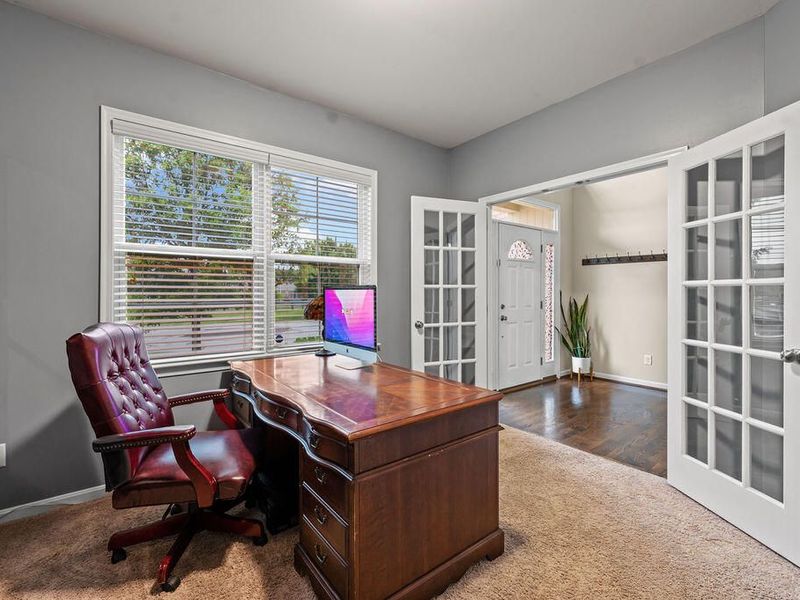
Den: 12 X 11 Level - First
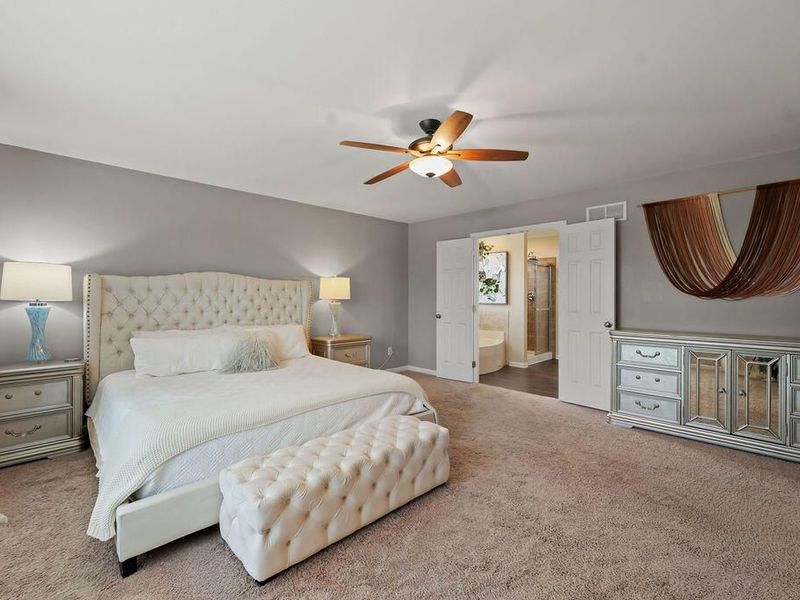
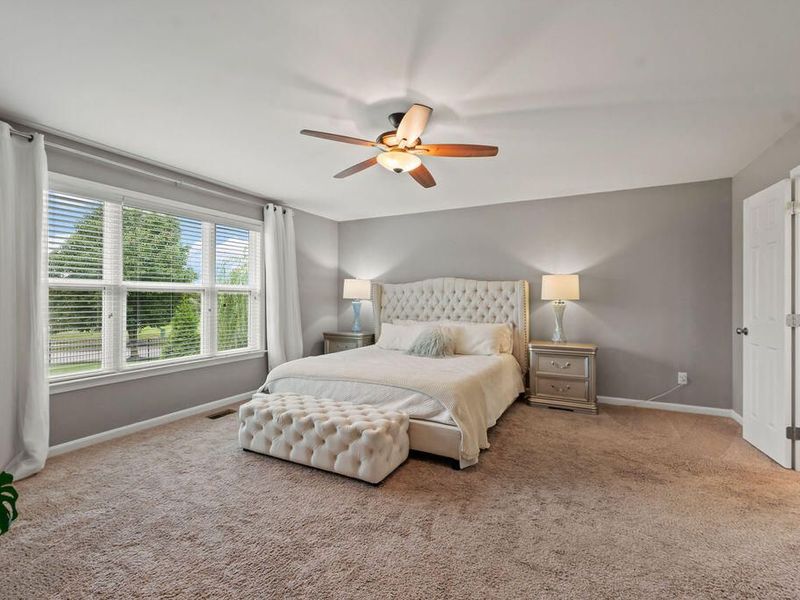
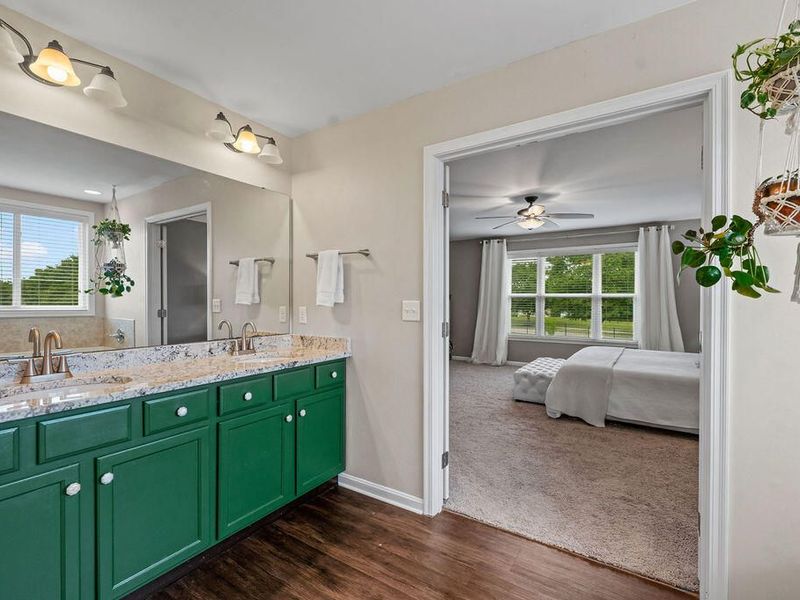
Primary Bedroom: 17 X 16 Level - Second
Bedroom 2: 12 X 12 Level - Second
Bedroom 3: 13 X 12 Level - Second
Bedroom 4: 13 X 12 Level - Second
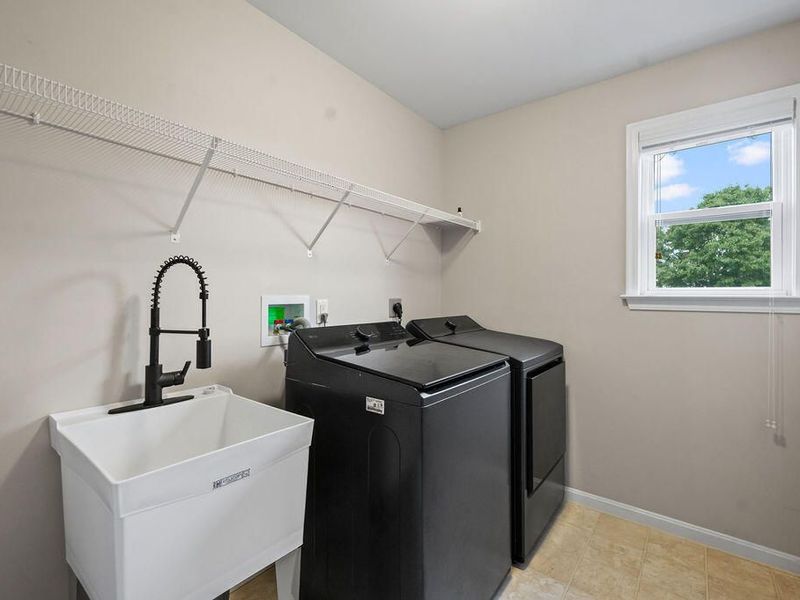
Laundry: 9 X 7 Level - Second
Loft: 11 X 13 Level - Second
Bedroom 5: 14 X 11 Level - Lower
Recreation Room: 30 X 20 Level - Lower
Local Schools
High School: Conner Senior High
Middle School: Conner Middle School
Elementary School: North Pointe Elementary
School District: Boone Co Public
Estimate Your Payment
Estimated Payment
$ 2,848.83 per month $2,695.74 Principal & Interest $0.00 Property Tax (data not provided by mls) $153.10 Homeowner's InsuranceChange Payment Information
Print This Listingx
Select a format below, new window will open and will prompt you to print.








1987 Montpelier Drive | MLS# 644038
This single family home located at 1987 Montpelier Drive, Hebron, KY 41048 is currently listed for sale with an asking price of $524,900. This property was built in 2018 and has 5 bedrooms and 4 full and 1 partial baths with 3800 sq. ft. Montpelier Drive is located within the Boone Co Public school district. Search Hebron real estate on devans.cutlerhomes.com today.