
Listed By
Agency Name: Keller Williams Home Town Rlty
Agency Phone: (937) 890-9111
Shown By
Agent Name: Denise Evans
Agent Phone: (330) 575-1832
Agency Title: Cutler Real Estate

TOUR THIS HOME
Choose a date and time to see 1965 Greenbriar Drive, Troy, OH 45373.
I will get in touch with you shortly.

Property Description
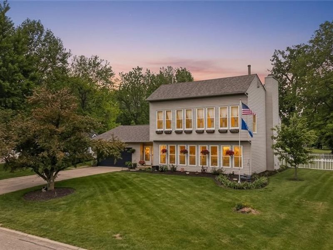
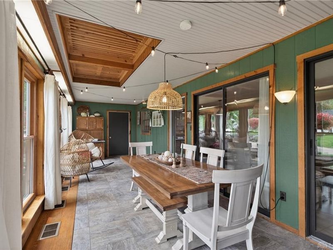
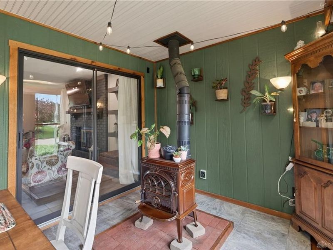
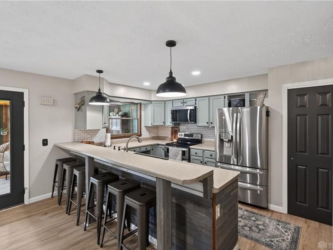
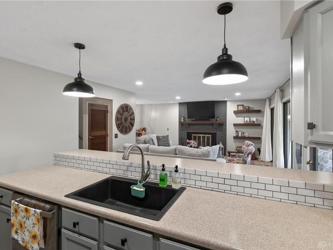
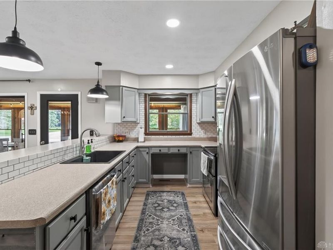
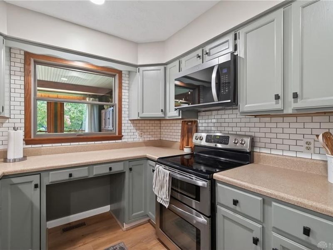
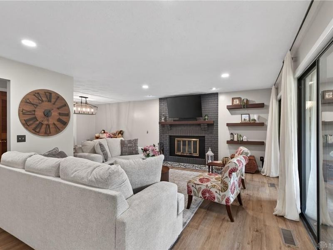
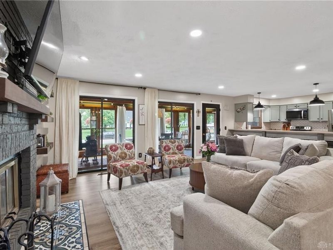
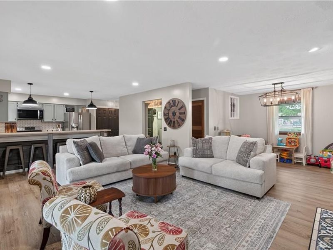
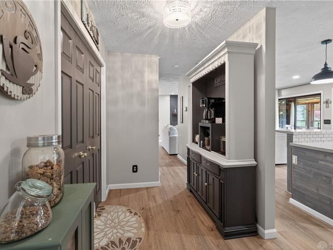
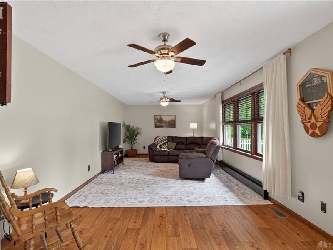
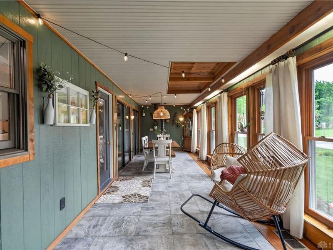
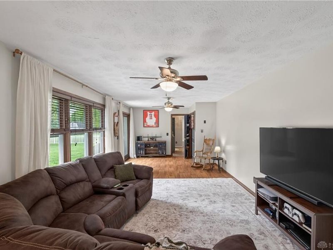
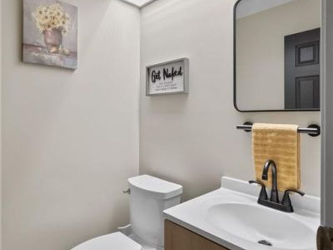
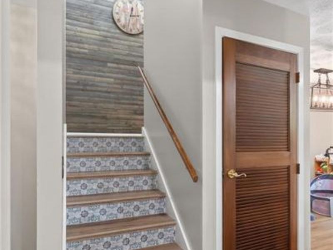
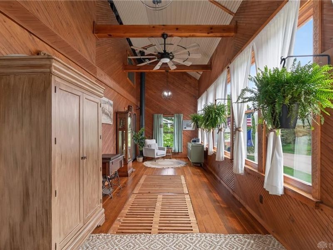
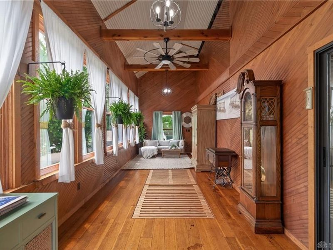
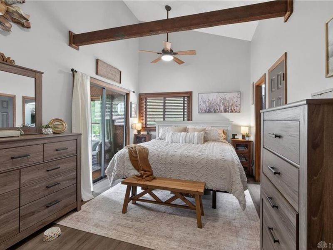
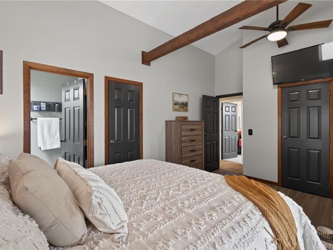
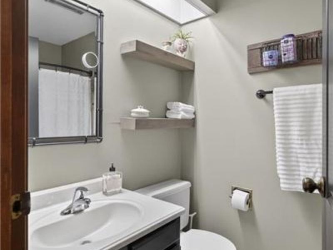
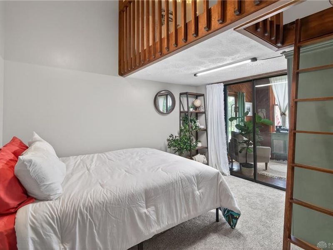
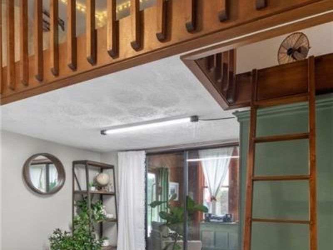
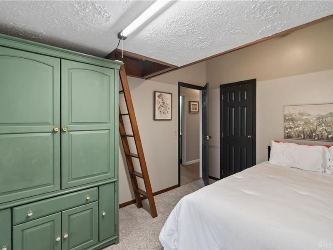
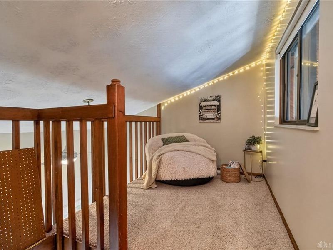
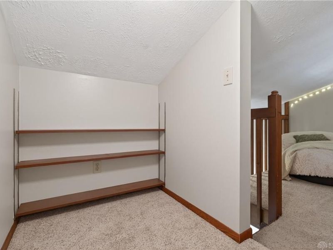
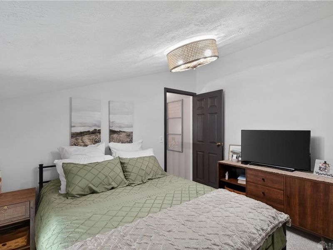
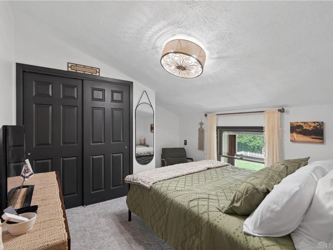
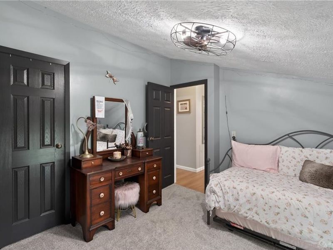
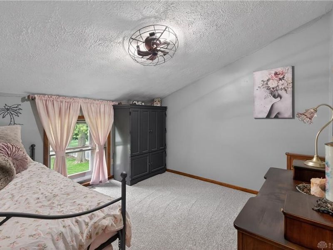
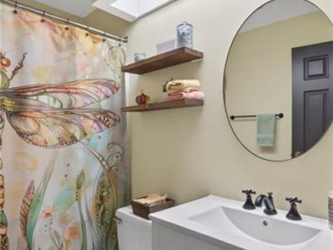
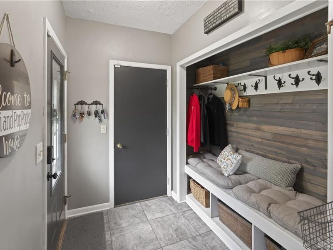
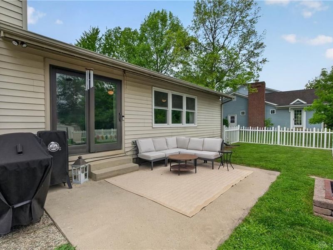
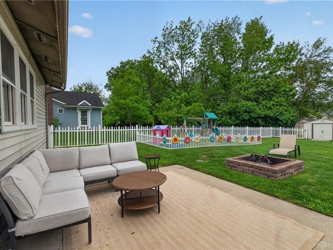
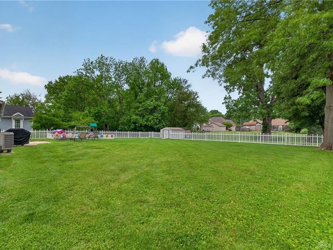
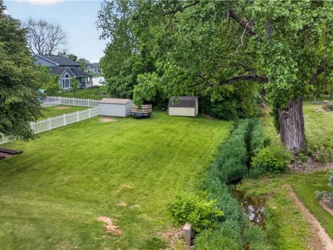
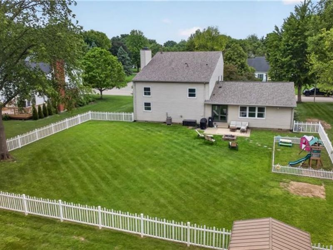
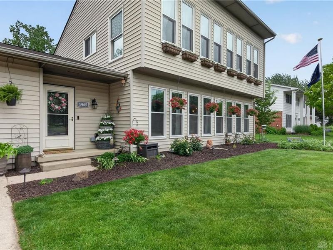
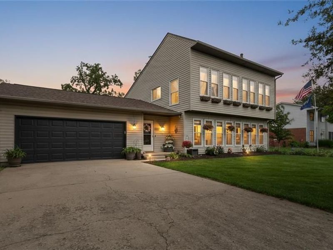
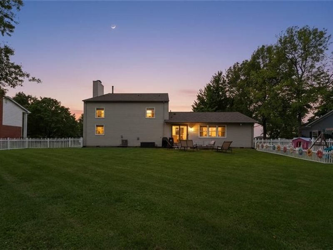
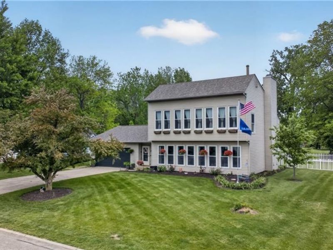
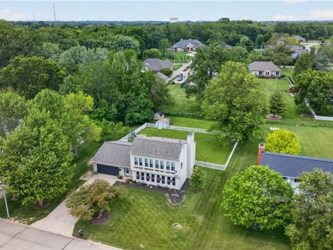
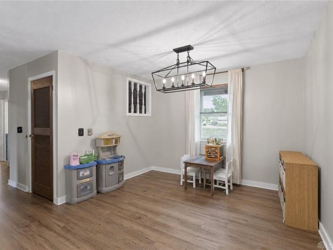
A truly beautiful home located in the highly sought-after Shenandoah community in Troy! Situated on over half an acre and offering nearly 3,000 sq ft , this thoughtfully designed home blends character, versatility, and impressive energy efficiency. Designed as a passive solar home, this property was built with a unique “solar blanket” system intended to maximize energy efficiency year-round. With a south-facing greenhouse, air passages between the roof beams. The double north wall construction and a rock-layer thermal storage system beneath the home work together to naturally collect, circulate, and retain warmth in the colder months while helping the home stay cool in the summer. As you step through the front entry you are greeted by the lower-level sunroom, currently used as a dining area, offering endless possibilities as a sitting room or entertaining space. The main living area features an open kitchen and living room with an additional area for a dining room, playroom or office + an updated guest bathroom and family room providing plenty of space for movie nights or the ultimate man cave. Upstairs, you’ll find four spacious bedrooms, including one with an adjoining loft area ideal for a playroom or additional bedroom and two updated bathrooms. The upper-level sunroom adds another peaceful retreat and is just off the primary bedroom.The oversized two car garage offers ample storage and workshop space for hobbies or projects. The beautifully maintained fenced in yard extends beyond the fence of the property and has a small creek adding to the serene setting. Recent updates: • New flooring, new carpet upstairs • Updated kitchen and bathrooms • Fresh interior paint • Updated lighting fixtures • Fresh landscaping • New fencing • Roof 2021• Windows 2021. This is an rare opportunity to own a truly distinctive home with architectural character, flexible living spaces with energy-saving design in one of Troy’s most desirable neighborhoods.
Property Features
Property Type: Residential - Single Family
Cooling: Central
Fenced: Yes
Fireplaces: 2
Garage: 2 car attached
Heating: Heat Pump
Lot Size: 0.54 Acres
Stories: 2.0
Taxes: $4,188
Year Built: 1980
Feature Descriptions
Appliance Features: Cooktop, Dishwasher, Dryer, Garbage Disposal, Microwave, Range, Refrigerator, Second Refrig / Freezer, Washer
Basement Features: Slab
Exterior: Vinyl
Fireplace. Features: Stove, Two, Woodburning
Garage Features: 2 Car, Attached, Opener, Storage
Outside Features: Fence, Patio, Storage Shed
Room Sizes
Entry Room: 5 X 8 Level - Main
Dining Room: 12 X 11 Level - Main
Florida Room: 24 X 10 Level - Main
Bedroom: 12 X 10 Level - Second
Bedroom: 11 X 10 Level - Second
Kitchen: 14 X 9 Level - Main
Family Room: 30 X 12 Level - Main
Loft: 10 X 8 Level - Second
Living Room: 16 X 14 Level - Main
Utility Room: 6 X 7 Level - Main
Primary Bedroom: 14 X 10 Level - Main
Bedroom: 11 X 11 Level - Second
Study/Office: 30 X 9 Level - Second
Local Schools
School District: Troy
Estimate Your Payment
Estimated Payment
$ 2,627.96 per month $2,156.49 Principal & Interest $349.00 Property Tax $122.47 Homeowner's InsuranceChange Payment Information
Print This Listingx
Select a format below, new window will open and will prompt you to print.








1965 Greenbriar Drive | MLS# 959457
This single family home located at 1965 Greenbriar Drive, Troy, OH 45373 is currently listed for sale with an asking price of $419,900. This property was built in 1980 and has 4 bedrooms and 2 full and 1 partial baths with 2938 sq. ft. Greenbriar Drive is located in the Shen Sub #5 subdivision within the Troy school district. Search Shen Sub #5 real estate on devans.cutlerhomes.com today.