
Listed By
Agency Name: Huff Realty - Florence
Agency Phone: 859-525-7900
Shown By
Agent Name: Denise Evans
Agent Phone: (330) 575-1832
Agency Title: Cutler Real Estate

TOUR THIS HOME
Choose a date and time to see 1957 Freedom Trail, Independence, KY 41051.
I will get in touch with you shortly.

Property Description
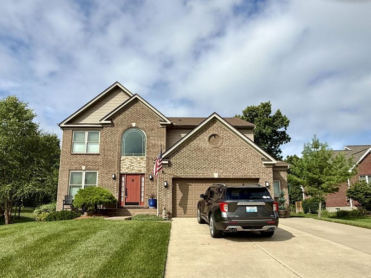
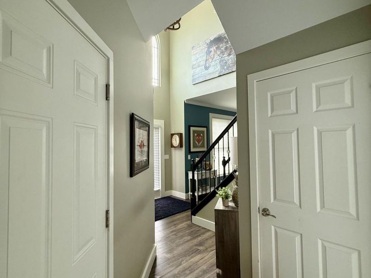
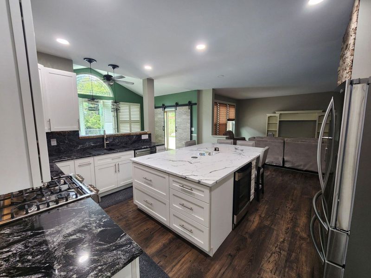
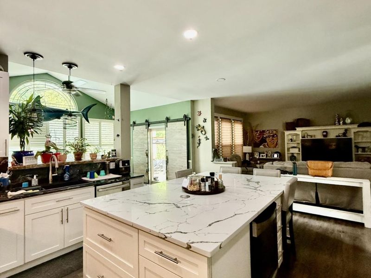
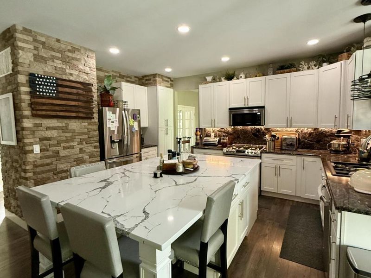
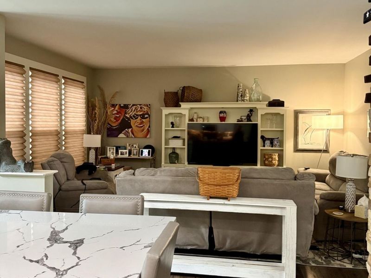
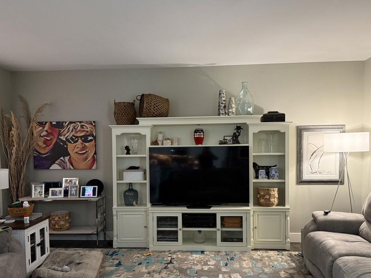
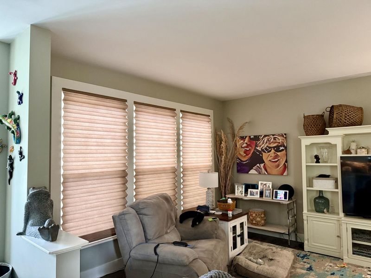
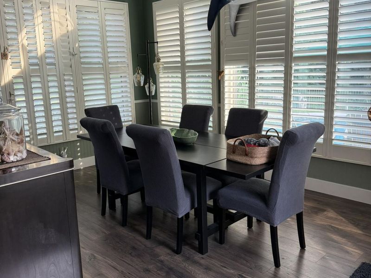
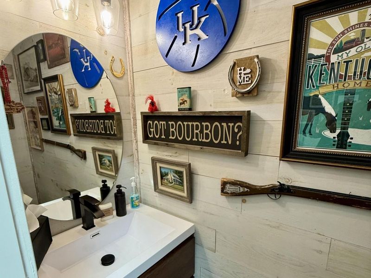
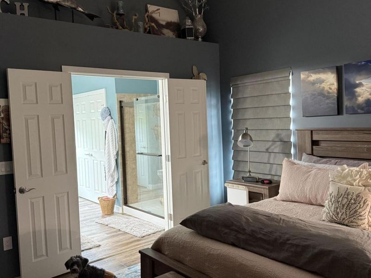
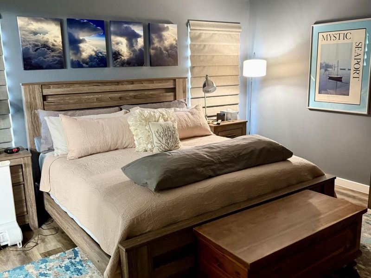
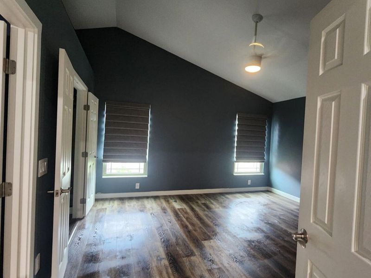
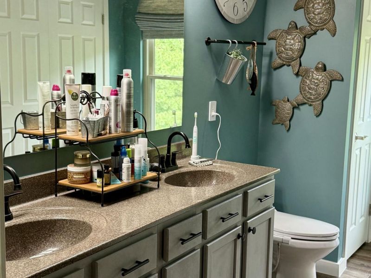
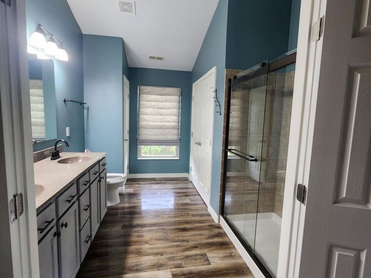
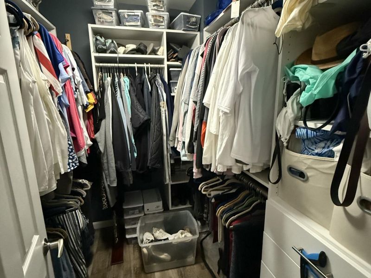
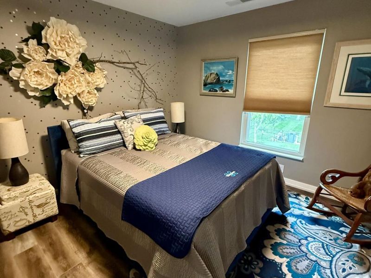
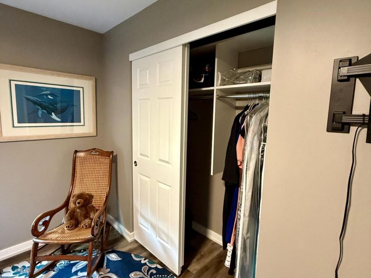
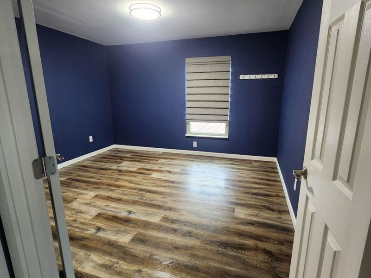
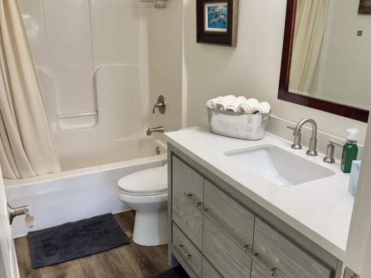
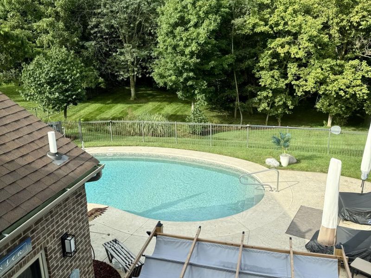
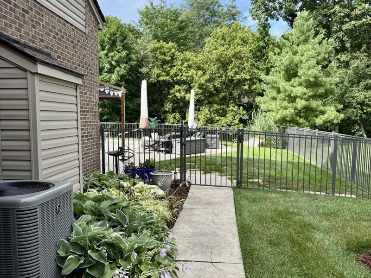
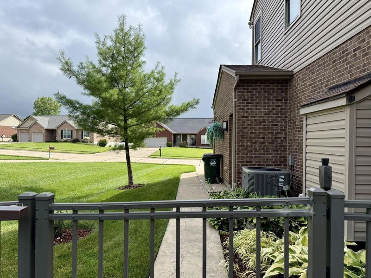
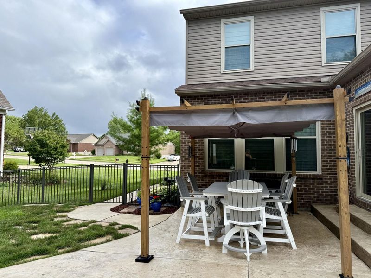
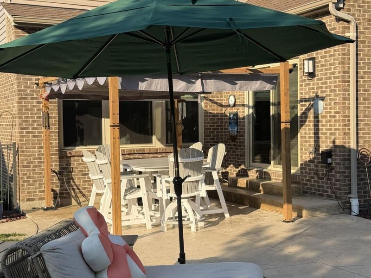
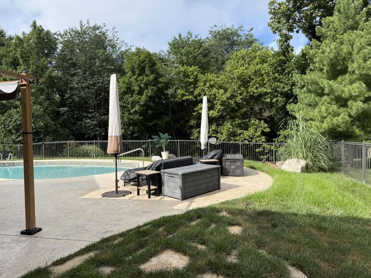
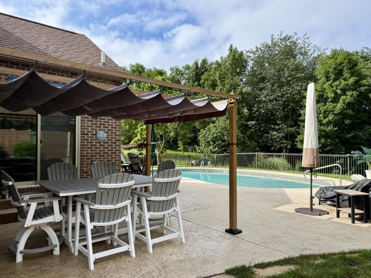
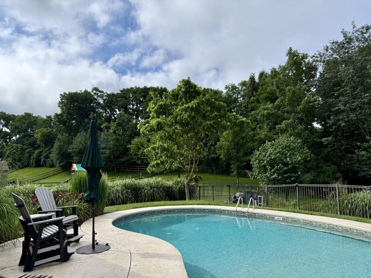
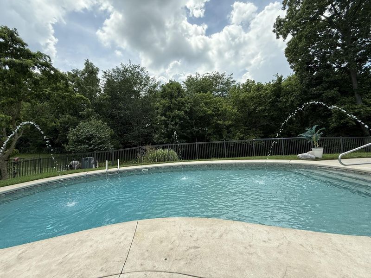
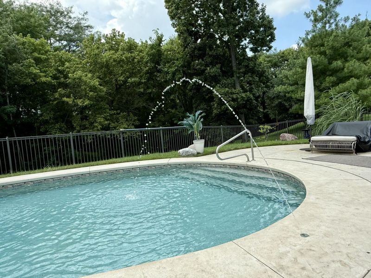
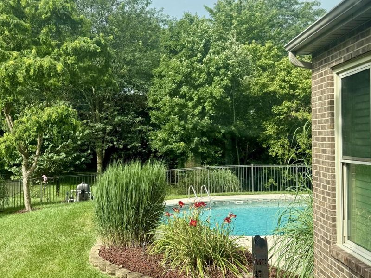
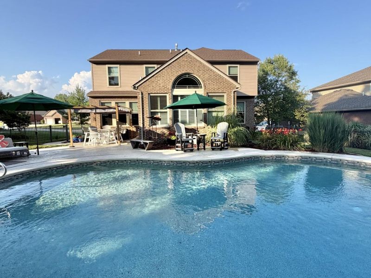
Seller is offering a 10,000 credit to be used for closing cost or buy down your rate Updated four-bedroom home on a spacious .58-acre lot with a heated inground pool, extensive improvements, & excellent potential for additional finished living space. Major updates include a newer roof & windows, a recently replaced high-efficiency HVAC system, newer water heater, & whole-house water softener - giving the next owner the benefit of major systems already addressed. A full-width front porch extends across the front of the home, creating a spacious & welcoming entry. Inside, the updated kitchen features granite countertops, stainless appliances, gas cooking, & an oversized custom island, with an easy flow into the family room and sunroom. Upstairs are four bedrooms, two full baths, convenient second-floor laundry, & upgraded closet organization systems with built-in drawers and shelving in the bedroom closets - a significant step above standard wire shelving & an excellent use of storage space.The unfinished lower level offers substantial opportunity to create additional living space while building future equity. It is already roughed in for a full bathroom, giving the next owner a head start on finishing the basement to suit their own needs. The sunroom features plantation shutters & overlooks the backyard retreat. Outside, enjoy a heated inground pool with a newer pool pump & a brand-new pool cover, along with a pergola, expansive patio, & fenced pool area, surrounded by extensive landscaping with mature plantings and lava rock. The .58-acre lot continues beyond the fence into an additional green-space area with mature landscaping, including a pawpaw tree. Parking and storage are another standout feature. The oversized two-car garage provides generous extra room & includes a separate man door for convenient exterior access. With substantial improvements already completed, flexible indoor & outdoor living spaces, & room to expand, this home offers move-in-ready comfor
Property Features
Property Type: Residential - Single Family
Basement: Yes
Basement: Unfinished
Cooling: Central Air
Days on Market: 96
Fenced: Yes
Garage: 2 car attached
Heating: Forced Air
Home Style: Contemporary
Lot Size: 0.58 Acres
Roof Type: Composition, Shingle
Stories: 2.0
Year Built: 2006
Feature Descriptions
Appliances: Stainless Steel Appliance(s), Gas Cooktop, Gas Range, Dishwasher, Disposal, Microwave, Range, Refrigerator
Equipment: Sump Pump, Air Purifier, Dehumidifier
Exterior: Brick Veneer, Brick
Exterior: Private Yard, Lighting
Fencing: Fenced, Metal, Partial
Foundation: Poured Concrete
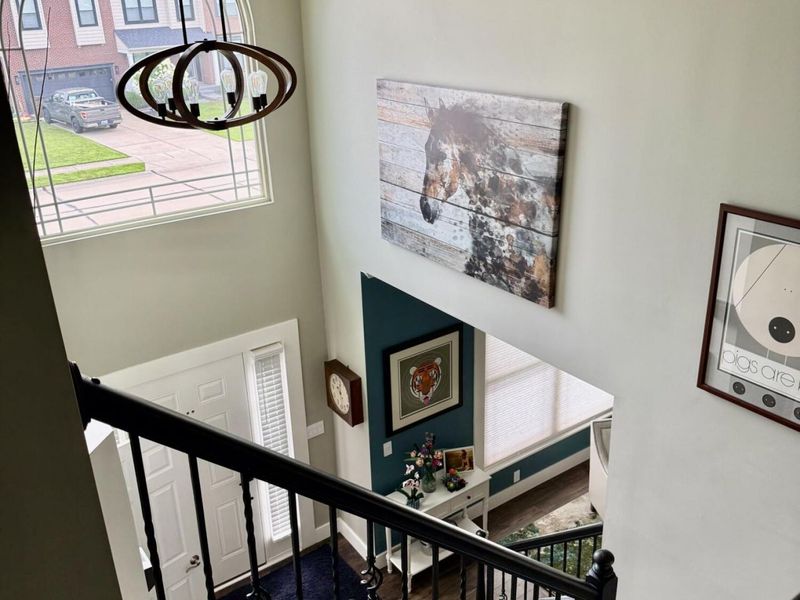
Interior: Kitchen Island, Stone Counters, Pantry, Granite Counters, Entrance Foyer, Double Vanity, Crown Molding, Chandelier, Attic Storage, Ceiling Fan(s), High Ceilings, Recessed Lighting
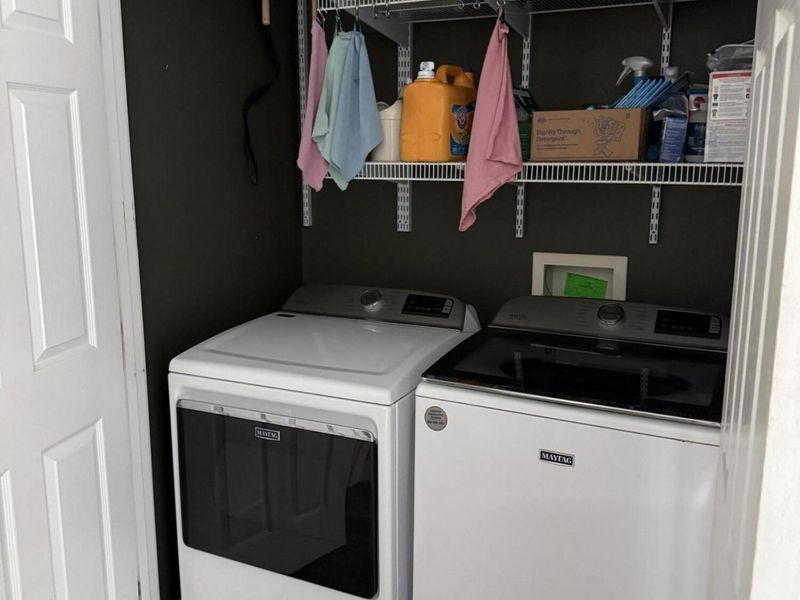
Laundry: Electric Dryer Hookup, Laundry Room, Upper Level, Washer Hookup
Lot: Cleared, Sprinklers In Front, Sprinklers In Rear
Lot Dimensions: irregular
Parcel Number: 034-00-01-153.00
Parking: Attached, Driveway, Garage, Garage Door Opener, Garage Faces Front
Patio/Porch: Patio
Pool Features: In Ground
Property Condition: Existing Structure
Road Frontage: City Street
Rooms Total: 8
Security: Closed Circuit Camera(s)
Sewer: Public Sewer
Special View Info: Neighborhood, Trees/W
Structures: Pergola, Gazebo
Structure Type: House
Sub Type: Single Family Residence
Utilities: Cable Available, Natural Gas Available, Sewer Available, Water Available
Water: Public
Window: Insulated Windows, Double Hung
Room Sizes
Living Room: 11 X 12 Level - First
Dining Room: 9 X 11 Level - First
Kitchen: 15 X 20 Level - First
Family Room: 14 X 14 Level - First
Other Room: 17 X 11 Level - First
Bathroom 3: 8 X 4 Level - First
Primary Bedroom: 14 X 15 Level - Second
Primary Bath: 12 X 10 Level - Second
Bonus Room: 12 X 12 Level - Second
Bedroom 2: 11 X 12 Level - Second
Bathroom 3: 11 X 12 Level - Second
Bathroom 2: 11 X 12 Level - Second
Laundry: 8 X 4 Level - Second
Local Schools
High School: Simon Kenton High
Middle School: Turkey Foot Middle School
Elementary School: Kenton Elementary
School District: Kenton Co Public
Estimate Your Payment
Estimated Payment
$ 3,204.17 per month $3,046.41 Principal & Interest $0.00 Property Tax (data not provided by mls) $157.76 Homeowner's InsuranceChange Payment Information
Print This Listingx
Select a format below, new window will open and will prompt you to print.







1957 Freedom Trail | MLS# 644507
This single family home located at 1957 Freedom Trail, Independence, KY 41051 is currently listed for sale with an asking price of $540,900. This property was built in 2006 and has 4 bedrooms and 2 full and 1 partial baths with 2556 sq. ft. Freedom Trail is located in the Freedom Park subdivision within the Kenton Co Public school district. Search Freedom Park real estate on devans.cutlerhomes.com today.