
Listed By
Agency Name: D.R. Horton Realty of Ohio, In
Agent Name: James McKinney

Shown By
Agent Name: Denise Evans
Agent Phone: (330) 575-1832
Agency Title: Cutler Real Estate

TOUR THIS HOME
Choose a date and time to see 1931 Whispering Pines Drive, Defiance, OH 43512.
I will get in touch with you shortly.

Property Description
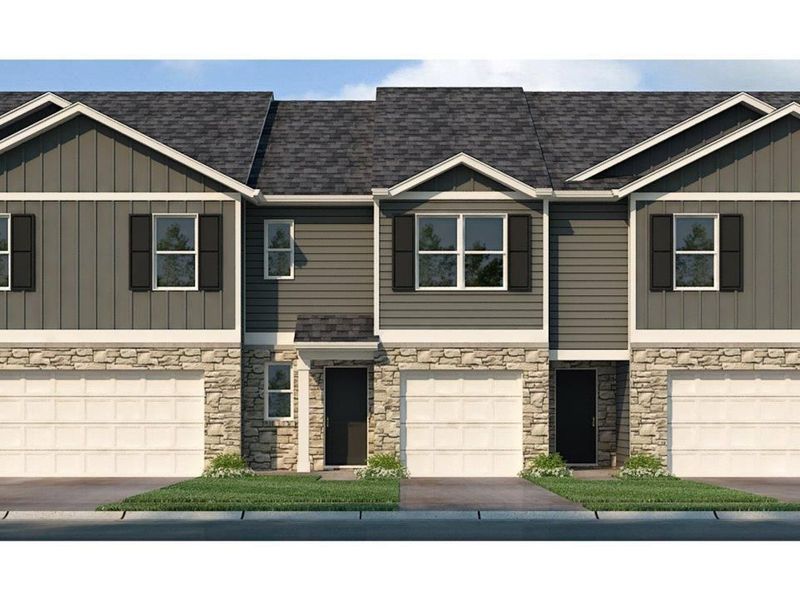
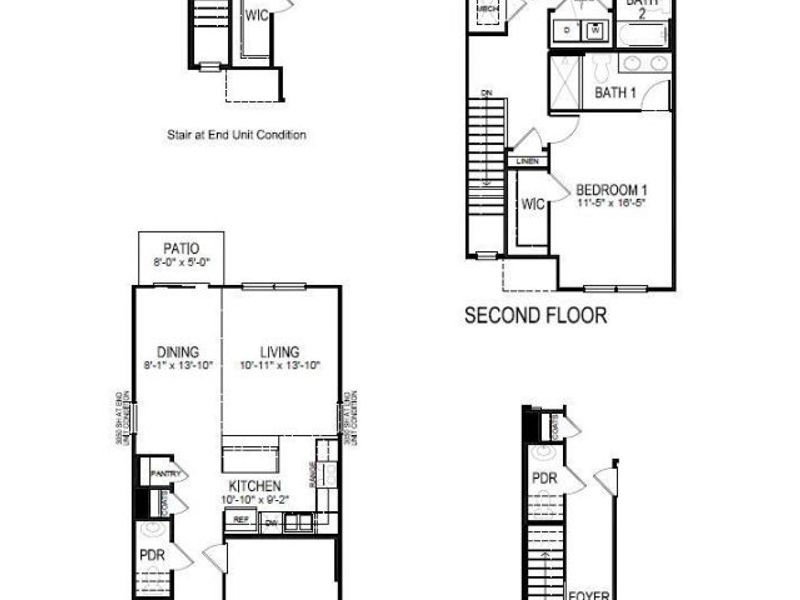
This thoughtfully designed 2-story home at 1931 Whispering Pines Drive offers a smart layout that maximizes comfort, efficiency, and everyday functionality. The 1st floor welcomes you through a covered porch into a defined foyer, creating a clear sense of arrival. The home then opens into a bright living area that flows naturally into the dining space. The kitchen is centrally positioned with ample counter space, quartz countertops, shaker-style cabinetry, stainless steel appliances, and a convenient pantry. Sliding doors off the dining area leads to a private patio. The upstairs is dedicated to rest and privacy. The primary offers a comfortable retreat with a walk-in closet and private bath. The two additional bedrooms are located near a shared full bathroom. The laundry room on the 2nd floor eliminates unnecessary trips up and down stairs. This home delivers on both function and appeal. Start your next chapter at 1931 Whispering Pines Drivethis home is ready when you are.
Property Features
Property Type: Residential - Condominium
Basement: None
Cooling: Central Air
Days on Market: 5
Garage: 1
Heating: Forced Air, Gas
Home Style: Tract, Traditional
Lot Size: 0.04 Acres
Roof Type: Shingle
Stories: 2.0
Taxes: $0
Year Built: 2026
Amenities
Other
Patio
Feature Descriptions
Access: City Street, Paved Road
Appliances: Dishwasher, Garbage Disposal, Microwave, Oven/Range, Refrigerator
Association Includes: AssociationDues, LandscapingUnit, LandscapingCommunity, WalkingTrails
Association Name: Matt Baeslack
Builder: DR Horton
Condo: Townhouse
Exterior: Stone, Vinyl Siding
Foundation: Slab
Garage/Carport: Front, Garage Attached
Gas: Natural
HOA Fee: 100/Monthly
HOA Y/N: 1
Kitchen: Pantry, Quartz Counters, Counter Bar, Walkout, Island, Wood Cabinets, Laminate Floor
Lot Dimensions: irregular
Mechanical Systems: Garage Door Opener
Miscellaneous: Home Warranty
Parcel #: NEW/UNDER CONST/TO BE BUILT
Parking: Driveway
Primary Bathroom: Shower, Double Vanity
Primary Bedroom: Bath Adjoins, Walk-in Closet, Wall-to-Wall Carpet
Rooms Total: 6
Sewer: Public Sewer
Smart Technology: Doors/Locks
Tax Abatement: No
Topography: Level, Other
Unit Entry Level: 1
Water: Public
Water Heater: Electric
Window Features: LowE, Vinyl, Insulated
Room Sizes
Primary Bedroom: 16 X 11 Level - 2
Bedroom 2: 11 X 9 Level - 2
Bedroom 3: 11 X 9 Level - 2
Dining Room: 13 X 8 Level - 1
Living Room: 13 X 10 Level - 1
Laundry Room: 6 X 7 Level - 2
Local Schools
School District: Defiance CSD
Estimate Your Payment
Estimated Payment
$ 1,251.91 per month $1,184.47 Principal & Interest $0.00 Property Tax (data not provided by mls) $67.44 Homeowner's InsuranceChange Payment Information
Print This Listingx
Select a format below, new window will open and will prompt you to print.








1931 Whispering Pines Drive | MLS# 1888787
This condo located at 1931 Whispering Pines Drive, Defiance, OH 43512 is currently listed for sale with an asking price of $231,230. This property was built in 2026 and has 3 bedrooms and 2 full and 1 partial baths with 1433 sq. ft. Whispering Pines Drive is located in the Whispering Pines subdivision within the Defiance CSD school district. Search Whispering Pines real estate on devans.cutlerhomes.com today.