

Listed By
Agency Name: DRH Realty of Kentucky, LLC
Shown By
Agent Name: Denise Evans
Agent Phone: (330) 575-1832
Agency Title: Cutler Real Estate

TOUR THIS HOME
Choose a date and time to see 1924 Asbury Way, Hebron, KY 41048.
I will get in touch with you shortly.

Property Description
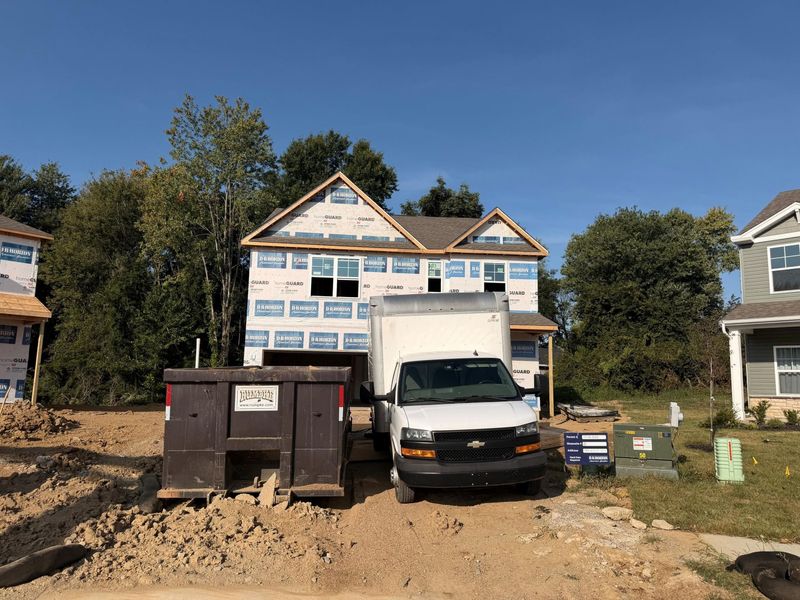
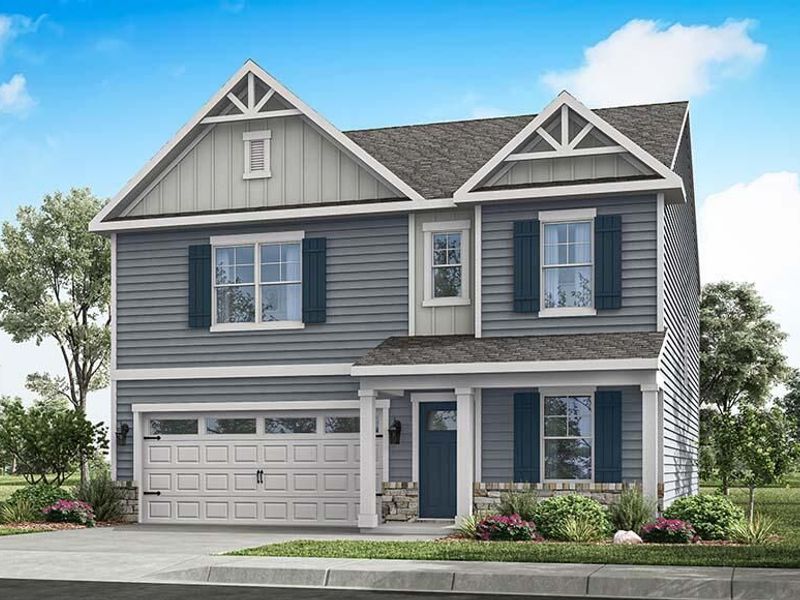
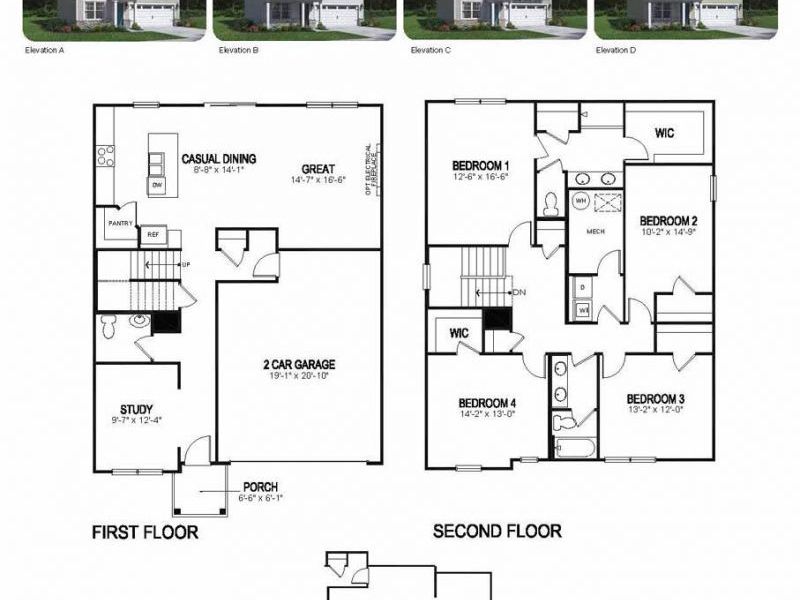
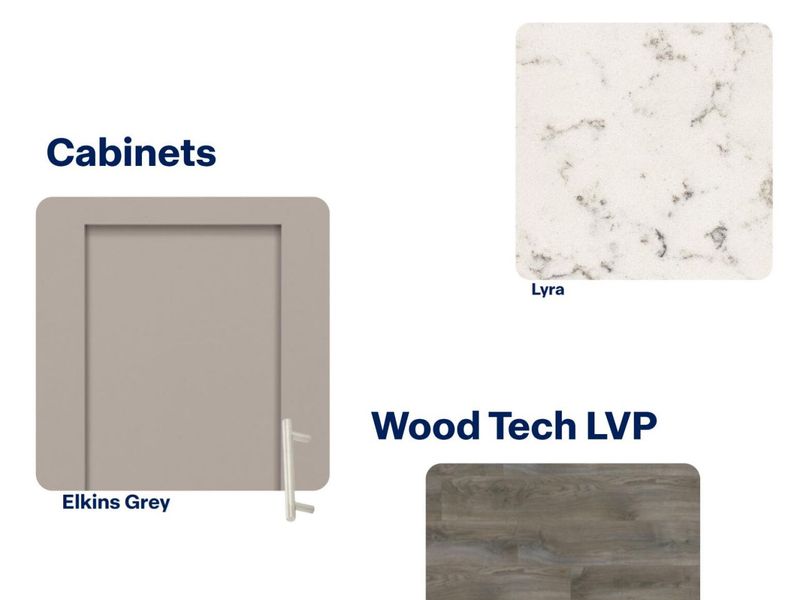
Discover your future home at Ridgefield in Hebron by D.R. Horton! This two-story 2,356 sq ft home sits on a cul-de-sac lot and is full of modern design choices to make your home life easier! The first-floor layout features an open-concept great room, ideal for both entertaining guests and everyday living, a front flex area, notable storage space, and a powder room; all enhanced by Cannons Point luxury vinyl plank flooring throughout and 9-foot ceilings. The kitchen is equipped with a large island, luna pearl granite countertops, Whirlpool stainless steel appliances, elegant 36-inch cabinetry, quart countertops and a large walk-in pantry. Upstairs, youll find all four spacious bedroom all with their own walk-in closet, including a generous primary suite with a en-suite bath. Both upstairs bathrooms come with dual vanity sinks and private toilet areas. The upstairs is finished by a laundry room, mechanical closet, and two large storage closets. The home comes equipped with a smart-home system, a 2 white faux wood blinds and plug and play Deako light switches.
Property Features
Property Type: Residential - Single Family
Cooling: Central Air
Days on Market: 10
Garage: 2
Heating: Natural Gas
Home Style: Traditional
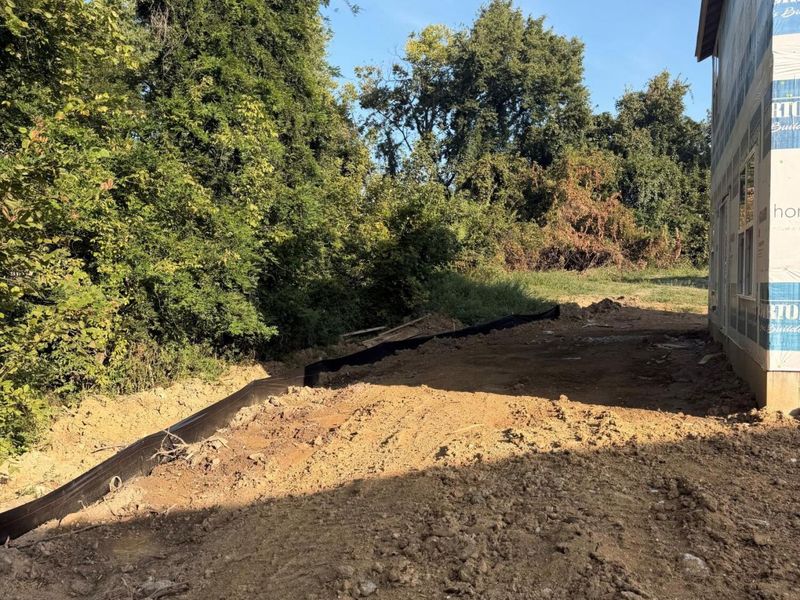
Lot Size: 0.17 Acres
Roof Type: Shingle
Stories: 1.0
Year Built: 2026
Feature Descriptions
Appliances: Stainless Steel Appliance(s), Electric Oven, Electric Range, Dishwasher, Disposal, Microwave
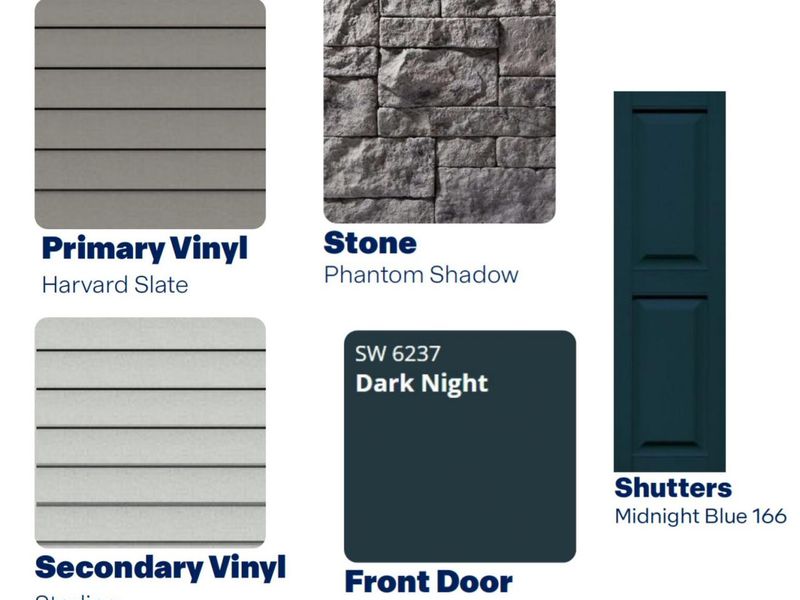
Exterior: Stone, Vinyl Siding
Foundation: Slab
HOA: Yes
HOA Fee: 400/Annually
Home Warranty: Yes
Interior: Kitchen Island, Walk-In Closet(s), Smart Home, Pantry, Double Vanity, Recessed Lighting
Lot Dimensions: Irregular
Parking: Driveway, Garage
Patio/Porch: Patio
Property Condition: New Construction
Rooms Total: 9
Sewer: Public Sewer
Sub Type: Single Family Residence
Utilities: Cable Available, Natural Gas Available, Water Available
Water: Public
Window: Insulated Windows, Vinyl Clad Window(s)
Room Sizes
Primary Bedroom: 12 X 16 Level - Second
Bedroom 2: 14 X 10 Level - Second
Bedroom 3: 12 X 11 Level - Second
Great Room: 14 X 16 Level - First
Kitchen: 12 X 17 Level - First
Breakfast Room: 8 X 14 Level - First
Bedroom 4: 14 X 13 Level - Second
Study: 9 X 12 Level - First
Laundry: 6 X 5 Level - Second
Local Schools
High School: Conner Senior High
Middle School: Conner Middle School
Elementary School: Goodridge Elementary
School District: Boone Co Public
Estimate Your Payment
Estimated Payment
$ 2,224.67 per month $2,110.95 Principal & Interest $0.00 Property Tax (data not provided by mls) $113.72 Homeowner's InsuranceChange Payment Information
Print This Listingx
Select a format below, new window will open and will prompt you to print.







1924 Asbury Way | MLS# 646502
This single family home located at 1924 Asbury Way, Hebron, KY 41048 is currently listed for sale with an asking price of $389,900. This property was built in 2026 and has 4 bedrooms and 2 full and 1 partial baths with 2356 sq. ft. Asbury Way is located in the Ridgefield subdivision within the Boone Co Public school district. Search Ridgefield real estate on devans.cutlerhomes.com today.