
1912 S Sunny Ridge RoadDayton, OH 45414

Residential - Single Family MLS 971246 New to the Market
4 beds 1 full baths 1,330 sqft
Active $159,900
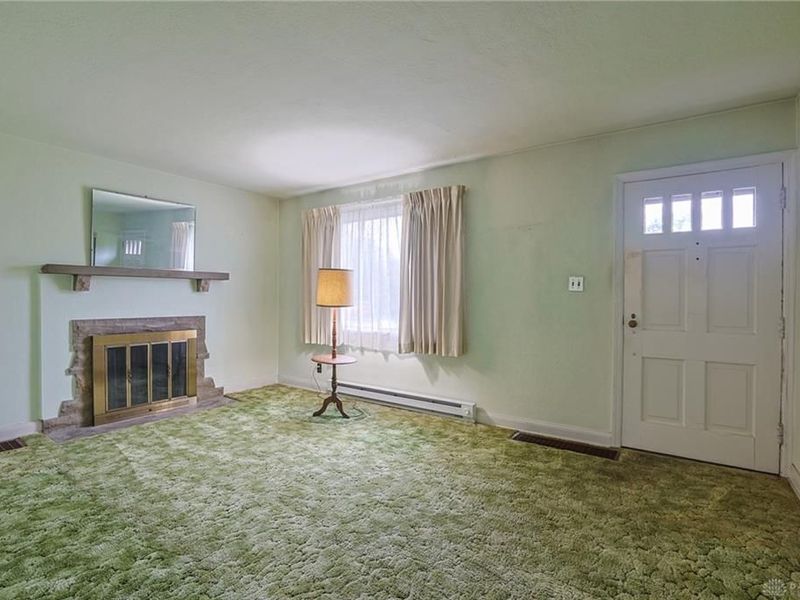
  • 1912 S Sunny Ridge Road, Dayton, OH 45414 Photo 1
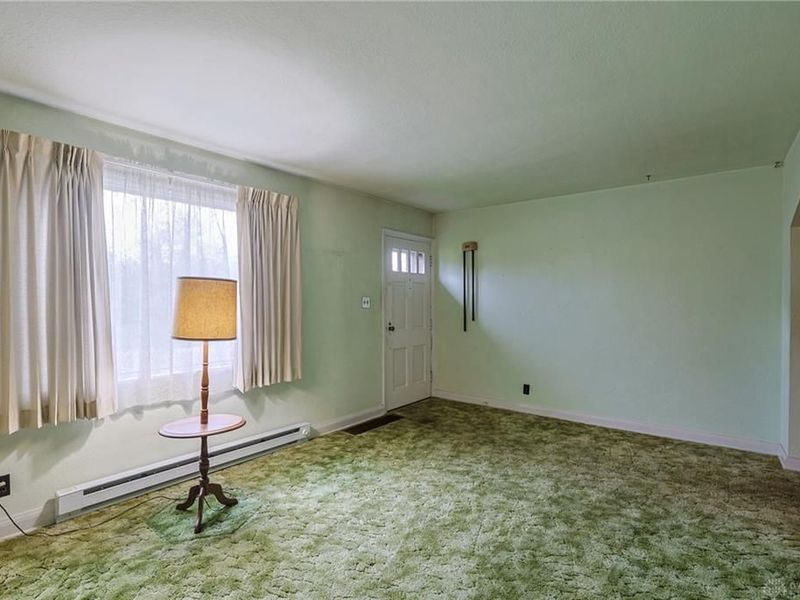
  • 1912 S Sunny Ridge Road, Dayton, OH 45414 Photo 2
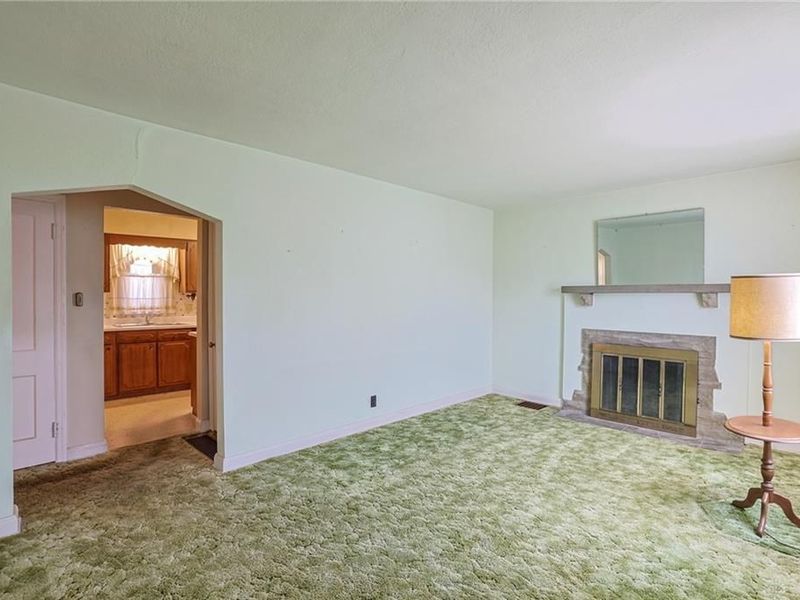
  • 1912 S Sunny Ridge Road, Dayton, OH 45414 Photo 3
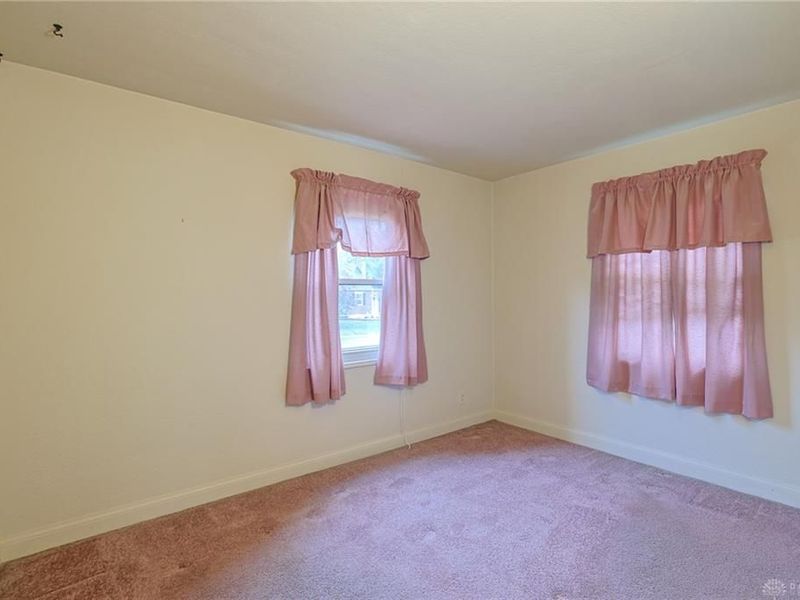
  • 1912 S Sunny Ridge Road, Dayton, OH 45414 Photo 4
  • 1912 S Sunny Ridge Road, Dayton, OH 45414 Photo 5
  • 1912 S Sunny Ridge Road, Dayton, OH 45414 Photo 6
  • 1912 S Sunny Ridge Road, Dayton, OH 45414 Photo 7
  • 1912 S Sunny Ridge Road, Dayton, OH 45414 Photo 8
  • 1912 S Sunny Ridge Road, Dayton, OH 45414 Photo 9
  • 1912 S Sunny Ridge Road, Dayton, OH 45414 Photo 10
  • 1912 S Sunny Ridge Road, Dayton, OH 45414 Photo 11
  • 1912 S Sunny Ridge Road, Dayton, OH 45414 Photo 12
  • 1912 S Sunny Ridge Road, Dayton, OH 45414 Photo 13
  • 1912 S Sunny Ridge Road, Dayton, OH 45414 Photo 14
  • 1912 S Sunny Ridge Road, Dayton, OH 45414 Photo 15
  • 1912 S Sunny Ridge Road, Dayton, OH 45414 Photo 16
  • 1912 S Sunny Ridge Road, Dayton, OH 45414 Photo 17
  • 1912 S Sunny Ridge Road, Dayton, OH 45414 Photo 18
  • 1912 S Sunny Ridge Road, Dayton, OH 45414 Photo 19
  • 1912 S Sunny Ridge Road, Dayton, OH 45414 Photo 20
  • 1912 S Sunny Ridge Road, Dayton, OH 45414 Photo 21
  • 1912 S Sunny Ridge Road, Dayton, OH 45414 Photo 22
  • 1912 S Sunny Ridge Road, Dayton, OH 45414 Photo 23
  • 1912 S Sunny Ridge Road, Dayton, OH 45414 Photo 24
  • 1912 S Sunny Ridge Road, Dayton, OH 45414 Photo 25
  • 1912 S Sunny Ridge Road, Dayton, OH 45414 Photo 26
  • 1912 S Sunny Ridge Road, Dayton, OH 45414 Photo 27
  • 1912 S Sunny Ridge Road, Dayton, OH 45414 Photo 28
  • 1912 S Sunny Ridge Road, Dayton, OH 45414 Photo 29
1/29 Fullscreen

Listed By

Agency Name: Sibcy Cline Inc.
Agency Phone: (937) 898-1234

Shown By

Agent Name: Denise Evans
Agent Phone: (330) 575-1832
Agency Title: Cutler Real Estate

IDX logo

TOUR THIS HOME

Choose a date and time to see 1912 S Sunny Ridge Road, Dayton, OH 45414.
I will get in touch with you shortly.

Choose your video chat app
Request a Showing
  • Sunday October 18
  • Monday October 19
  • Tuesday October 20
  • Wednesday October 21
  • Thursday October 22
  • Friday October 23
  • Saturday October 24
  • Sunday October 25
  • Monday October 26
  • Tuesday October 27
  • Wednesday October 28
  • Thursday October 29
  • Friday October 30
  • Saturday October 31
  • Sunday November 1
  • 7:00 AM
  • 7:30 AM
  • 8:00 AM
  • 8:30 AM
  • 9:00 AM
  • 9:30 AM
  • 10:00 AM
  • 10:30 AM
  • 11:00 AM
  • 11:30 AM
  • 12:00 PM
  • 12:30 PM
  • 1:00 PM
  • 1:30 PM
  • 2:00 PM
  • 2:30 PM
  • 3:00 PM
  • 3:30 PM
  • 4:00 PM
  • 4:30 PM
  • 5:00 PM
  • 5:30 PM
  • 6:00 PM
  • 6:30 PM
  • 7:00 PM
  • 7:30 PM
  • 8:00 PM
  • 8:30 PM
  • 9:00 PM
Preferred Communication Method

Property Description

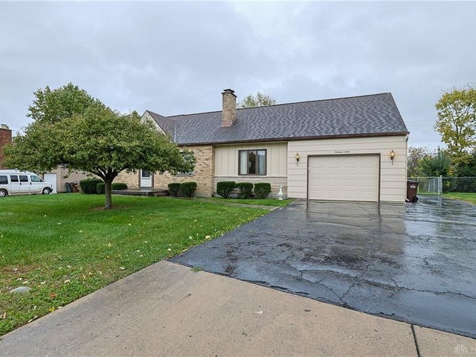
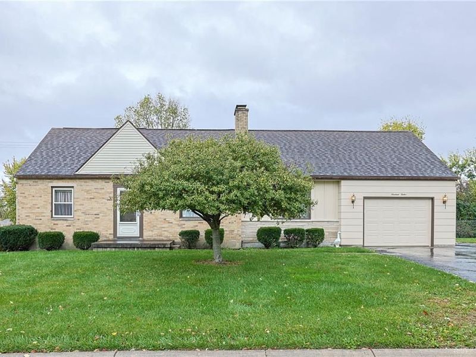
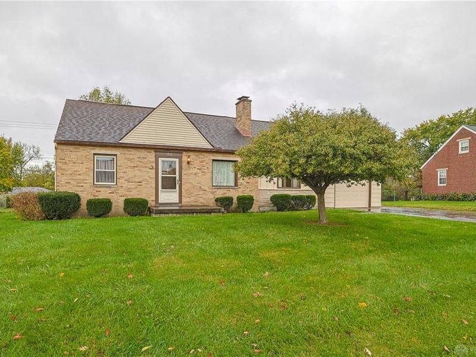
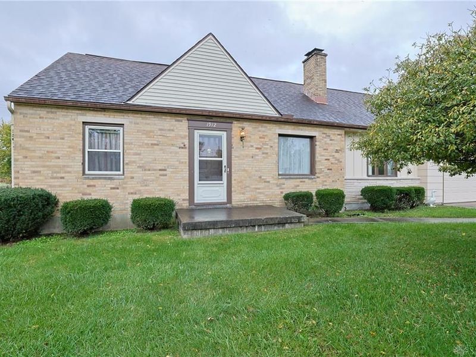
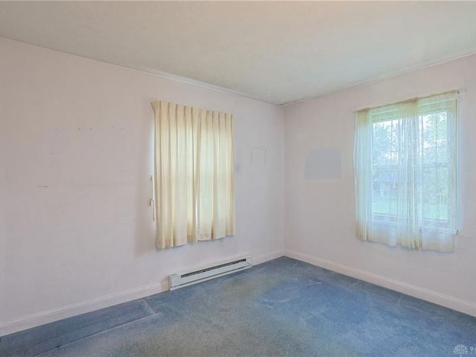
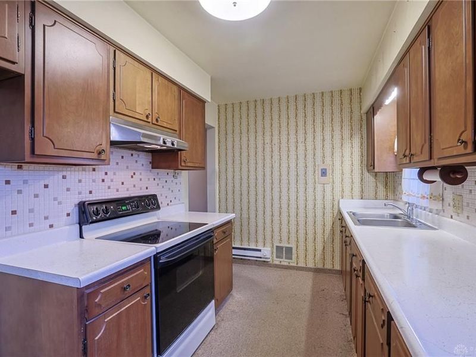
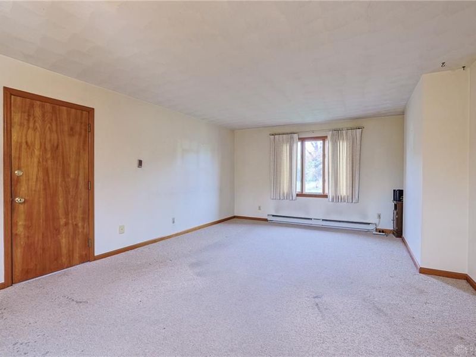
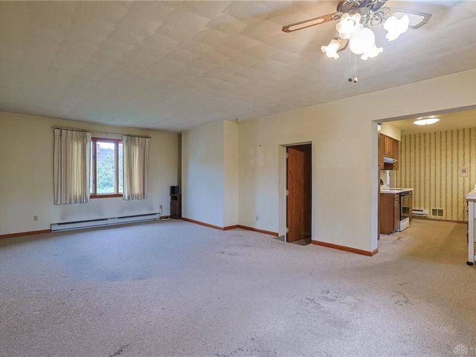
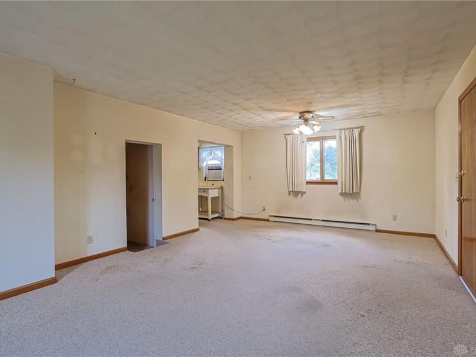
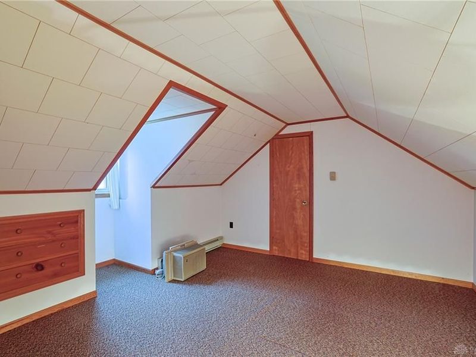
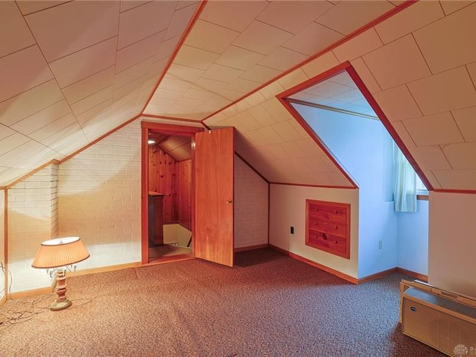
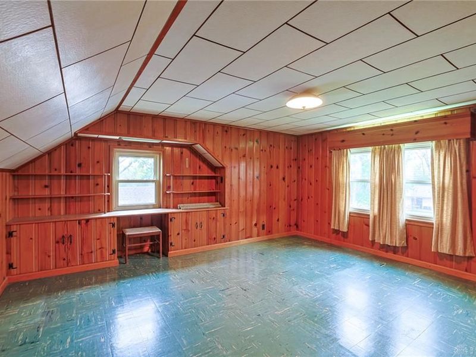
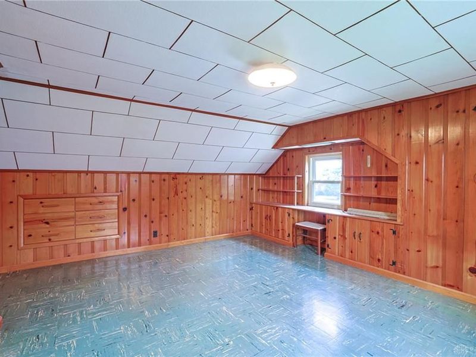
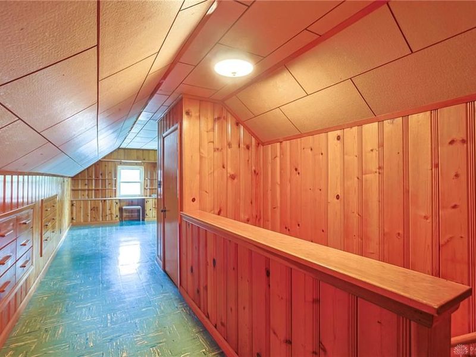
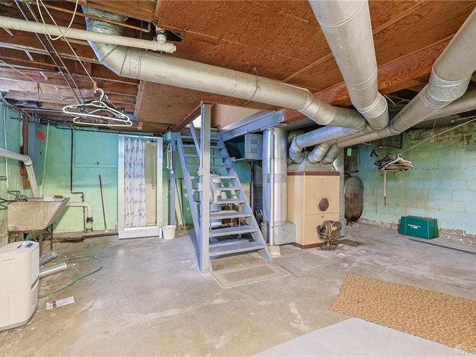
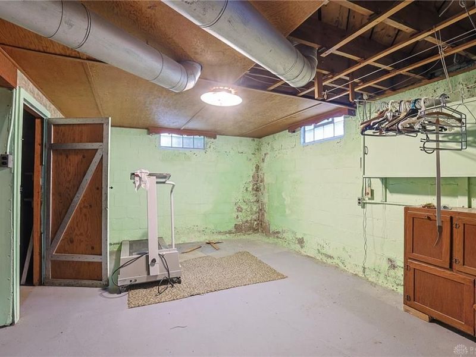
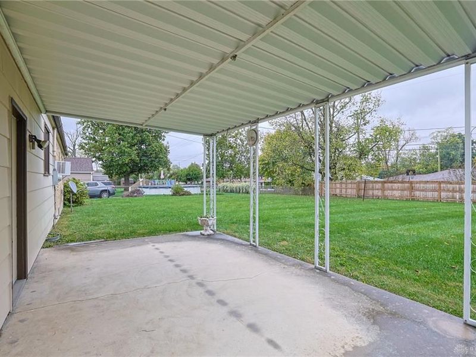
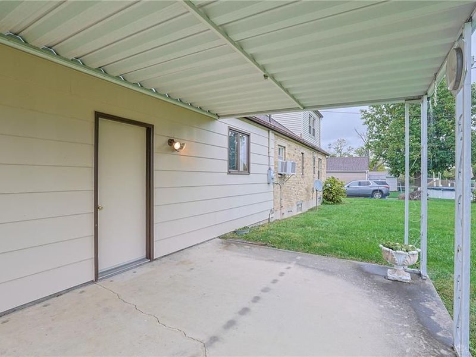
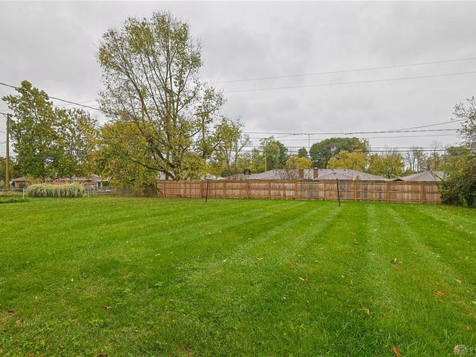
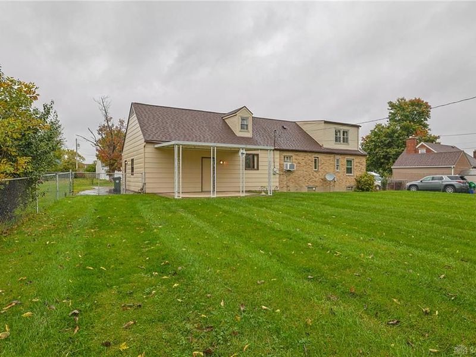
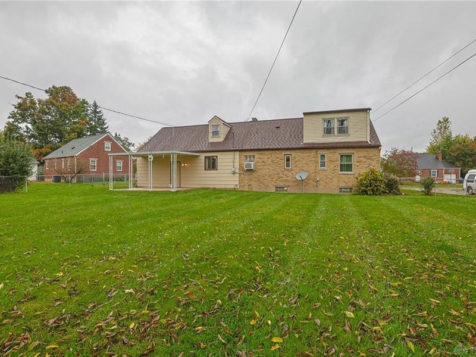
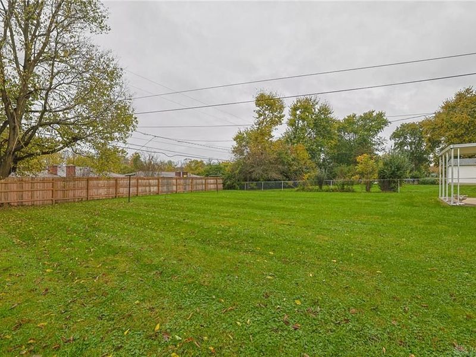
Check out this 4-bedroom Cape Cod with plenty of potential! Features include an enlarged owner’s bedroom with a walk-in closet, full basement, and attached garage. Enjoy the nice, large lot with plenty of room for outdoor entertaining and gatherings. Home is being sold as is.

1912 S Sunny Ridge Road | MLS# 971246

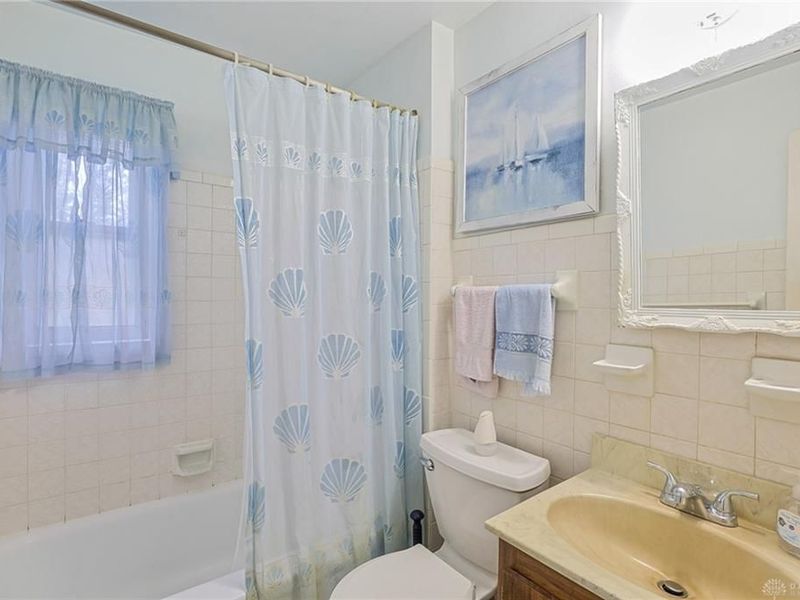
This single family home located at 1912 S Sunny Ridge Road, Dayton, OH 45414 is currently listed for sale with an asking price of $159,900. This property was built in 1944 and has 4 bedrooms and 1 full baths with 1330 sq. ft. S Sunny Ridge Road is located in the Sonny Mere Farms subdivision within the Vandalia-Butler school district. Search Sonny Mere Farms real estate on devans.cutlerhomes.com today.

Property Features

Property Type: Residential - Single Family
Basement: Yes
Cooling: Window Unit
Garage: 2 car attached
Heating: Electric
Lot Size: 0.30 Acres
Stories: 1.0
Taxes: $2,762
Year Built: 1944

Feature Descriptions

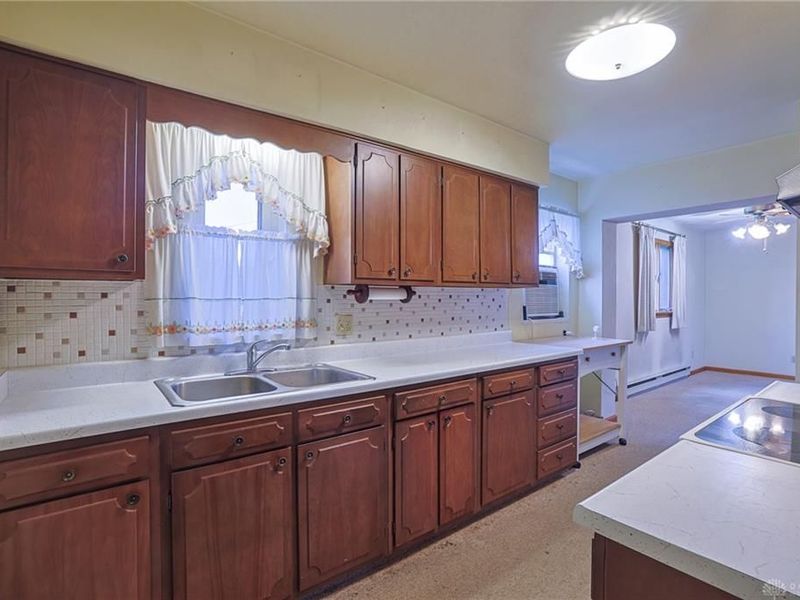
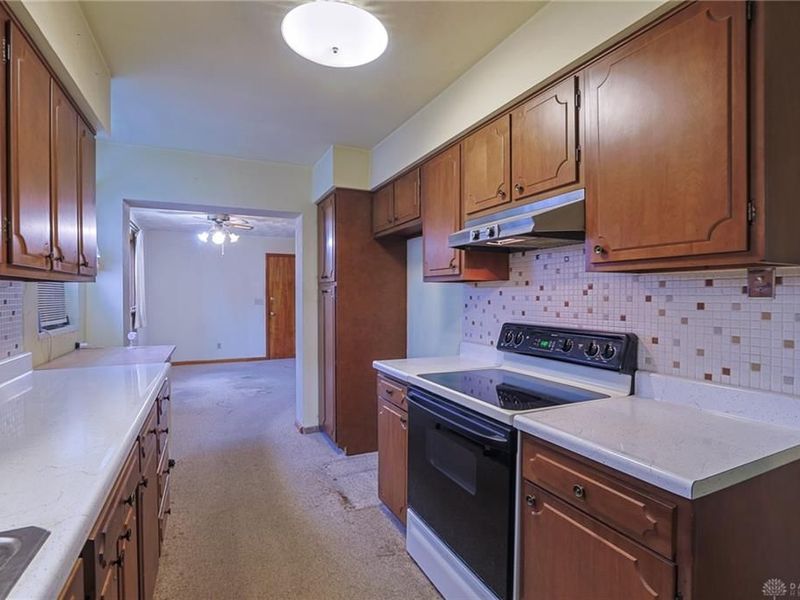
Appliance Features: Garbage Disposal, Range
Basement Features: Full, Unfinished
Exterior: Brick, Other, Vinyl
Garage Features: 2 Car, Attached, Opener
Lot Dimensions: 81x144x96x134
Utilities: 220 Volt Outlet, Public Water, Sanitary Sewer

Room Sizes

Living Room: 17 X 12 Level - Main
Kitchen: 13 X 8 Level - Main
Breakfast Room: 8 X 8 Level - Main
Family Room: 23 X 14 Level - Main
Bedroom: 12 X 10 Level - Main
Bedroom: 12 X 12 Level - Second
Bedroom: 12 X 18 Level - Second

Local Schools

School District: Vandalia-Butler

Estimate Your Payment

Estimated Payment

$ 1,177.38 per month $900.57 Principal & Interest $230.17 Property Tax $46.64 Homeowner's Insurance

Change Payment Information

%
years/fixed
yearly
yearly (est.)
(Payments are an estimate and may vary by lender)
Croos Country Mortgage

Login to My Homefinder

Forgot your password / First Login?

Login to My Homefinder




